



For Sale
1 Waterway Ct 4E The Woodlands, TX 77380
$3,250,000
Description
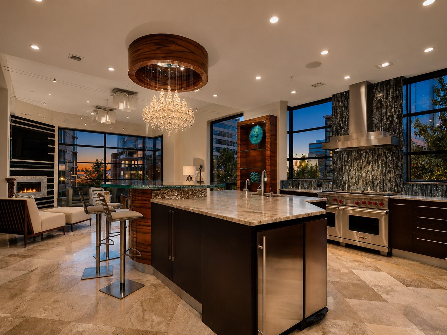
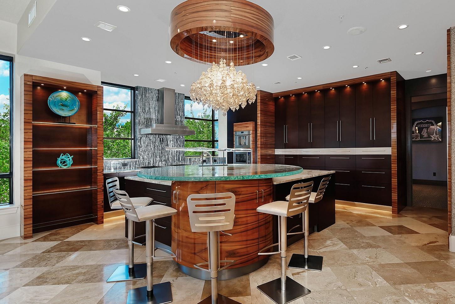
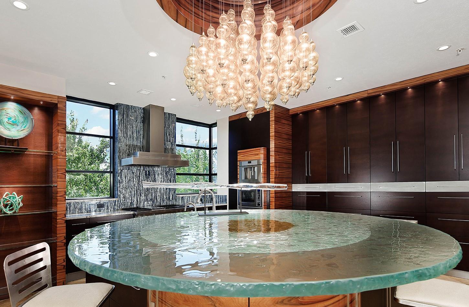
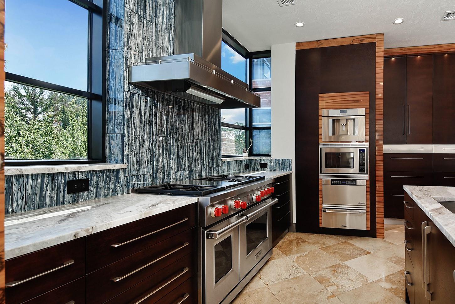
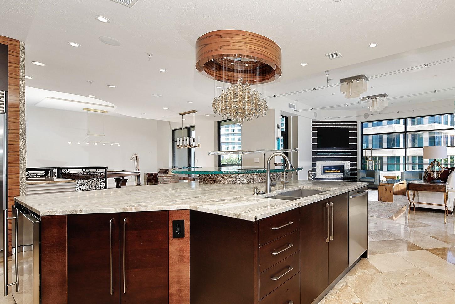
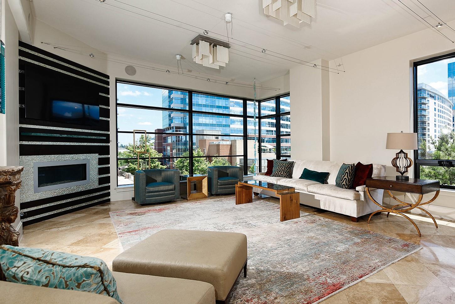
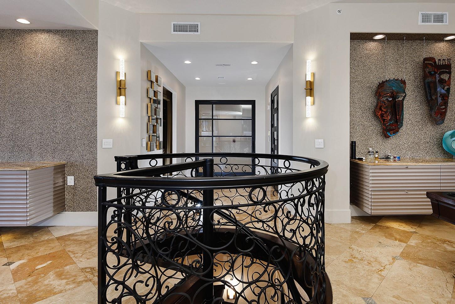
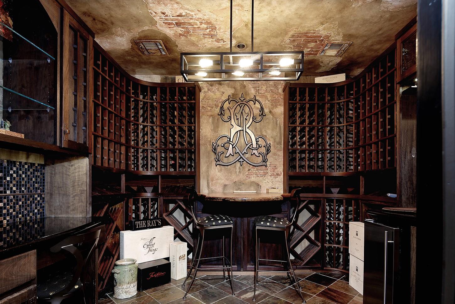
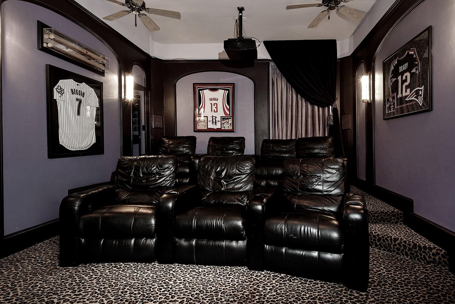
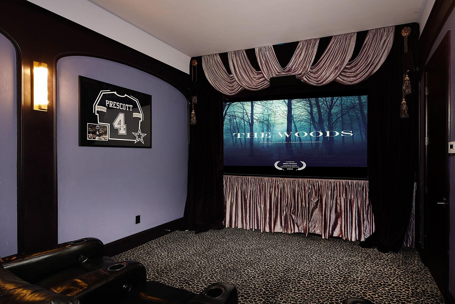
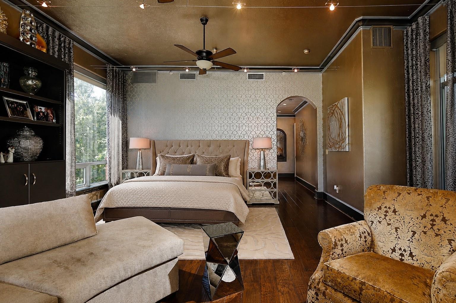
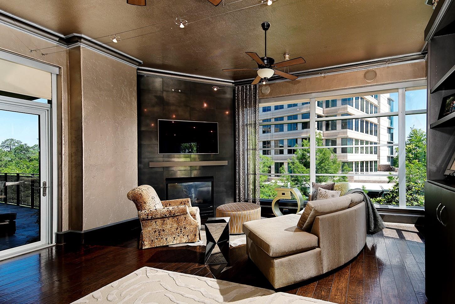
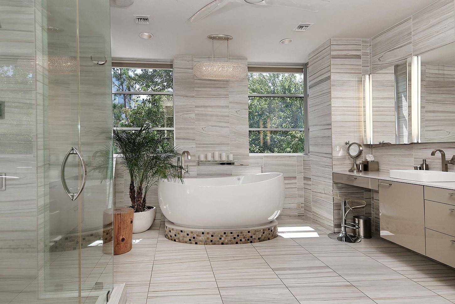
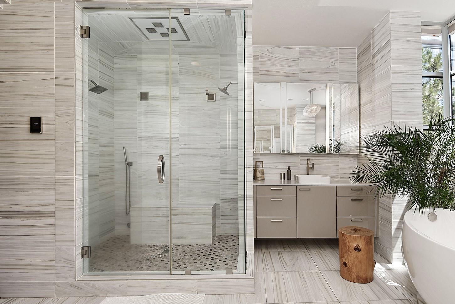
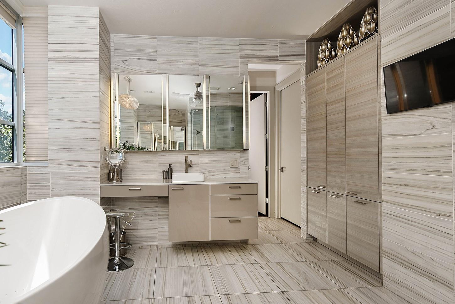
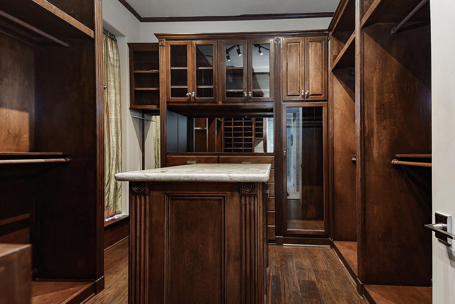
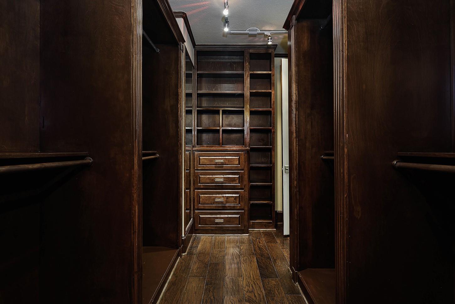
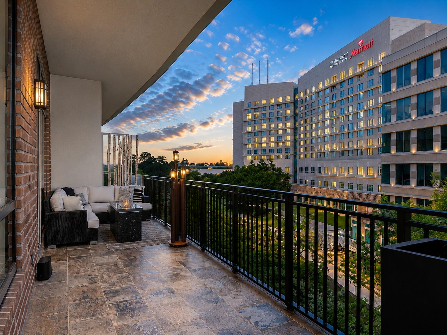
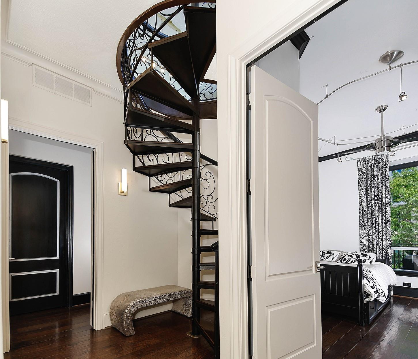
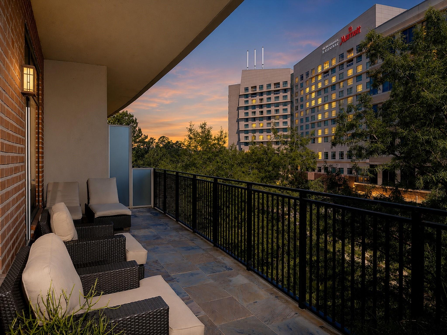
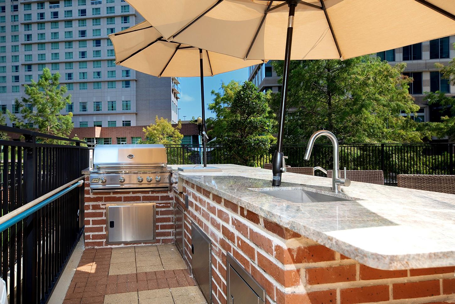
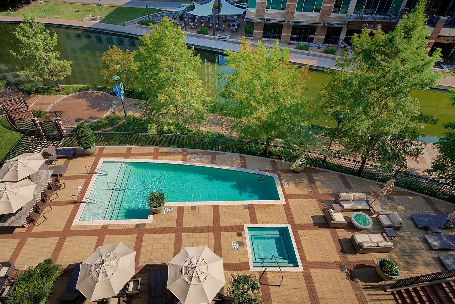
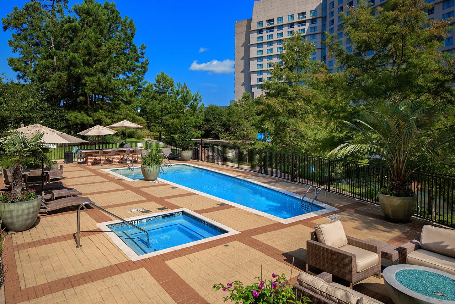

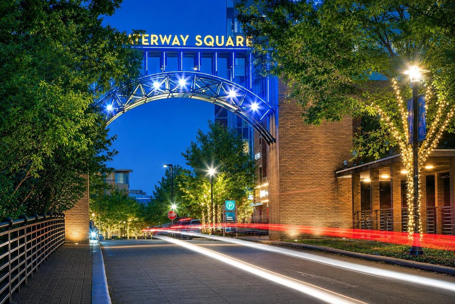
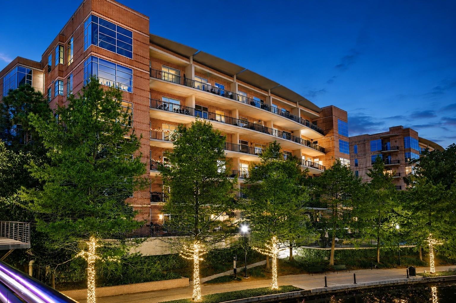
A rare combined two-story residence in Waterway Lofts, spanning the 3rd and 4th floors and joined by a dramatic custom wrought iron staircase. Set in the heart of Woodlands Waterway, steps from Waterway Square and Market Street, this 4,314 sf residence lives like an urban estate. The remodeled kitchen features sleek cabinetry, a Wolf gas range with double oven, built-in espresso maker, and an oversized island. A climate-controlled wine room and private media room round out the living space, while the private balcony frames sweeping Waterway views. Downstairs, the primary suite offers a fireplace, sitting area, and spa-like bath. Two additional en-suite bedrooms provide privacy for guests. Direct elevator access, 4 garage spaces, and resort-style pool/spa amenities complete this one-of-a-kind residence.
Overview
Financial
Price:
$3,250,000
Price/SqFT:
$753.36
Original Price:
$3,500,000
Reduced $:
$250,000
Reduced On:
Aug 26th, 2026
Reduced %:
7.14 %
HOA Fee:
$2591 Monthly
Tax Rate:
1.71841 %
Est. Monthly:
$45,333 *
Tax Amount:
$55,848
Amenities and features
 Media Room
 Public Pool
 Study Room
 Controlled Subdivision
 Energy Efficient
 Lake/River Access
 Waterfront
Property & Schools on Map
Floor plans / Dimensions / Descriptions
-
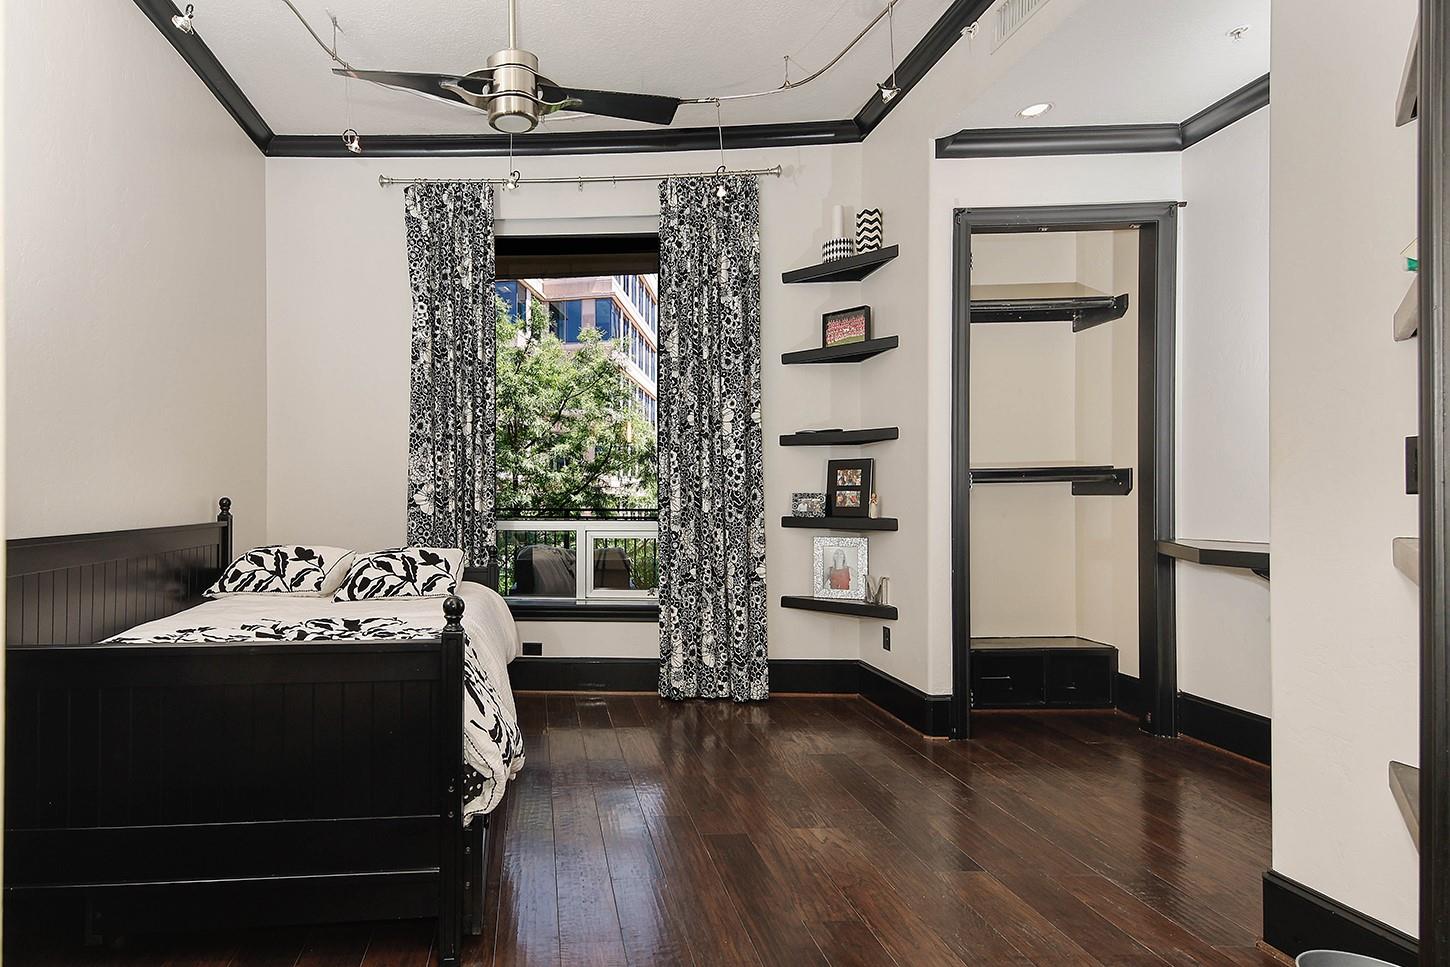
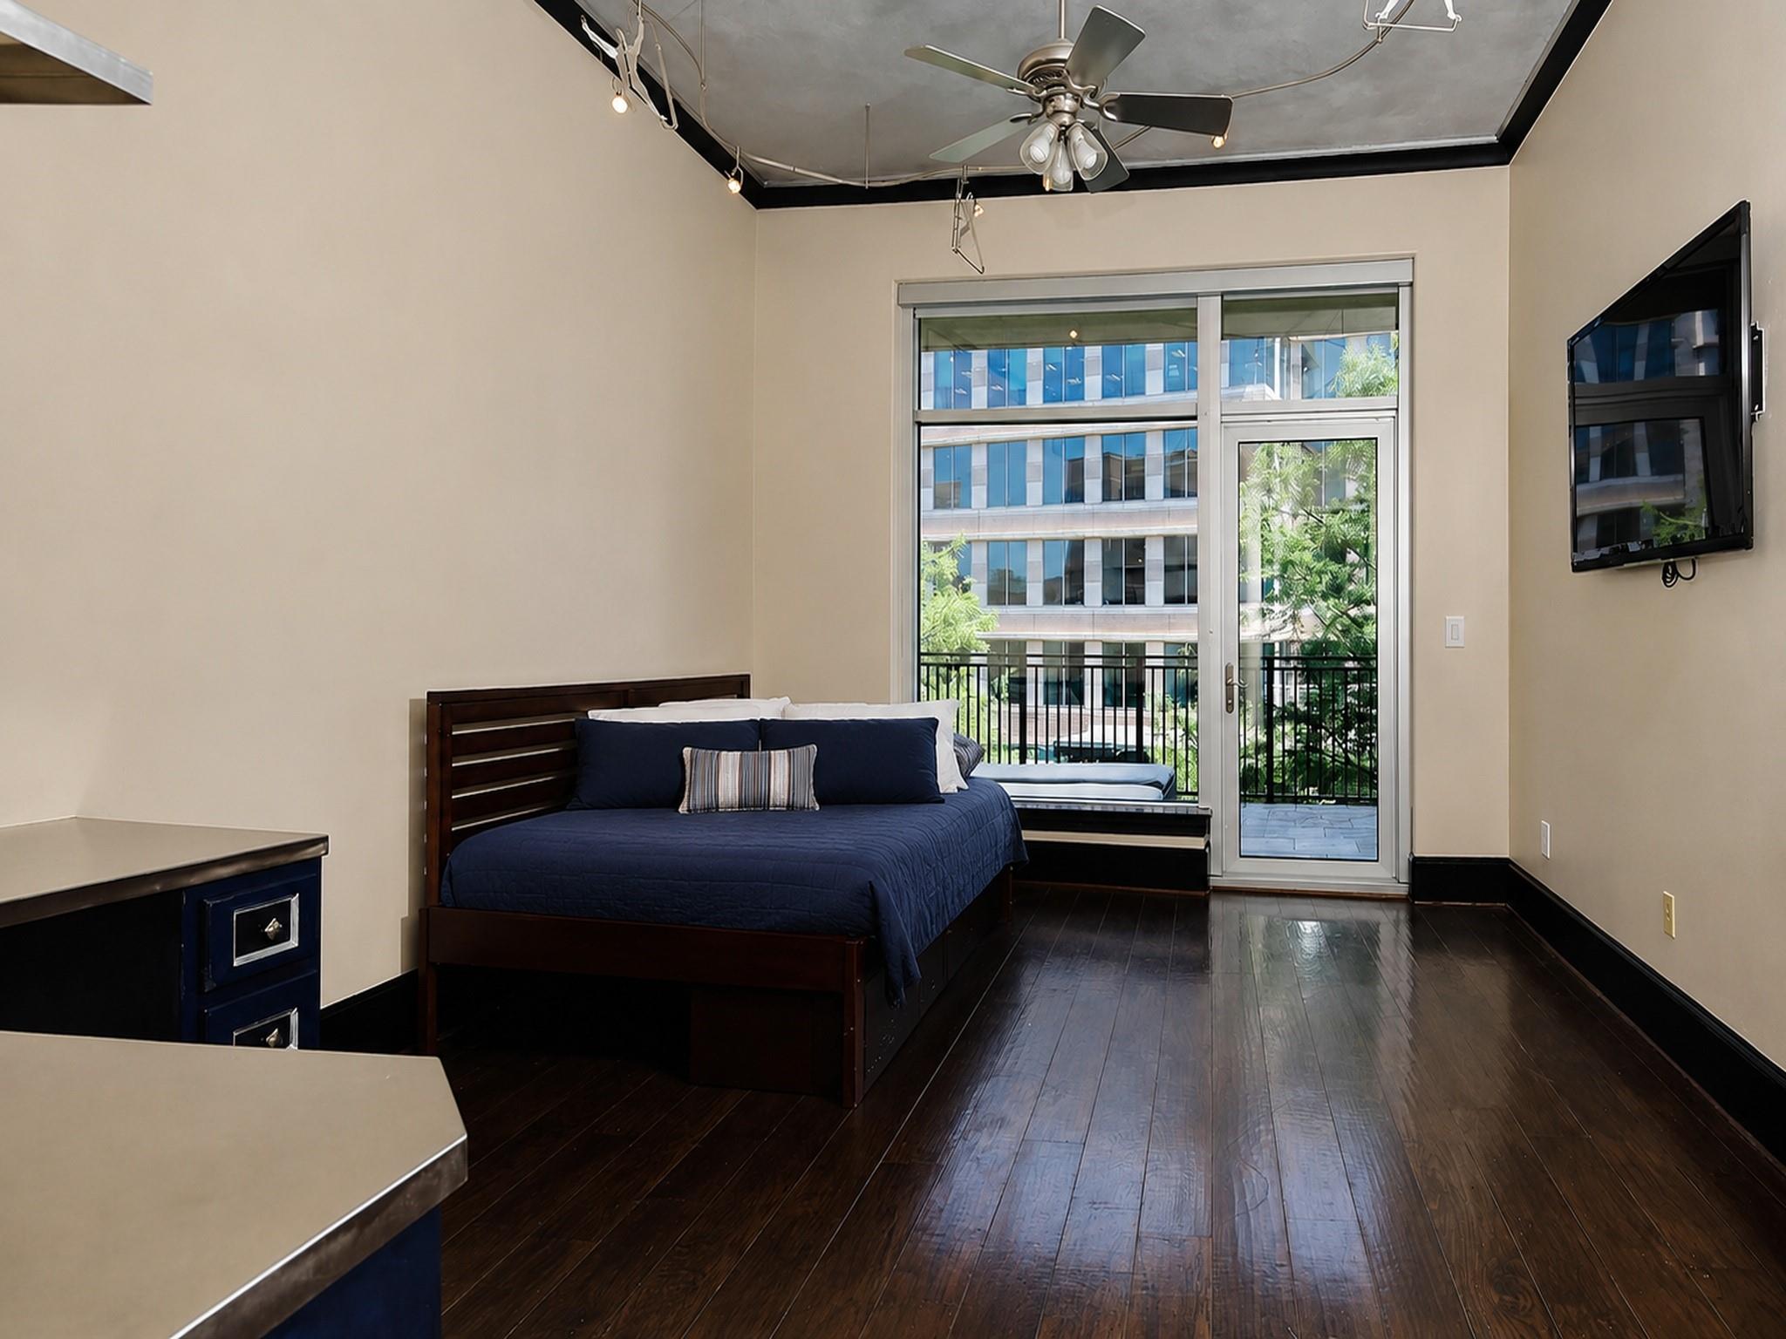
First FloorLiving:20 x 14Den:21 x 20Dining:20 x 12Kitchen:20 x 13Primary Bedroom:22 x 20Bedroom:23 x 13Bedroom 2:17 x 16Home Office/Study:11 x 10Utility Room:10 x 9
-
Second FloorMedia Room:19 x 13
-
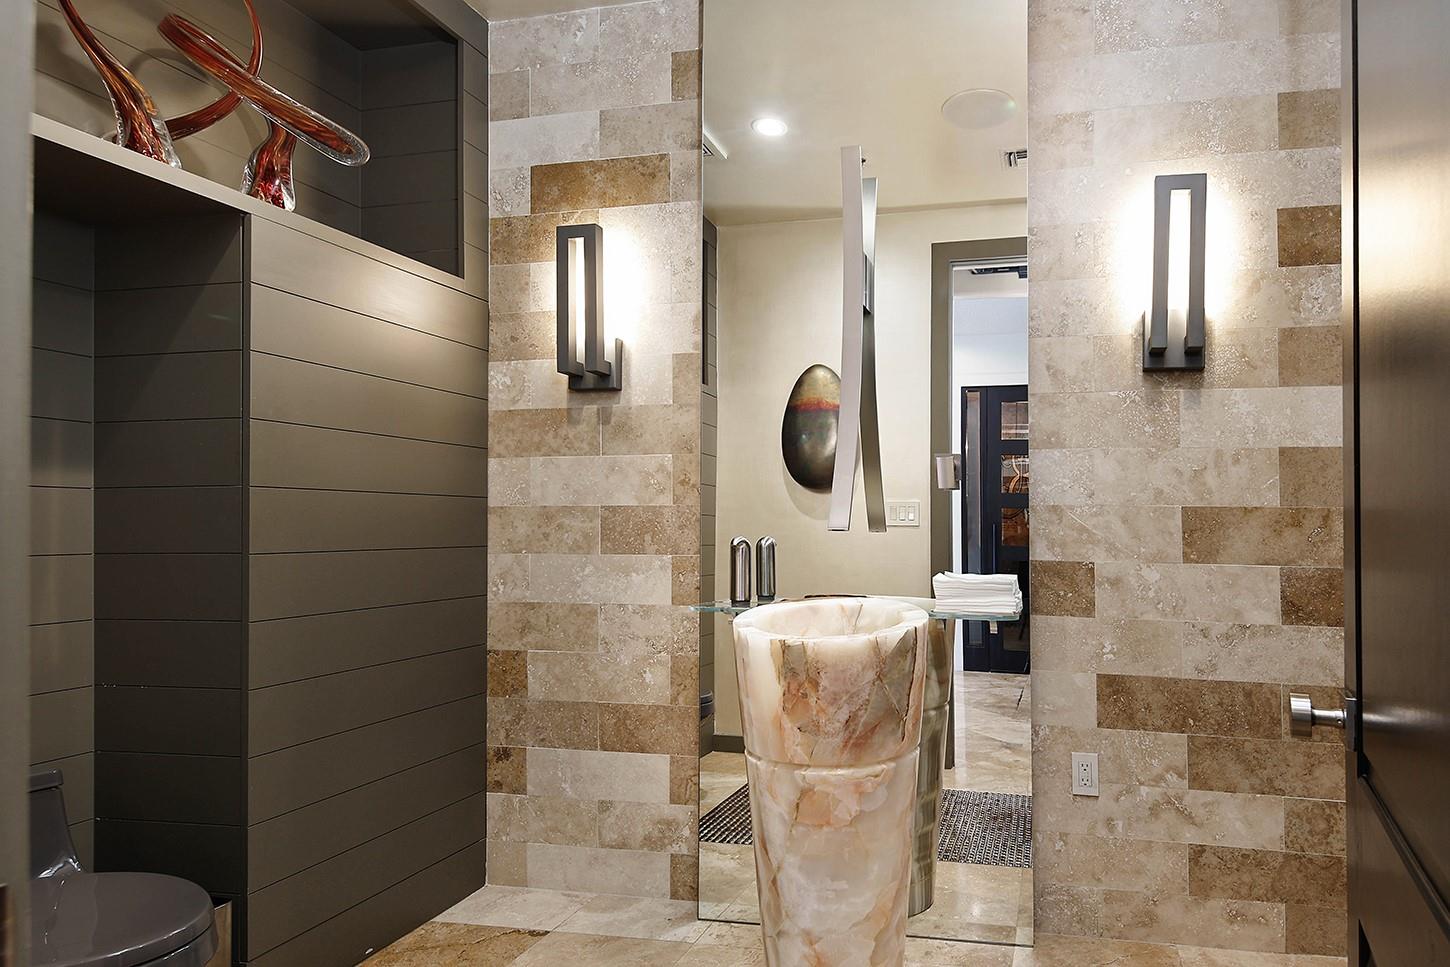
InteriorFireplace:2/Gaslog FireplacePets:W/ RestrictionsFloors:Carpet,Stone,WoodCountertop:GRANITEBathroom Description:Half Bath,Primary Bath: Double Sinks,Primary Bath: Separate Shower,Primary Bath: Soaking TubBedroom Desc:All Bedrooms DownKitchen Desc:Breakfast Bar,Kitchen open to Family Room,Soft Closing Cabinets,Soft Closing Drawers,Under Cabinet Lighting,Walk-in PantryRoom Description:Den,Formal Dining,Formal Living,Utility Room in HouseHeating:Central ElectricCooling:Central ElectricWasher/Dryer Conn:YesDishwasher:YesDisposal:YesCompactor:YesMicrowave:YesRange:Gas Range,GrillOven:Convection Oven,Double OvenIce Maker:YesAppliances:Electric Dryer Connection,Gas Dryer Connections,RefrigeratorEnergy Feature:Ceiling Fans,Digital Program Thermostat,Energy Star Appliances,Energy Star/CFL/LED Lights,High-Efficiency HVAC,Other Energy FeaturesInterior:Fire/Smoke Alarm,Refrigerator Included,Window Coverings
-
ExteriorPrivate Pool:NoLot Description:WaterfrontWater Amenity:LakefrontParking Space:4Parking:Additional Parking,Assigned Parking,Auto Garage Door Opener,Controlled EntranceAccess:Card/Code AccessArea Pool:YesExterior:Balcony/Terrace,Storage,Trash Pick Up
Listed By:
Michael Seder
eXp Realty LLC
The data on this website relating to real estate for sale comes in part from the IDX Program of the Houston Association of REALTORS®. All information is believed accurate but not guaranteed. The properties displayed may not be all of the properties available through the IDX Program. Any use of this site other than by potential buyers or sellers is strictly prohibited.
© 2026 Houston Association of REALTORS®.
GET IN TOUCH
