
For Sale
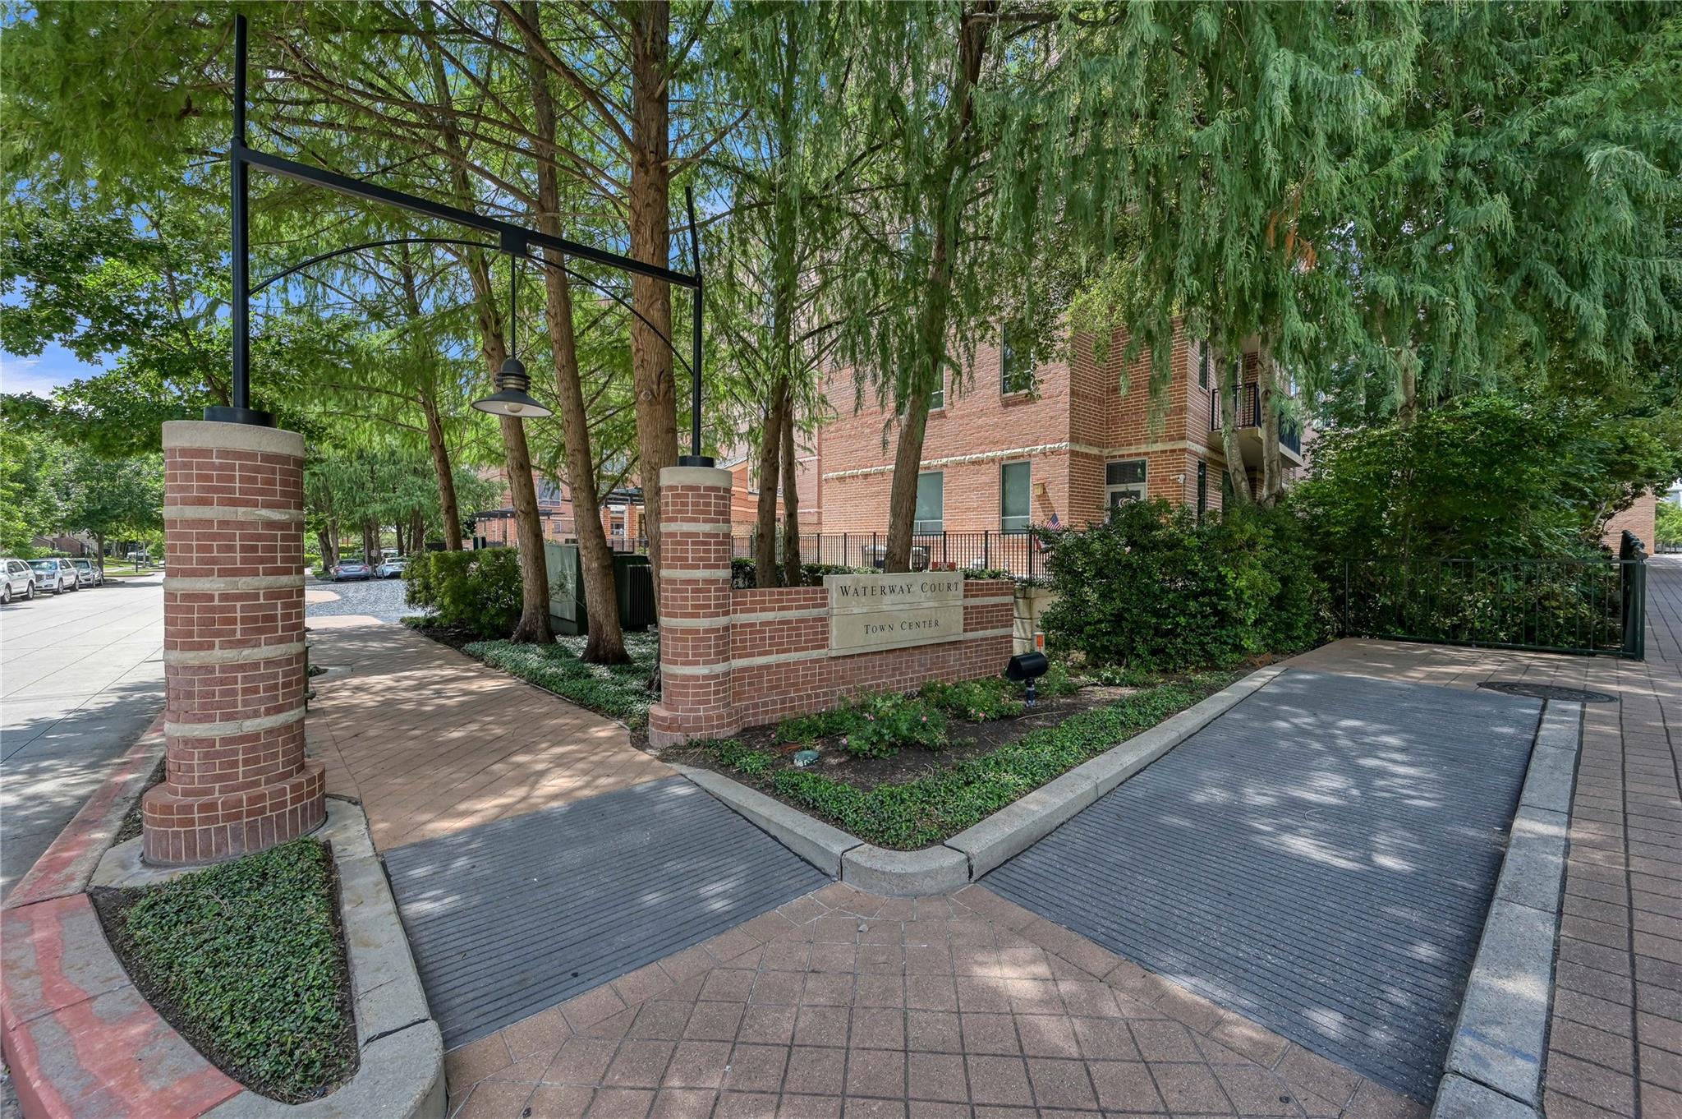
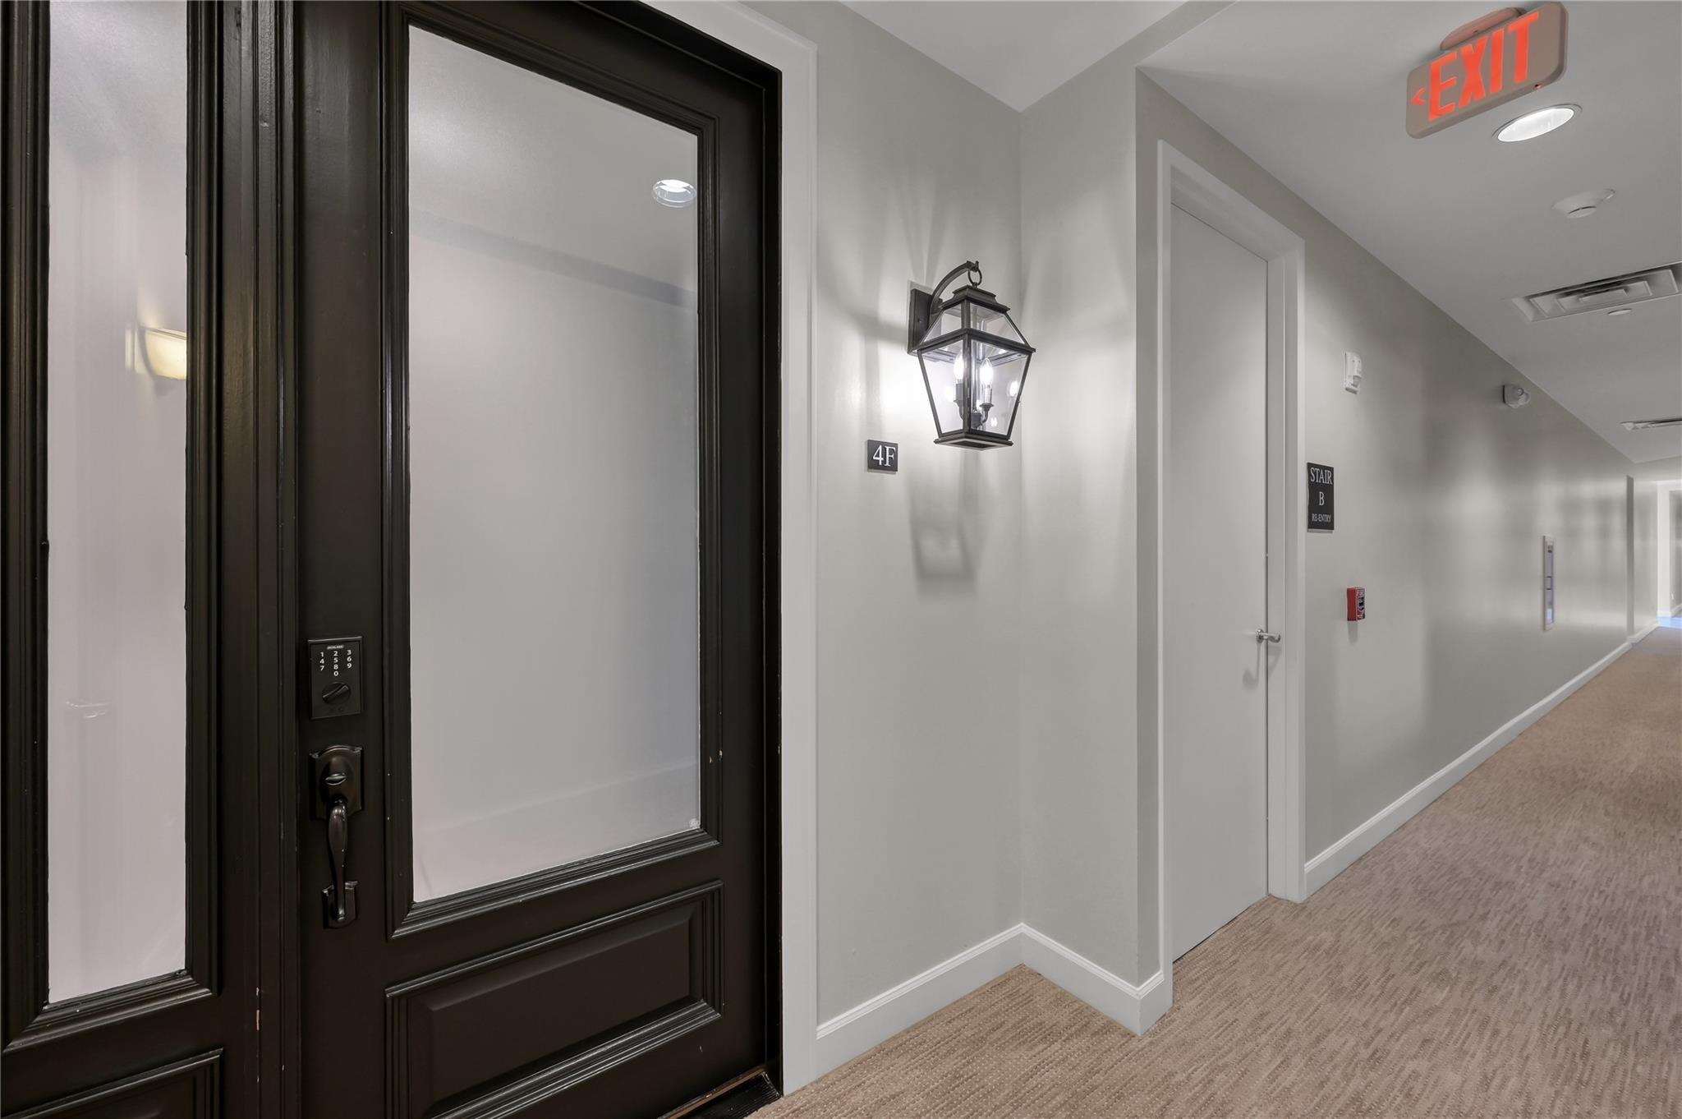
1 Waterway Ct 3F/4F The Woodlands, TX 77380
$1,975,000
Description
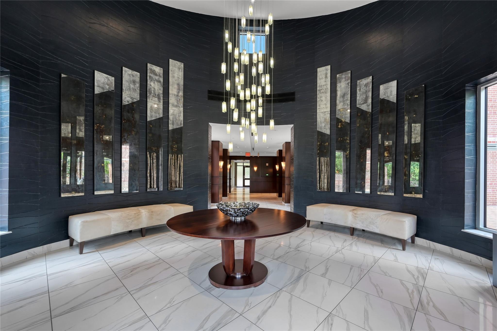
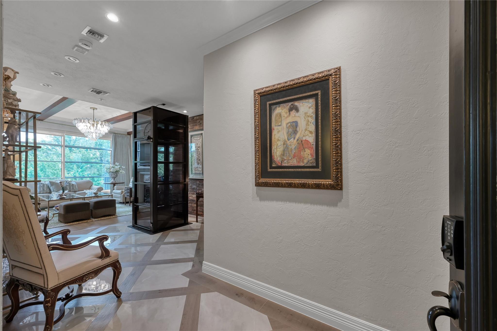
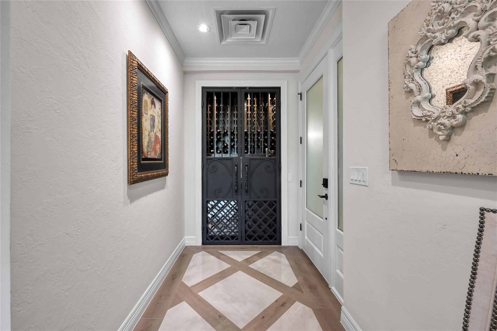
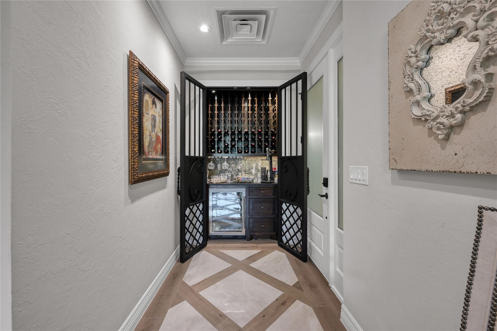
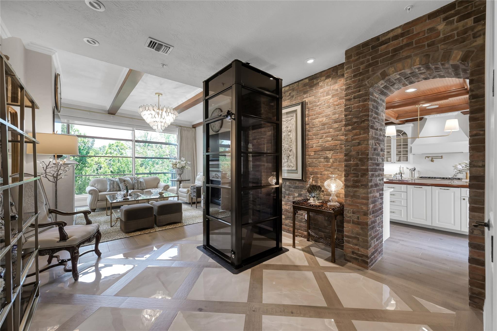
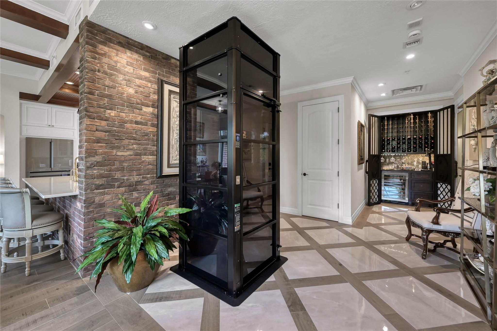
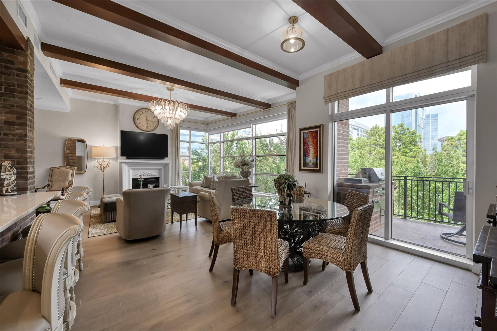
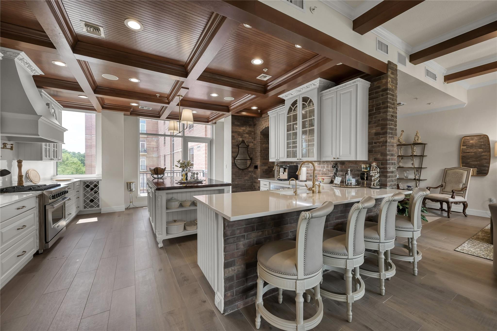
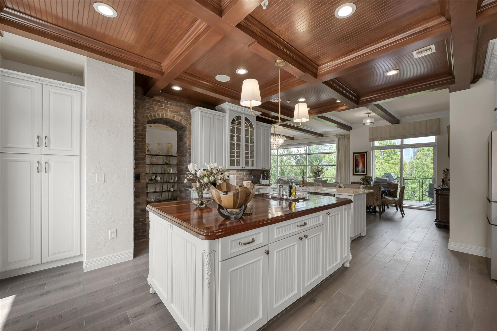
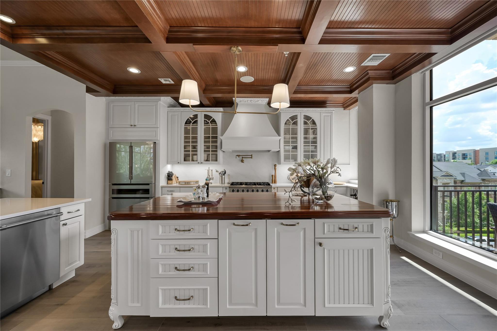
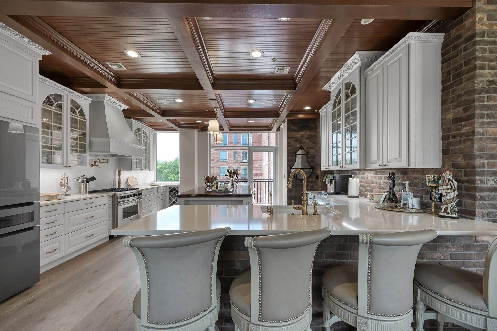
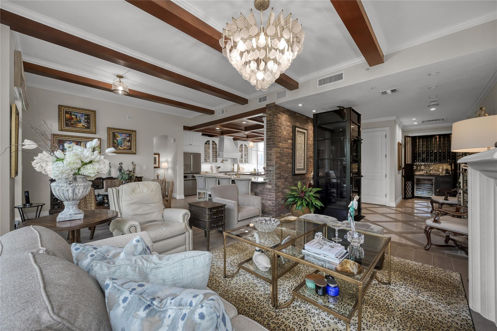
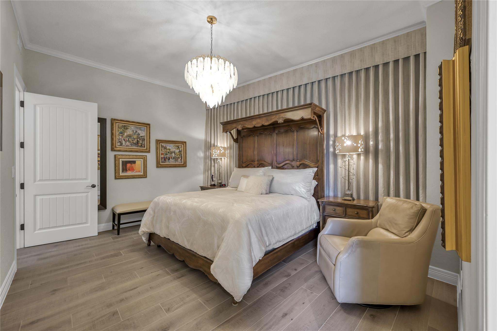
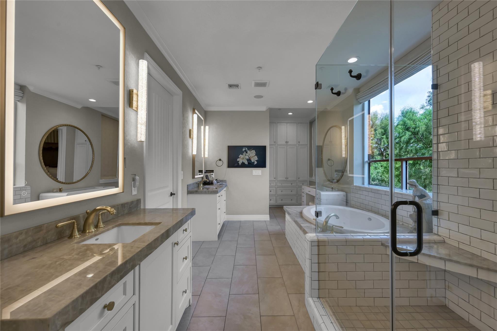
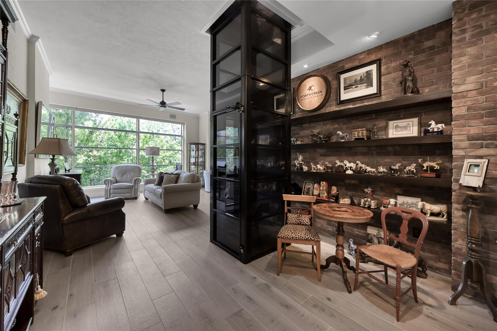
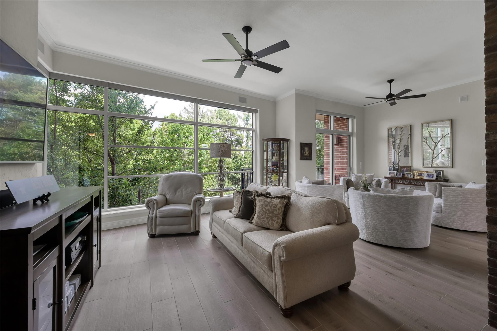
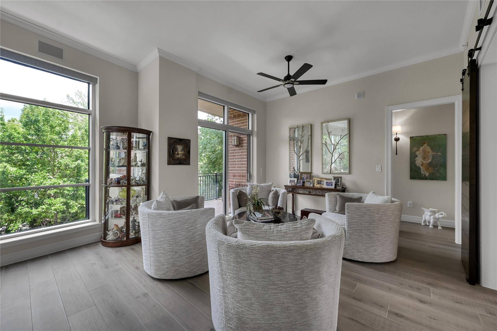
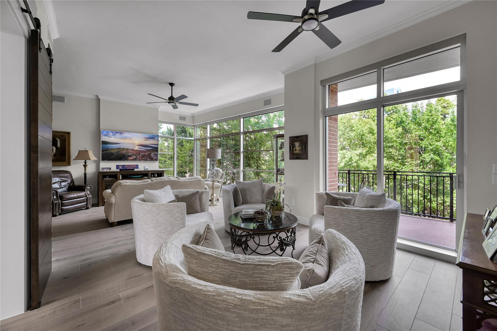
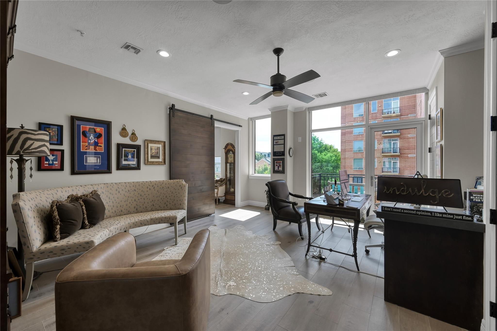
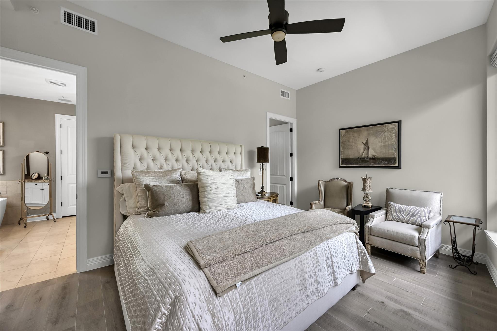
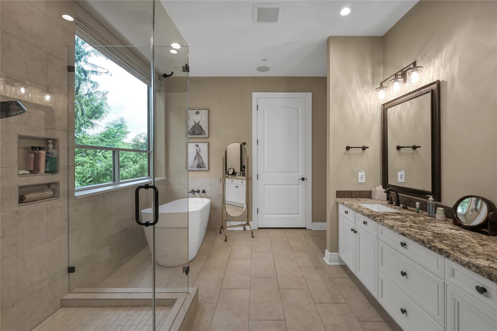
Located on The Waterway at one of The Woodlands' premier addresses, this completely renovated two-story loft is situated on the private side of the building. It features 3 bedrooms, including 2 primary suites, 3 full baths plus an elegant powder room. The chef's kitchen offers quartz countertops, a pot filler, built-in ice maker, and new appliances. Original brick accents and exposed wood beams add timeless character. Recent updates include a private in-unit elevator, Savant smart home system, designer lighting, custom fireplace surround, and automated draperies. Enjoy panoramic treetop views from the balcony with a built-in grill. Live a walkable lifestyle with private garage access to The Waterway. Includes 4 assigned parking spaces plus guest parking.
Overview
Financial
Price:
$1,975,000
Price/SqFT:
$528.64
Original Price:
$2,200,000
Reduced $:
$225,000
Reduced On:
Aug 20th, 2026
Reduced %:
10.23 %
HOA Fee:
$2167 Monthly
Tax Rate:
0 %
Est. Monthly:
$21,900 *
Tax Amount:
$0
Amenities and features
 Elevator
 Public Pool
 Study Room
 Wheelchair Access
 Controlled Subdivision
 Energy Efficient
 Golf Community
Property & Schools on Map
Floor plans / Dimensions / Descriptions
-
Second FloorLiving:14x15Dining:10x10Kitchen:17.5x18Primary Bedroom:13x16Primary Bath:8x25Bath:5x5.5Exterior Porch/Balcony:8x24
-
First FloorFamily Room:13x26Bedroom:13x21Bedroom 2:9x12Bath:10x16Bath 2:5x9Home Office/Study:14x18Library:12x21Utility Room:5.5x6Library 2:12x21Exterior Porch/Balcony:8x24
-
InteriorFireplace:1/Gaslog FireplacePets:W/ RestrictionsFloors:TileCountertop:QuartzBathroom Description:Primary Bath: Double Sinks,Primary Bath: Jetted Tub,Primary Bath: Separate ShowerBedroom Desc:2 Primary Bedrooms,Walk-In ClosetKitchen Desc:Breakfast Bar,Instant Hot Water,Island w/o Cooktop,Kitchen open to Family Room,Pot Filler,Pots/Pans DrawersRoom Description:Breakfast Room,Den,Entry,Family Room,Formal Dining,Formal Living,Home Office/Study,Utility Room in HouseHeating:Central ElectricCooling:Central ElectricWasher/Dryer Conn:YesDishwasher:YesDisposal:YesCompactor:NoMicrowave:YesRange:Gas RangeOven:Freestanding Oven,Single OvenIce Maker:YesAppliances:Electric Dryer ConnectionEnergy Feature:Ceiling Fans,Digital Program ThermostatInterior:Alarm System - Owned,Brick Walls,Crown Molding,Disabled Access,Dry Bar,Elevator,Fire/Smoke Alarm,Formal Entry/Foyer,Fully Sprinklered,Private Elevator,Window Coverings,Wine/Beverage Fridge
-
ExteriorPrivate Pool:NoLot Description:In Golf Course CommunityParking Space:4Parking:Additional Parking,Assigned Parking,Auto Garage Door Opener,Controlled Entrance,EV Charging Station,Unassigned Parking,UndergroundAccess:Card/Code Access,IntercomBuilding Features:Fireplace/Fire pit,Lounge,Outdoor Kitchen,Private Garage,Storage Outside of UnitArea Pool:YesExterior:Balcony/Terrace,Storage,Trash Pick Up
Listed By:
Jodi Rutledge
Compass RE Texas, LLC - The Woodlands
The data on this website relating to real estate for sale comes in part from the IDX Program of the Houston Association of REALTORS®. All information is believed accurate but not guaranteed. The properties displayed may not be all of the properties available through the IDX Program. Any use of this site other than by potential buyers or sellers is strictly prohibited.
© 2026 Houston Association of REALTORS®.
GET IN TOUCH
