
For Sale
1 Water Ky Hitchcock, TX 77563
$2,500,000
Description
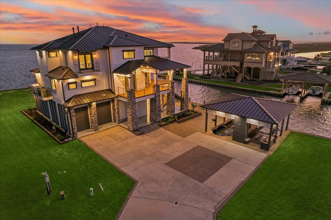
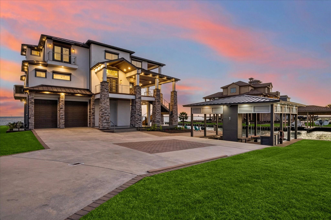
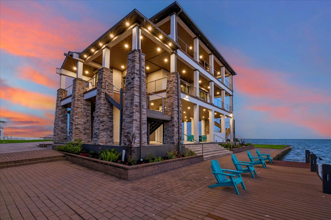
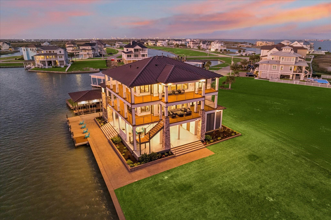
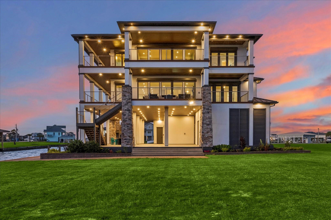
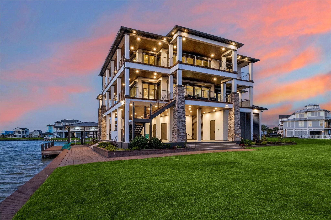
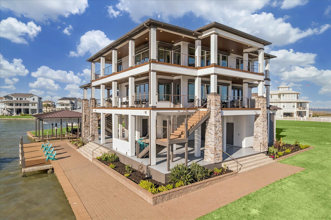
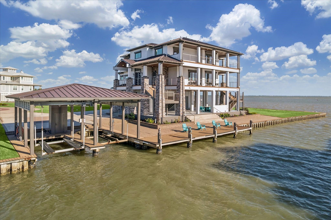
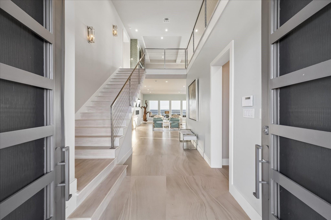
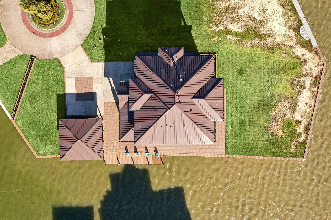
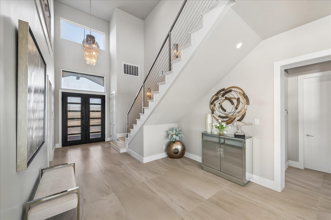
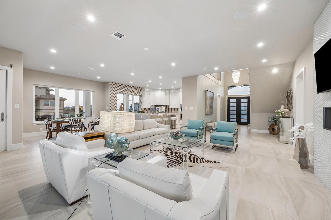
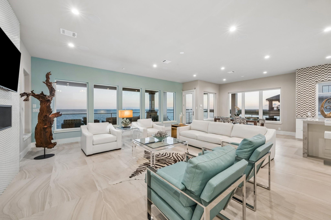
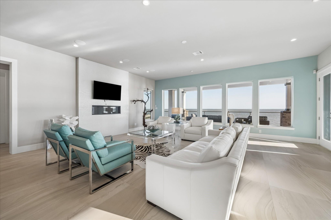
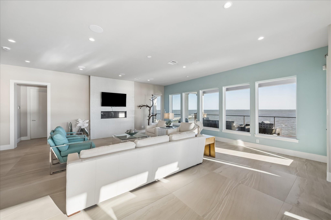
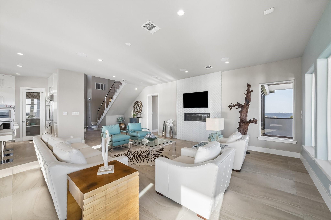
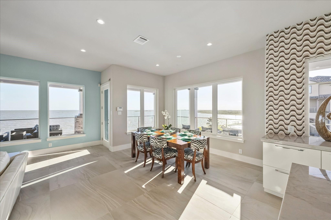
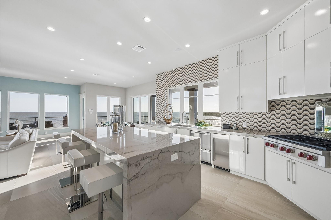
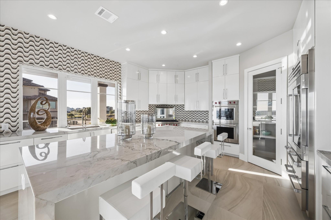
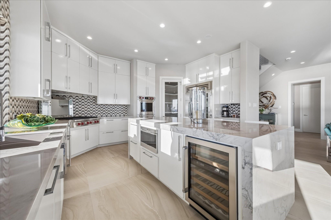
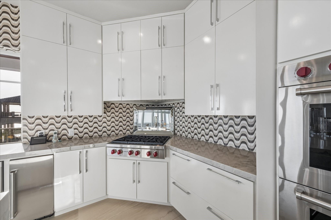
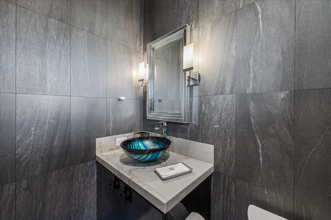
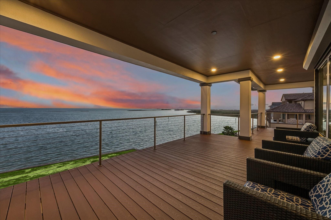
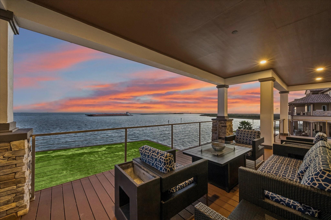
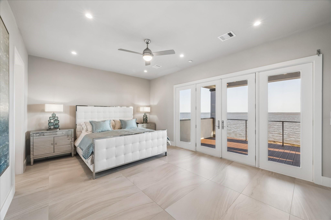
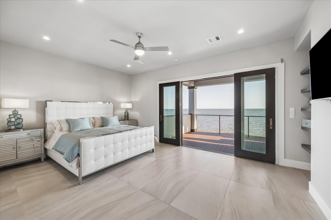
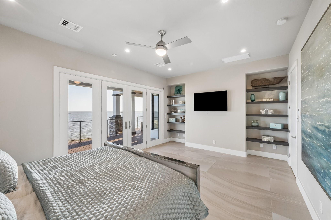
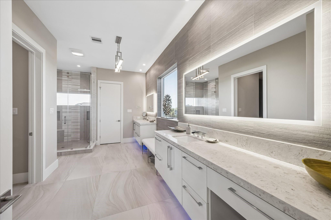
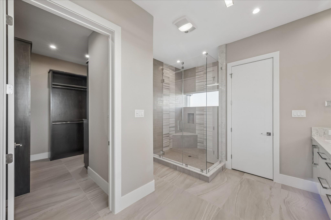
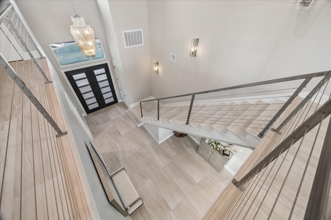
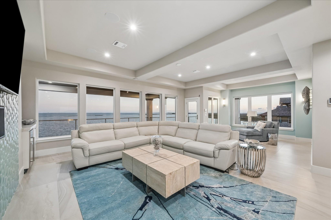
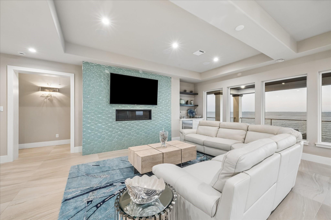
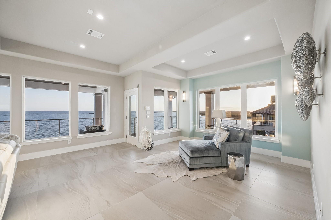
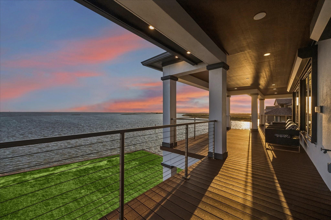
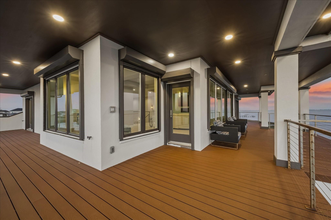
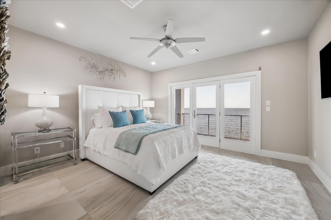
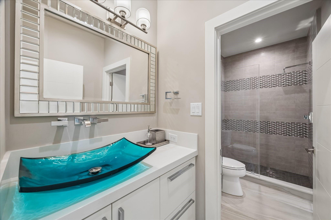
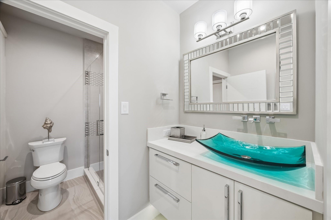
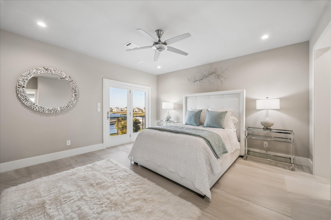
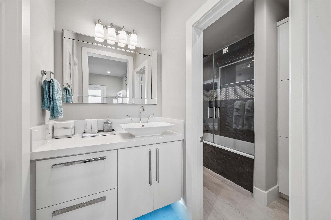
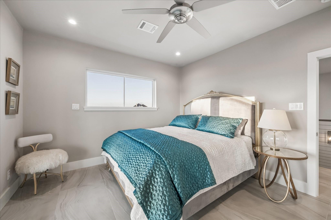
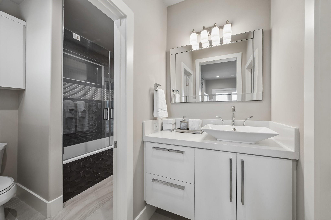
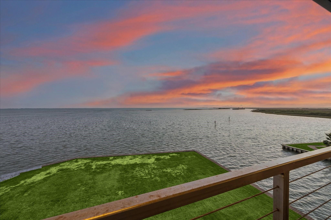
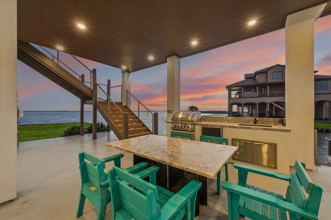
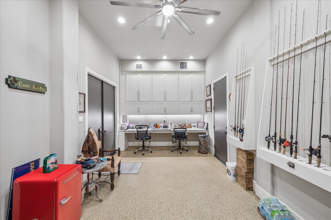
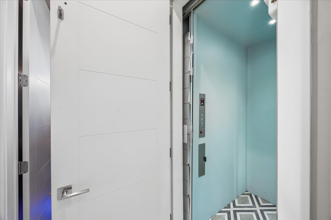
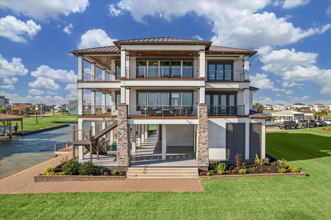
Harborwalk PRIME BAYFRONT HOME & LOCATION! 367' of linear bulkhead & unobstructed views of West Galveston Bay! 22,177 sq ft cul-de-sac homesite. Gorgeous 4-bed, 4.5-bath contemporary home that conveys FULLY FURNISHED, AND MOVE-IN READY! The exterior features a standing-seam metal roof, stone & stucco façade, double steel & glass doors, storm shutters, and low-maintenance paver stone walkways. Enjoy outdoor living on a spacious new composite deck, double boathouse, lounging docks, spacious tackle room & outdoor kitchen. Interior features include: an elevator, a soaring foyer, glass chandelier, open-concept living & luxury finishes. Chef’s kitchen offers a large Quartzite island & countertops & luxury stainless appliances. Primary suite with a private balcony & spa-style bath. Upstairs family room with a bar & three additional bedrooms. This showcase home delivers an unmatched lifestyle of coastal inspiration. Please see further home details listed in the photo descriptions. A must see!
Overview
Financial
Price:
$2,500,000
Price/SqFT:
$592.98
HOA Fee:
$2175 Annually
Tax Rate:
2.86956 %
Est. Monthly:
$39,672 *
Tax Amount:
$71,739
Amenities and features
 Elevator
 Patio/Deck
 Public Pool
 Sewer
Sewer Water Access
 Yard
Yard Cul-de-sac
 Energy Efficient
 Waterfront
 Water View
Property & Schools on Map
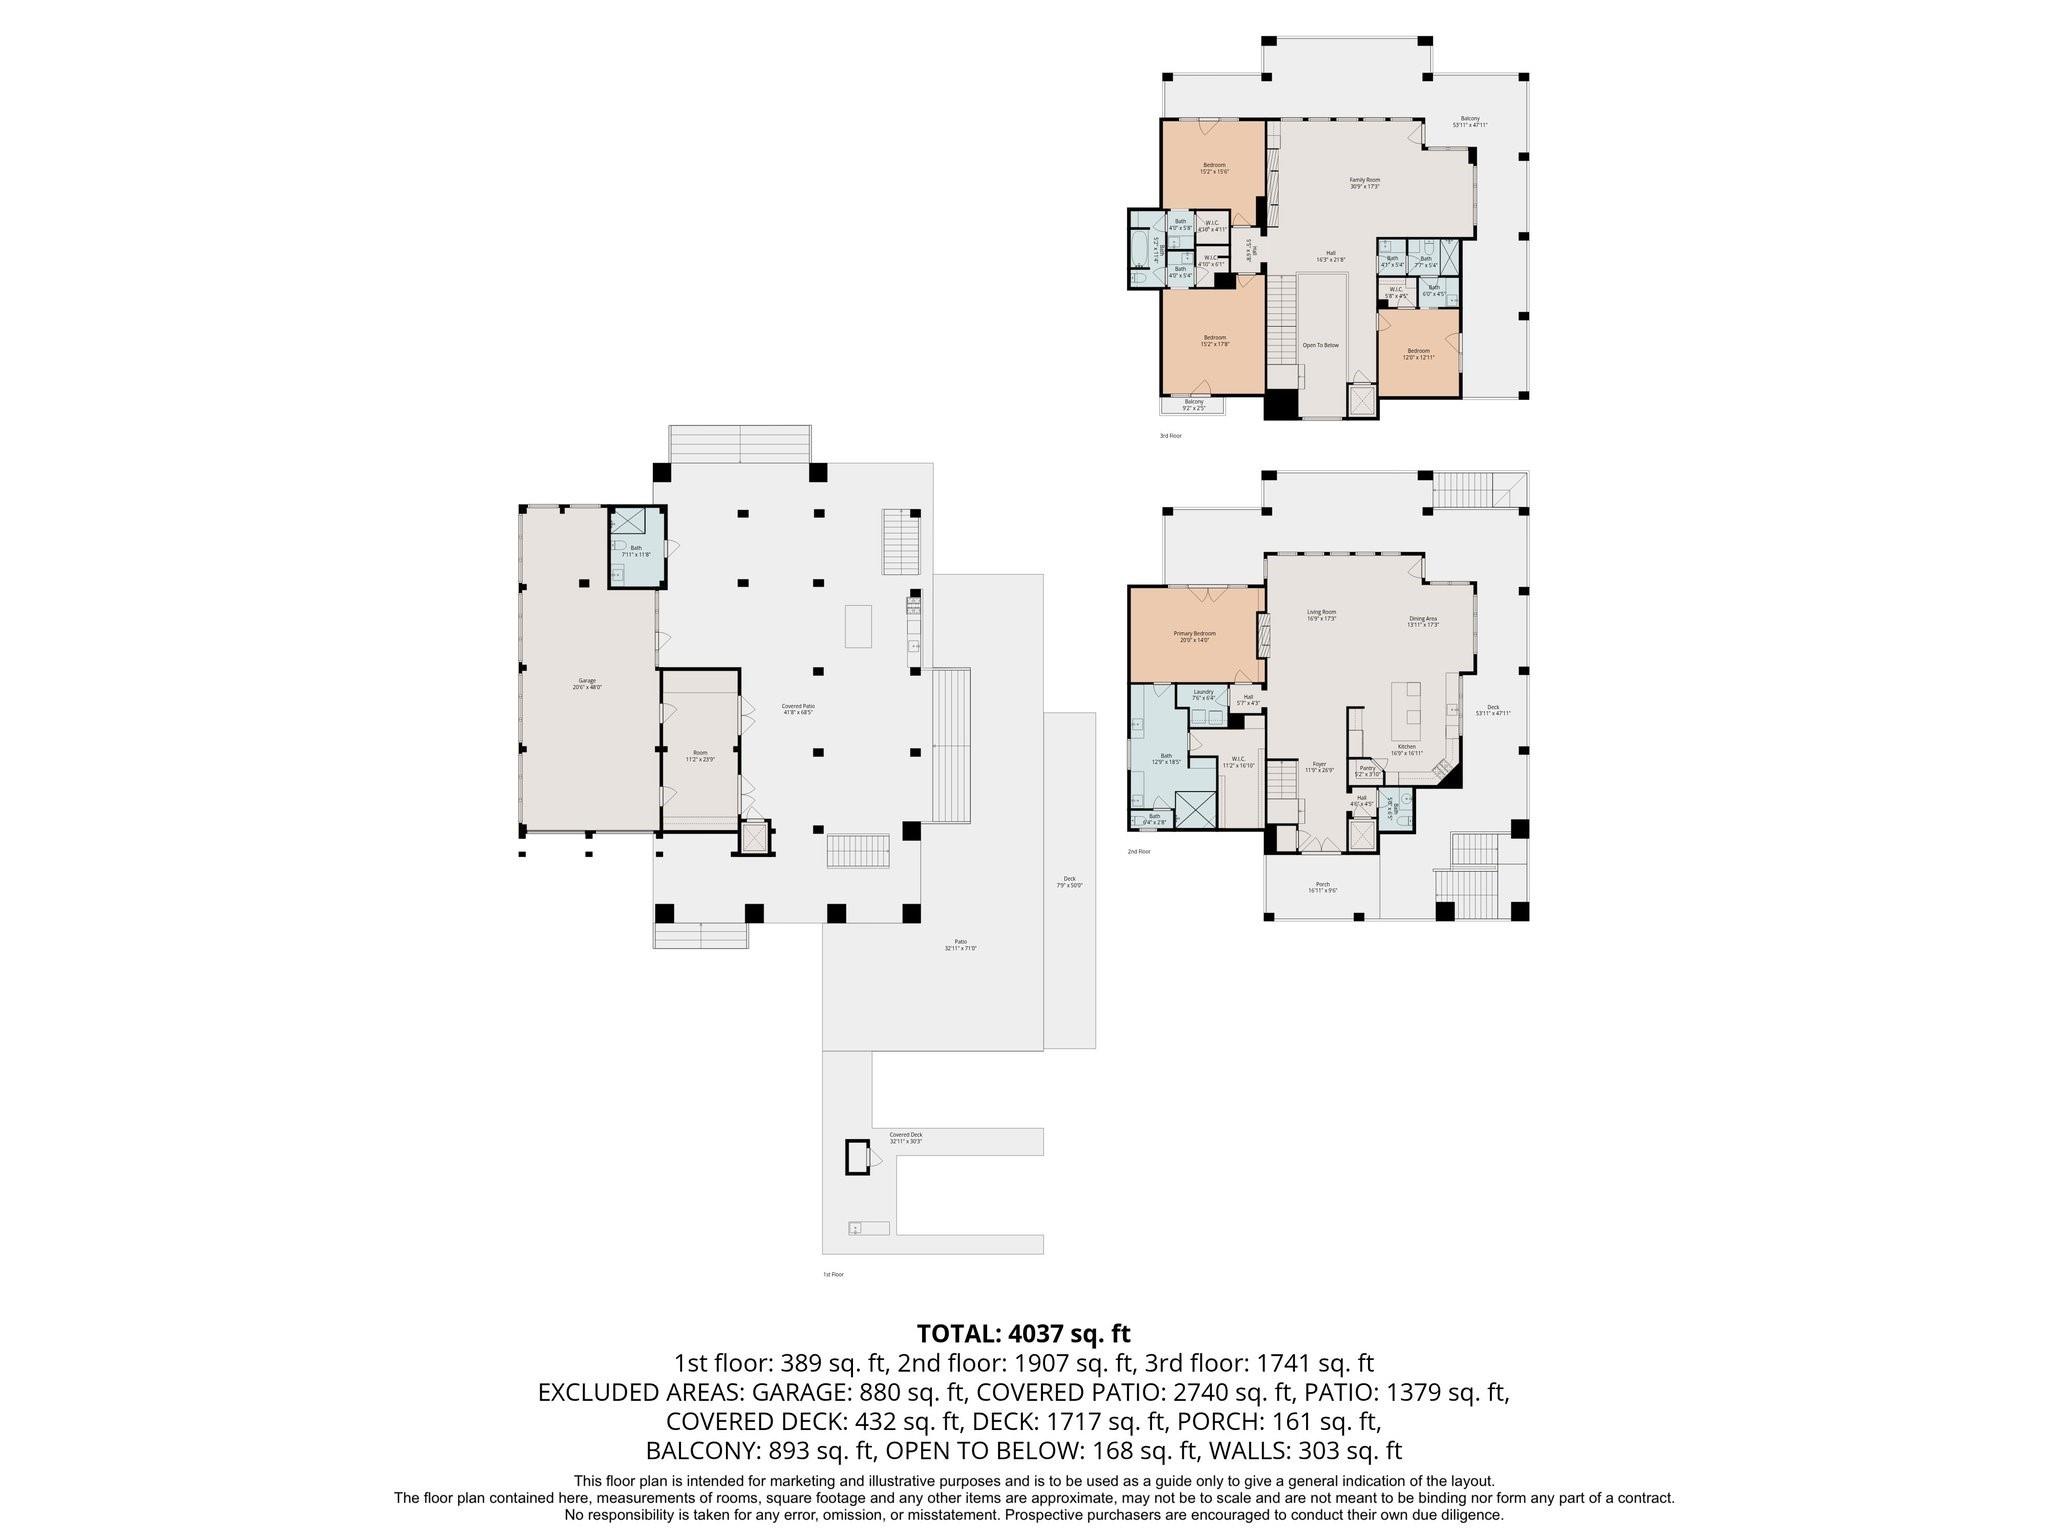
Floor plans / Dimensions / Descriptions
-
First FloorLiving:16'9" x 17'3"Dining:13'11" x 17'3"Kitchen:16'9" x 16'11"Primary Bedroom:20' x 14'
-
Second FloorFamily Room:30'9" x 17'13"Bedroom:12' x 12'11"Bedroom 2:15'2" x 17'8"Bedroom 3:15'2" x 15'6"
-
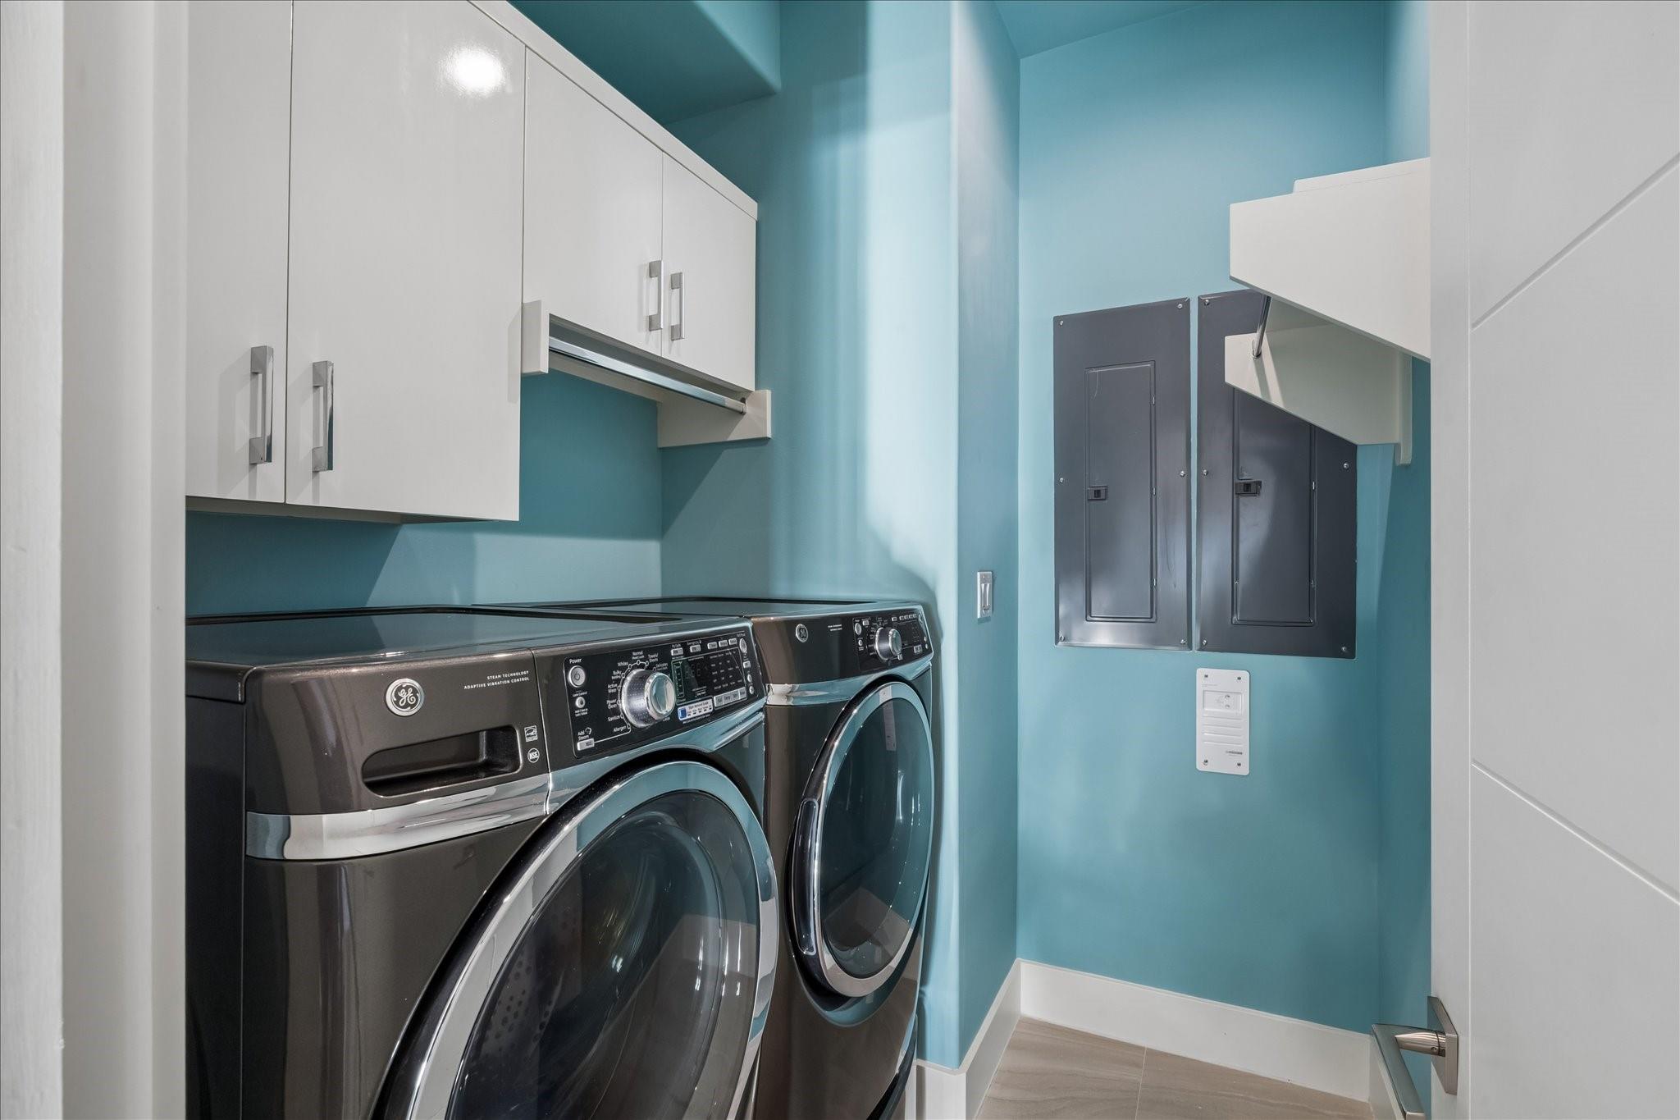
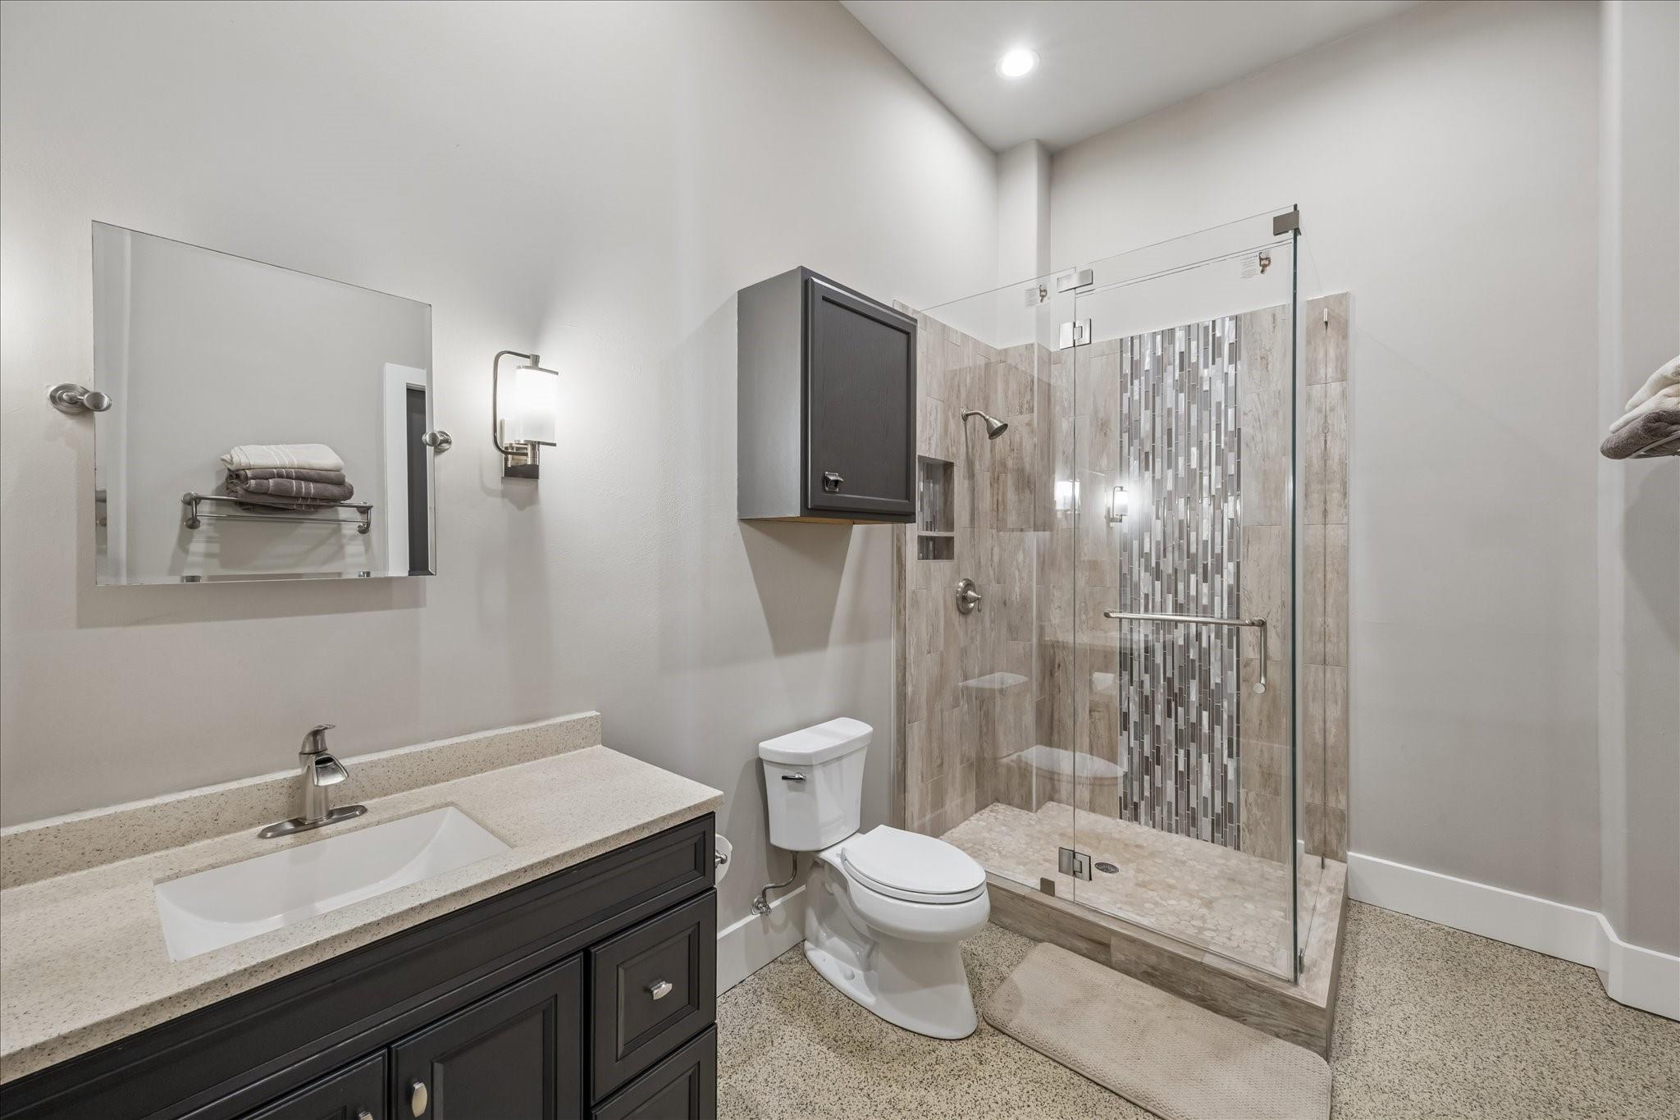
InteriorFireplace:2/Electric FireplaceFloors:TileCountertop:QuartzBathroom Description:Half Bath,Primary Bath: Double Sinks,Primary Bath: Shower Only,Secondary Bath(s): Double Sinks,Secondary Bath(s): Shower Only,Vanity AreaBedroom Desc:3 Bedrooms Up,En-Suite Bath,Primary Bed - 1st FloorKitchen Desc:Breakfast Bar,Island w/o Cooktop,Kitchen open to Family Room,Pantry,Pots/Pans Drawers,Soft Closing Cabinets,Soft Closing Drawers,Under Cabinet Lighting,Walk-in PantryRoom Description:Entry,Kitchen/Dining Combo,Living Area - 1st Floor,Living Area - 2nd Floor,Utility Room in HouseHeating:Central ElectricCooling:Central GasConnections:Gas Dryer Connections,Washer ConnectionsDishwasher:YesDisposal:YesMicrowave:YesRange:Gas CooktopOven:Double OvenIce Maker:YesEnergy Feature:Ceiling Fans,Storm WindowsInterior:Alarm System - Owned,Balcony,Dry Bar,Elevator,Fire/Smoke Alarm,Formal Entry/Foyer,High Ceiling,Wet Bar,Wine/Beverage Fridge
-
ExteriorRoof:MetalFoundation:On StiltsPrivate Pool:NoExterior Type:Stone,StuccoLot Description:Cul-De-Sac,Water View,WaterfrontWater Amenity:Bay Front,Bay View,Boat House,Boat Lift,BulkheadGarage Carport:Double-Wide DrivewayWater Sewer:Public Sewer,Public WaterFront Door Face:NorthArea Pool:YesExterior:Back Yard,Controlled Subdivision Access,Covered Patio/Deck,Outdoor Kitchen,Patio/Deck,Storm Shutters,Workshop
Listed By:
Carrie Blachford
XL Legacy International
The data on this website relating to real estate for sale comes in part from the IDX Program of the Houston Association of REALTORS®. All information is believed accurate but not guaranteed. The properties displayed may not be all of the properties available through the IDX Program. Any use of this site other than by potential buyers or sellers is strictly prohibited.
© 2026 Houston Association of REALTORS®.
GET IN TOUCH
