
For Sale
19230 W Josey Overlook Dr Cypress, TX 77433
$1,825,000
Description
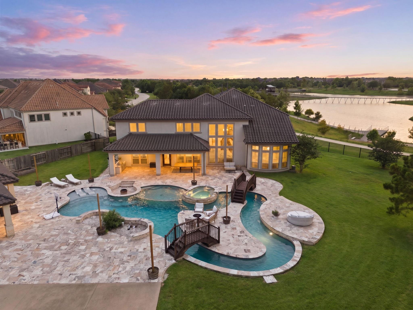
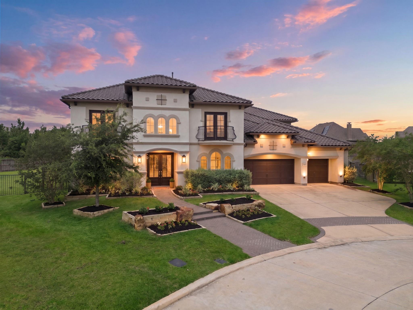
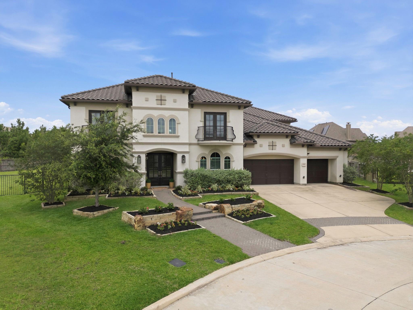
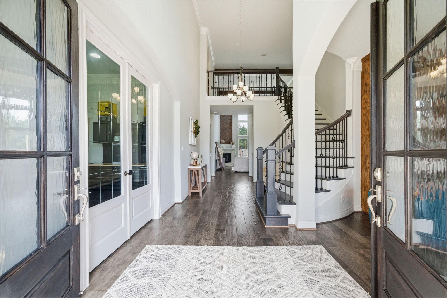
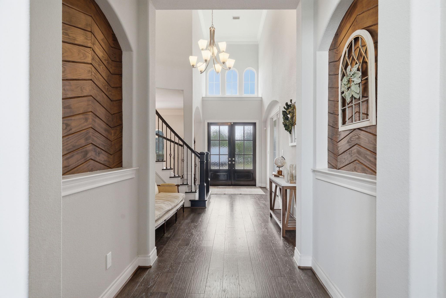
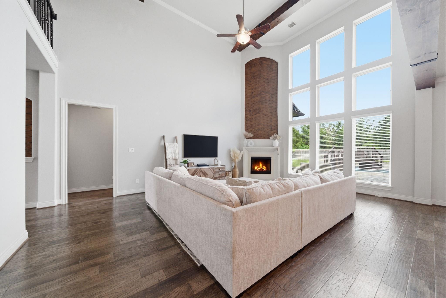
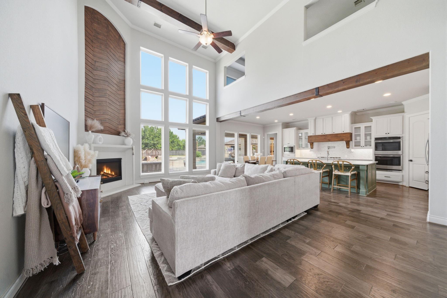
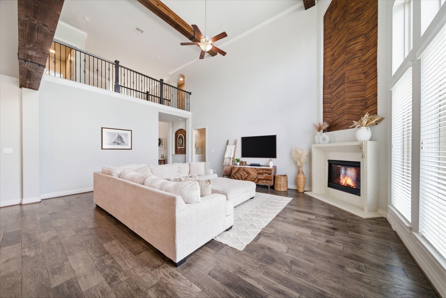
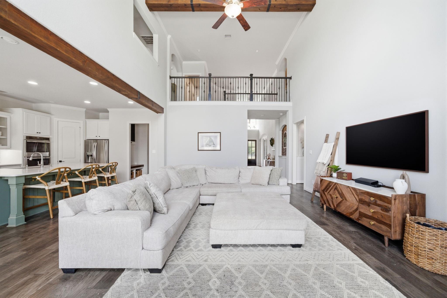
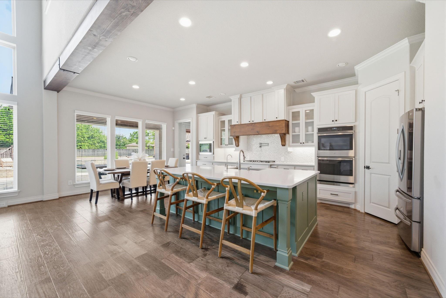
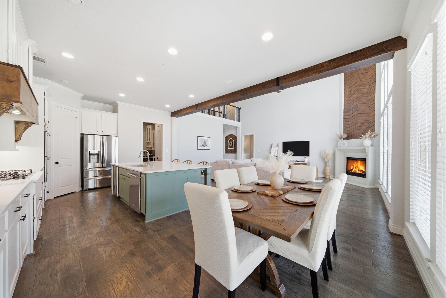
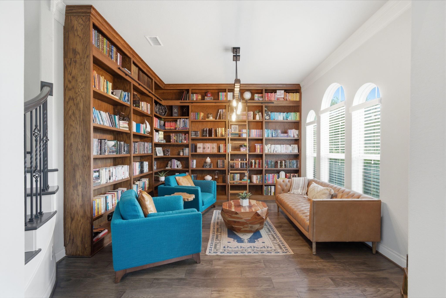
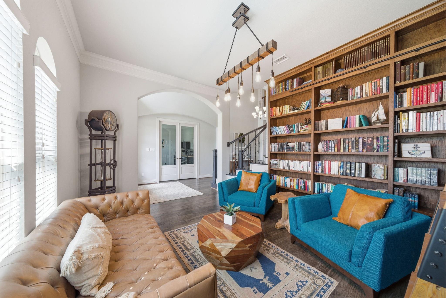
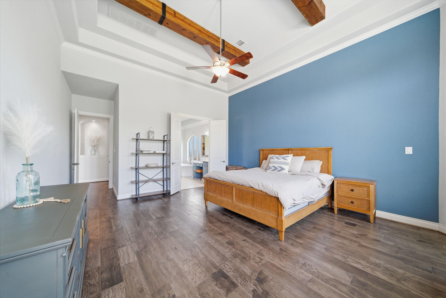
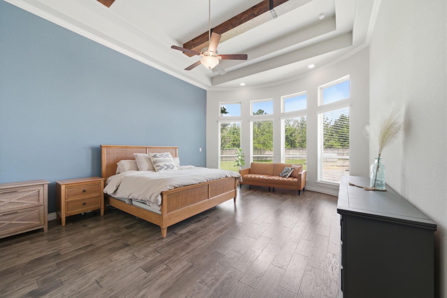
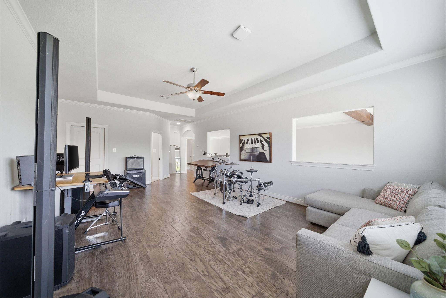
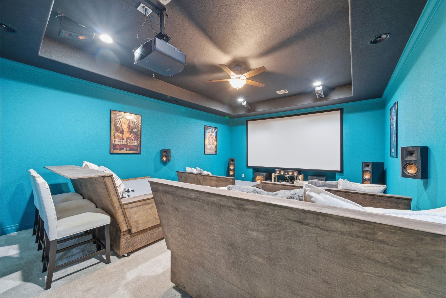
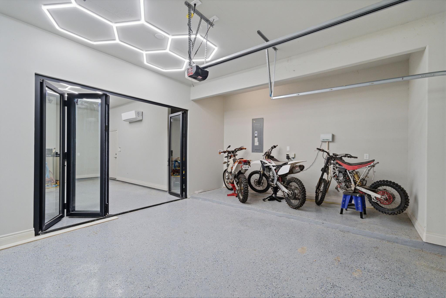
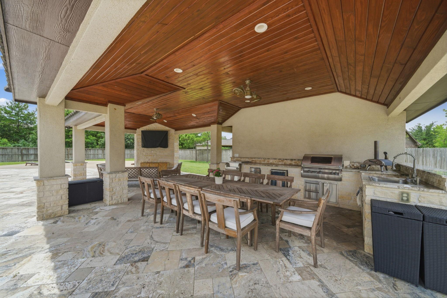
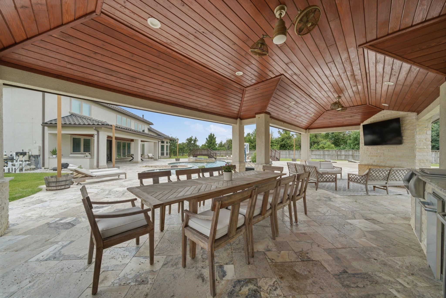
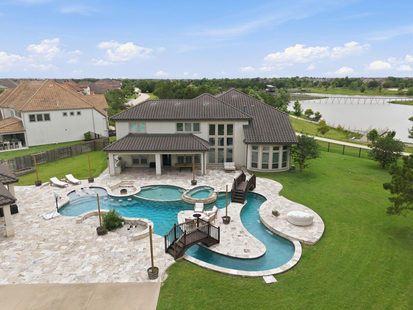
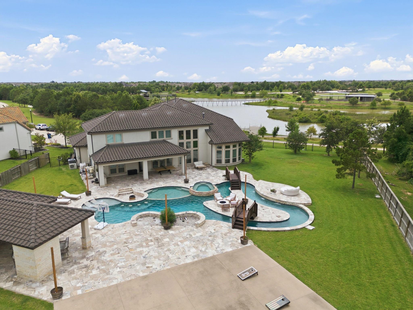
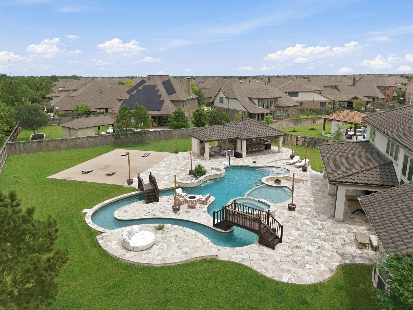
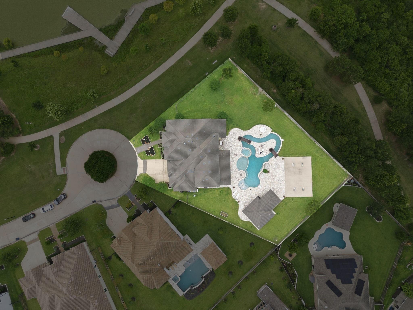
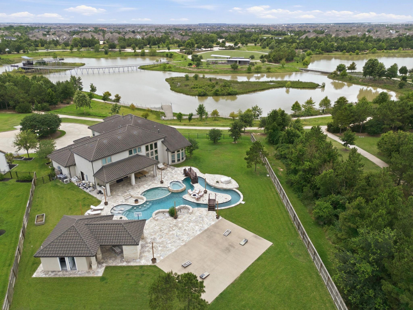
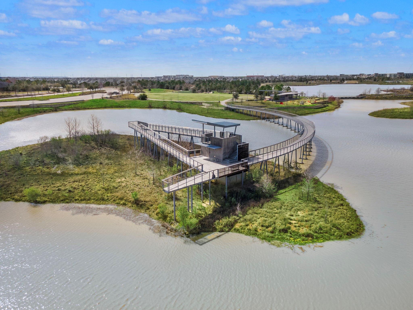
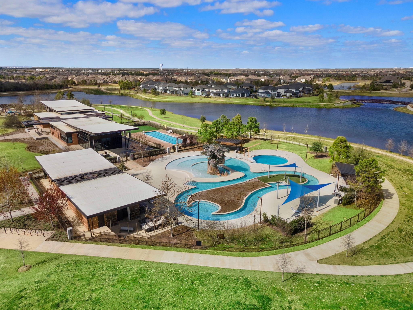
Welcome to your new backyard oasis and resort-style living in the highly sought-after Bridgeland community. Step outside to discover a truly one-of-a-kind pool, tranquil lazy river, wading pool, oversized spa, and state-of-the-art equipment system.The backyard is elevated with a custom-designed outdoor kitchen/dining pavilion, outfitted with premium appliances— 2 grills, beverage refrigerator, burner, crawfish boiler and more. This extraordinary 5 bed, 5 bath luxury home showcases custom craftsmanship throughout, with gorgeous wood ceiling beams, design accents in living area, a beautiful private library, complete with rich wood-stained shelving and rolling ladder. Enjoy a fully equipped media room with custom-built seating and premium surround sound system. Completing this exceptional property is an oversized 4 car tandem garage, with an air-conditioned bay and premium folding glass doors, perfect for showcasing a classic car or private fitness studio. Don't miss this remarkable home!
Overview
Financial
Price:
$1,825,000
Price/SqFT:
$345.06
HOA Fee:
$2400 Annually
Tax Rate:
2.98066 %
Est. Monthly:
$27,543 *
Tax Amount:
$54,397
Amenities and features
 Media Room
 Patio/Deck
 Private Pool
 Sewer
Sewer Sprinkler System
 Study Room
 Water Access
 Controlled Subdivision
 Cul-de-sac
Property & Schools on Map
Floor plans / Dimensions / Descriptions
-
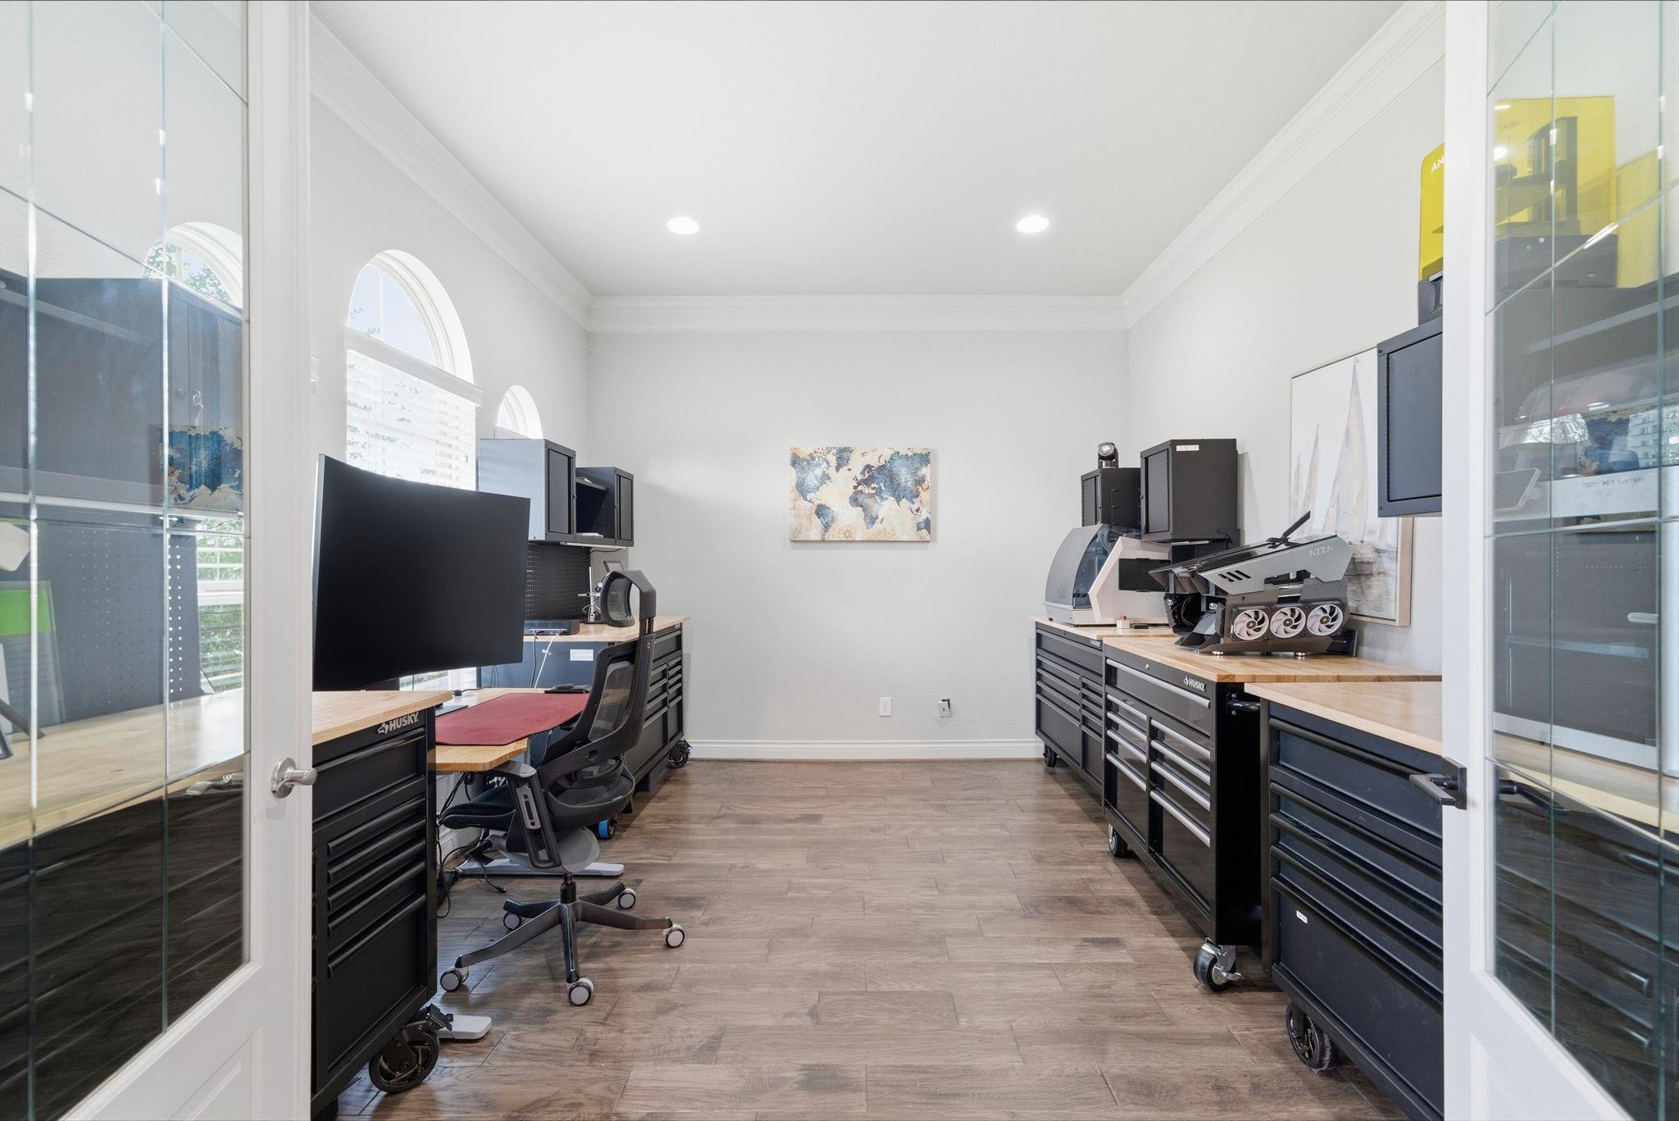
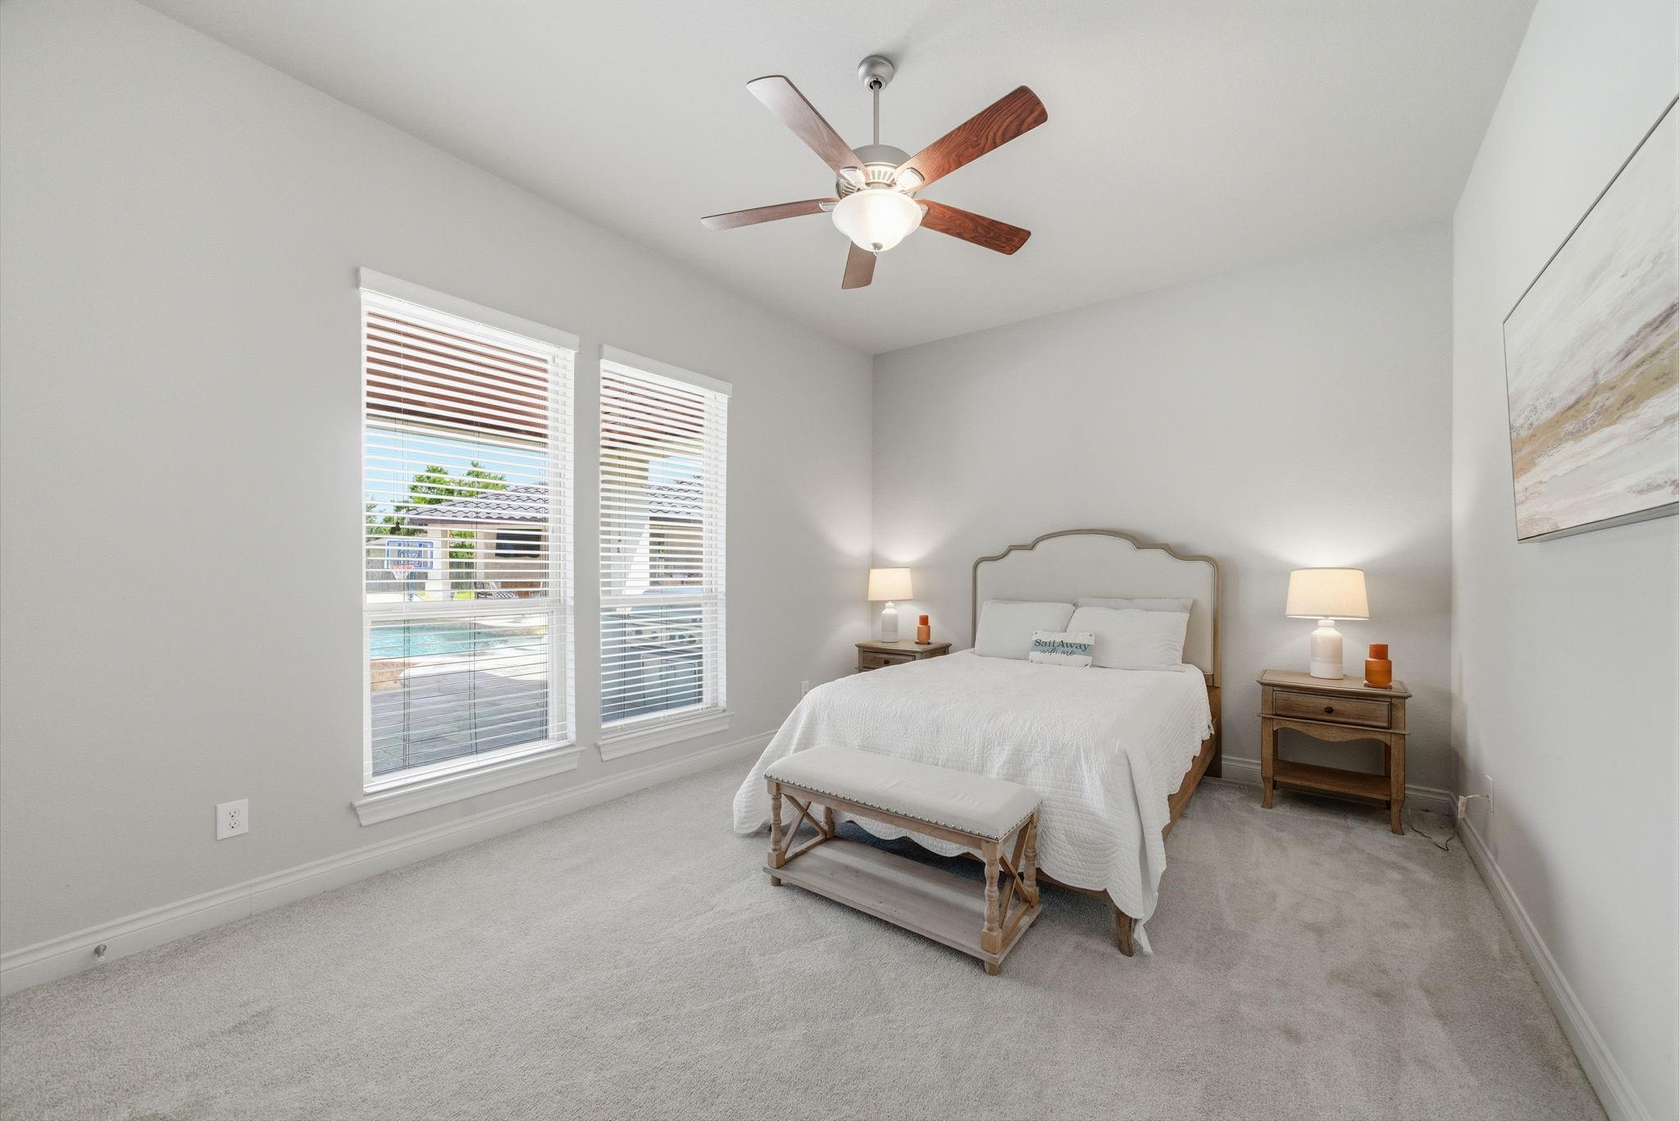
First FloorPrimary Bedroom:16 x 25Bedroom:16 x 12Home Office/Study:14 x 12
-
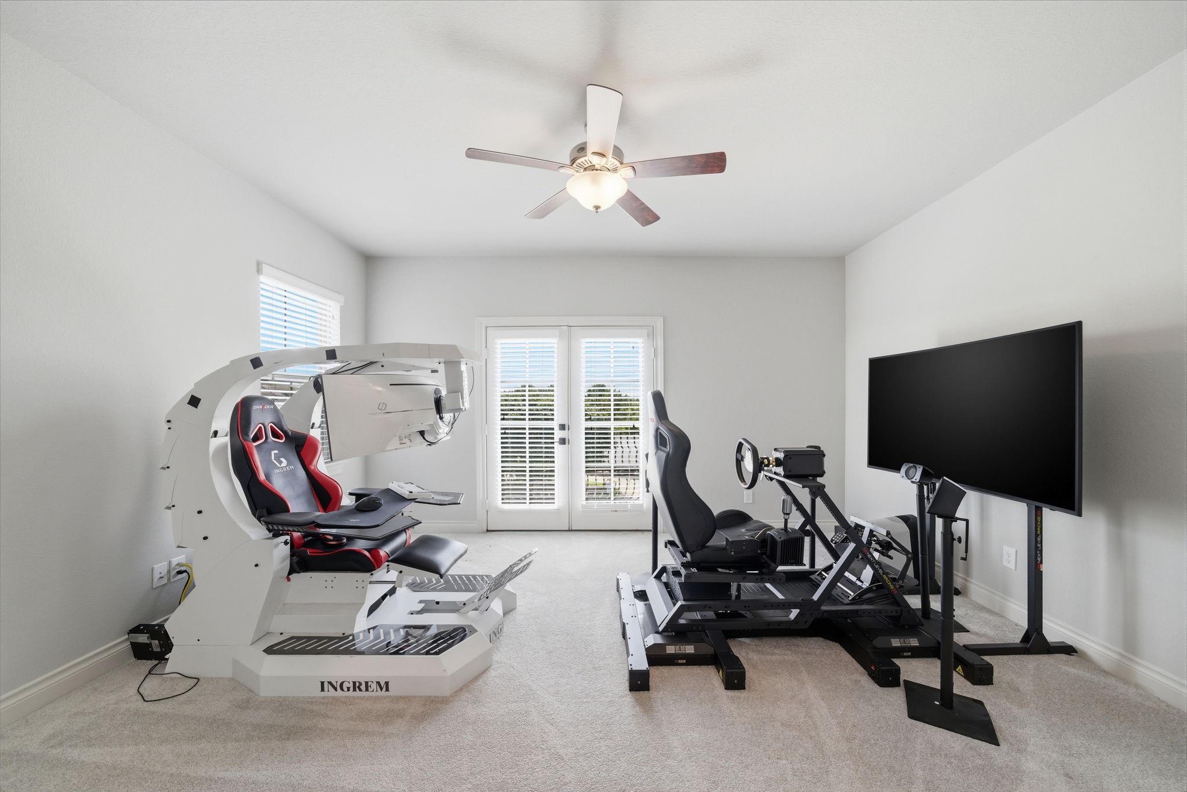
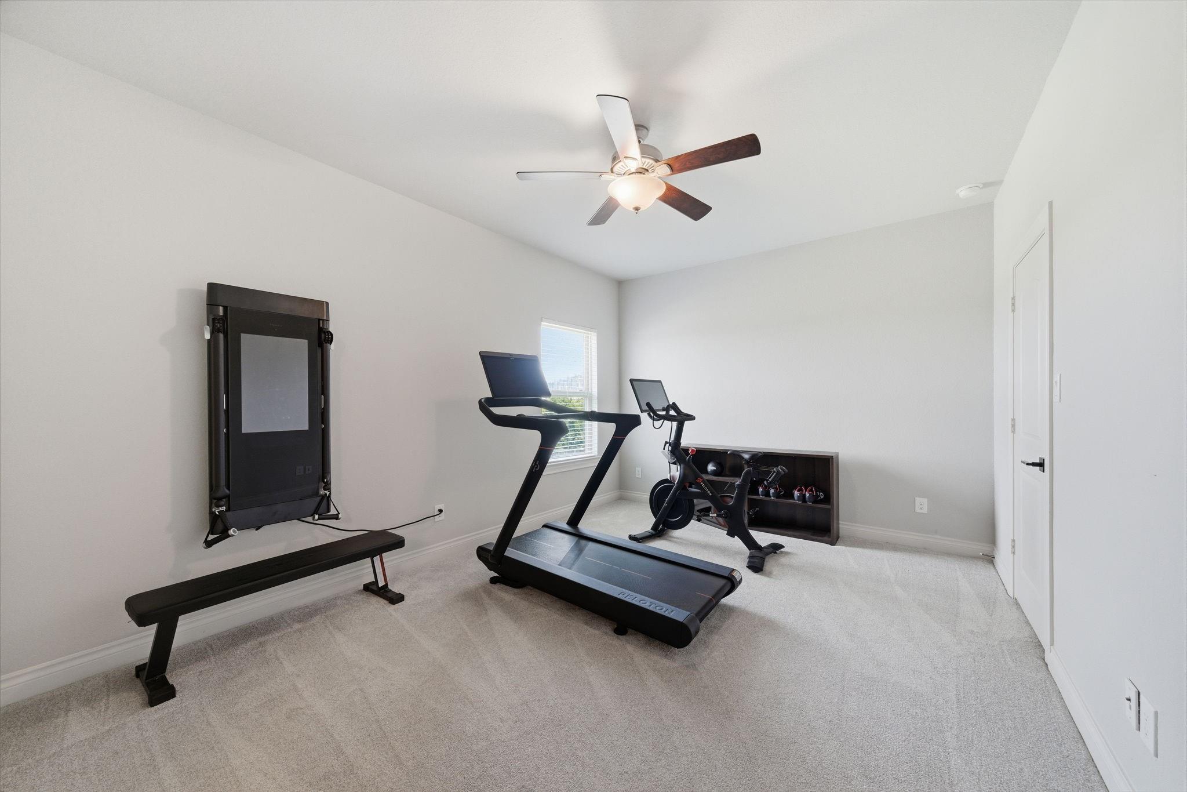
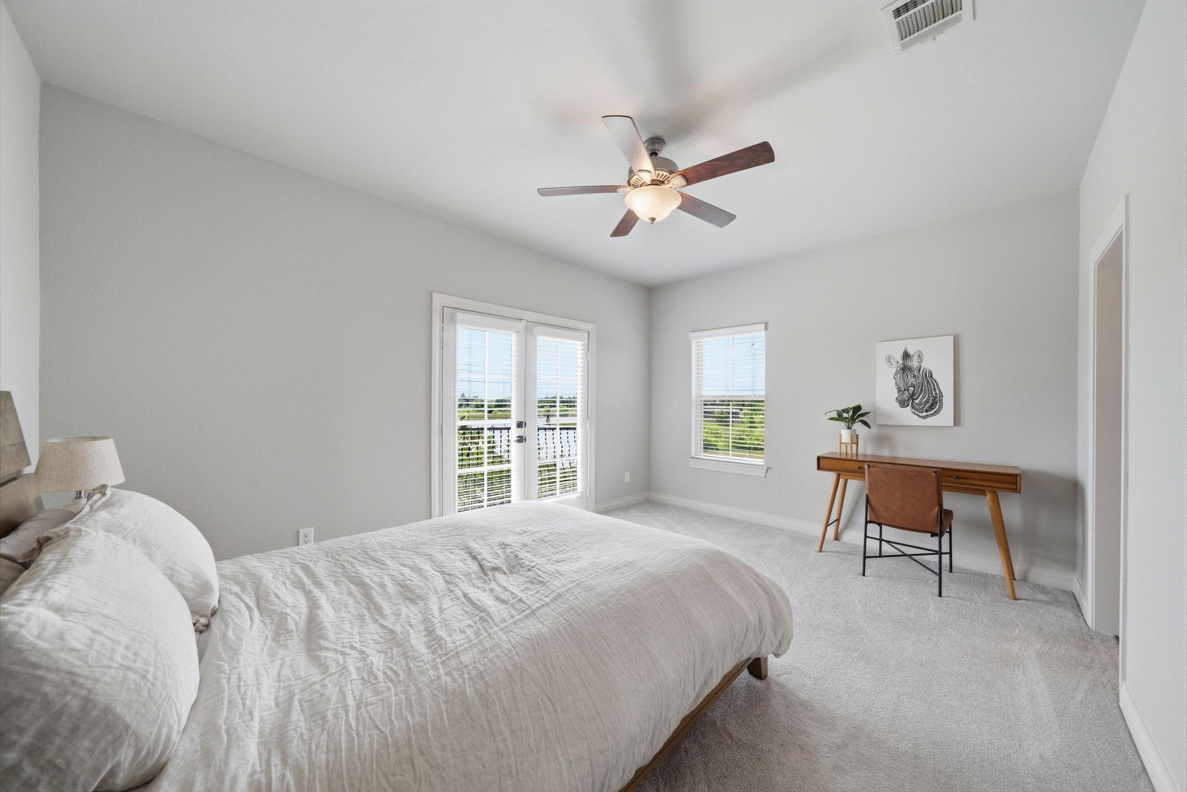
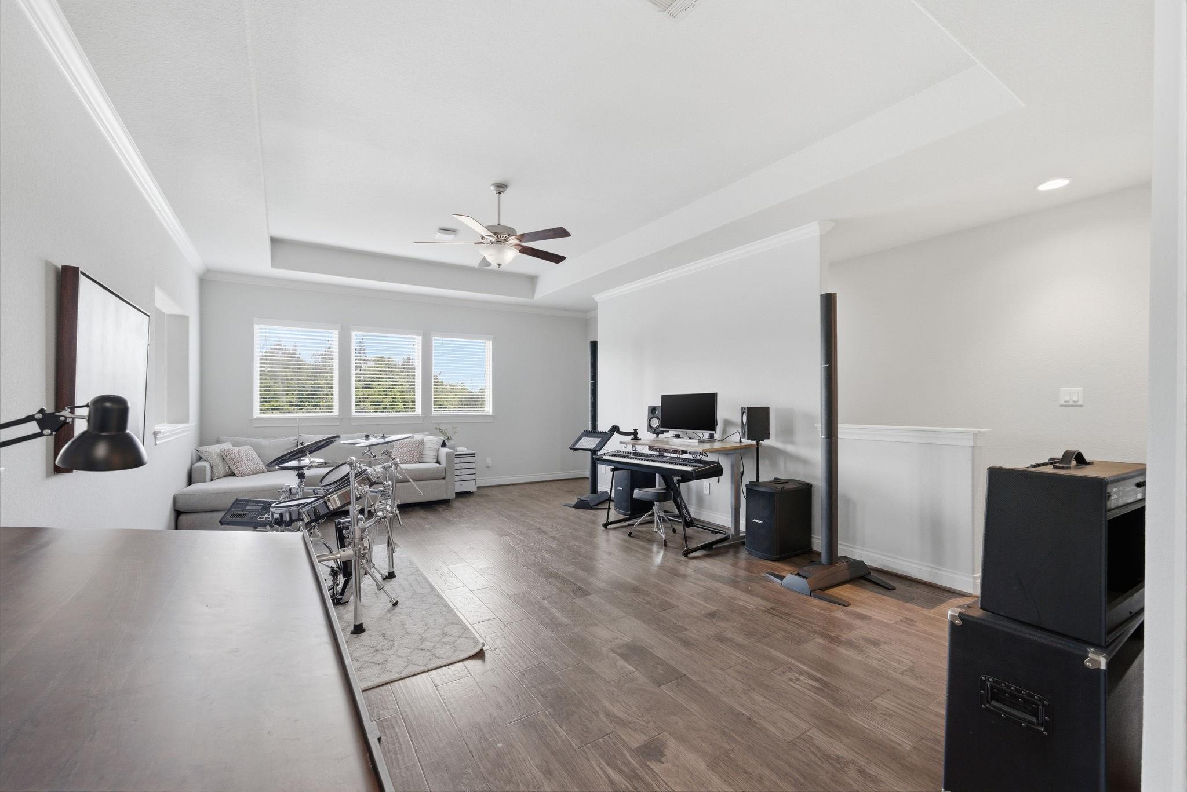
Second FloorBedroom:15 x 13Bedroom 2:11.5 x 16Bedroom 3:14 x 14.5Game Room:18 x 30Media Room:17 x 22
-
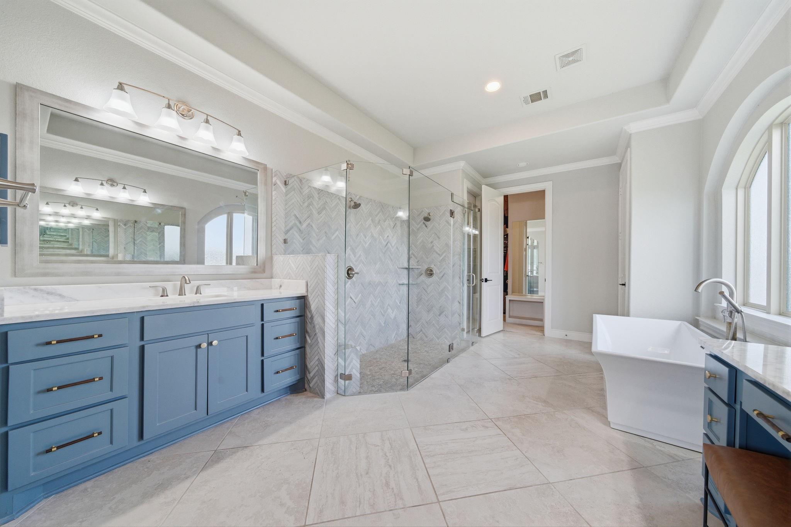
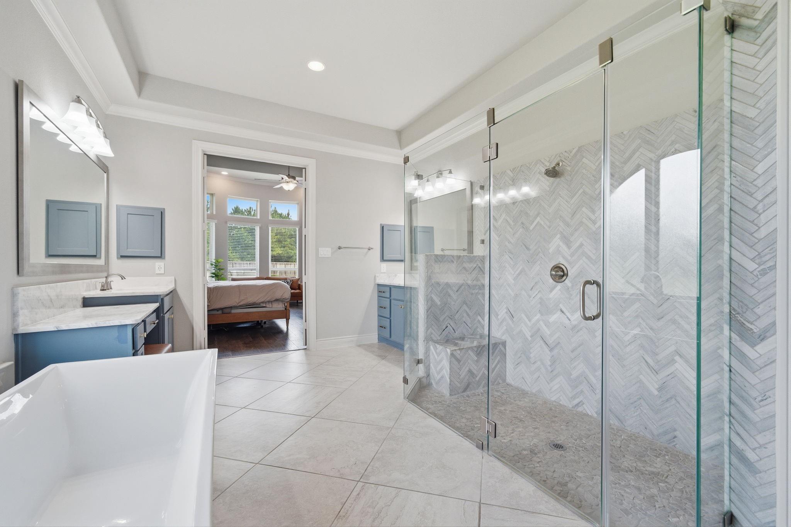
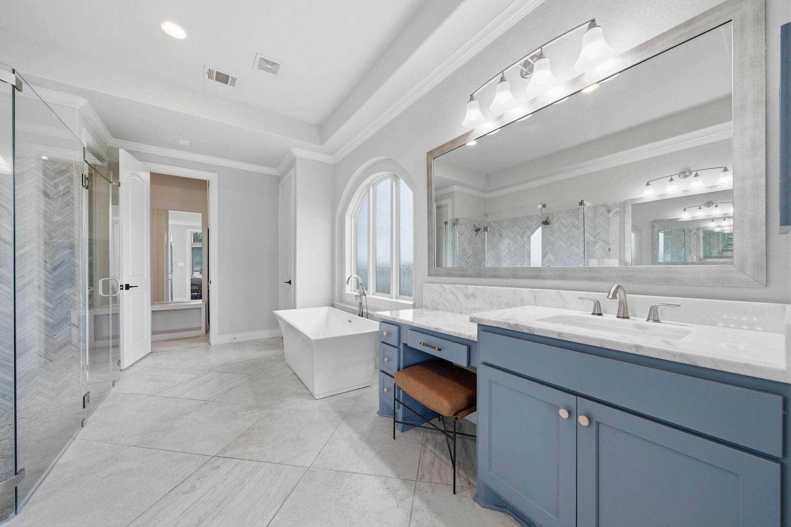
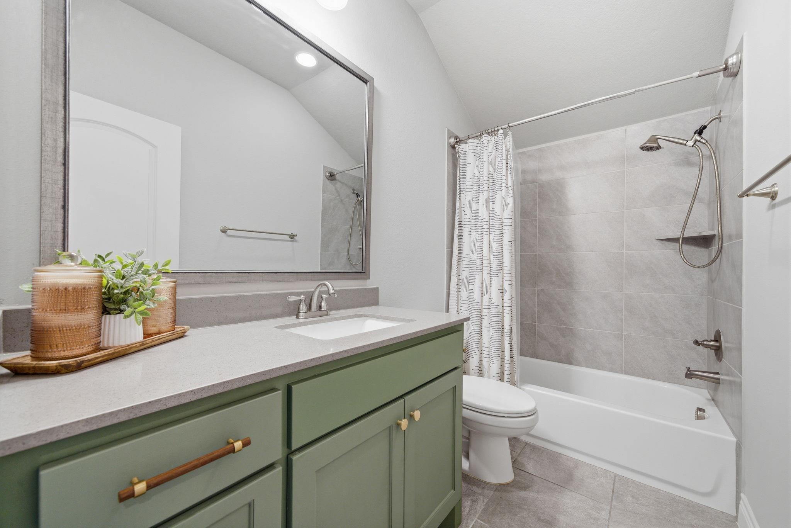
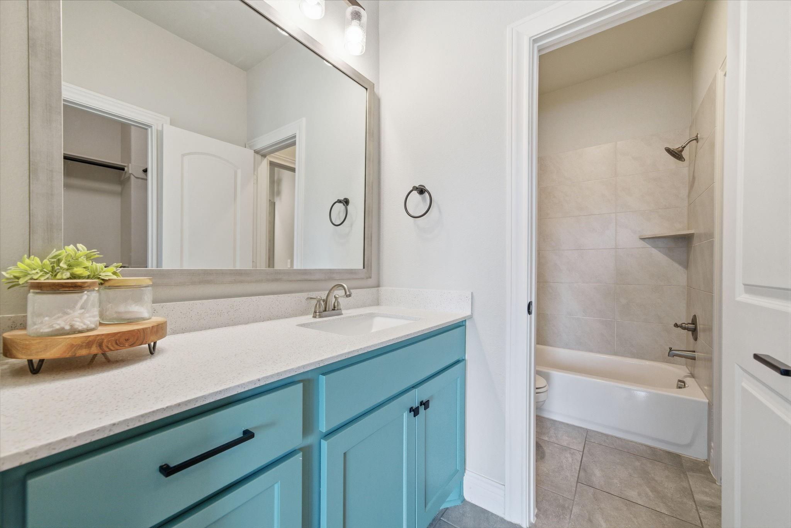
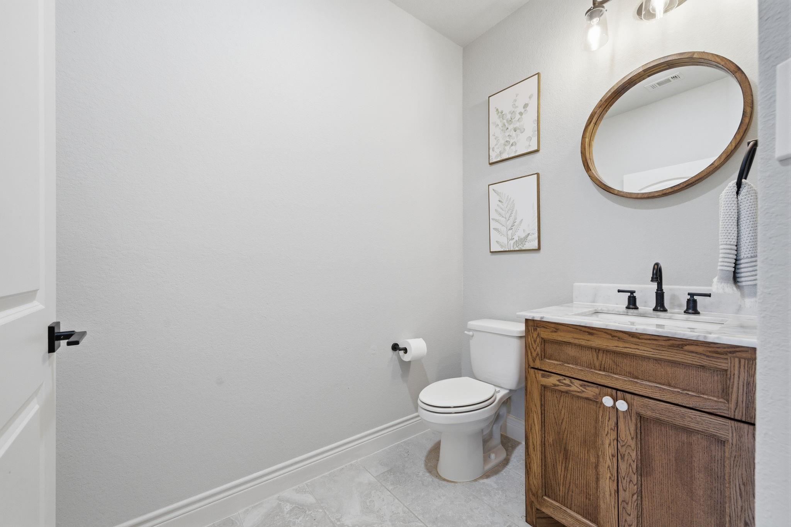
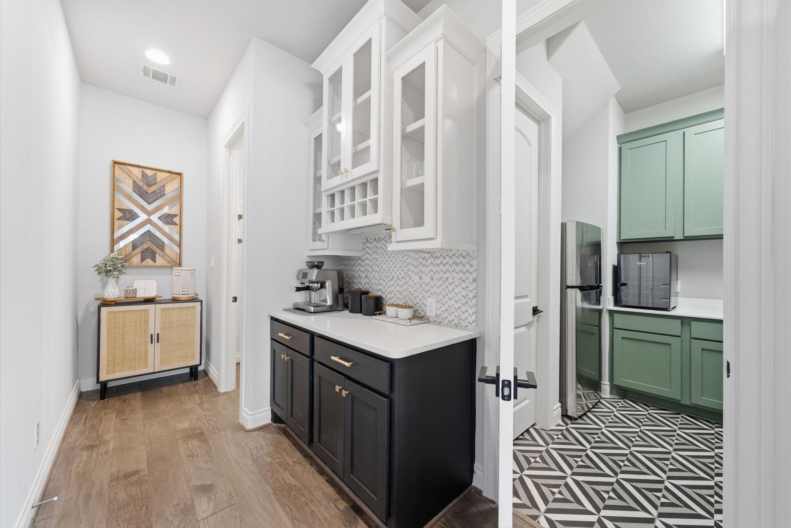
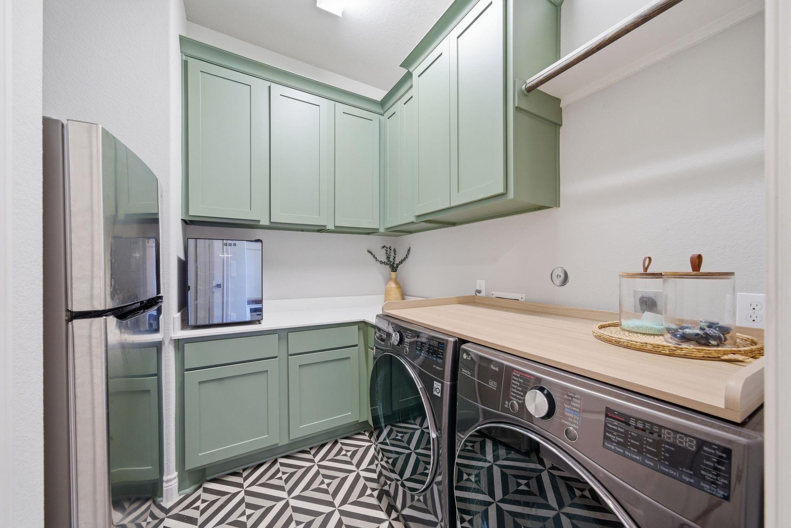
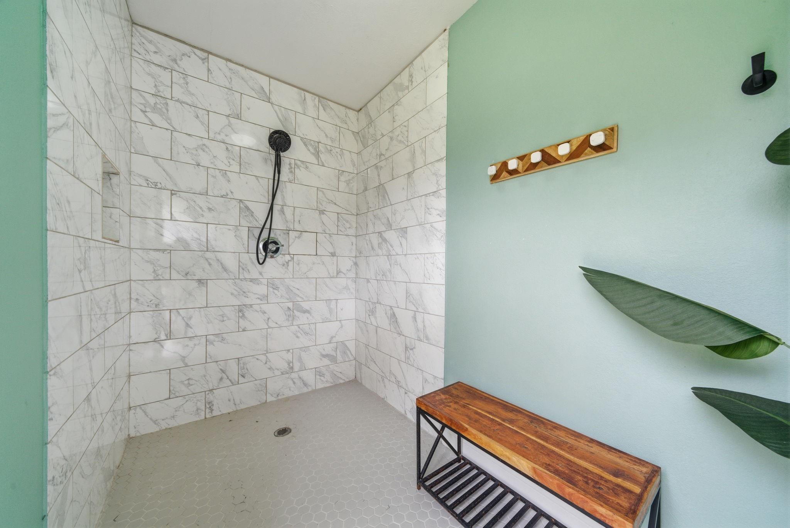
InteriorFireplace:1/Gaslog FireplaceFloors:Carpet,Engineered Wood,TileBathroom Description:Half Bath,Primary Bath: Double Sinks,Primary Bath: Separate Shower,Primary Bath: Soaking Tub,Secondary Bath(s): Double Sinks,Secondary Bath(s): Separate Shower,Secondary Bath(s): Tub/Shower ComboBedroom Desc:2 Bedrooms DownKitchen Desc:Kitchen open to Family Room,Pantry,Pot Filler,Reverse Osmosis,Soft Closing Cabinets,Soft Closing Drawers,Under Cabinet Lighting,Walk-in PantryRoom Description:Breakfast Room,Butlers Pantry,Family Room,Gameroom Up,Home Office/Study,Library,MediaHeating:Central GasCooling:Central ElectricConnections:Electric Dryer Connections,Washer ConnectionsDishwasher:YesMicrowave:YesRange:Gas RangeOven:Double OvenInterior:2 Staircases,Alarm System - Owned,Balcony,Crown Molding,Dry Bar,High Ceiling,Vaulted Ceiling,Water Softener - Owned,Wired for Sound
-
ExteriorRoof:OtherFoundation:SlabPrivate Pool:YesPrivate Pool Desc:Heated,In Ground,Pool With Hot Tub AttachedExterior Type:StuccoLot Description:Cul-De-SacAccess:Automatic GateWater Sewer:Public Sewer,Public WaterExterior:Covered Patio/Deck,Exterior Gas Connection,Fully Fenced,Outdoor Fireplace,Outdoor Kitchen,Patio/Deck,Sprinkler System
Documents

Explore Property
Listed By:
Misty Hurt
Re/Max 20/20
The data on this website relating to real estate for sale comes in part from the IDX Program of the Houston Association of REALTORS®. All information is believed accurate but not guaranteed. The properties displayed may not be all of the properties available through the IDX Program. Any use of this site other than by potential buyers or sellers is strictly prohibited.
© 2026 Houston Association of REALTORS®.
GET IN TOUCH
