
For Sale
1179 W 19th Street Houston, TX 77008
$569,700
Description
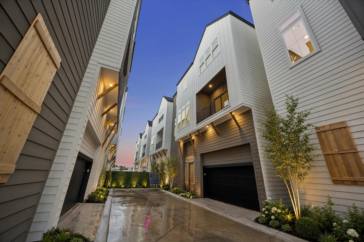
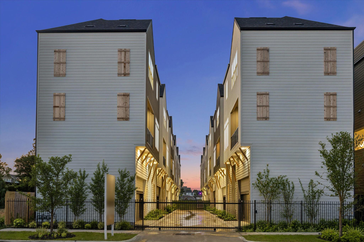
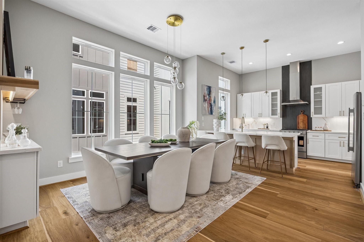
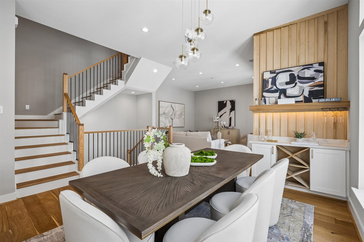
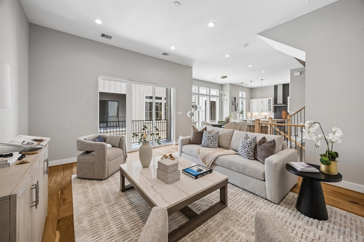
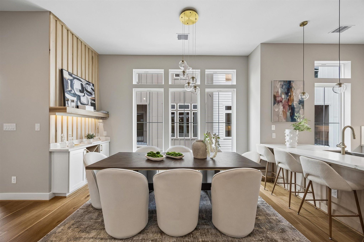
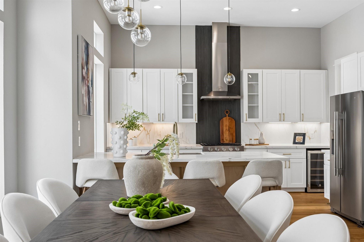
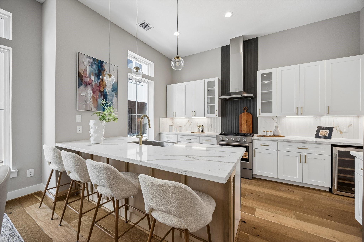
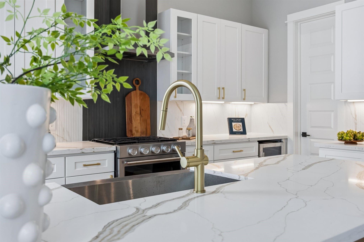
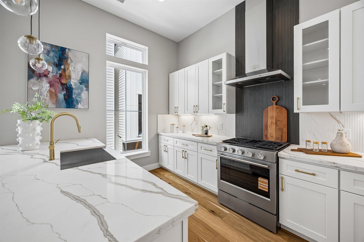
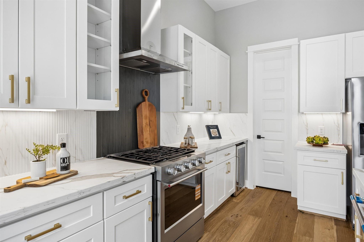
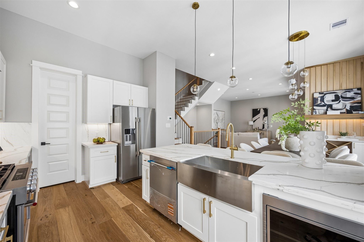
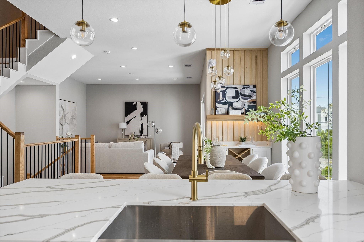
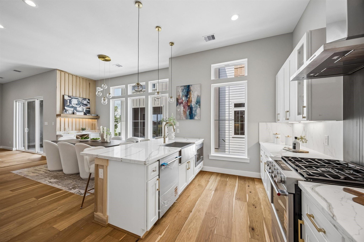
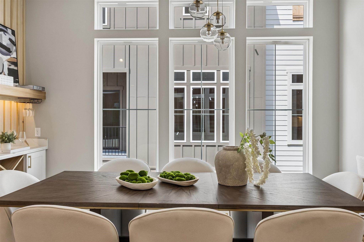
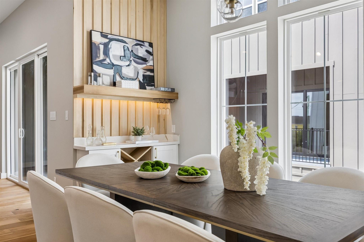
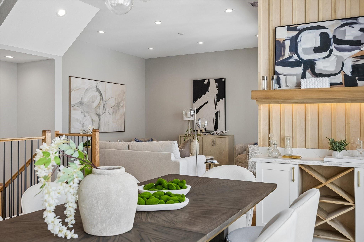
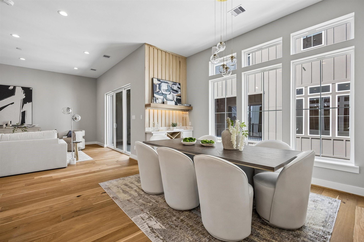
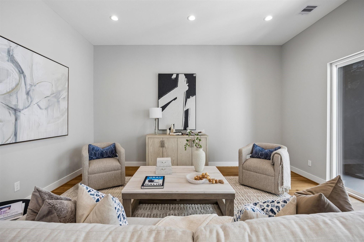
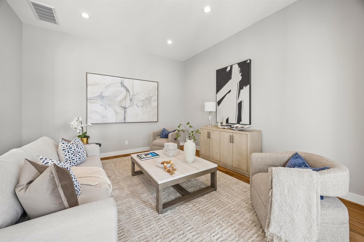
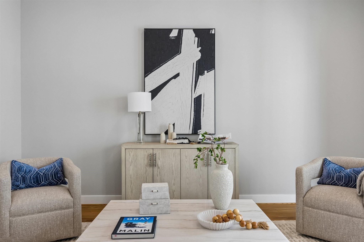
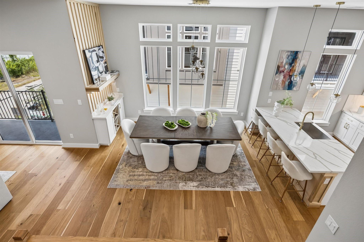
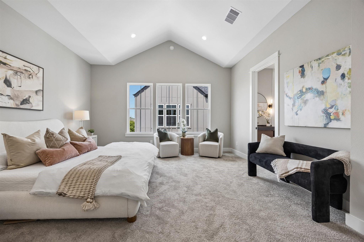
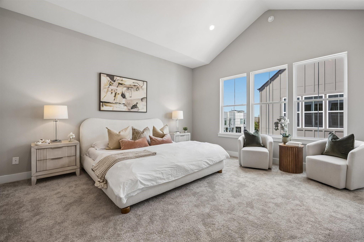
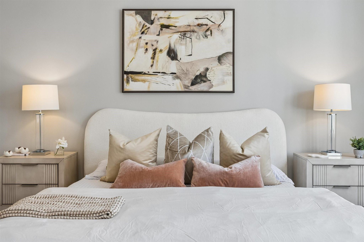
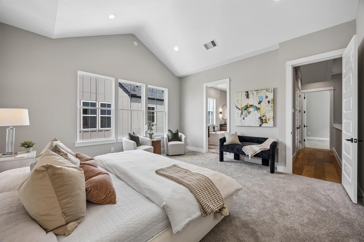
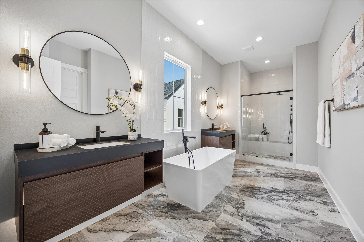
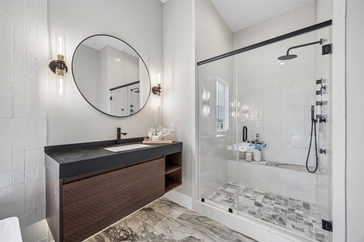
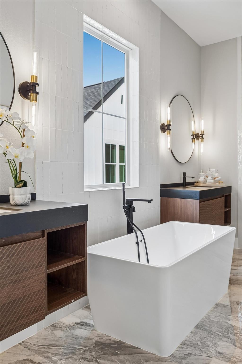
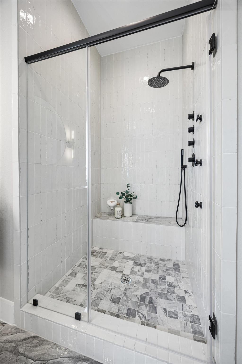
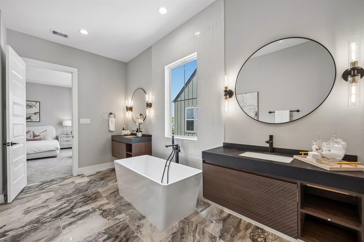
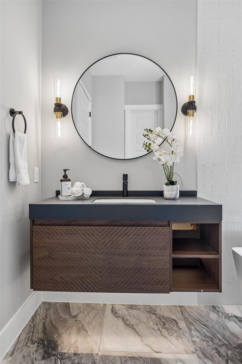
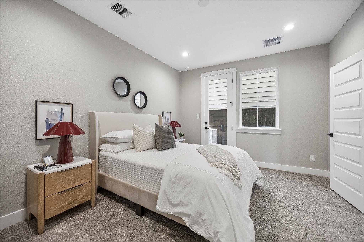
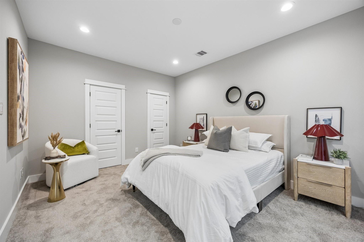
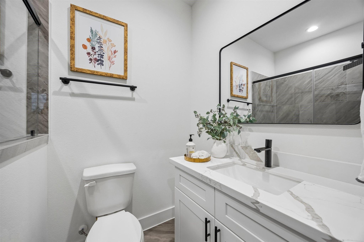
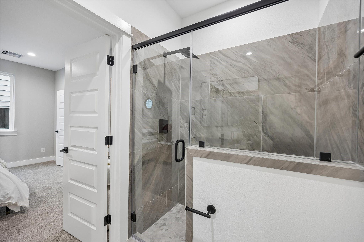
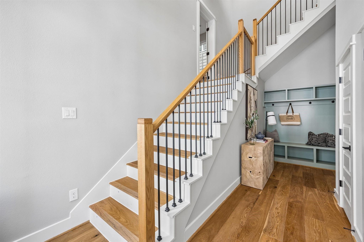
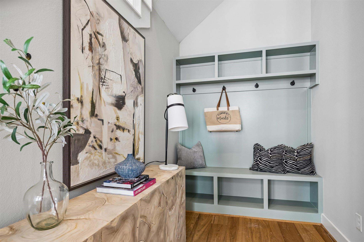
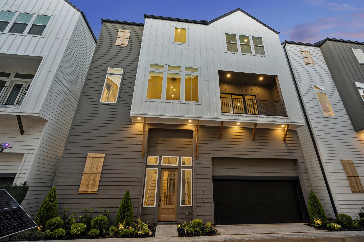
Nearly completed by Stoneworks Building Group, this outstanding standalone residence is located in the heart of Shady Acres, one of Houston's most sought-after neighborhoods known for its walkability to restaurants, bars & coffee shops. The home features 3 bedrooms, 3.5 baths across 3 levels & showcases a level of design, craftsmanship & finish quality not typically found in this market. The light-filled interior is anchored by a chef's kitchen featuring Calacatta Gold Quartz countertops, shaker cabinetry, vertical slat backsplash, KitchenAid SS appliances & an expansive eat-in peninsula w farmhouse sink. Dining Room complete w dry bar & wine rack. The primary suite serves as a private retreat featuring floating dual vanities, a massive freestanding soaker tub, oversized walk-in shower w 3 body jets, rain-head + a handheld sprayer. A massive, covered balcony extends the living experience outdoors, while custom lighting, statement stone surfaces & elevated fixtures complete the home.
Overview
Financial
Price:
$569,700
Price/SqFT:
$256.04
HOA Fee:
$1200 Annually
Tax Rate:
2.12522 %
Est. Monthly:
$7,915 *
Tax Amount:
$12,107
Amenities and features
 Garage Apartment
 Patio/Deck
 Sewer
Sewer Water Access
 Yard
Yard Controlled Subdivision
 Energy Efficient
 New Construction
Property & Schools on Map
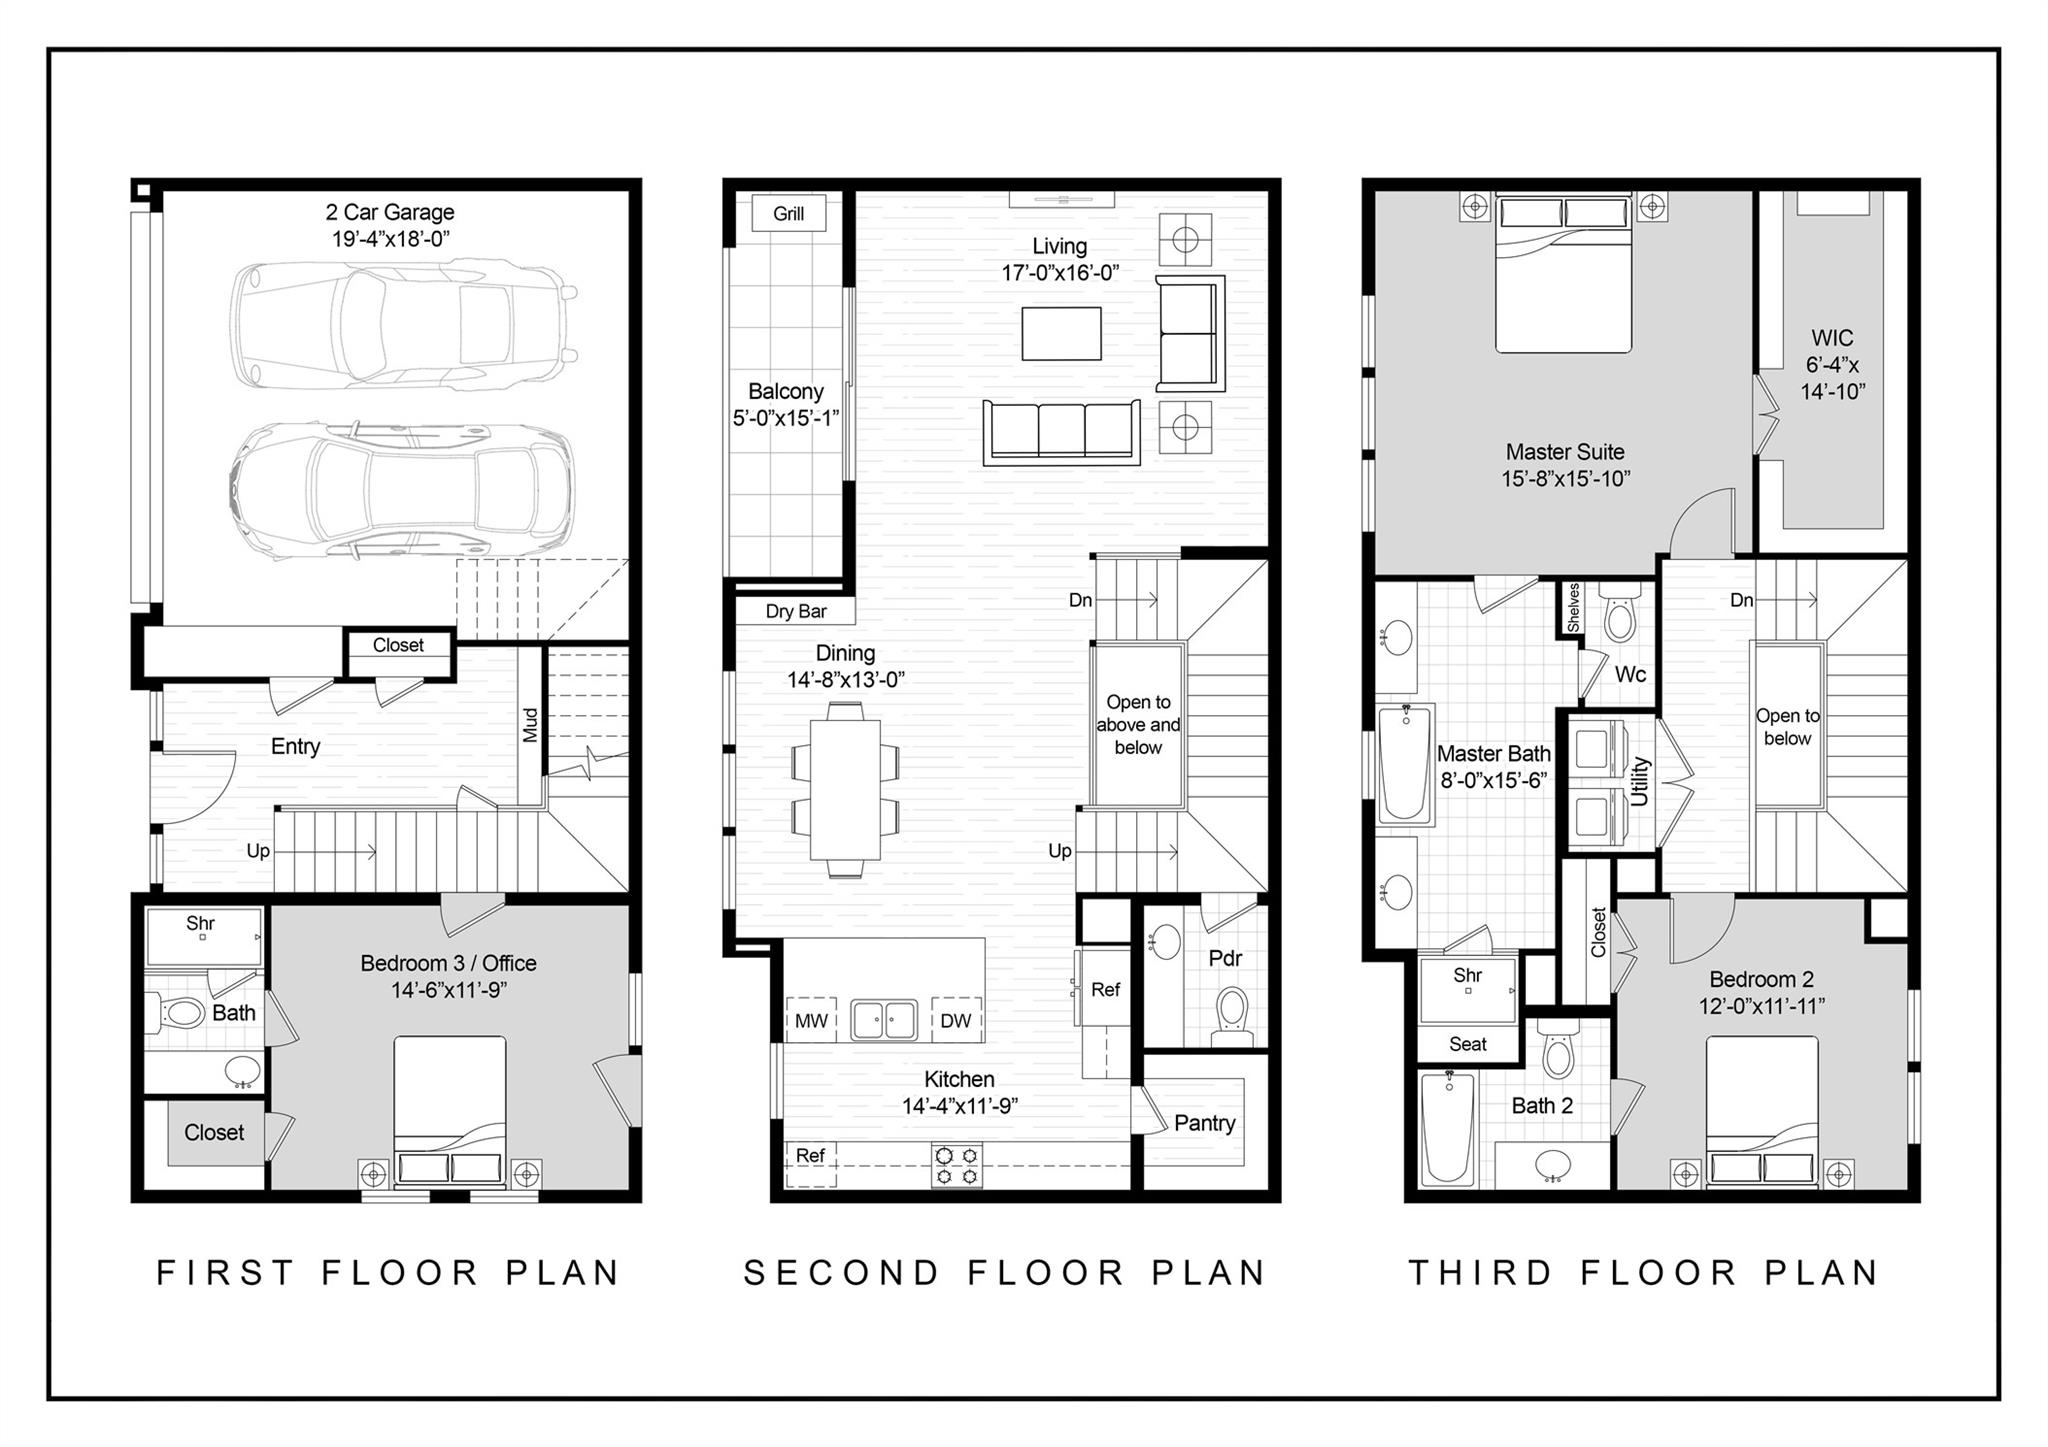
Floor plans / Dimensions / Descriptions
-
Second FloorLiving:17x16Dining:15x13Kitchen:14x12Exterior Porch/Balcony:15x5
-
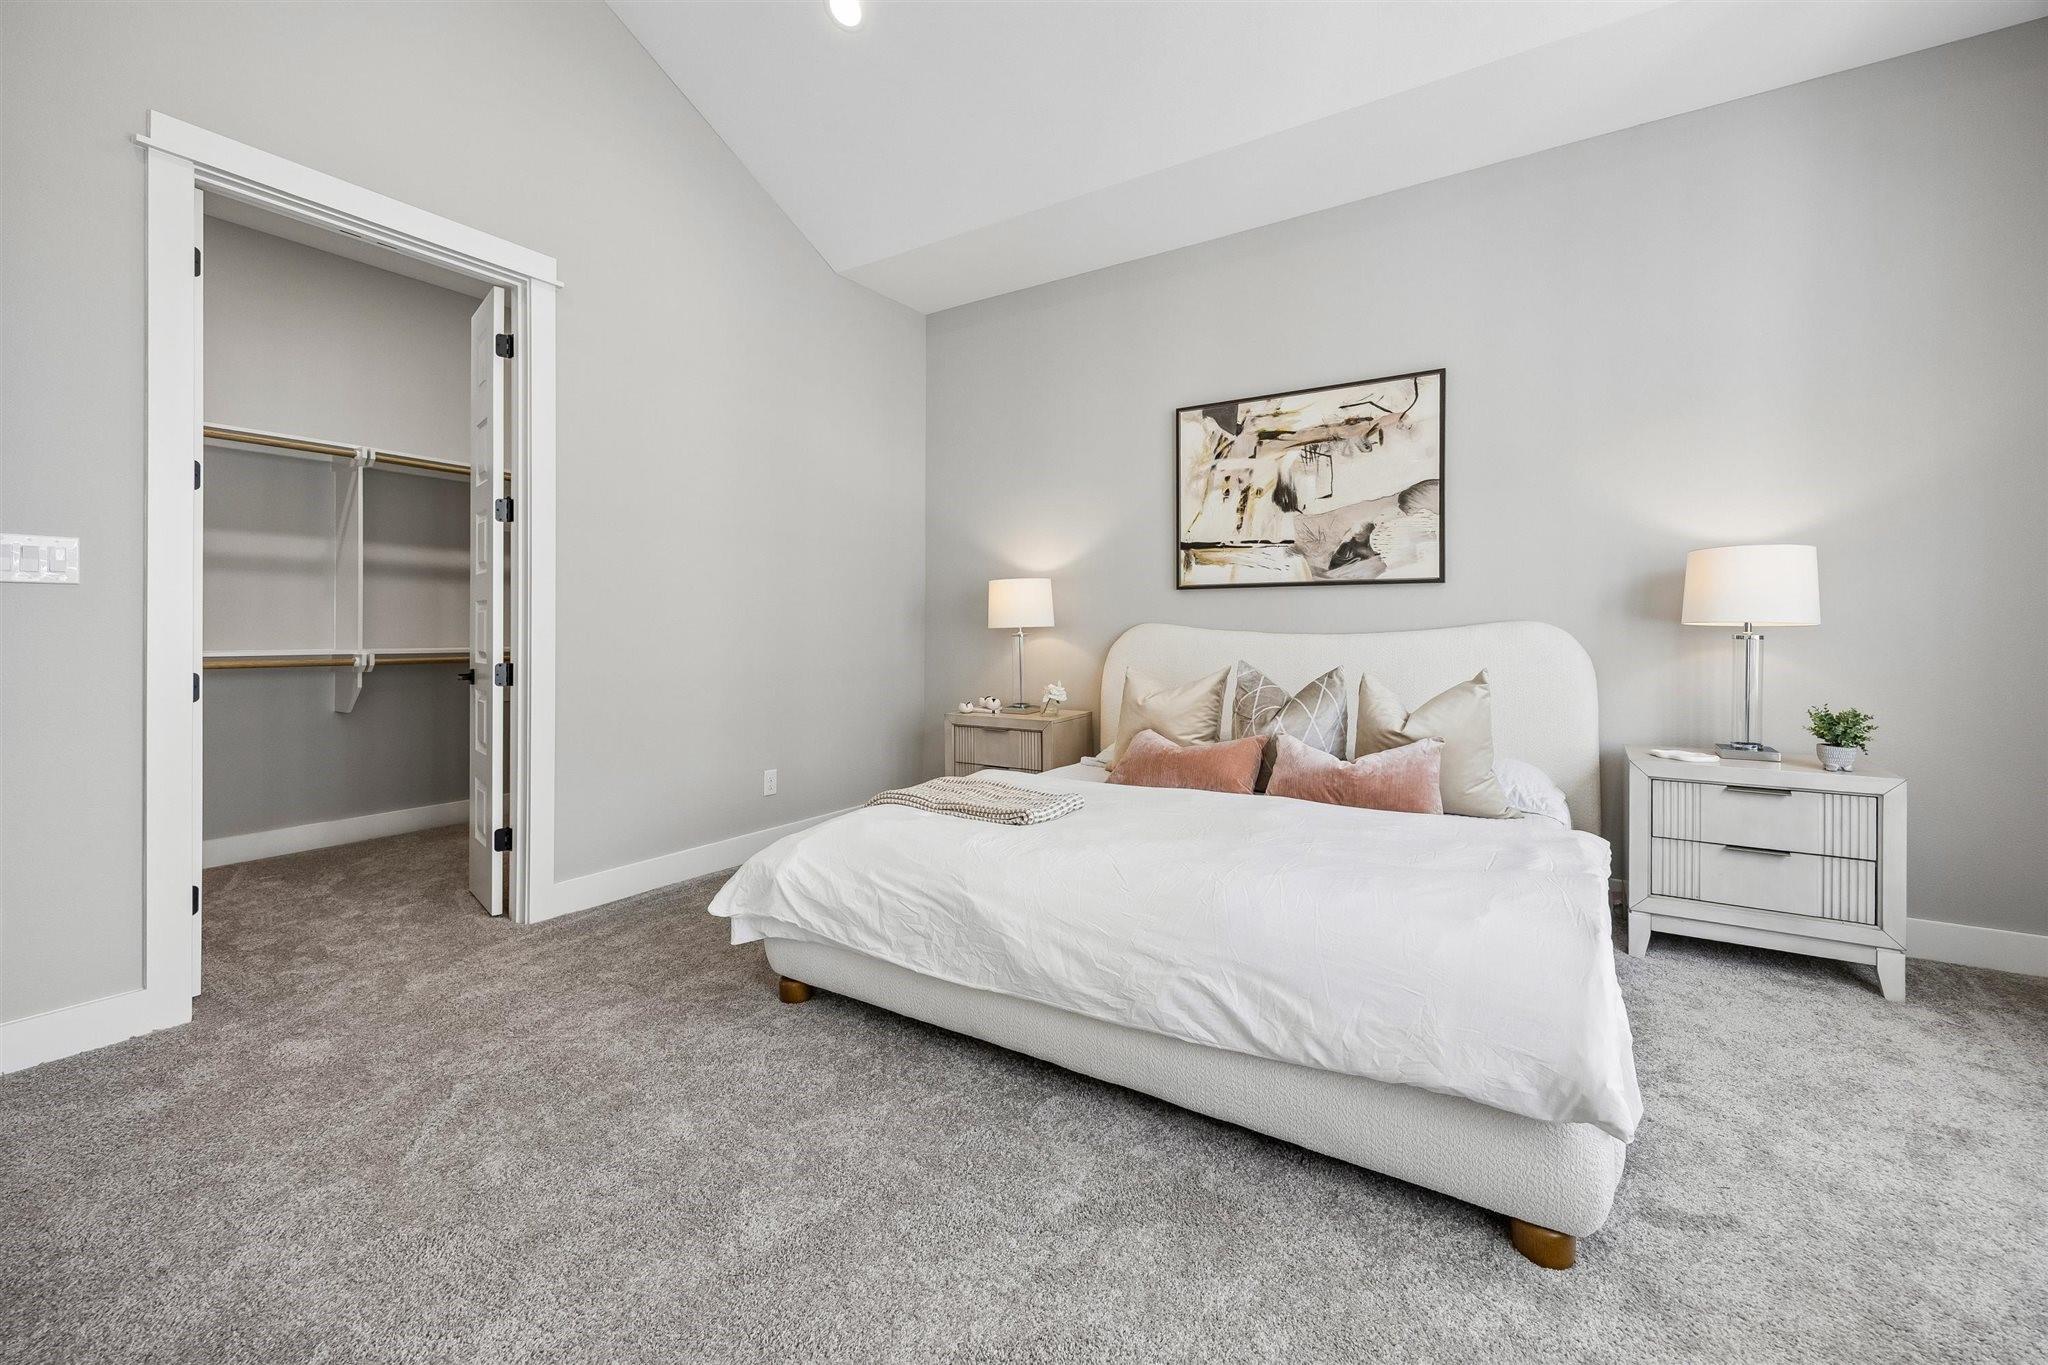
Third FloorPrimary Bedroom:16x16Bedroom:12x12Primary Bath:16x8Bath:10x8Utility Room:8x4
-
First FloorBedroom:15x12Bath:9x6Entry:17x13
-
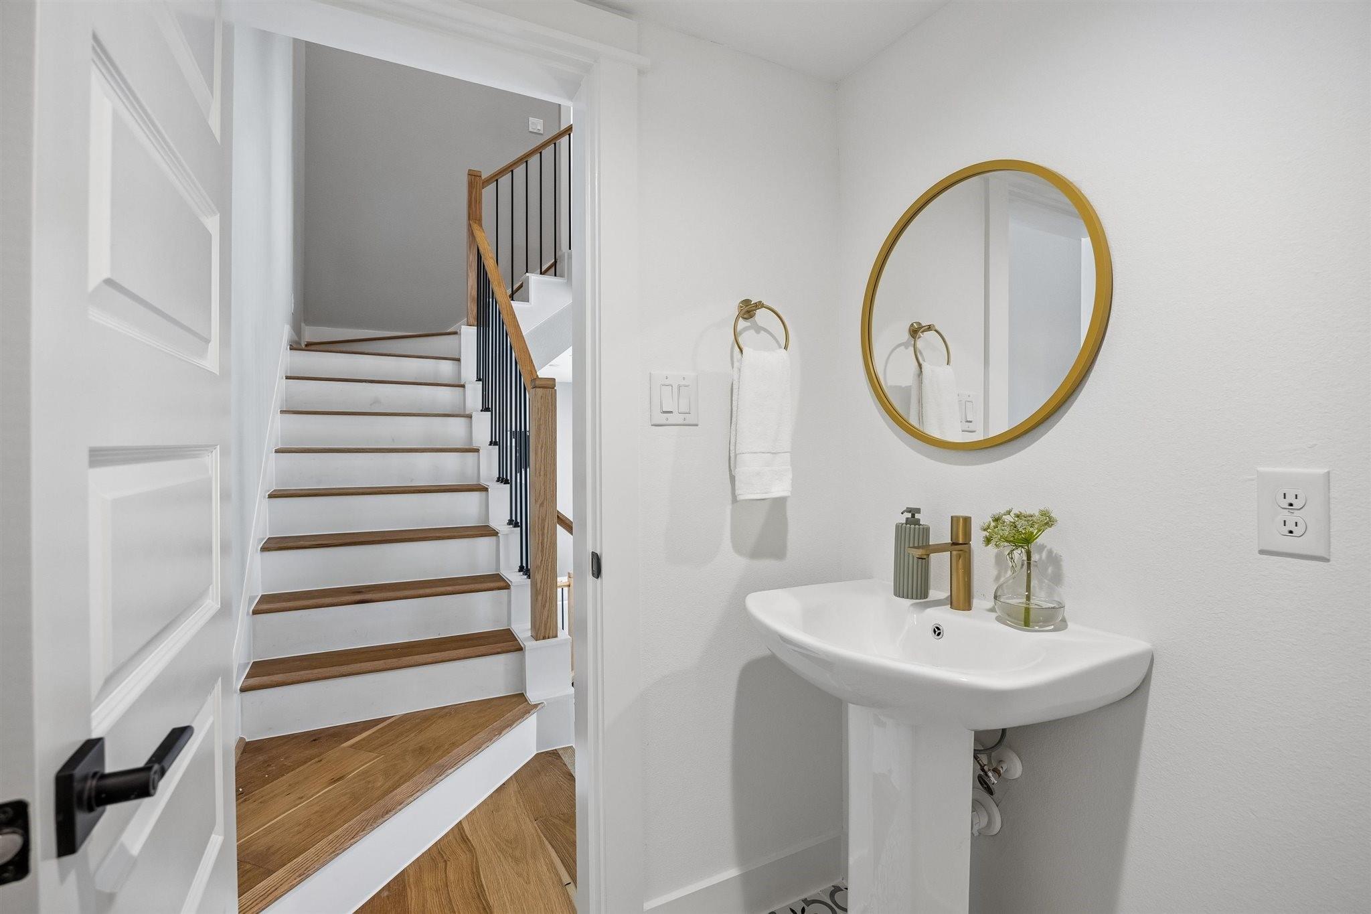
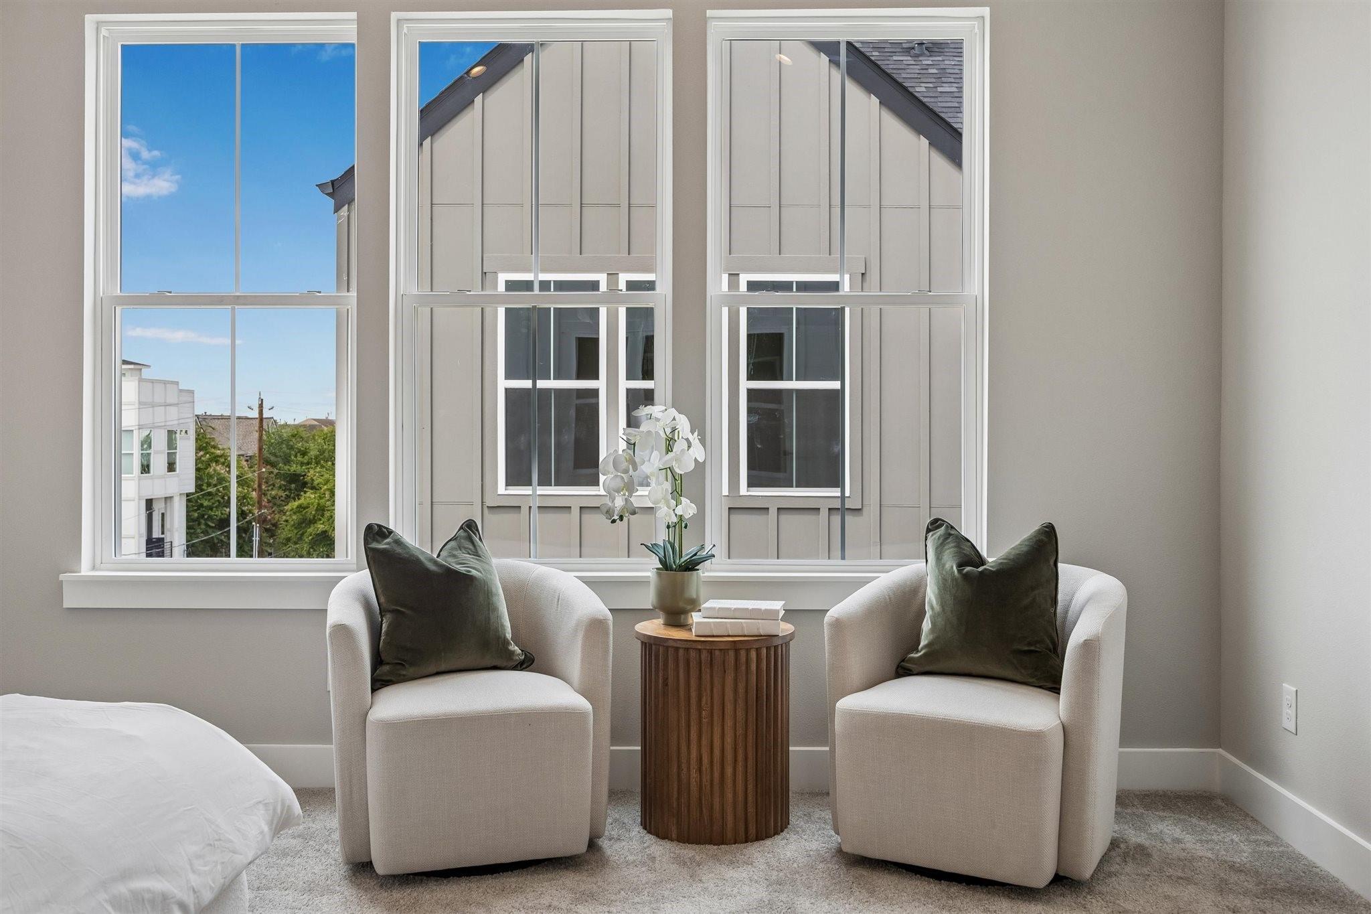
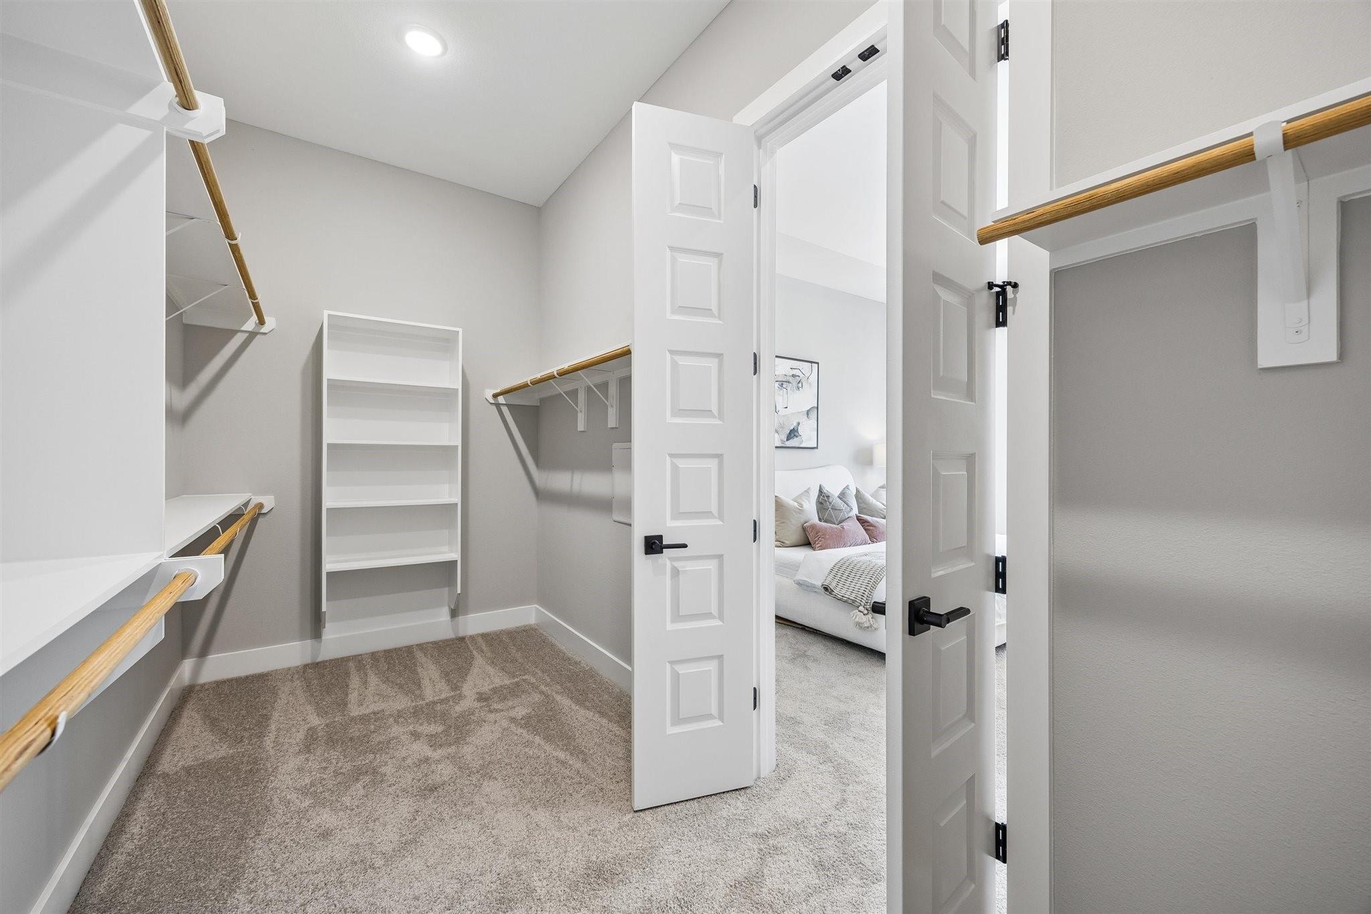
InteriorFloors:Carpet,Engineered Wood,TileCountertop:QuartzBathroom Description:Full Secondary Bathroom Down,Half Bath,Primary Bath: Double Sinks,Primary Bath: Separate Shower,Primary Bath: Soaking Tub,Vanity AreaBedroom Desc:1 Bedroom Down - Not Primary BR,2 Bedrooms Up,En-Suite Bath,Primary Bed - 3rd Floor,Sitting Area,Walk-In ClosetKitchen Desc:Breakfast Bar,Kitchen open to Family Room,Pantry,Pots/Pans Drawers,Soft Closing Cabinets,Soft Closing Drawers,Under Cabinet Lighting,Walk-in PantryRoom Description:Breakfast Room,Entry,Formal Dining,Formal Living,Guest Suite,Living Area - 2nd Floor,Utility Room in HouseHeating:Central GasCooling:Central ElectricConnections:Electric Dryer Connections,Gas Dryer Connections,Washer ConnectionsDishwasher:YesDisposal:YesCompactor:NoMicrowave:YesRange:Gas RangeOven:Gas OvenIce Maker:NoEnergy Feature:Attic Vents,Ceiling Fans,Digital Program Thermostat,Energy Star/CFL/LED Lights,High-Efficiency HVAC,HVAC>13 SEER,HVAC>15 SEER,Insulated Doors,Insulated/Low-E windows,Insulation - Batt,Insulation - Blown Cellulose,North/South Exposure,Other Energy Features,Radiant Attic BarrierInterior:Balcony,Dry Bar,Dryer Included,Fire/Smoke Alarm,Formal Entry/Foyer,High Ceiling,Prewired for Alarm System,Refrigerator Included,Washer Included,Window Coverings,Wine/Beverage Fridge,Wired for Sound
-
ExteriorRoof:CompositionFoundation:SlabPrivate Pool:NoExterior Type:Cement BoardLot Description:Subdivision LotGarage Carport:Additional Parking,Auto Driveway Gate,Auto Garage Door Opener,Double-Wide Driveway,Driveway Gate,Extra DrivewayGarage Size:20x18Access:Automatic Gate,Driveway GateWater Sewer:Public Sewer,Public WaterFront Door Face:North,EastArea Pool:NoExterior:Back Green Space,Back Yard,Back Yard Fenced,Balcony,Controlled Subdivision Access,Covered Patio/Deck,Exterior Gas Connection,Fully Fenced,Patio/Deck,Porch,Private Driveway,Side Yard
Listed By:
Michael Afshari
OakHouse Real Estate
The data on this website relating to real estate for sale comes in part from the IDX Program of the Houston Association of REALTORS®. All information is believed accurate but not guaranteed. The properties displayed may not be all of the properties available through the IDX Program. Any use of this site other than by potential buyers or sellers is strictly prohibited.
© 2026 Houston Association of REALTORS®.
GET IN TOUCH
