
For Sale
16952 Tierra Buena Dr Plantersville, TX 77363
$1,050,000
Description
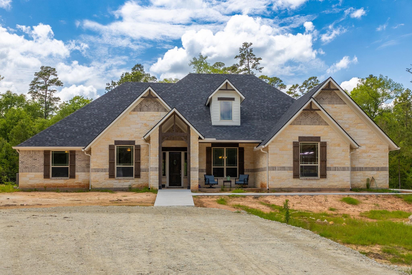
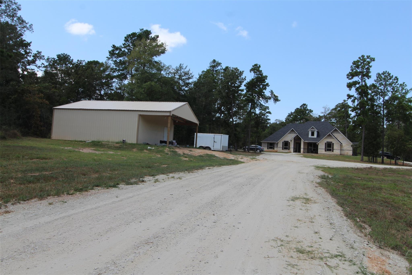
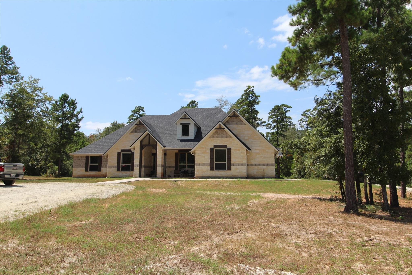
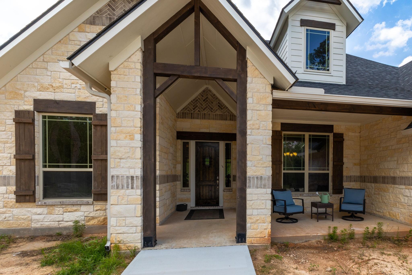
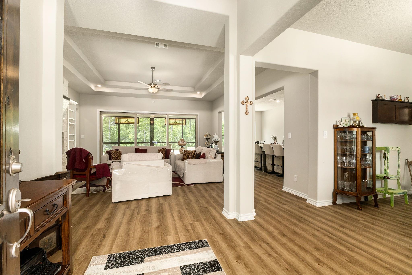
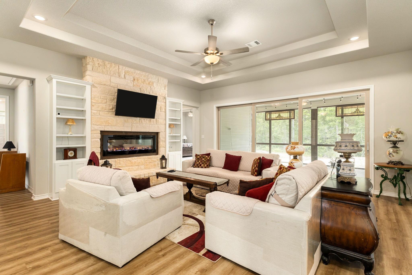
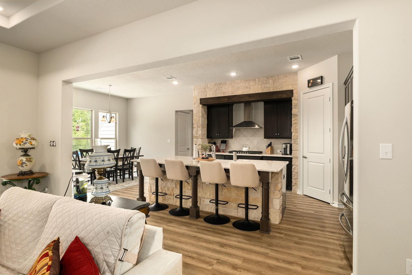
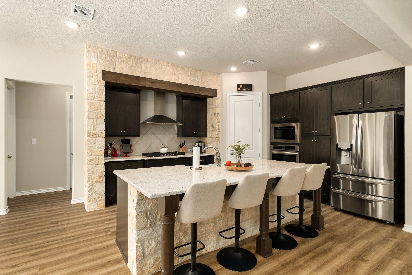
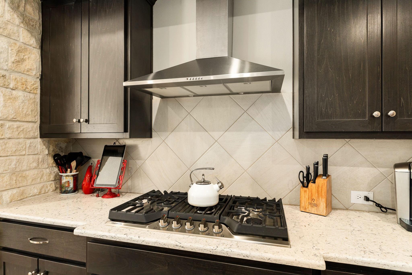
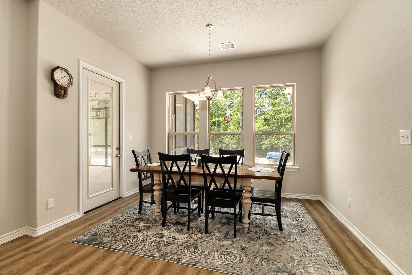
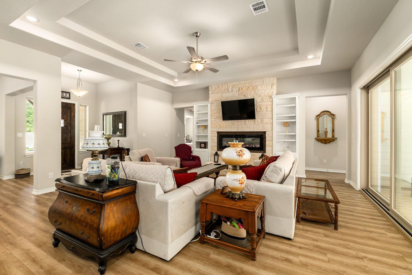
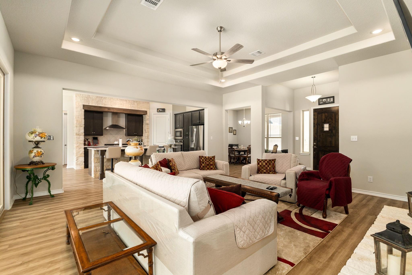
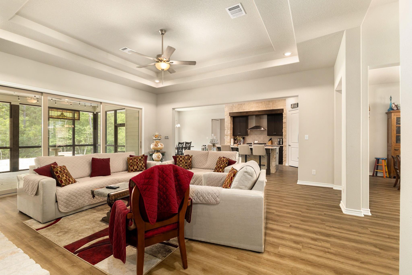
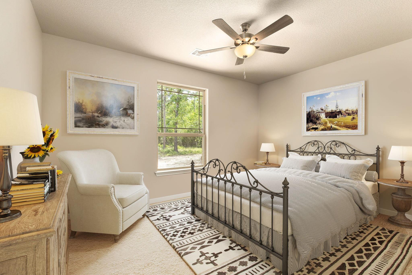
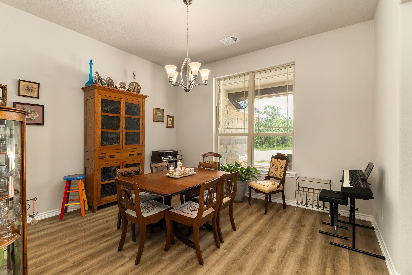
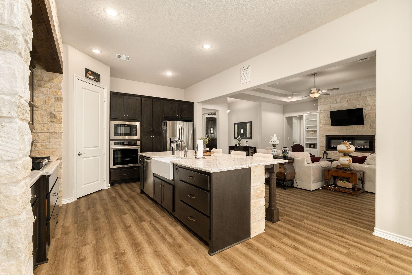
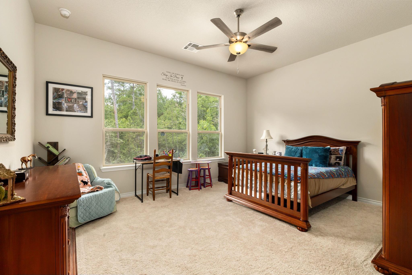
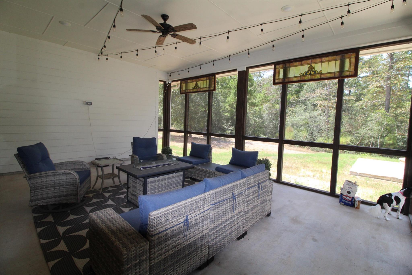
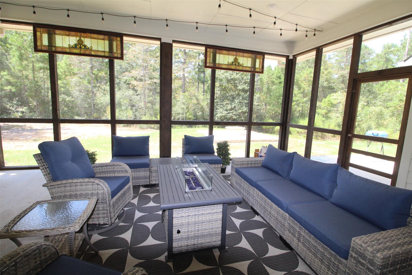
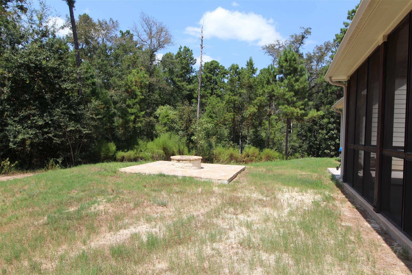
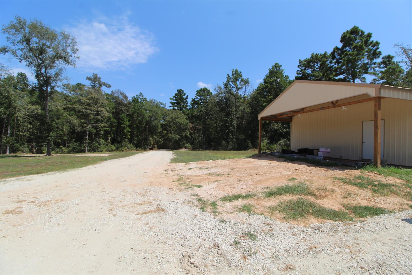
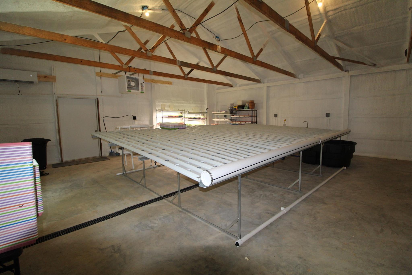
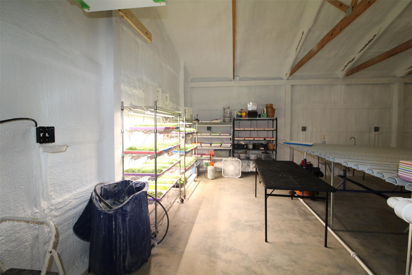
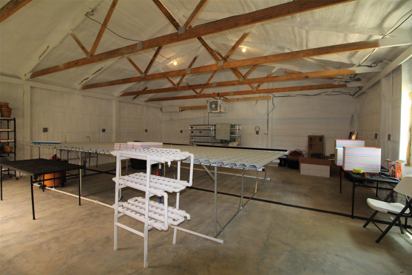
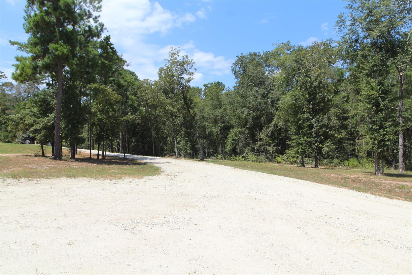
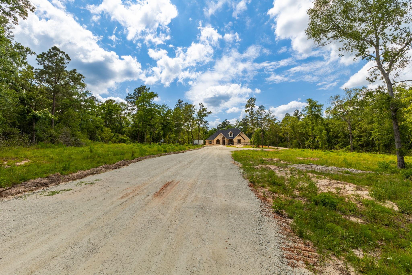
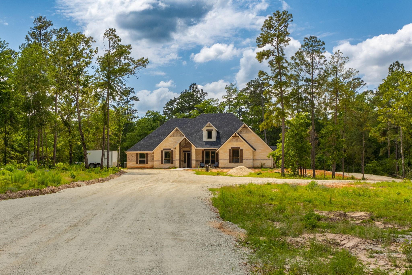
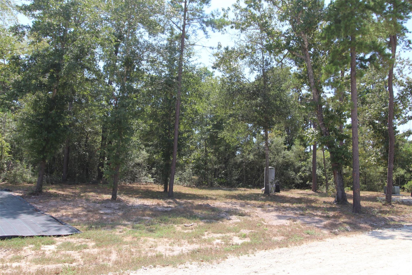
Escape and enjoy abundant privacy and tranquility. Great open floor plan with 3 bedrooms on one side and a separate suite on the other. The gourmet kitchen boasts stone island with granite countertops, farm sink, 5 burner gas stove, convection oven and an extended working pantry. The sunroom offers a tranquil spot to enjoy the surrounding wildlife with stone firepit nearby. With over 12 acres of land to explore, this property is a nature lover's paradise. Light restrictions and no HOA provide freedom to customize and enjoy. 30x30 versatile ag building set up for growing leafy greens and microgreens. Equipped with dehumidifiers, mini-split systems and spray foam insulation. The building is already framed for a garage door and can easily be converted into a garage, workshop or storage area. There is a timber exemption for lower taxes. House and landscaping plans available. Just a short drive from major highways for easy access to College Station, The Woodlands, or Houston.
Overview
Financial
Price:
$1,050,000
Price/SqFT:
$80,769.2
HOA Fee:
Tax Rate:
1.38628 %
Est. Monthly:
$13,243 *
Tax Amount:
$14,556
Amenities and features
 Energy Efficient
 Wooded Lot
Property & Schools on Map
Floor plans / Dimensions / Descriptions
-
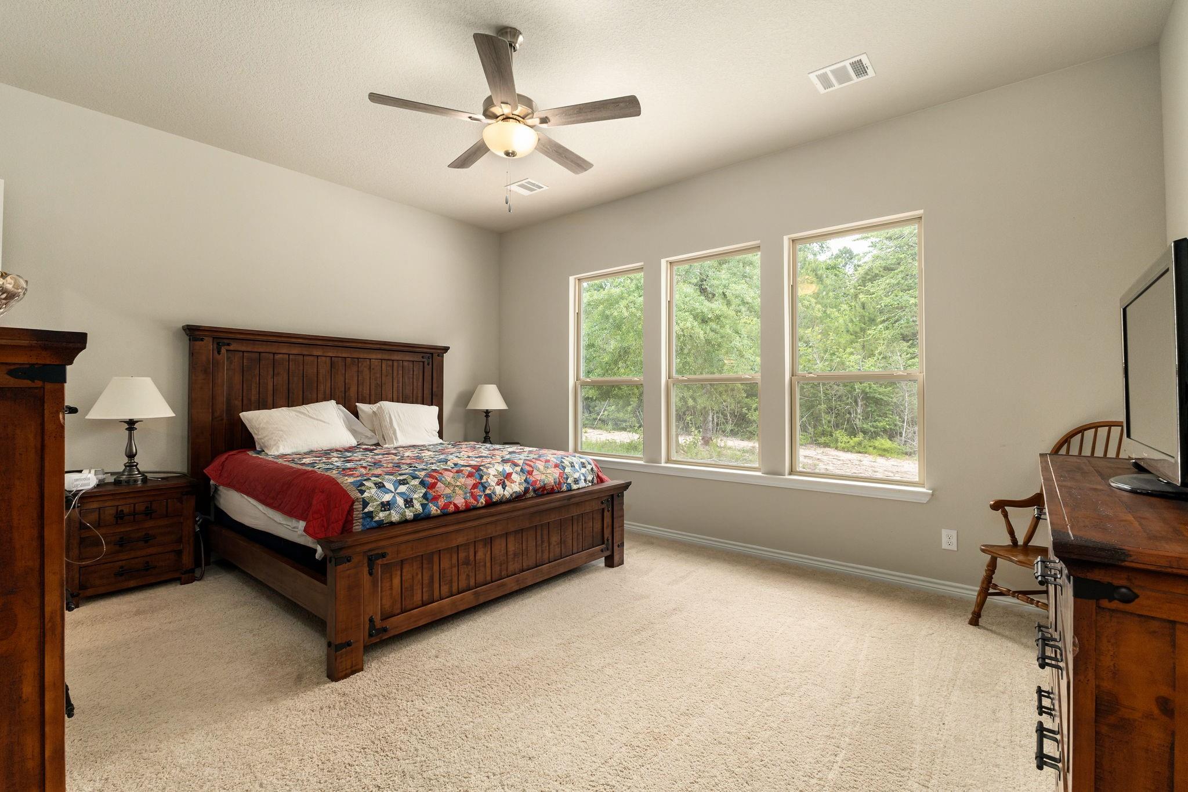
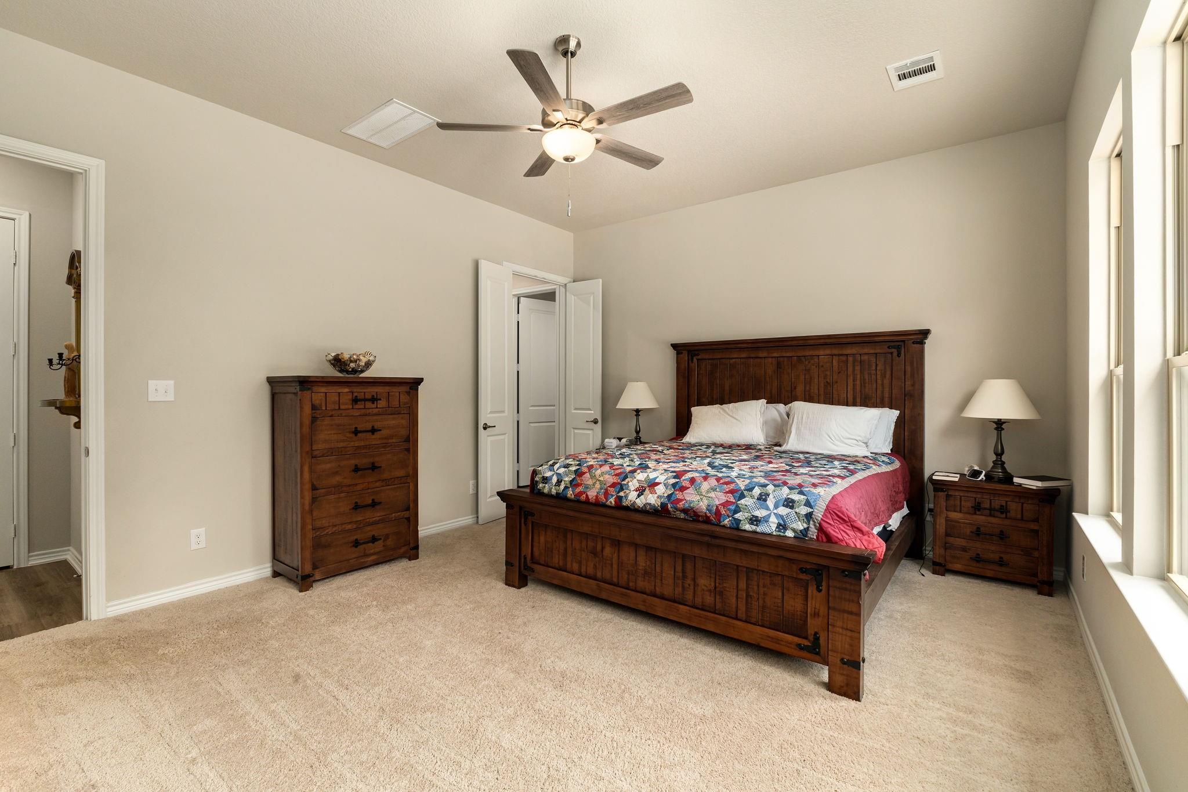
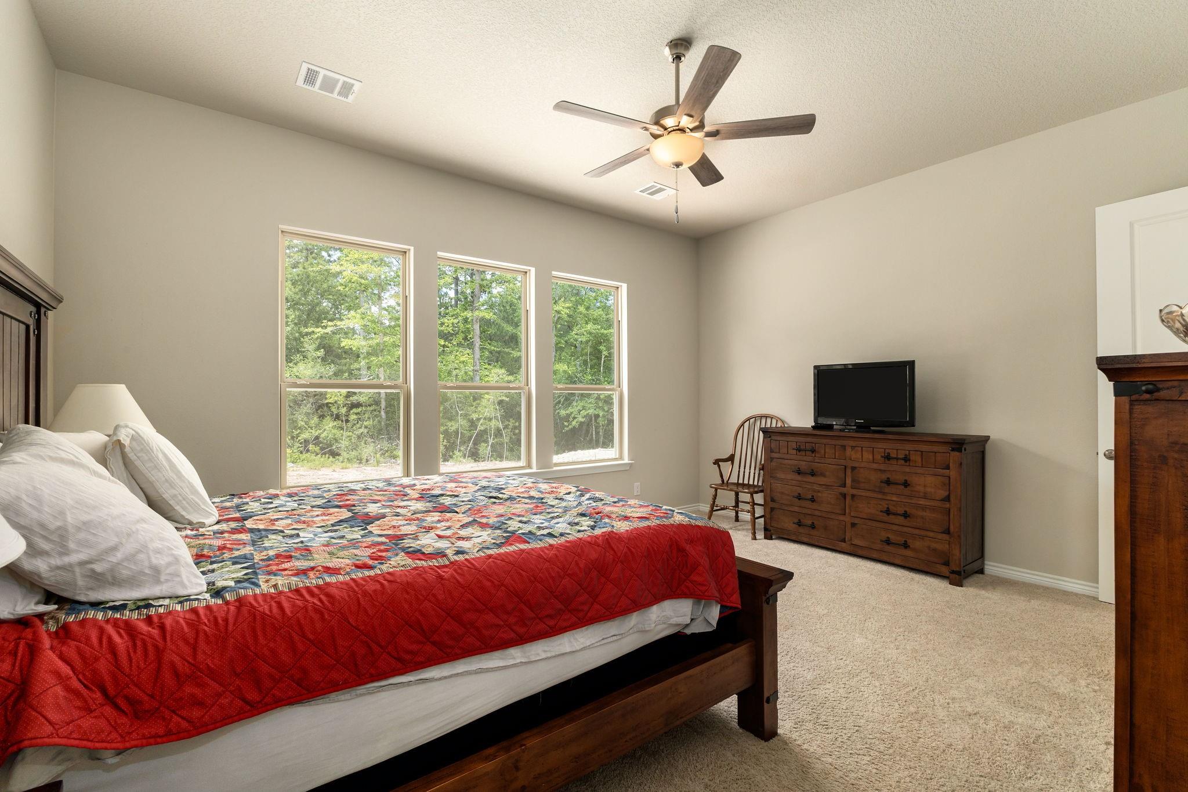
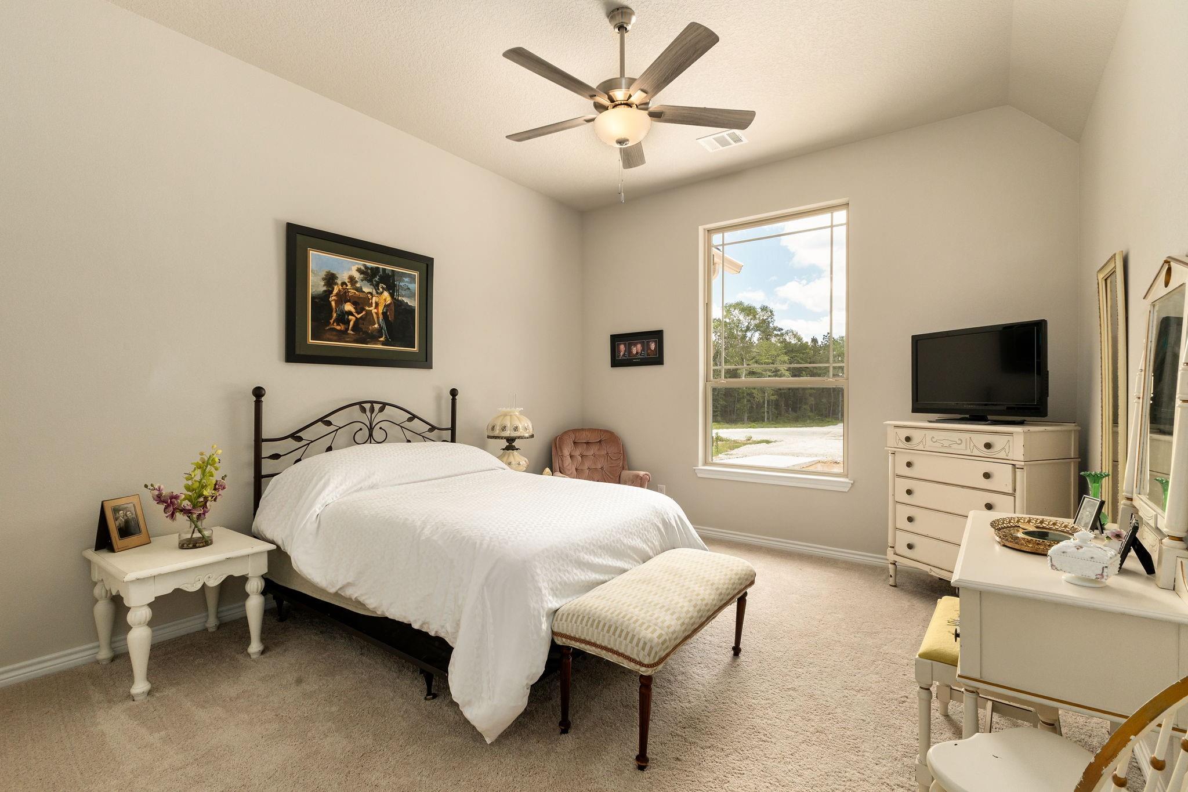
First FloorPrimary Bedroom:17 x 14Bedroom:15.2 x 11.5Bedroom 2:15 × 12.5Bedroom 3:16.5 × 14Sunroom:21.8 x 16.6
-
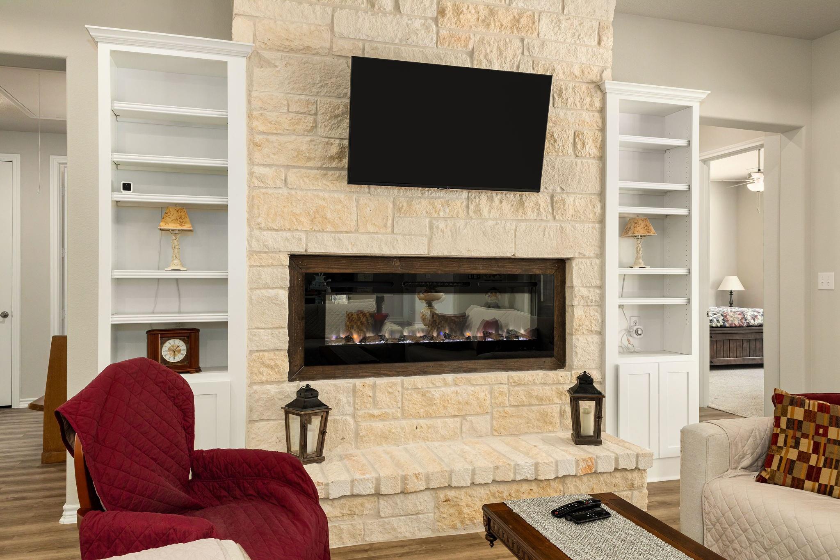
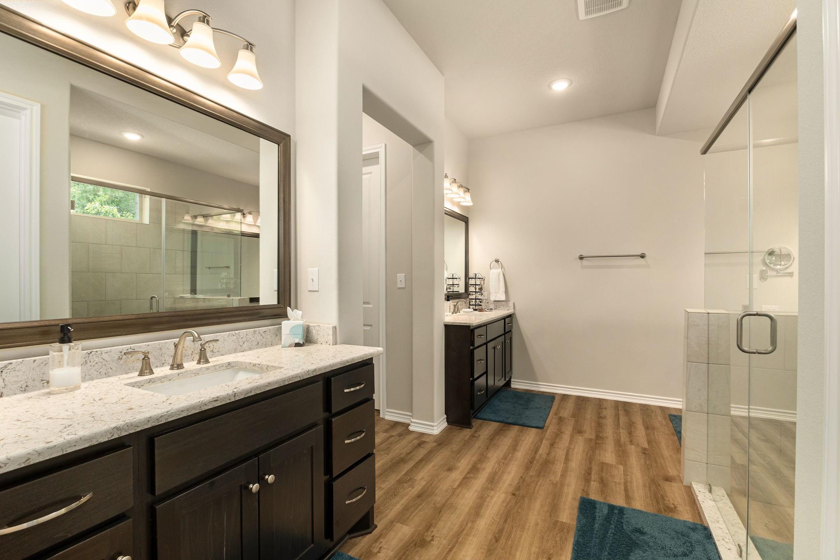
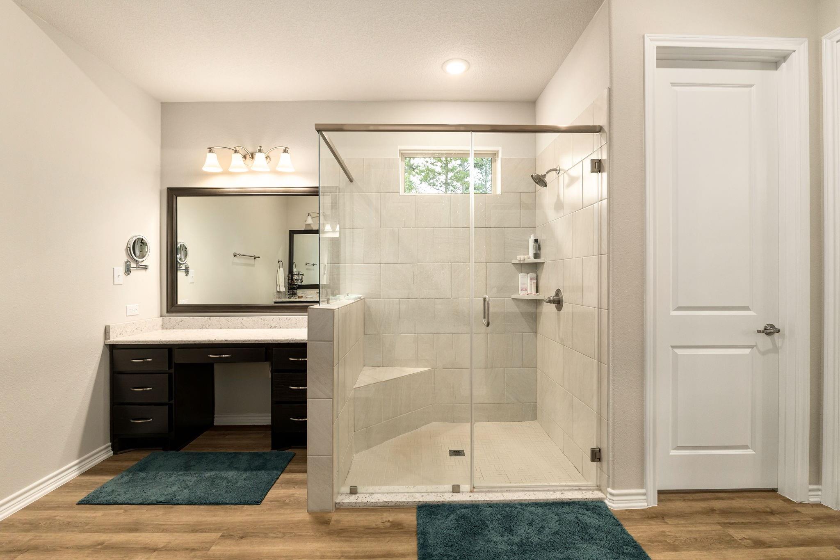
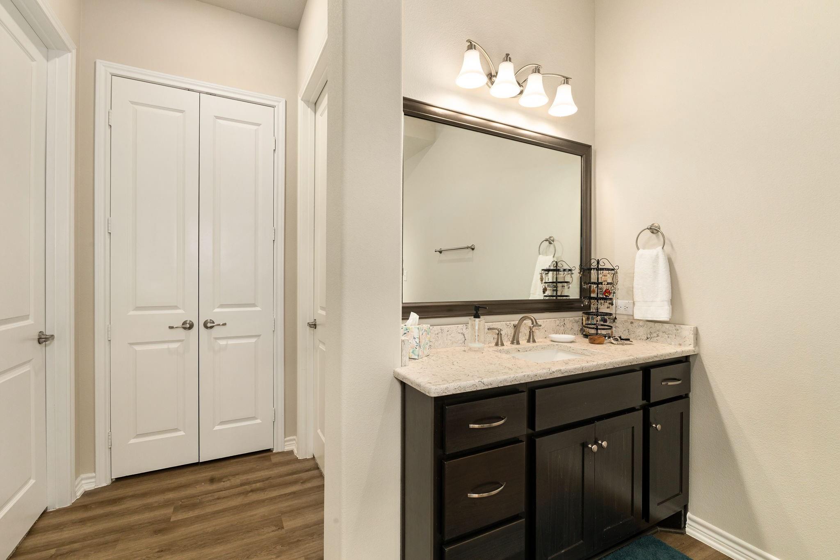
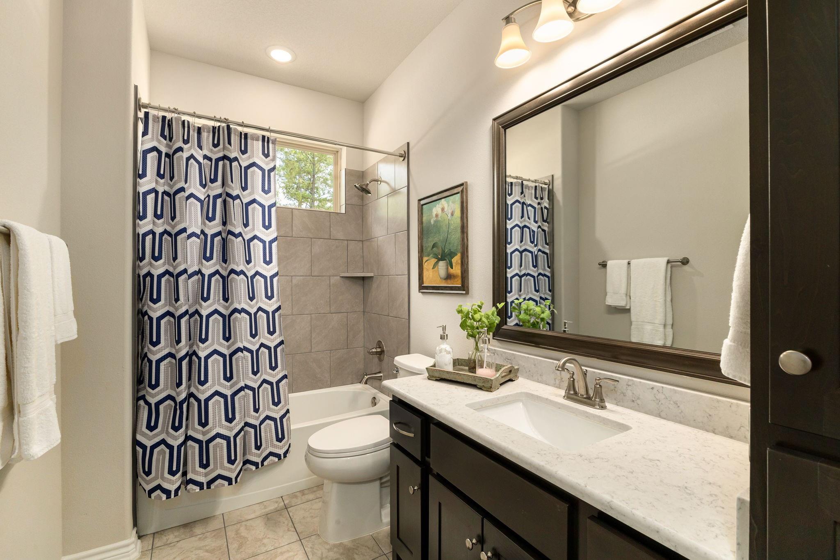
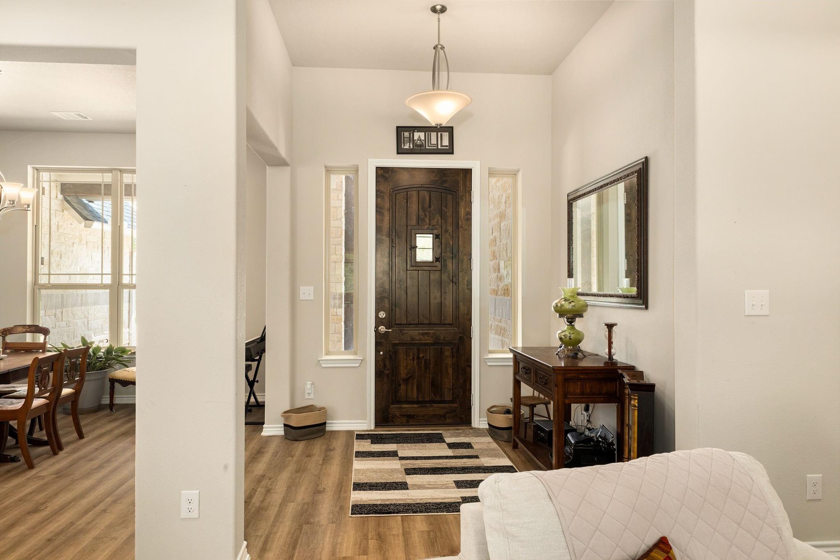
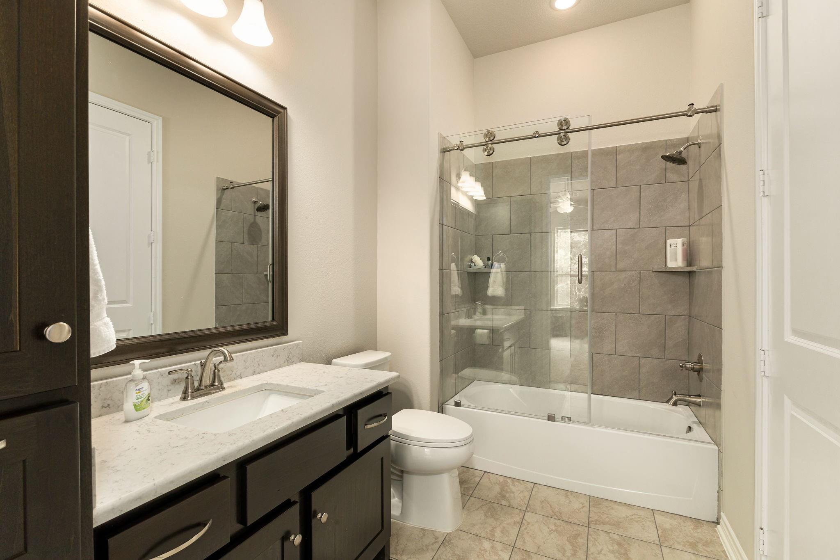
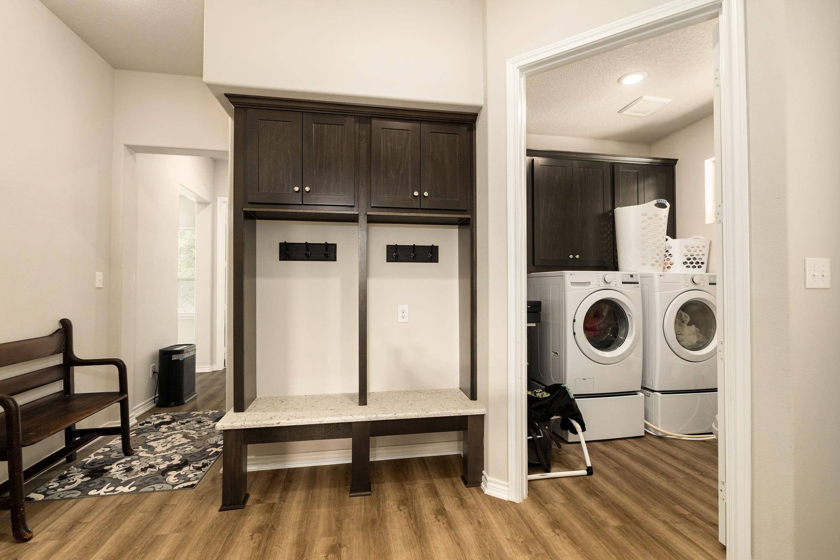
InteriorFireplace:1/Electric FireplaceFloors:Vinyl PlankCountertop:GraniteBathroom Description:Full Secondary Bathroom Down,Primary Bath: Double Sinks,Primary Bath: Shower Only,Secondary Bath(s): Tub/Shower Combo,Vanity AreaBedroom Desc:All Bedrooms Down,En-Suite Bath,Split Plan,Walk-In ClosetKitchen Desc:Breakfast Bar,Island w/o Cooktop,Kitchen open to Family Room,Pantry,Walk-in PantryRoom Description:1 Living Area,Entry,Formal Dining,Kitchen/Dining Combo,Living Area - 1st Floor,Sun Room,Utility Room in HouseHeating:Central ElectricCooling:Central ElectricConnections:Electric Dryer Connections,Washer ConnectionsDishwasher:YesDisposal:YesMicrowave:YesRange:Gas RangeOven:Convection OvenEnergy Feature:Ceiling Fans,Digital Program ThermostatInterior:Crown Molding,Fire/Smoke Alarm,High Ceiling
-
ExteriorFoundation:SlabPrivate Pool:NoLot Description:Cleared,WoodedGarage Carport:Additional Parking,Double-Wide DrivewayWater Sewer:Aerobic,WellRoad Surface:GravelTree Description:Densely Wooded,Partial Coverage
Listed By:
Pat Dunaway
4B Realty
The data on this website relating to real estate for sale comes in part from the IDX Program of the Houston Association of REALTORS®. All information is believed accurate but not guaranteed. The properties displayed may not be all of the properties available through the IDX Program. Any use of this site other than by potential buyers or sellers is strictly prohibited.
© 2026 Houston Association of REALTORS®.
GET IN TOUCH
