
For Sale
51 Scepter Rdg Sugar Land, TX 77498
$799,000
Description
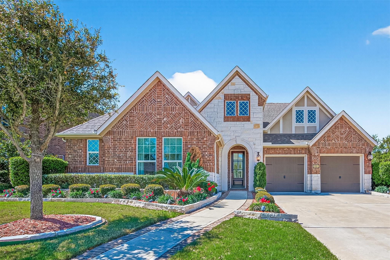
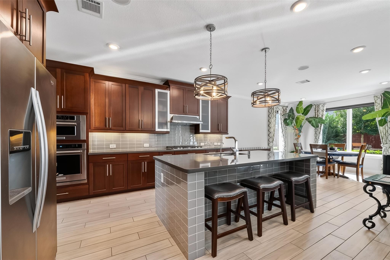
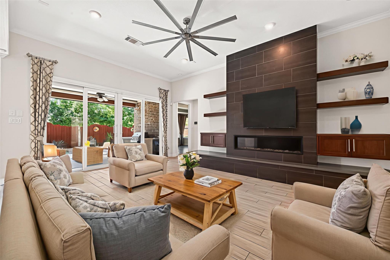
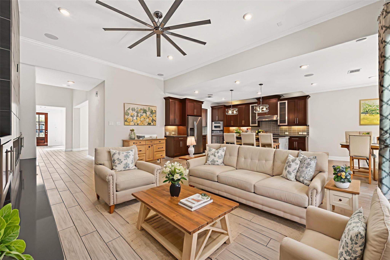
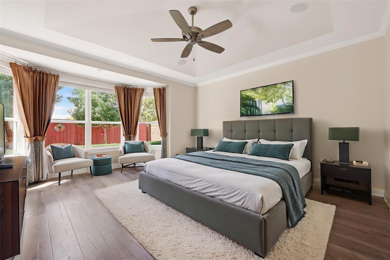
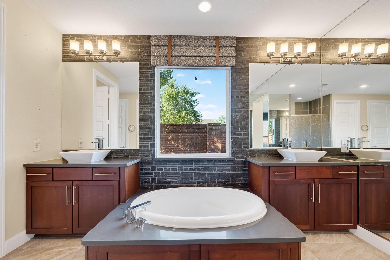
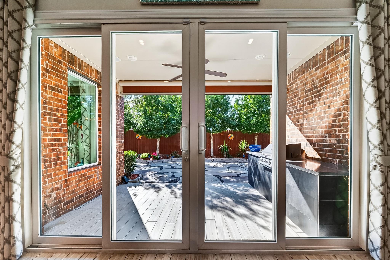
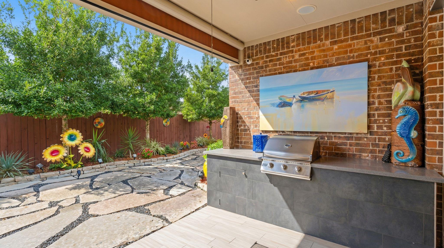
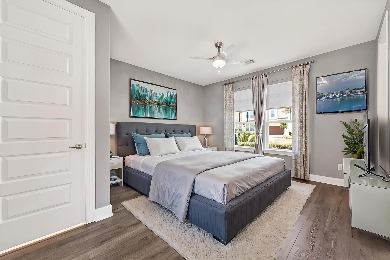
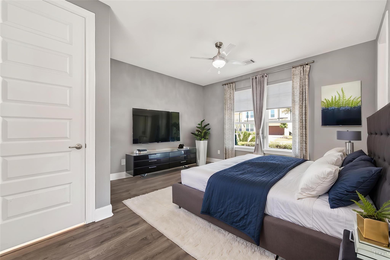
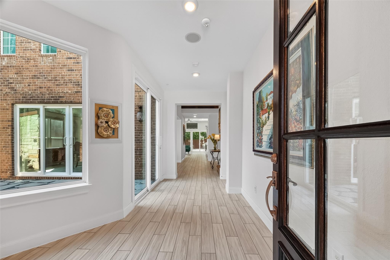
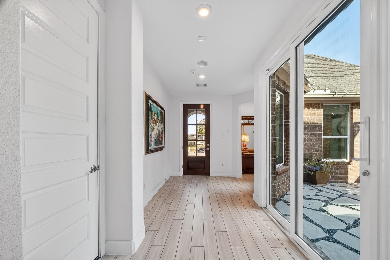
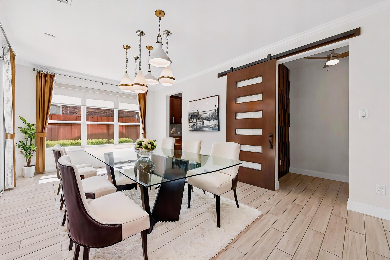
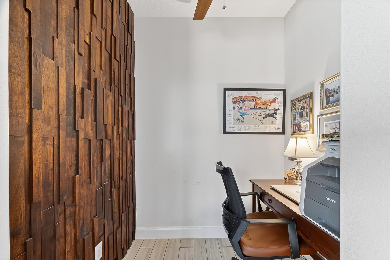
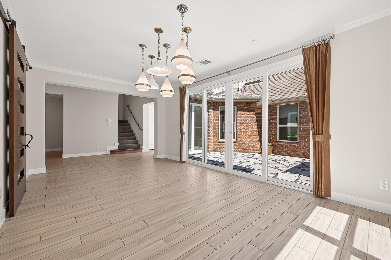
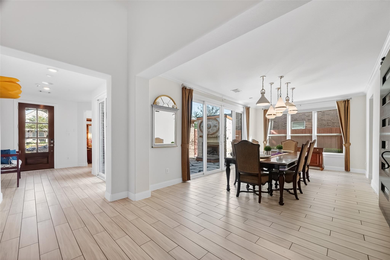
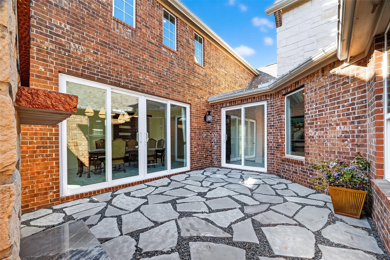
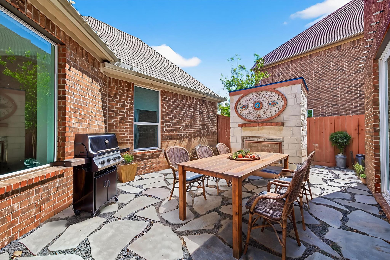
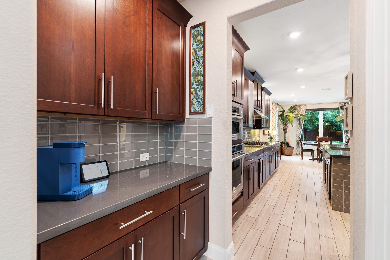
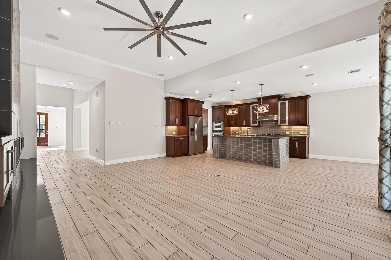
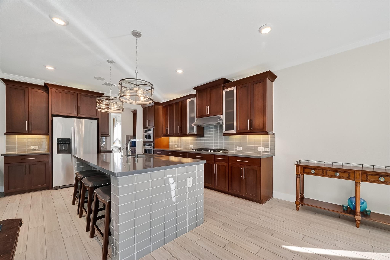
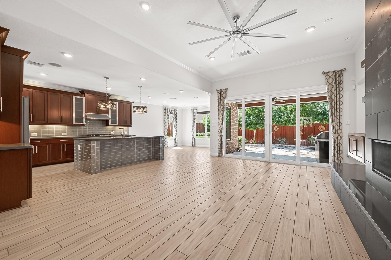
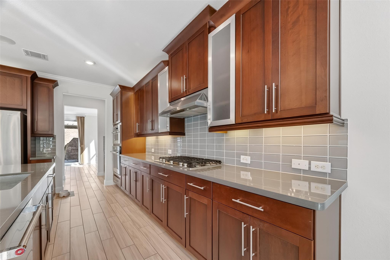
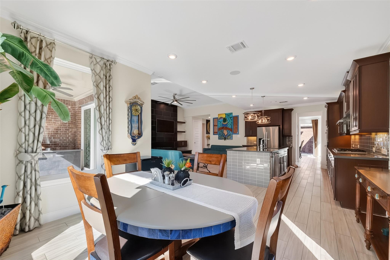
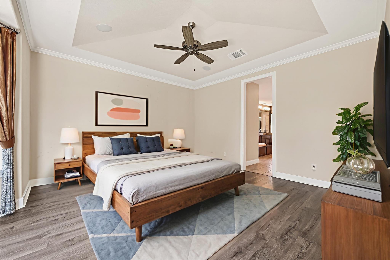
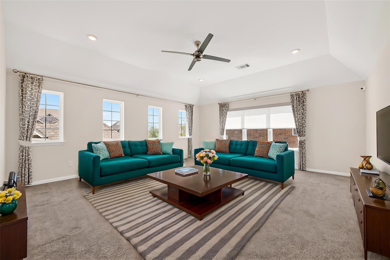
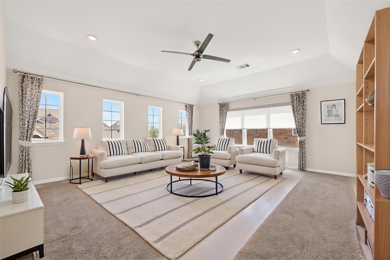
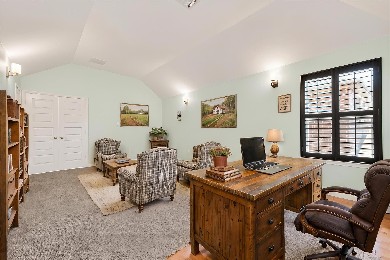
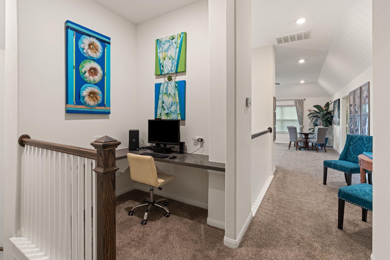
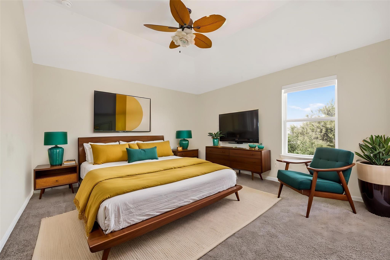
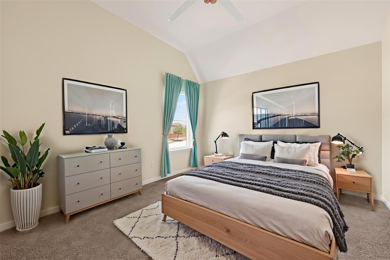
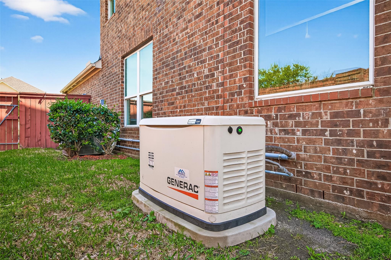
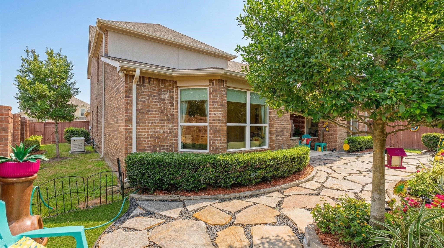
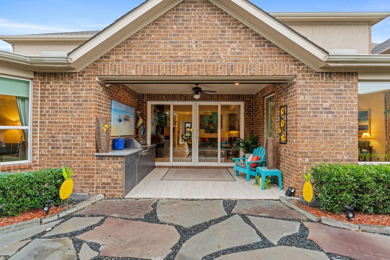
Luxury & flexibility blend in this beautifully designed home. Offering two 1st floor bedrooms, including a Private Guest Suite w/full bath, walk-in closet, & dedicated A/C, this home is ideal for evolving needs & extended guests. The formal Dining Room flows seamlessly through the Butler’s Pantry into the heart of the home: A gourmet island Kitchen featuring quartz countertops, KitchenAid stainless steel appliances, 5-burner gas cooktop, & oversized island overlooking the Breakfast & Family Rooms! This space creates a warm focal point w/custom built-ins, gas log fireplace, & breathtaking double glass sliding doors. Upstairs, the Game Room, Study Nook & 2 bedrooms provide outstanding flexibility. The dedicated Media Room w/speakers can be a 5th bedroom, home office, or private retreat! Outdoor living is equally impressive w/multiple spaces, gas log fireplace, grill w/quartz countertop, & professional landscaping. And a generator provides valuable peace of mind, year-round. Welcome Home!
Overview
Financial
Price:
$799,000
Price/SqFT:
$188.98
HOA Fee:
$1342 Annually
Tax Rate:
2.80773 %
Est. Monthly:
$11,831 *
Tax Amount:
$22,434
Amenities and features
 Media Room
 Patio/Deck
 Sewer
Sewer Study Room
 Water Access
 Yard
Yard Energy Efficient
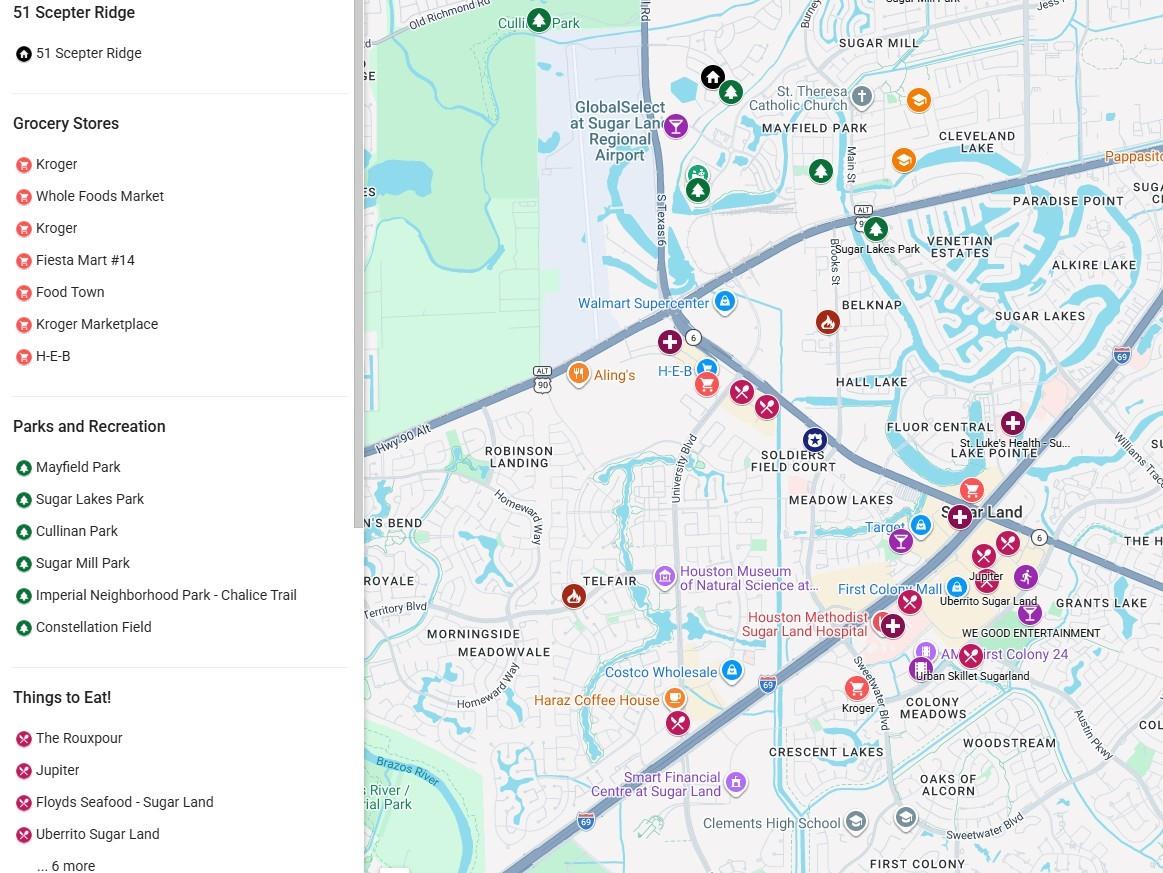
Property & Schools on Map
Floor plans / Dimensions / Descriptions
-
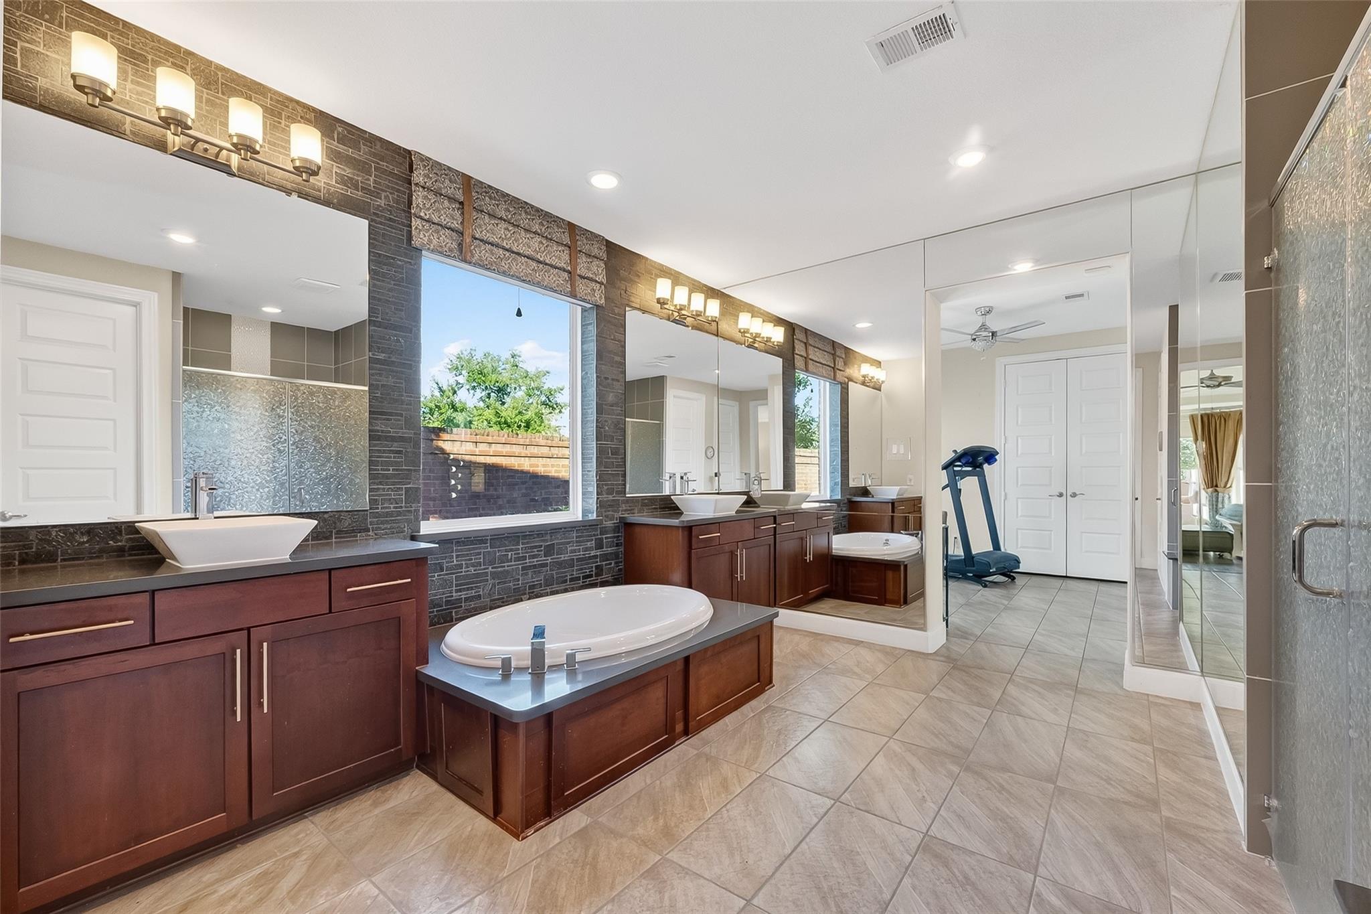
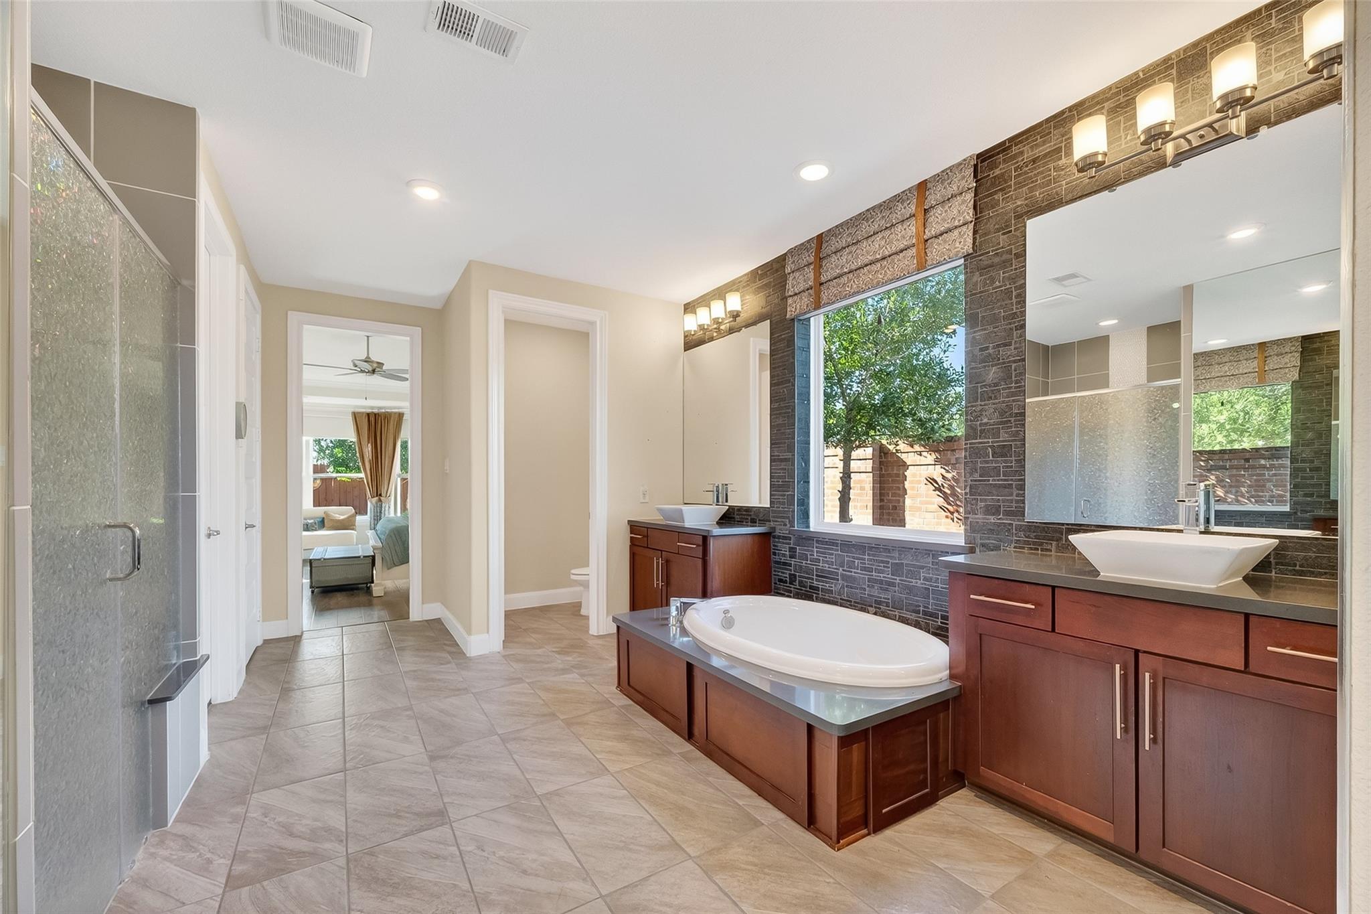
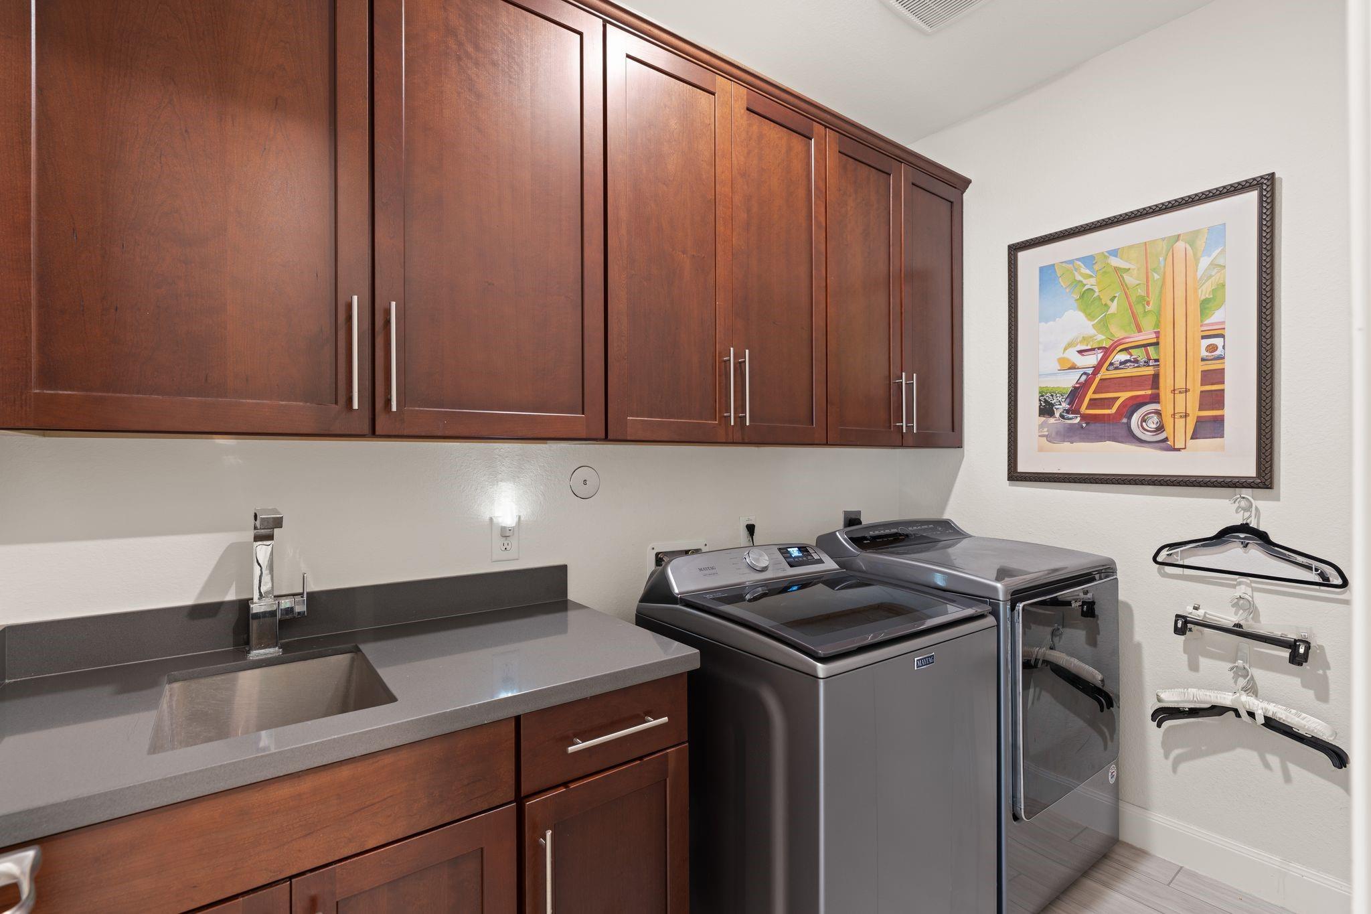
First FloorFamily Room:20 x 17Dining:20 x 12Kitchen:20 x 13Breakfast:13 x 10Primary Bedroom:17 x 15Bedroom:16 x 8Primary Bath:13 x 10Extra Room:11 x 11Utility Room:9 x 5Entry:16 x 7Butlers Pantry:6 x 5Wine Room:6 x 5
-
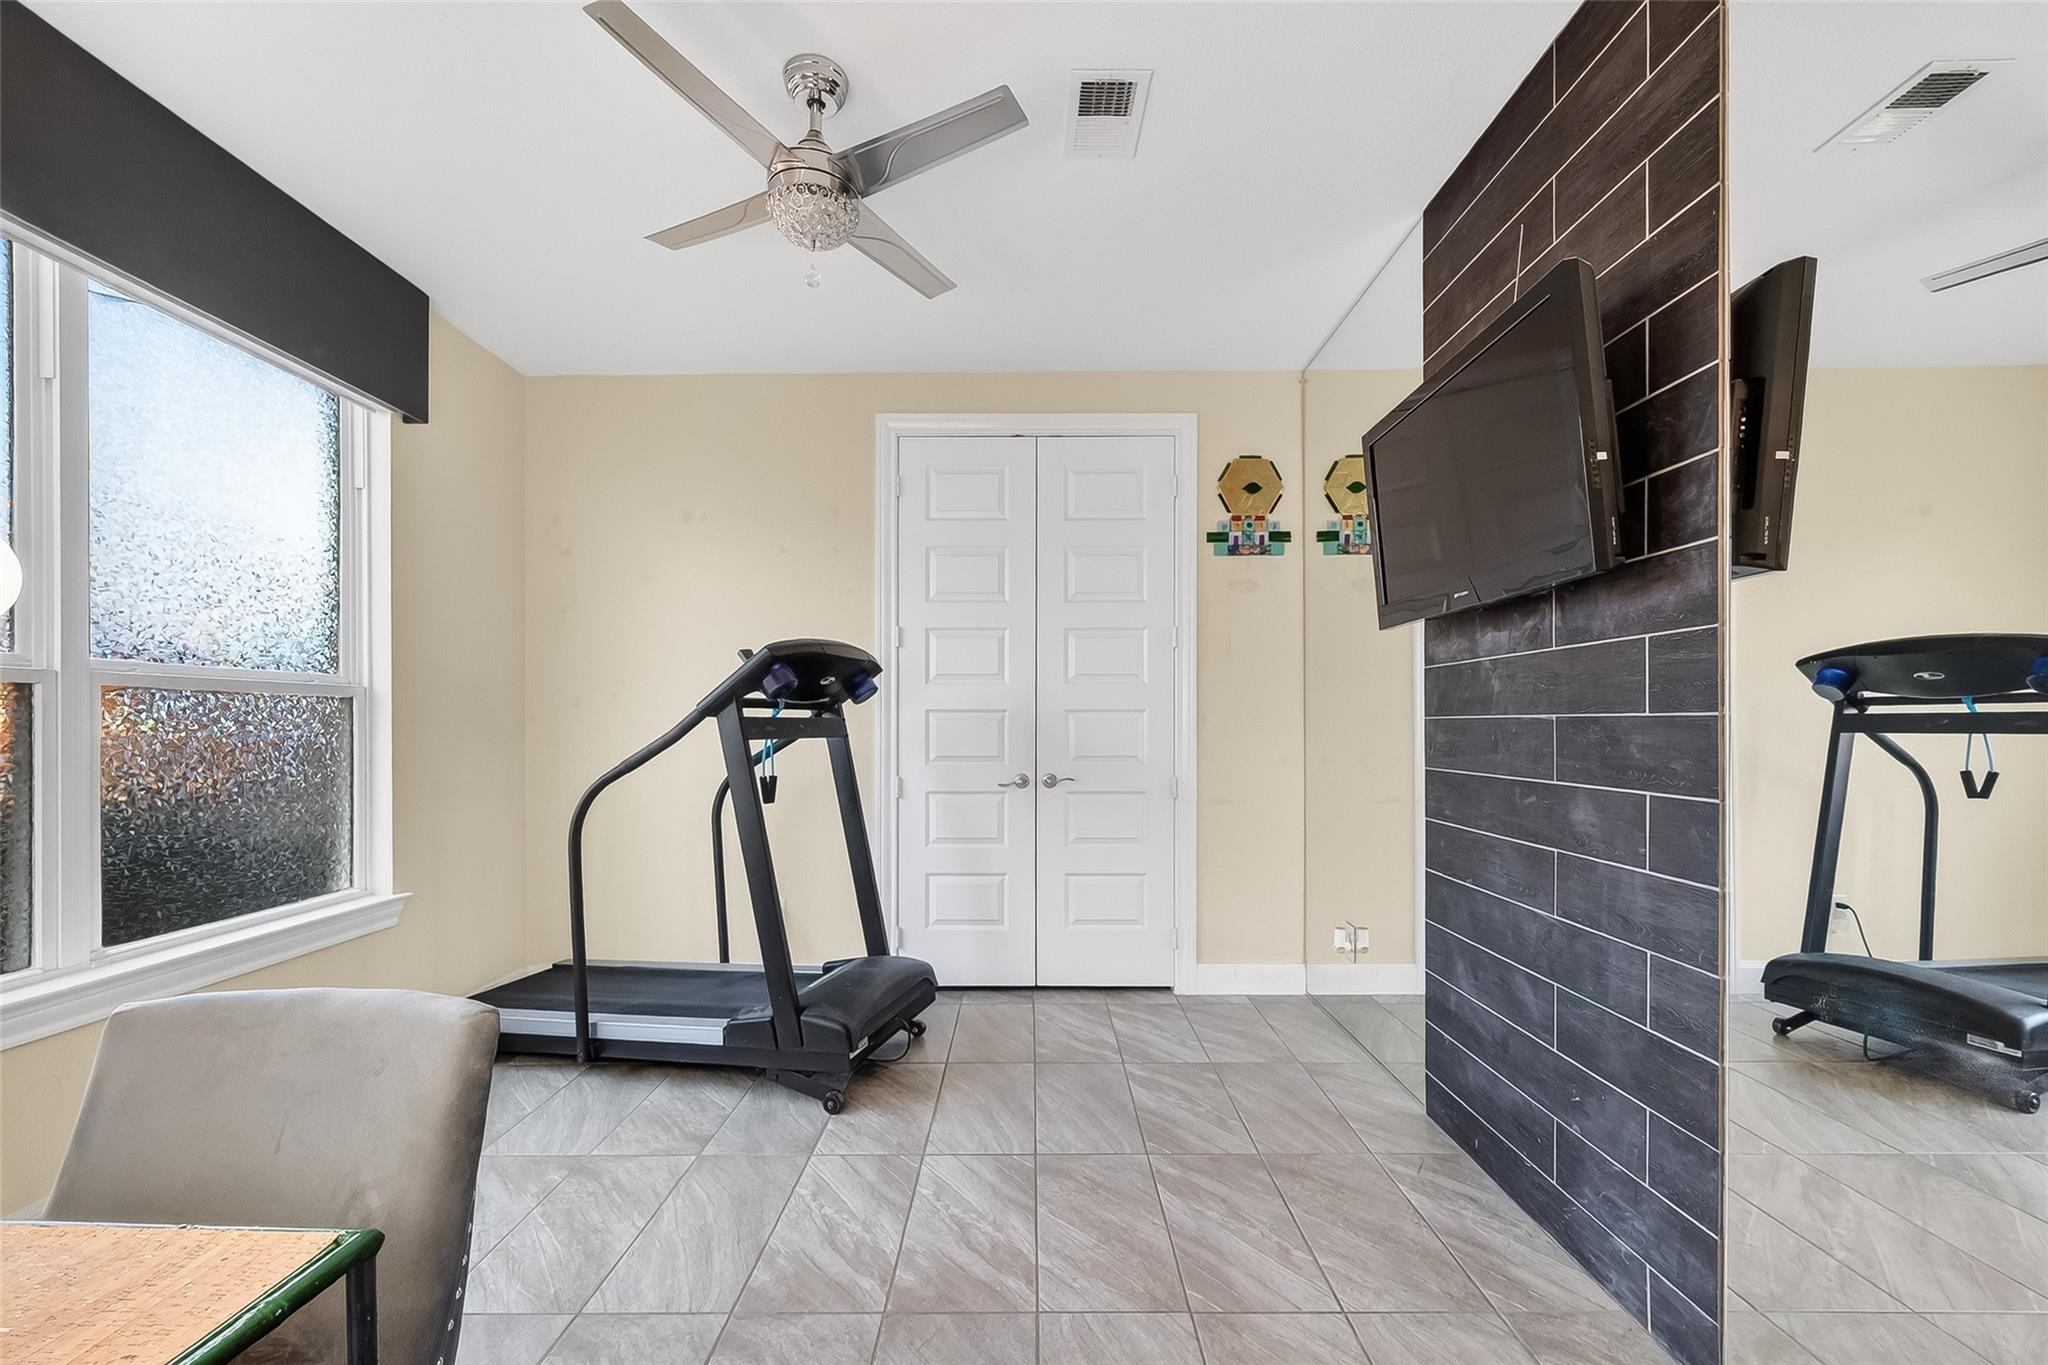
Second FloorBedroom:14 x 13Bedroom 2:13 x 11Game Room:20 x 18Home Office/Study:7 x 5Media Room:20 x 13
-
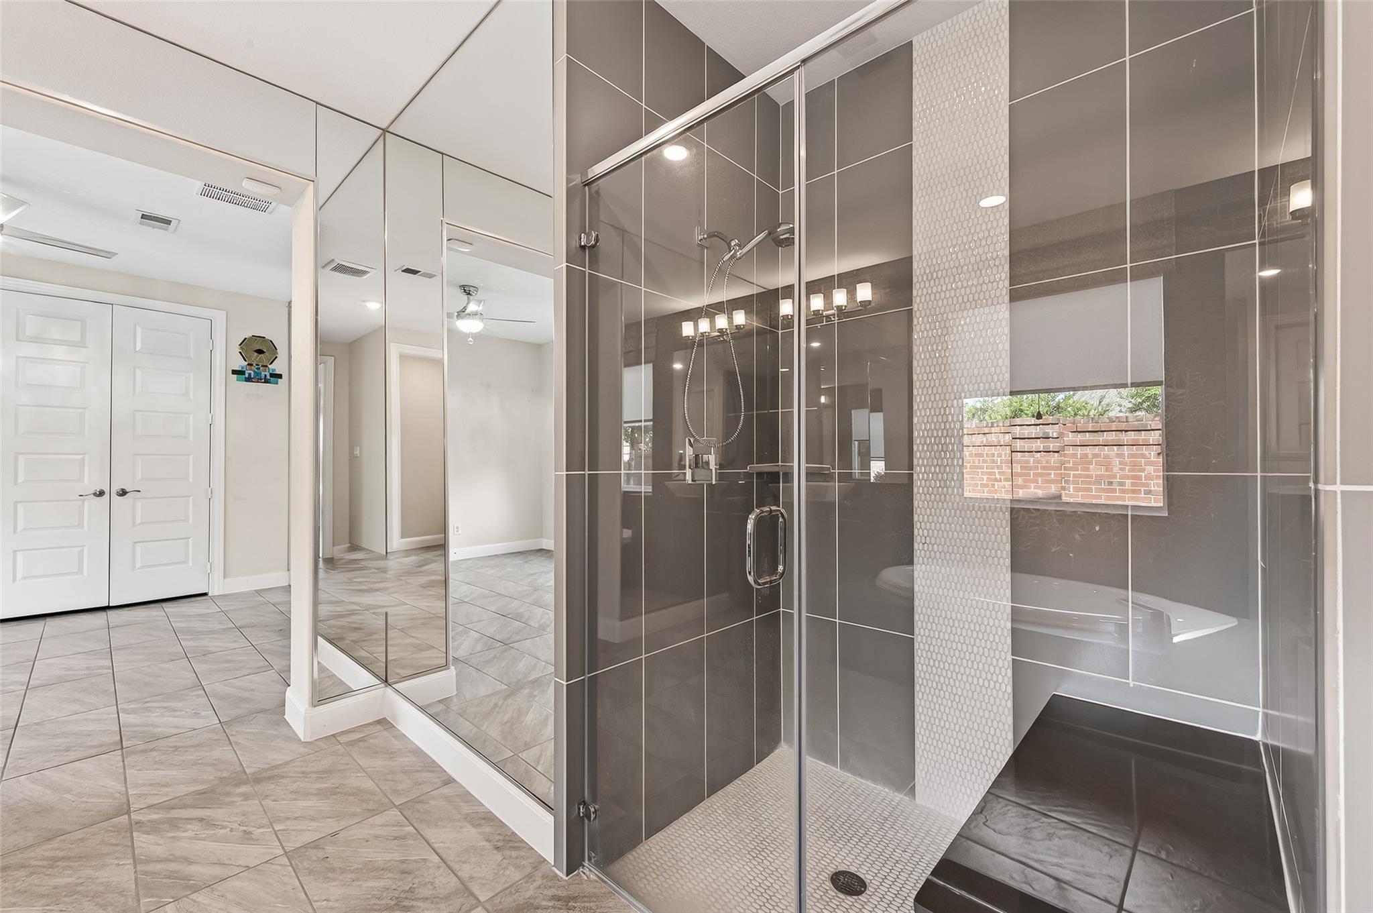
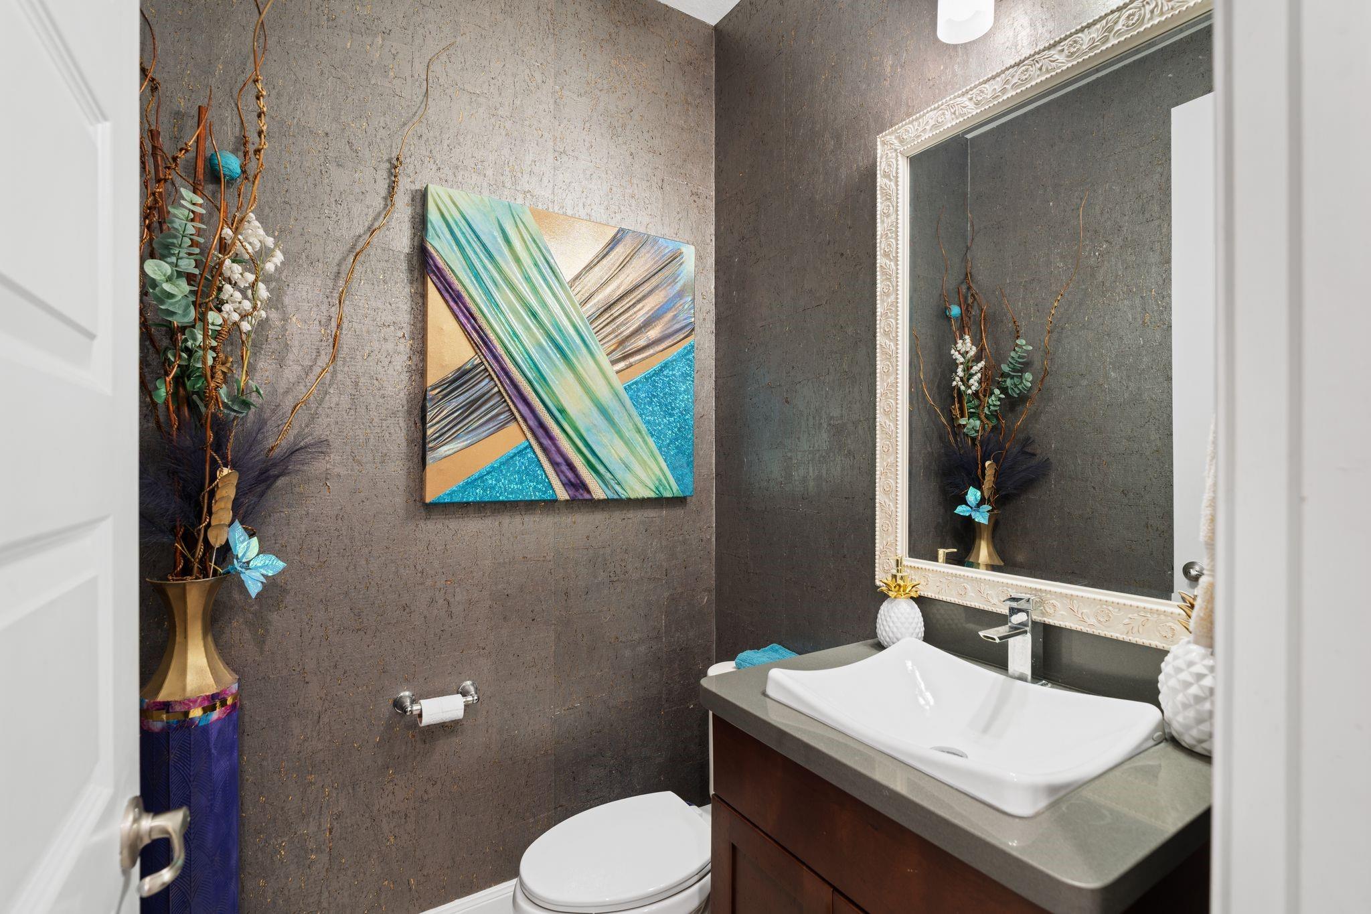
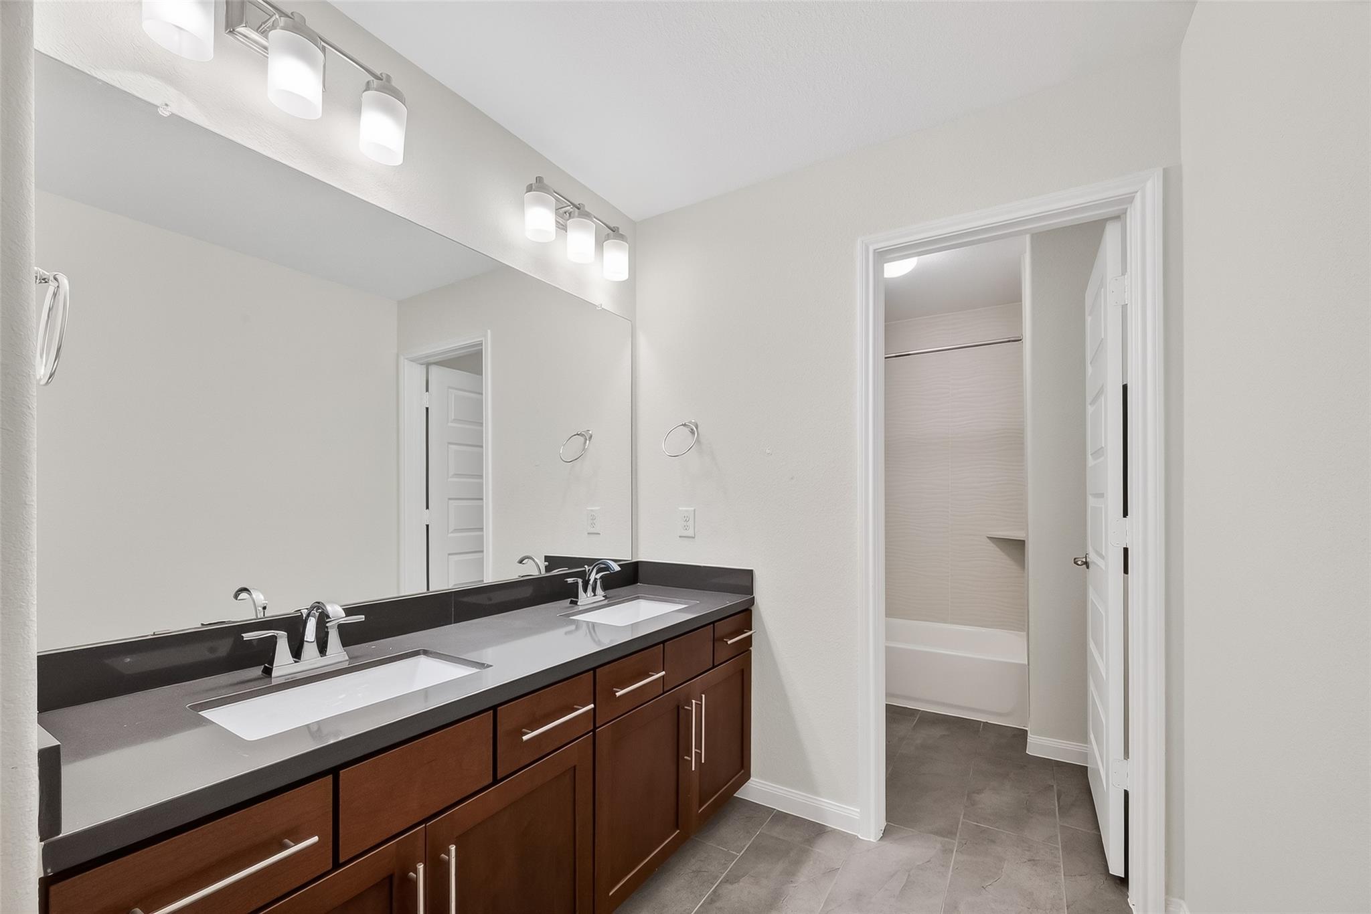
InteriorFireplace:2/Gaslog FireplaceFloors:Carpet,Laminate,TileCountertop:QuartzBathroom Description:Full Secondary Bathroom Down,Half Bath,Primary Bath: Double Sinks,Primary Bath: Separate Shower,Primary Bath: Soaking Tub,Secondary Bath(s): Double Sinks,Secondary Bath(s): Tub/Shower Combo,Vanity AreaBedroom Desc:2 Bedrooms Down,2 Bedrooms Up,En-Suite Bath,Primary Bed - 1st Floor,Walk-In ClosetKitchen Desc:Breakfast Bar,Butler Pantry,Island w/o Cooktop,Kitchen open to Family Room,Pantry,Under Cabinet Lighting,Walk-in PantryRoom Description:Breakfast Room,Butlers Pantry,Den,Entry,Formal Dining,Gameroom Up,Home Office/Study,Living Area - 1st Floor,Media,Utility Room in HouseHeating:Central Gas,ZonedCooling:Central Electric,ZonedConnections:Electric Dryer Connections,Washer ConnectionsDishwasher:YesDisposal:YesCompactor:NoMicrowave:YesRange:Gas CooktopOven:Convection Oven,Single OvenIce Maker:NoEnergy Feature:Ceiling Fans,Digital Program Thermostat,HVAC>13 SEER,Insulated/Low-E windows,Insulation - Spray-FoamInterior:Crown Molding,Fire/Smoke Alarm,Formal Entry/Foyer,High Ceiling,Window Coverings
-
ExteriorRoof:CompositionFoundation:SlabPrivate Pool:NoExterior Type:Brick,Cement Board,StuccoLot Description:Subdivision LotWater Sewer:Public Sewer,Public WaterFront Door Face:NortheastArea Pool:NoExterior:Artificial Turf,Back Yard,Back Yard Fenced,Covered Patio/Deck,Patio/Deck
Documents

Listed By:
Karen Harberg
Compass RE Texas, LLC - Houston
The data on this website relating to real estate for sale comes in part from the IDX Program of the Houston Association of REALTORS®. All information is believed accurate but not guaranteed. The properties displayed may not be all of the properties available through the IDX Program. Any use of this site other than by potential buyers or sellers is strictly prohibited.
© 2026 Houston Association of REALTORS®.
GET IN TOUCH
