
For Sale
165 Sadie Ln Ln Round Top, TX 78954
$1,495,000
Description
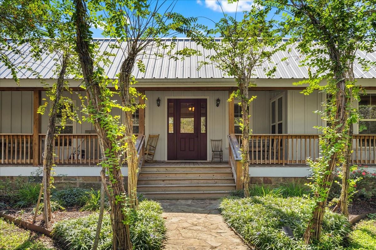
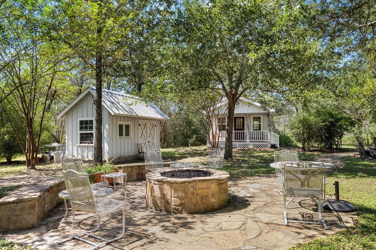
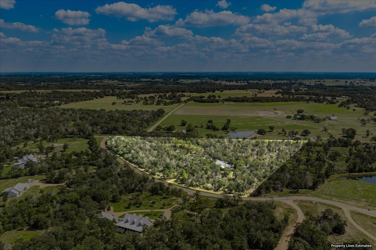
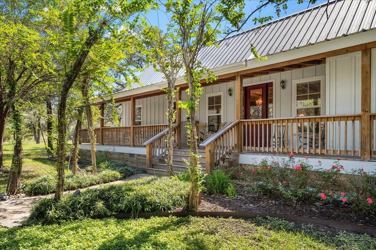
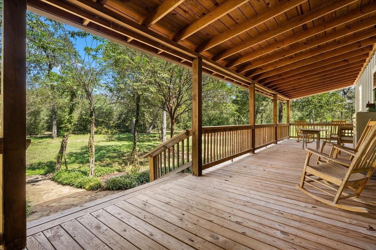
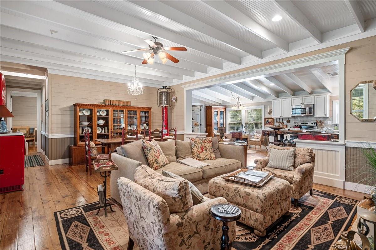
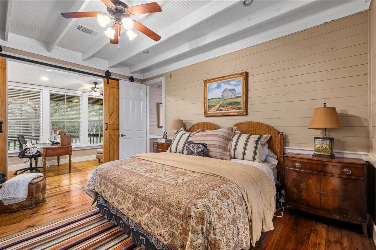
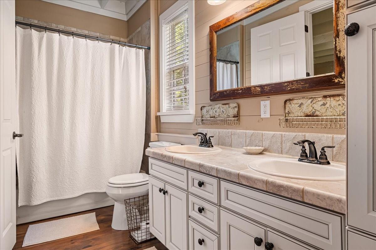
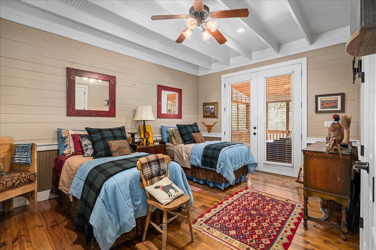
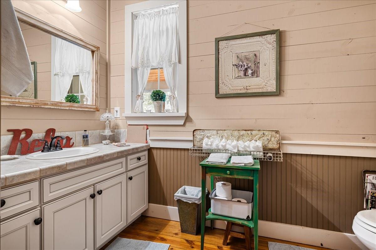
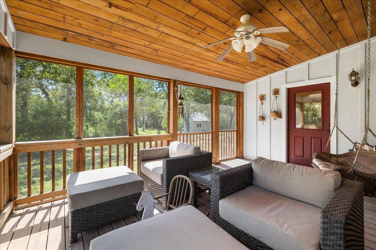
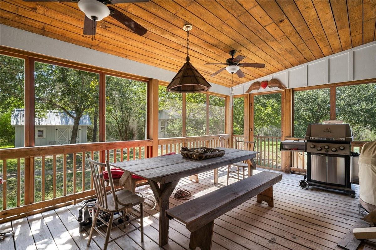
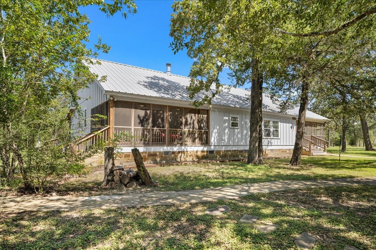
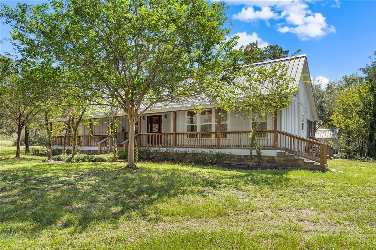
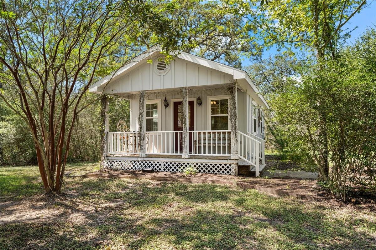
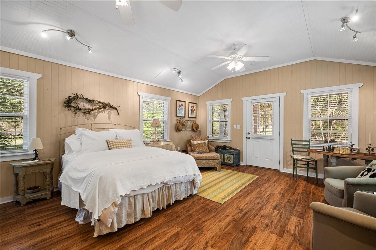
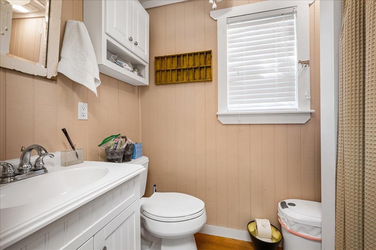
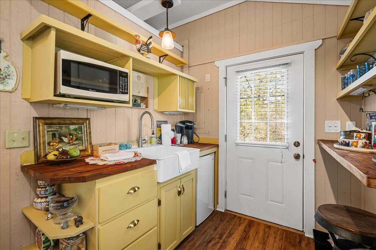
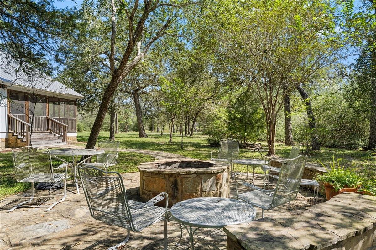
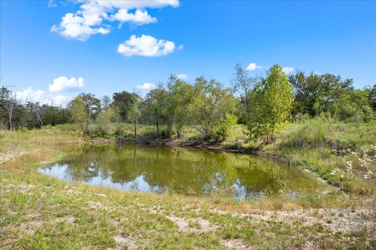
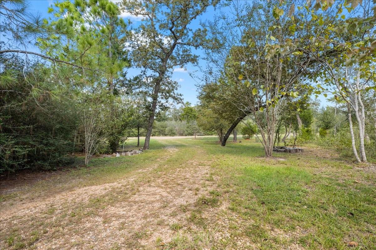
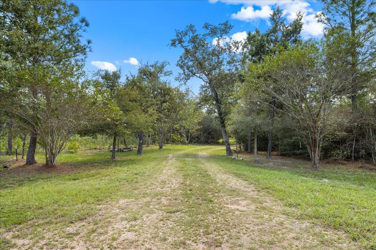
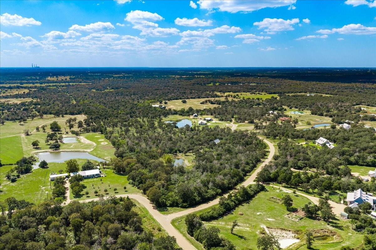
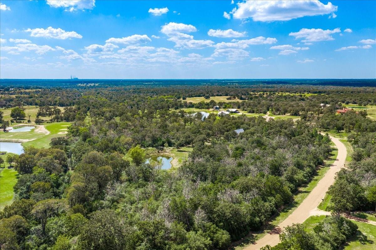
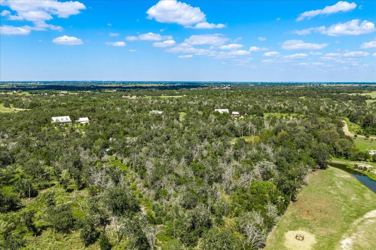
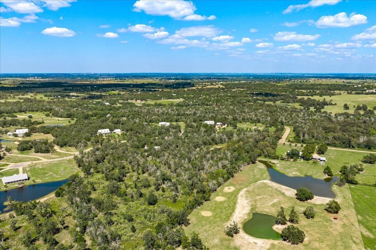
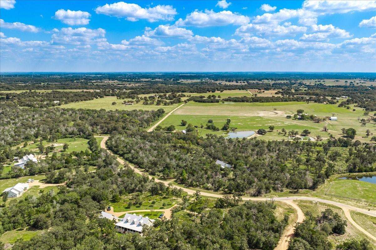
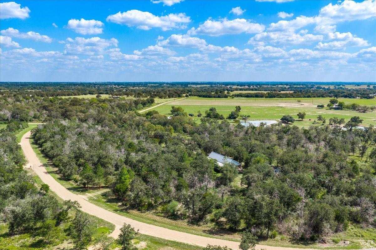
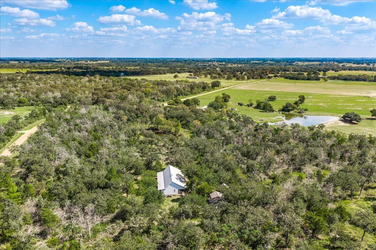
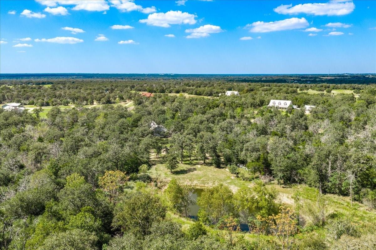
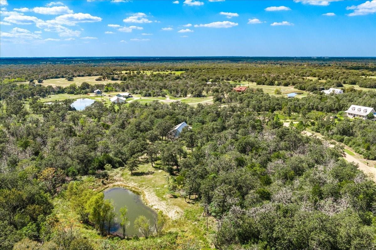
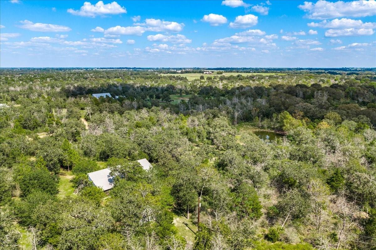
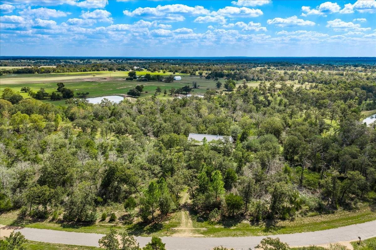
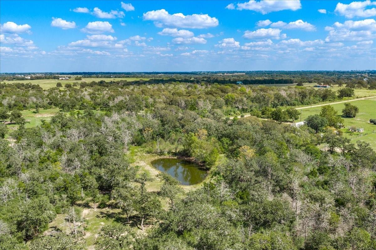
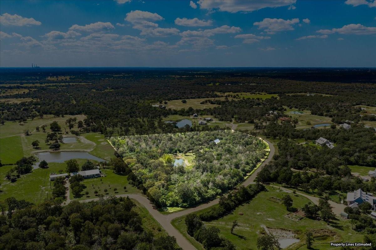
Discover your own private retreat on over 10 acres of secluded, heavily treed property in the heart of the Round Top countryside. Surrounded by majestic oak trees and peaceful natural beauty, this inviting property offers the perfect blend of privacy, charm, and country living. The main house features 2 bedrooms and 2 bathrooms, along with two screened porches perfect for enjoying the outdoors and a large front porch ideal for relaxing and taking in the tranquil surroundings. A separate guest house with 1 bedroom and 1 bathroom provides additional accommodations for family and friends. Enjoy evenings around the backyard fire pit, peaceful views of the pond, and the serenity of this special property. Conveniently located just 10 minutes from Round Top Square, this secluded retreat is ideal as a weekend getaway or a full-time residence. Experience the beauty, privacy, and relaxed pace of country living at 165 Sadie Lane.
Overview
Financial
Price:
$1,495,000
Price/SqFT:
$149,500.0
HOA Fee:
Tax Rate:
1.1079 %
Est. Monthly:
$19,343 *
Tax Amount:
$16,563
Amenities and features
 Garage Apartment
 Study Room
 Water Access
 Waterfront
Property & Schools on Map
Floor plans / Dimensions / Descriptions
-
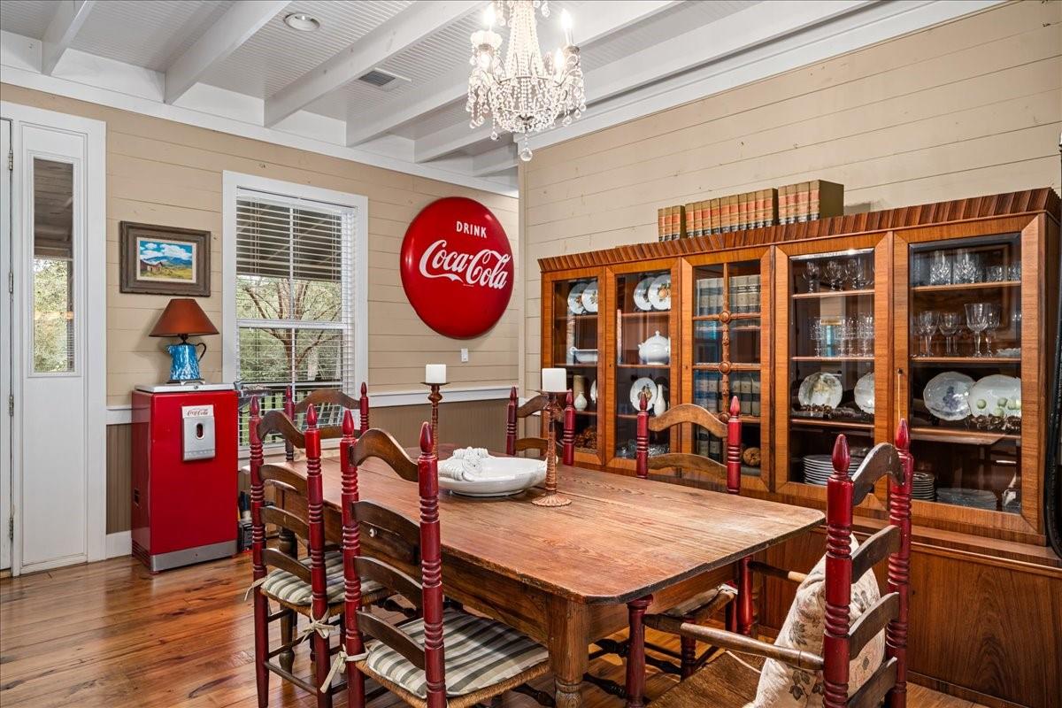
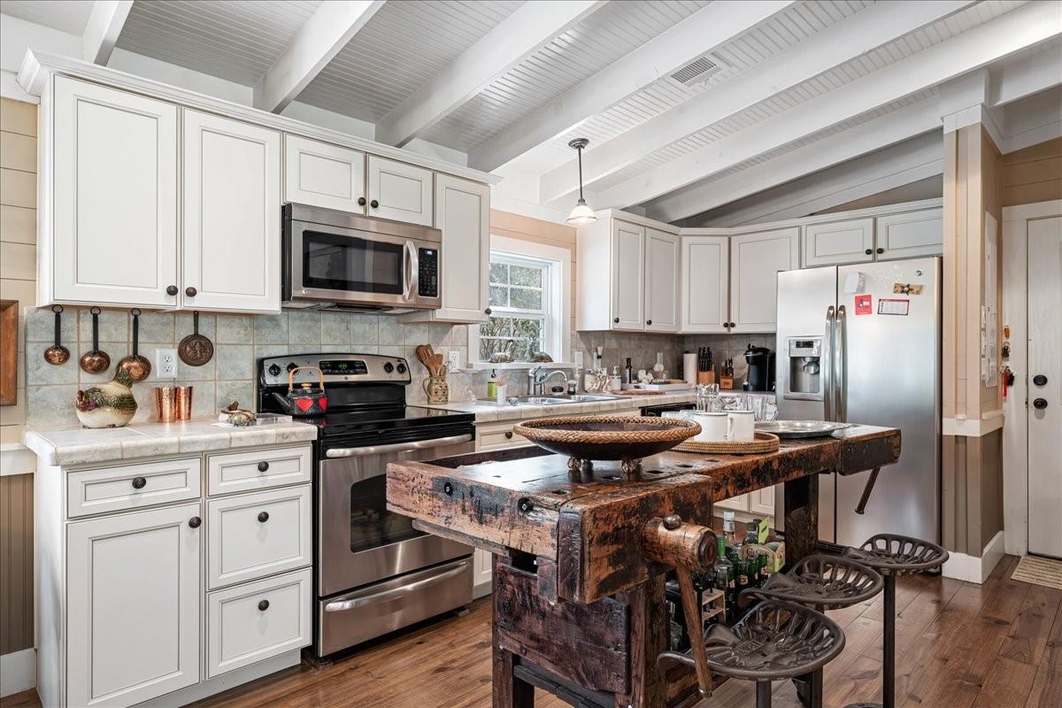
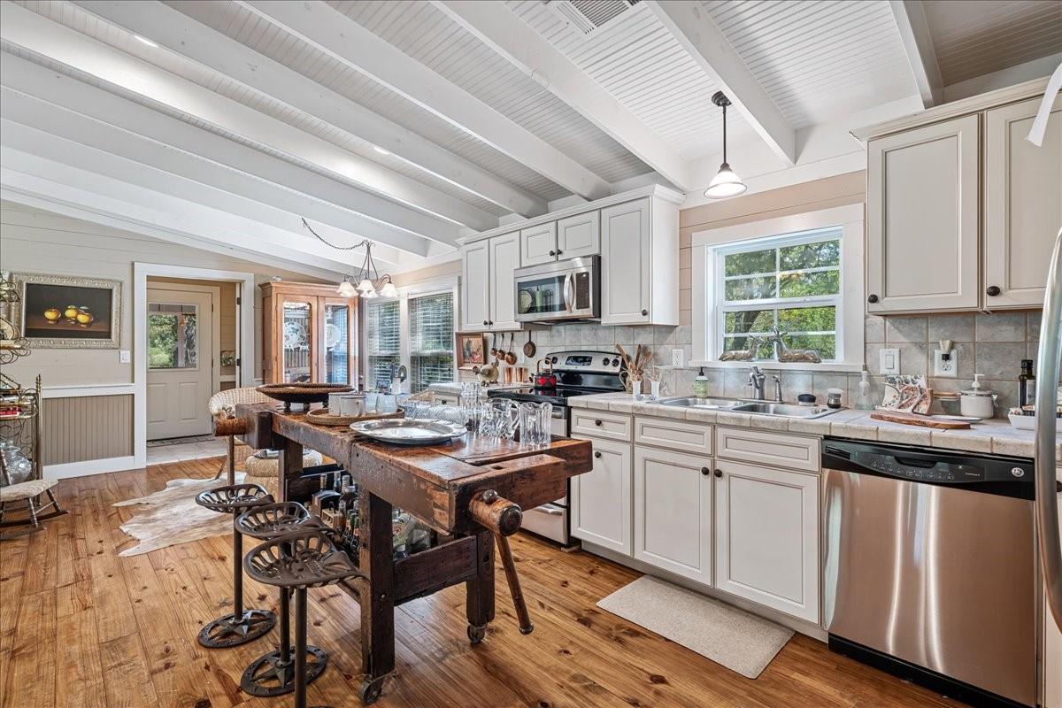
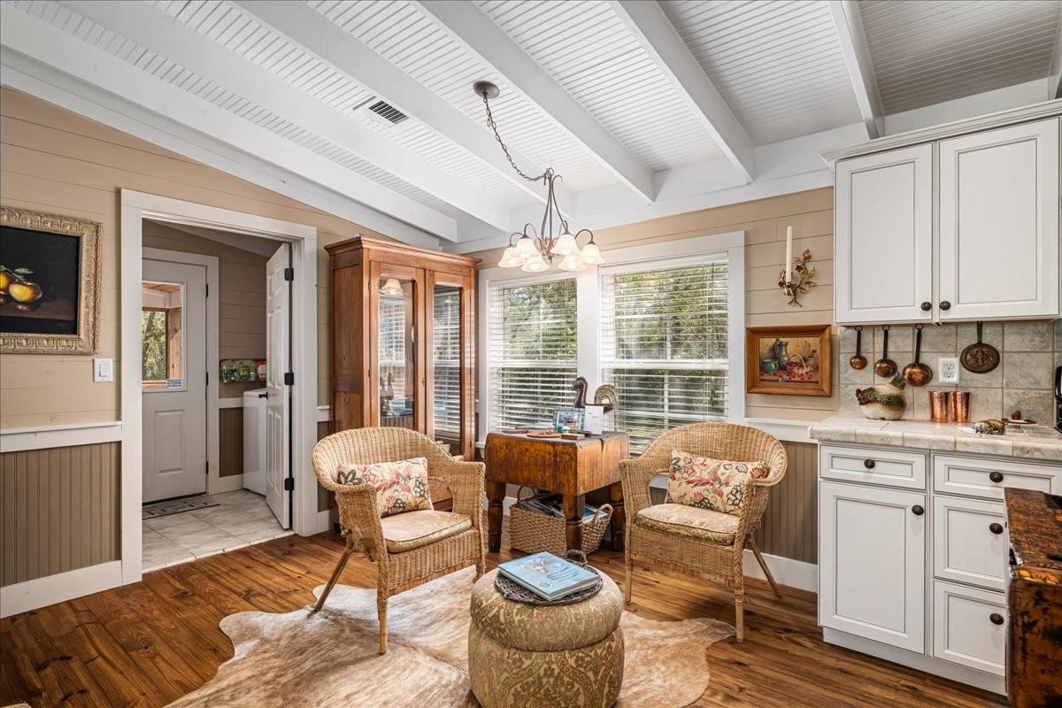
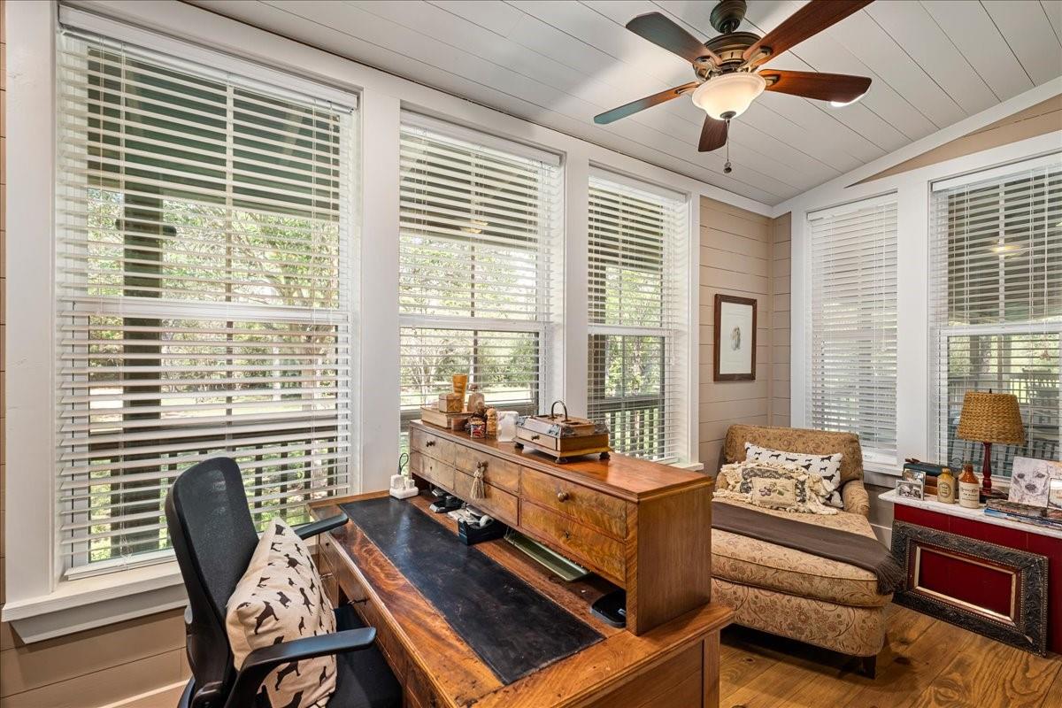
First FloorLiving:14'11" x 16'8"Dining:9'8" x 16'8"Kitchen:12'10" x 24'8"Primary Bedroom:13'5" x 16'8"Bedroom:11'11" x 16'8"Primary Bath:6' x 12'6"Bath:8' x 10'4"Home Office/Study:6'9" x 16'4"Utility Room:5'10" x 12'6"Exterior Porch/Balcony:12'4" x 19'7"Exterior Porch/Balcony 2:12'4" x 16'4"
-
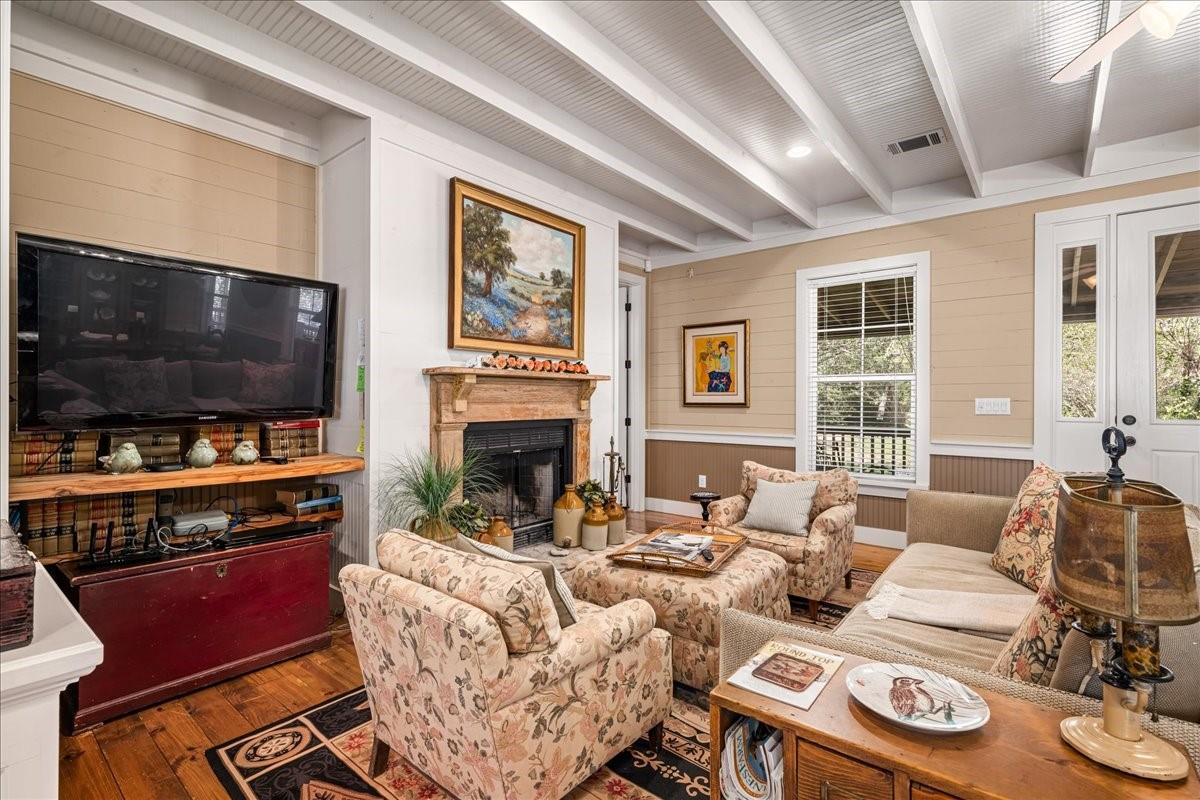
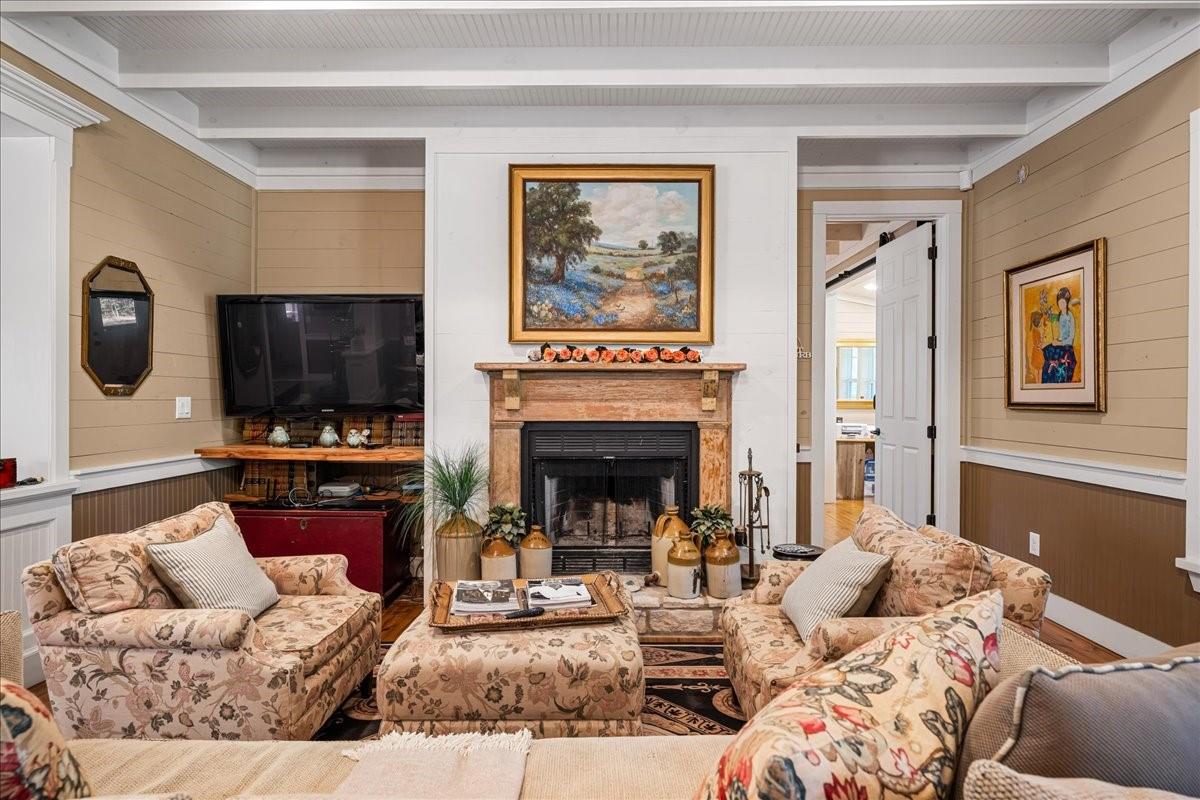
InteriorFireplace:1/Wood Burning FireplaceFloors:WoodBathroom Description:Primary Bath: Double Sinks,Primary Bath: Tub/Shower Combo,Secondary Bath(s): Shower OnlyBedroom Desc:2 Bedrooms Down,Sitting Area,Split Plan,Walk-In ClosetKitchen Desc:Kitchen open to Family RoomRoom Description:Home Office/Study,Living/Dining Combo,Quarters/Guest House,Utility Room in HouseHeating:Central ElectricCooling:Central ElectricConnections:Electric Dryer Connections,Washer ConnectionsDishwasher:YesRange:Electric Range
-
ExteriorFoundation:Pier & BeamPrivate Pool:NoLot Description:WaterfrontWater Amenity:PondWater Sewer:Aerobic,Public Water,Septic TankRoad Surface:AsphaltTree Description:Densely Wooded
Listed By:
Adam Mayer
Round Top Real Estate
The data on this website relating to real estate for sale comes in part from the IDX Program of the Houston Association of REALTORS®. All information is believed accurate but not guaranteed. The properties displayed may not be all of the properties available through the IDX Program. Any use of this site other than by potential buyers or sellers is strictly prohibited.
© 2026 Houston Association of REALTORS®.
GET IN TOUCH
