
For Sale
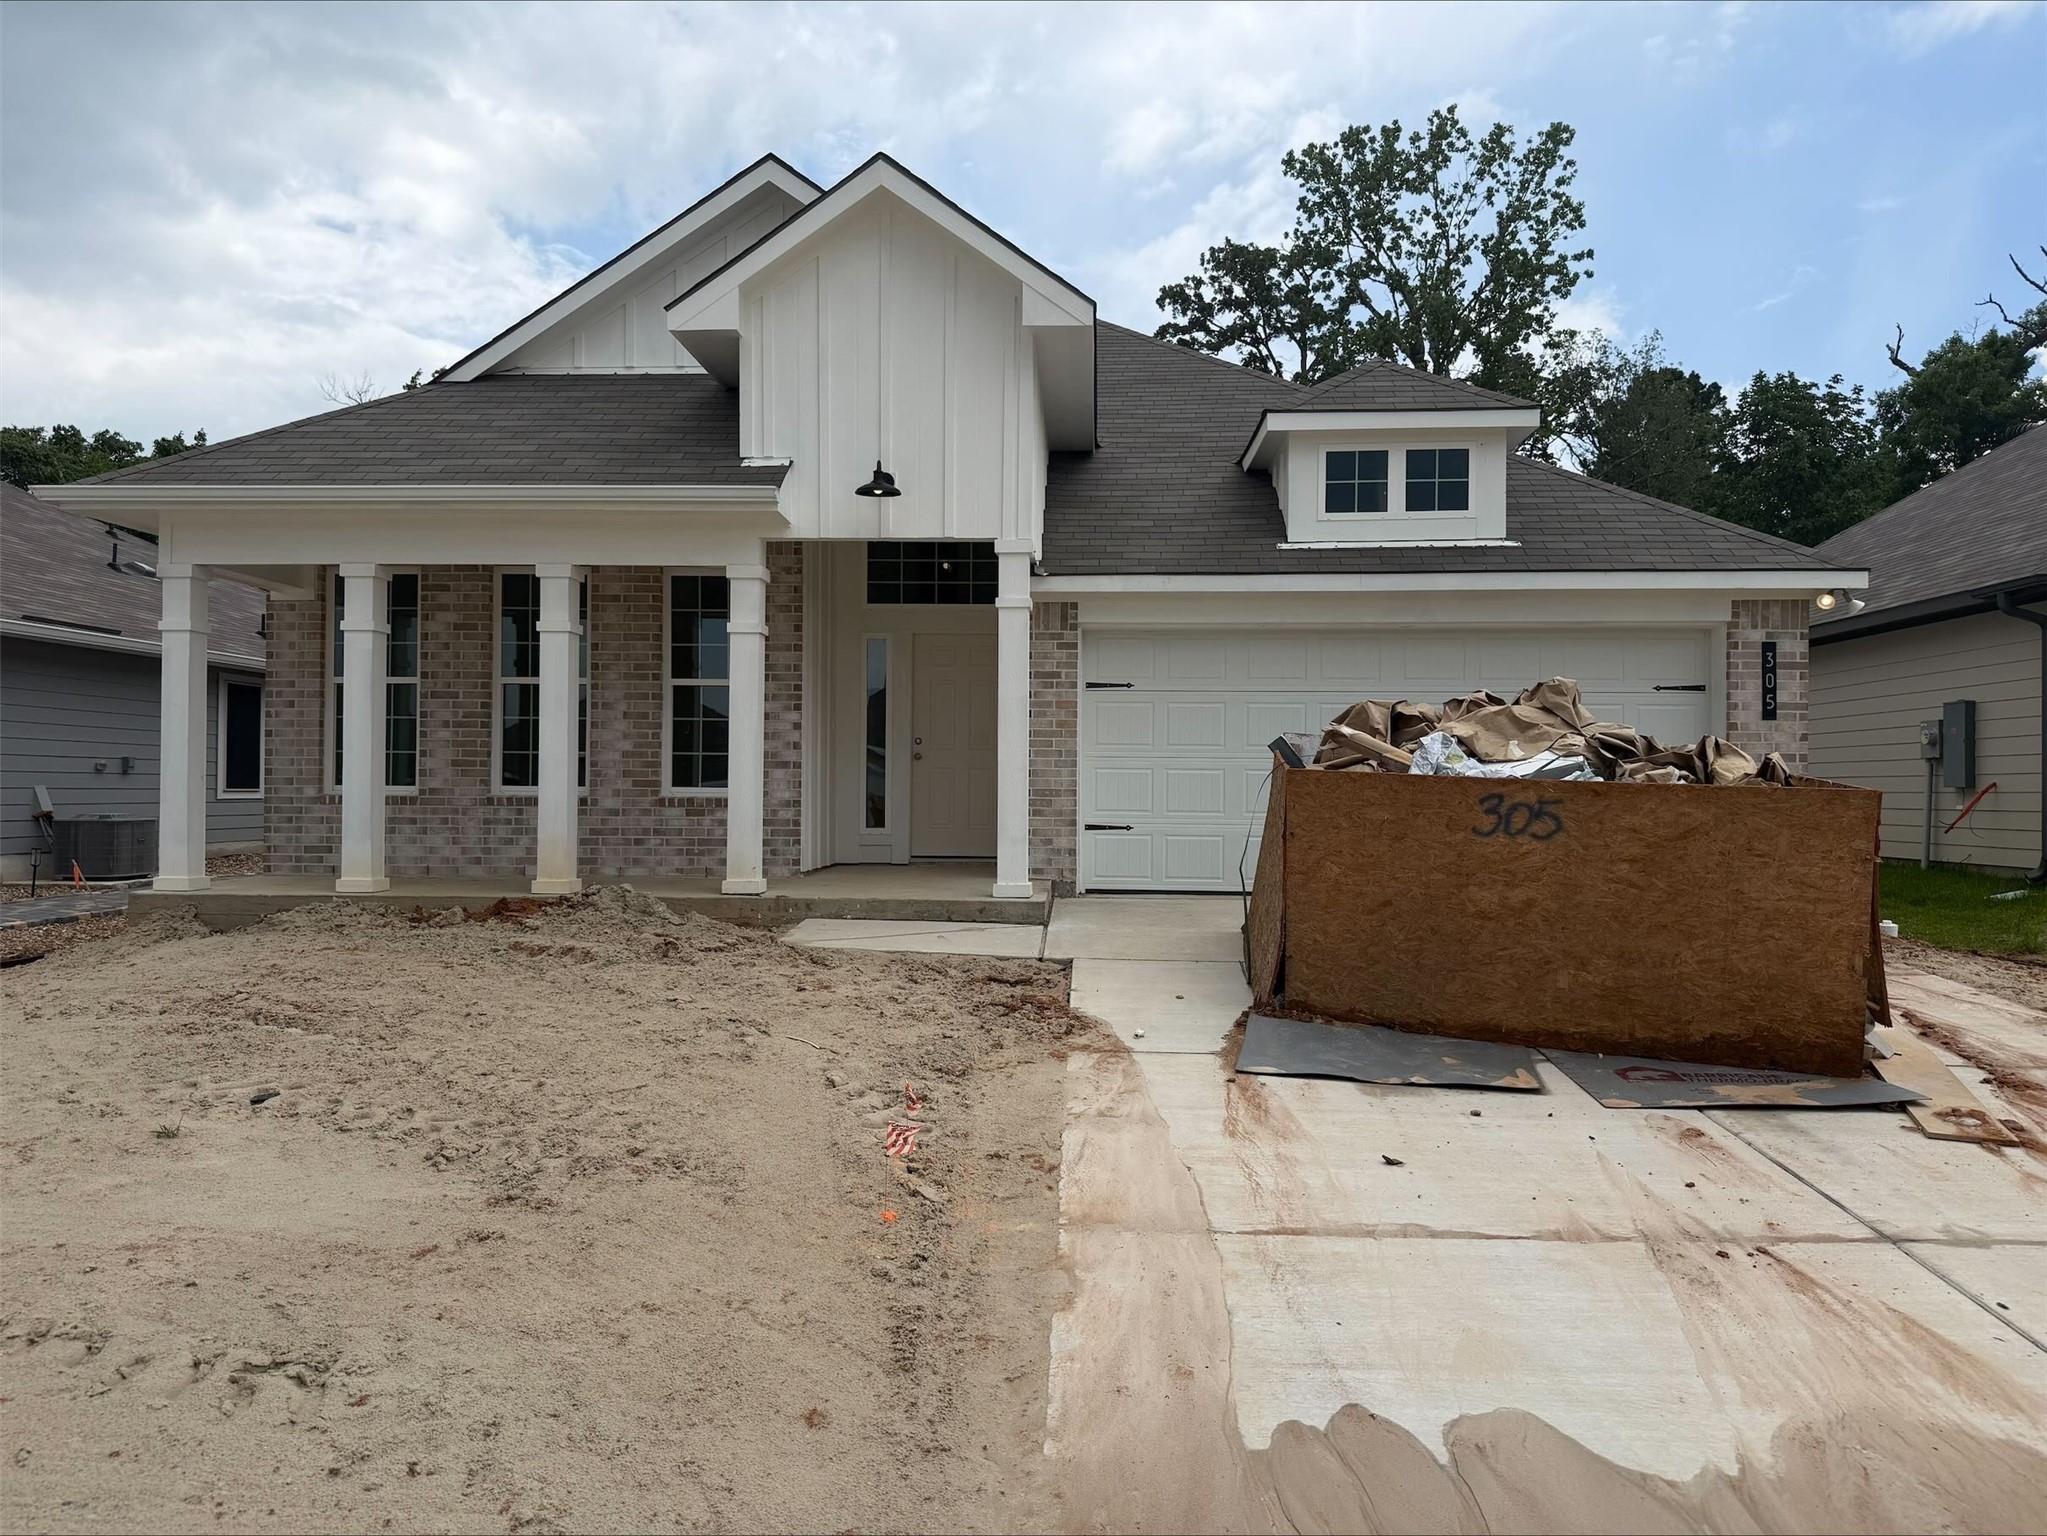
305 Rockbridge Dr Huntsville, TX 77340
$288,900
Description
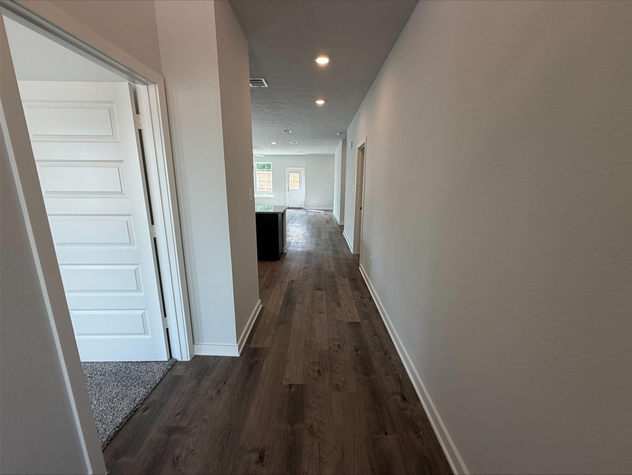
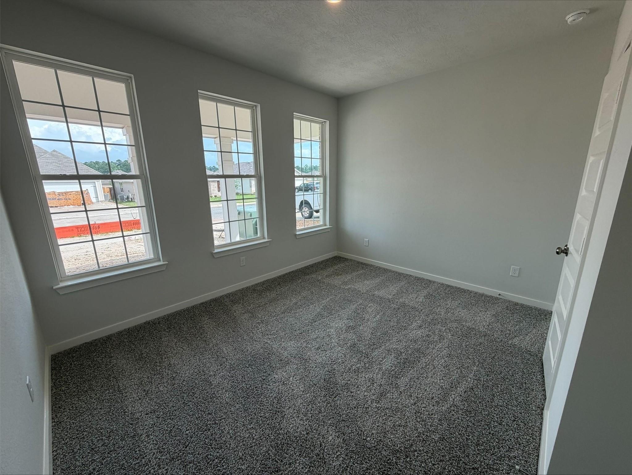
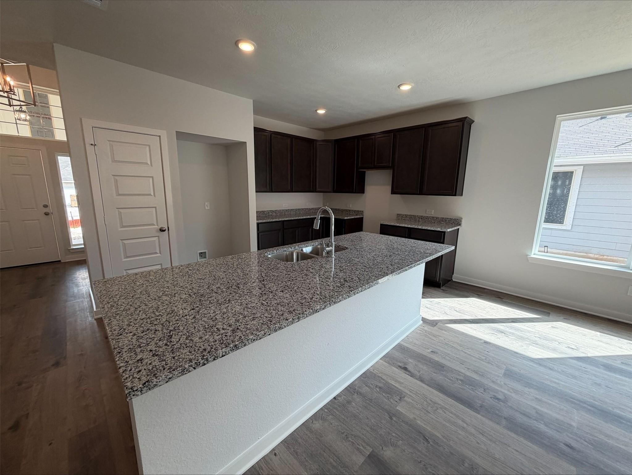
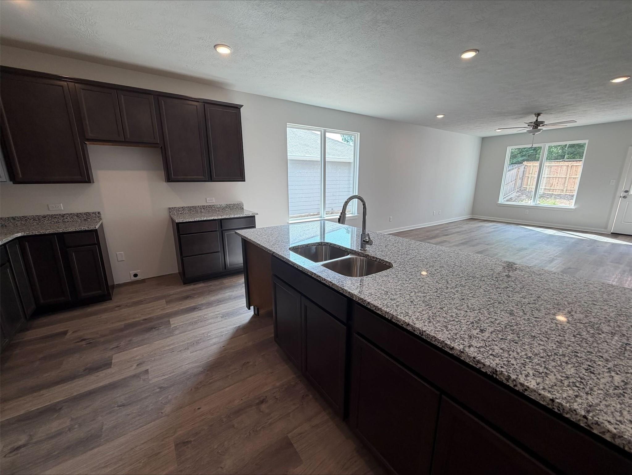
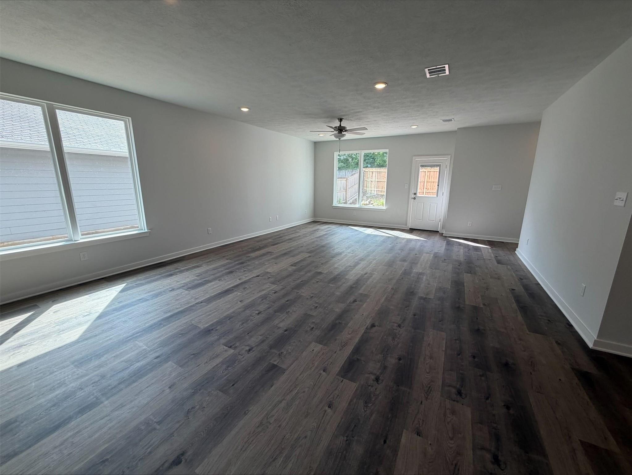
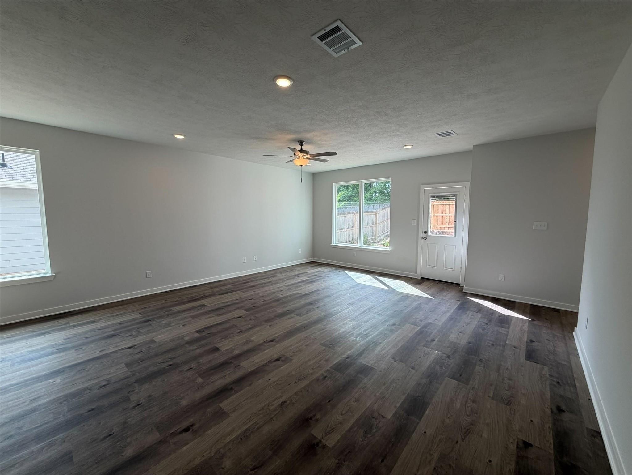
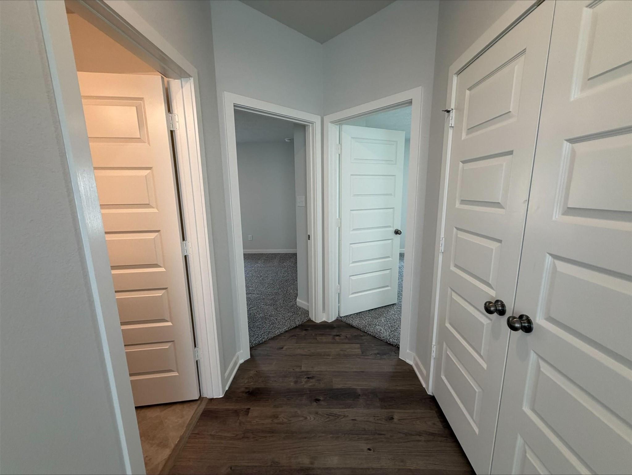
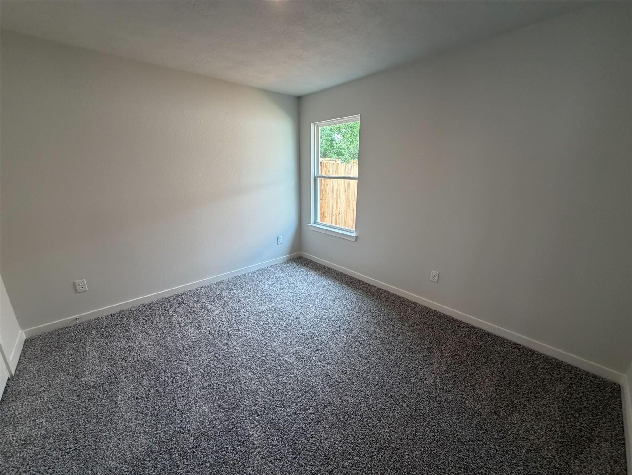
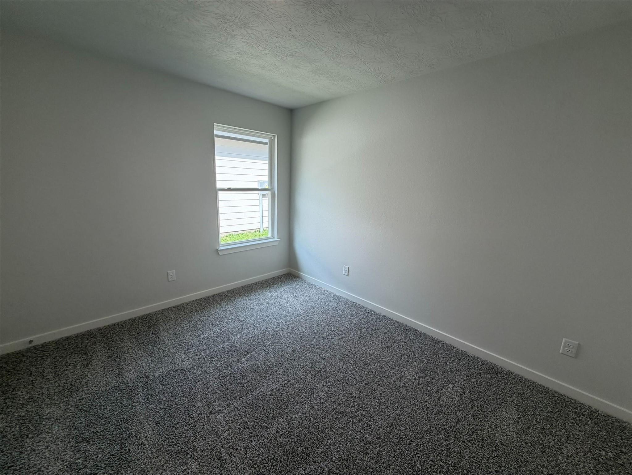
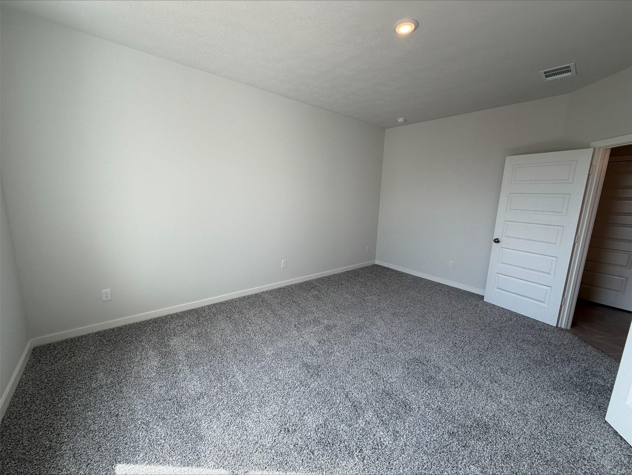
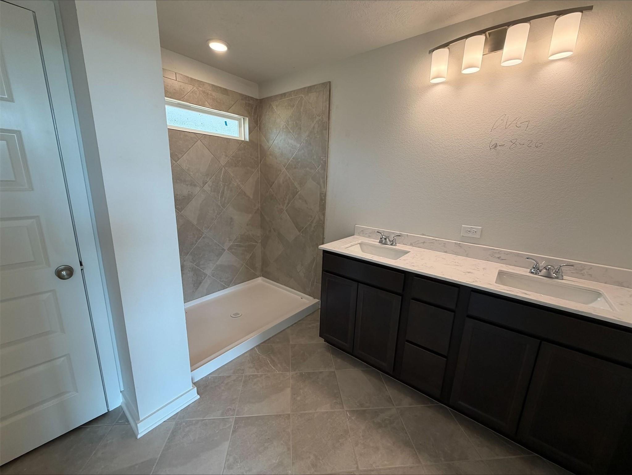
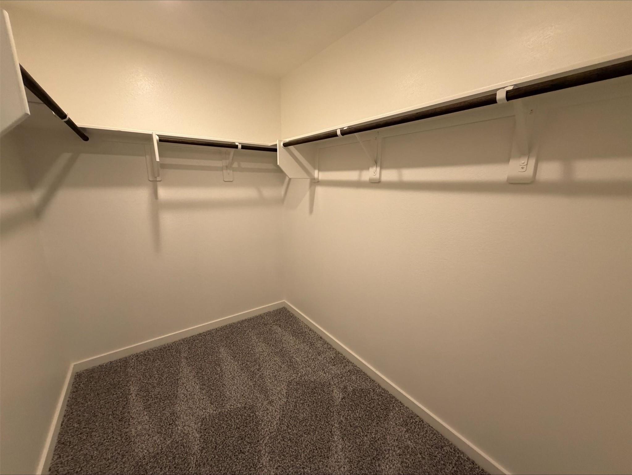
Upon entering this exceptional floor plan, you're immediately greeted with a high ceiling foyer. Walking into the open-concept kitchen and living room, you'll be stunned by the amount of space you have to gather. This four bedroom, two bath home has placed windows in the living room, primary bedroom, and dining room, crafting a home that is filled with natural light and charm. Granite countertops throughout and a large walk-in primary closet to top it all off and make this home exceptional.
Overview
Financial
Price:
$288,900
Price/SqFT:
$155.74
HOA Fee:
$330 Annually
Tax Rate:
1.77554 %
Est. Monthly:
$3,793 *
Tax Amount:
$5,130
Amenities and features
 Patio/Deck
 Sewer
Sewer Water Access
 Yard
Yard Energy Efficient
 New Construction
Property & Schools on Map
Floor plans / Dimensions / Descriptions
-
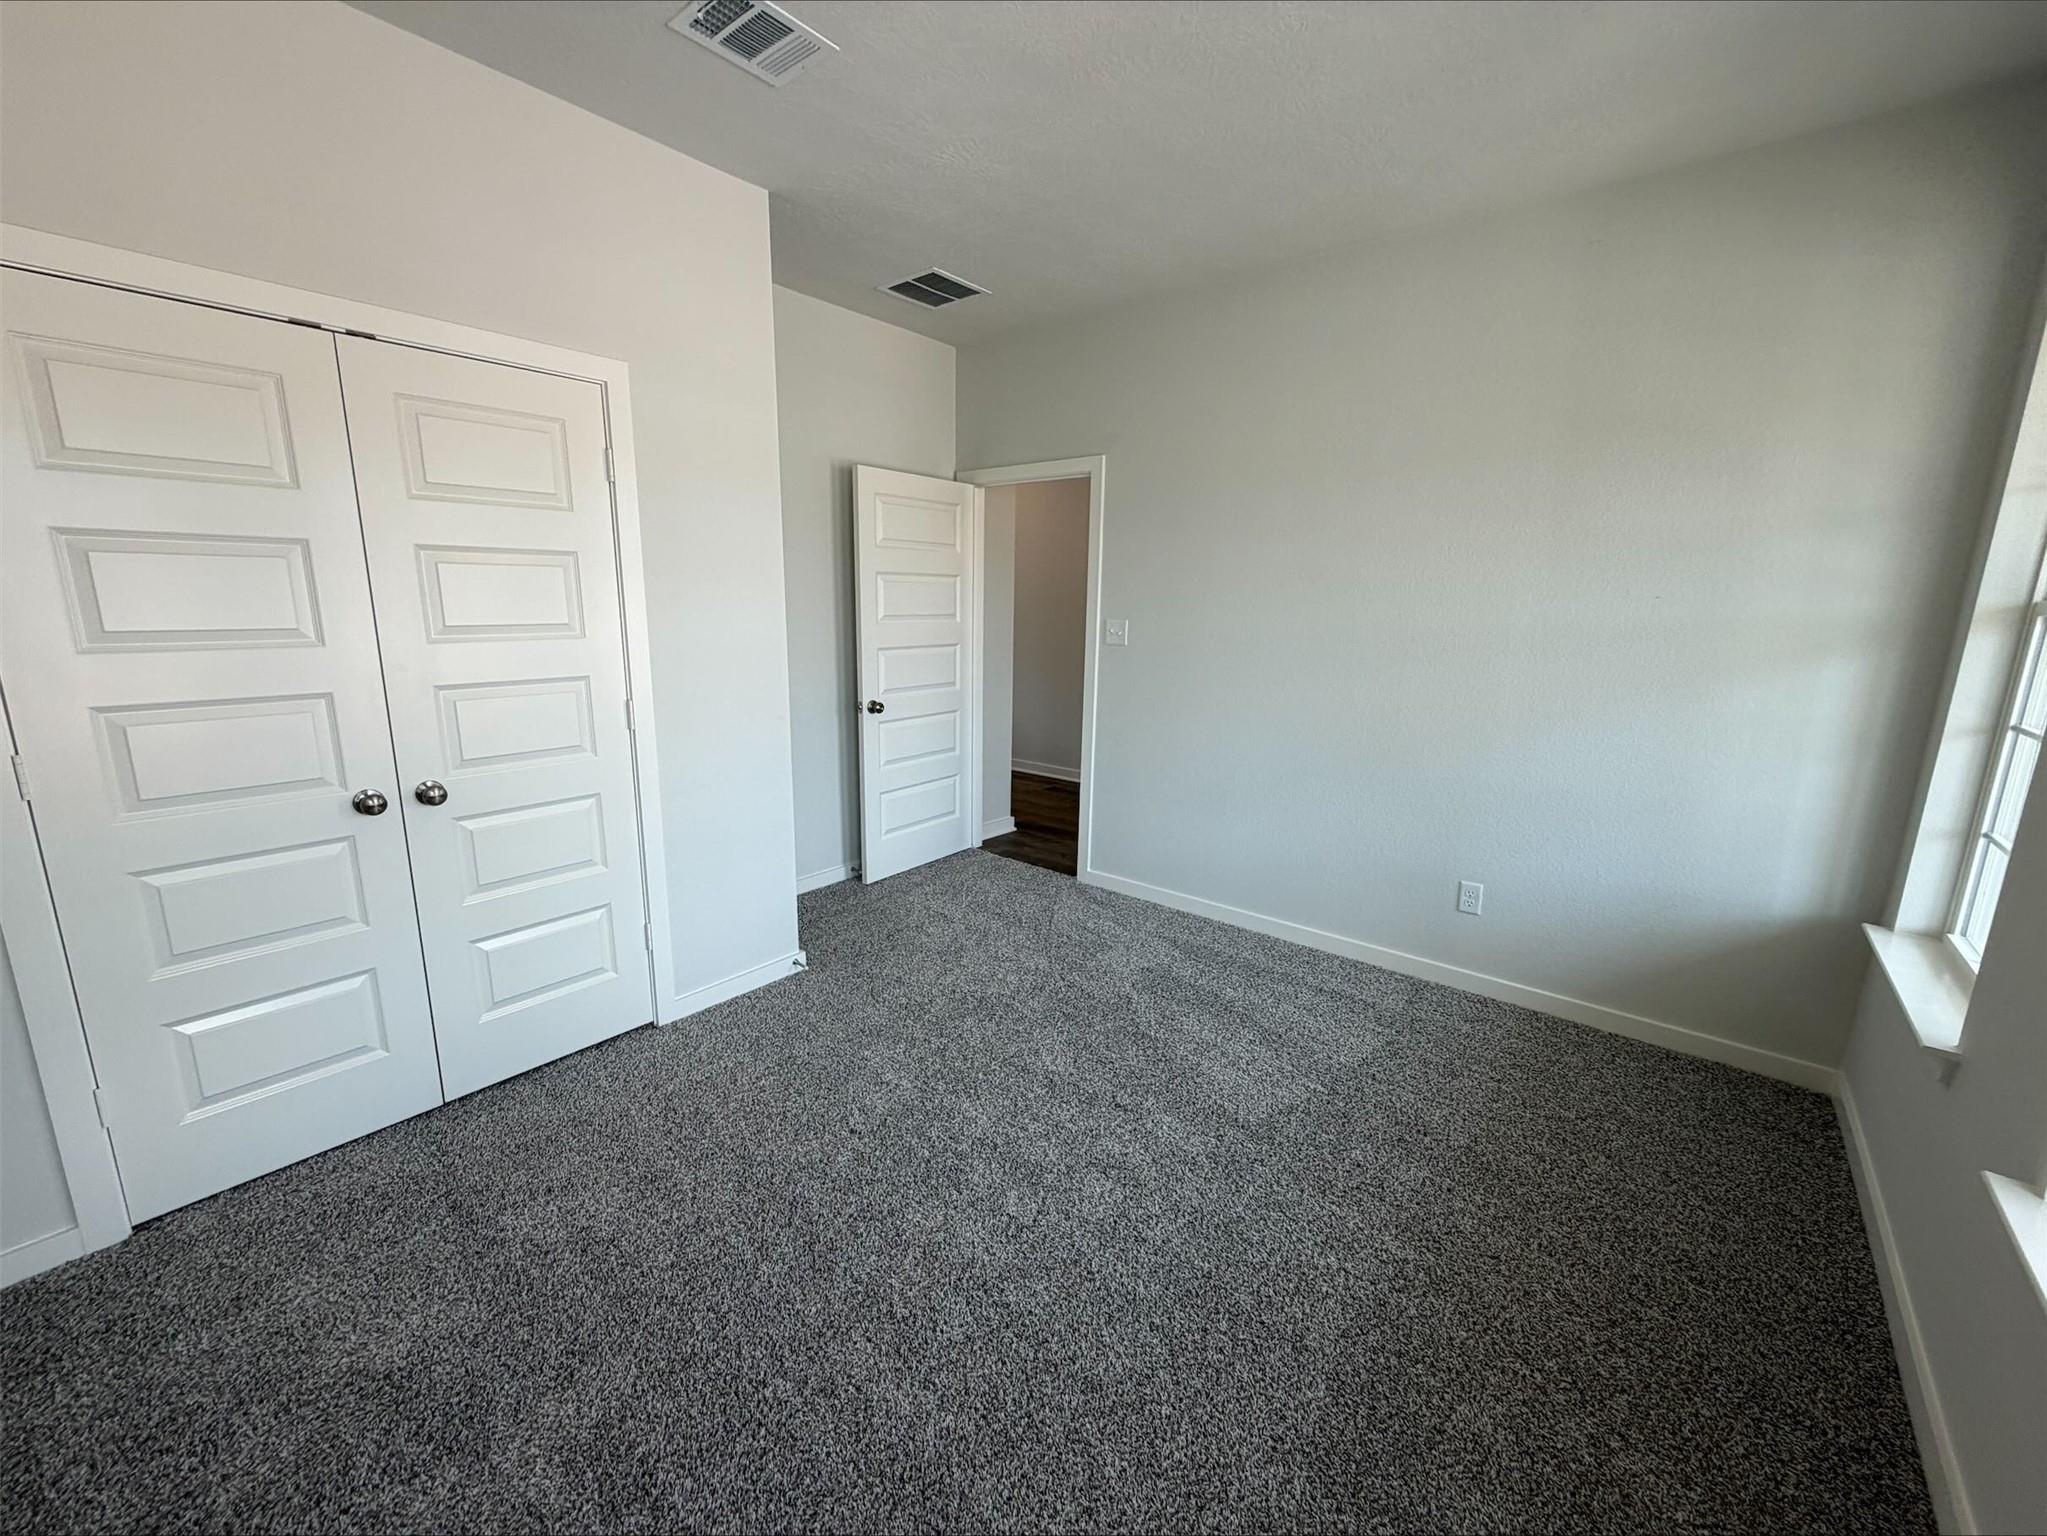
First FloorLiving:16'1" x 19'1"Dining:11'11" x 19'1"Kitchen:10'1" x 19'1"Primary Bedroom:12'10" x 16'7"Bedroom:10'3" x 12'9"Bedroom 2:10'7" x 12'Bedroom 3:11'9" x 10'7"
-
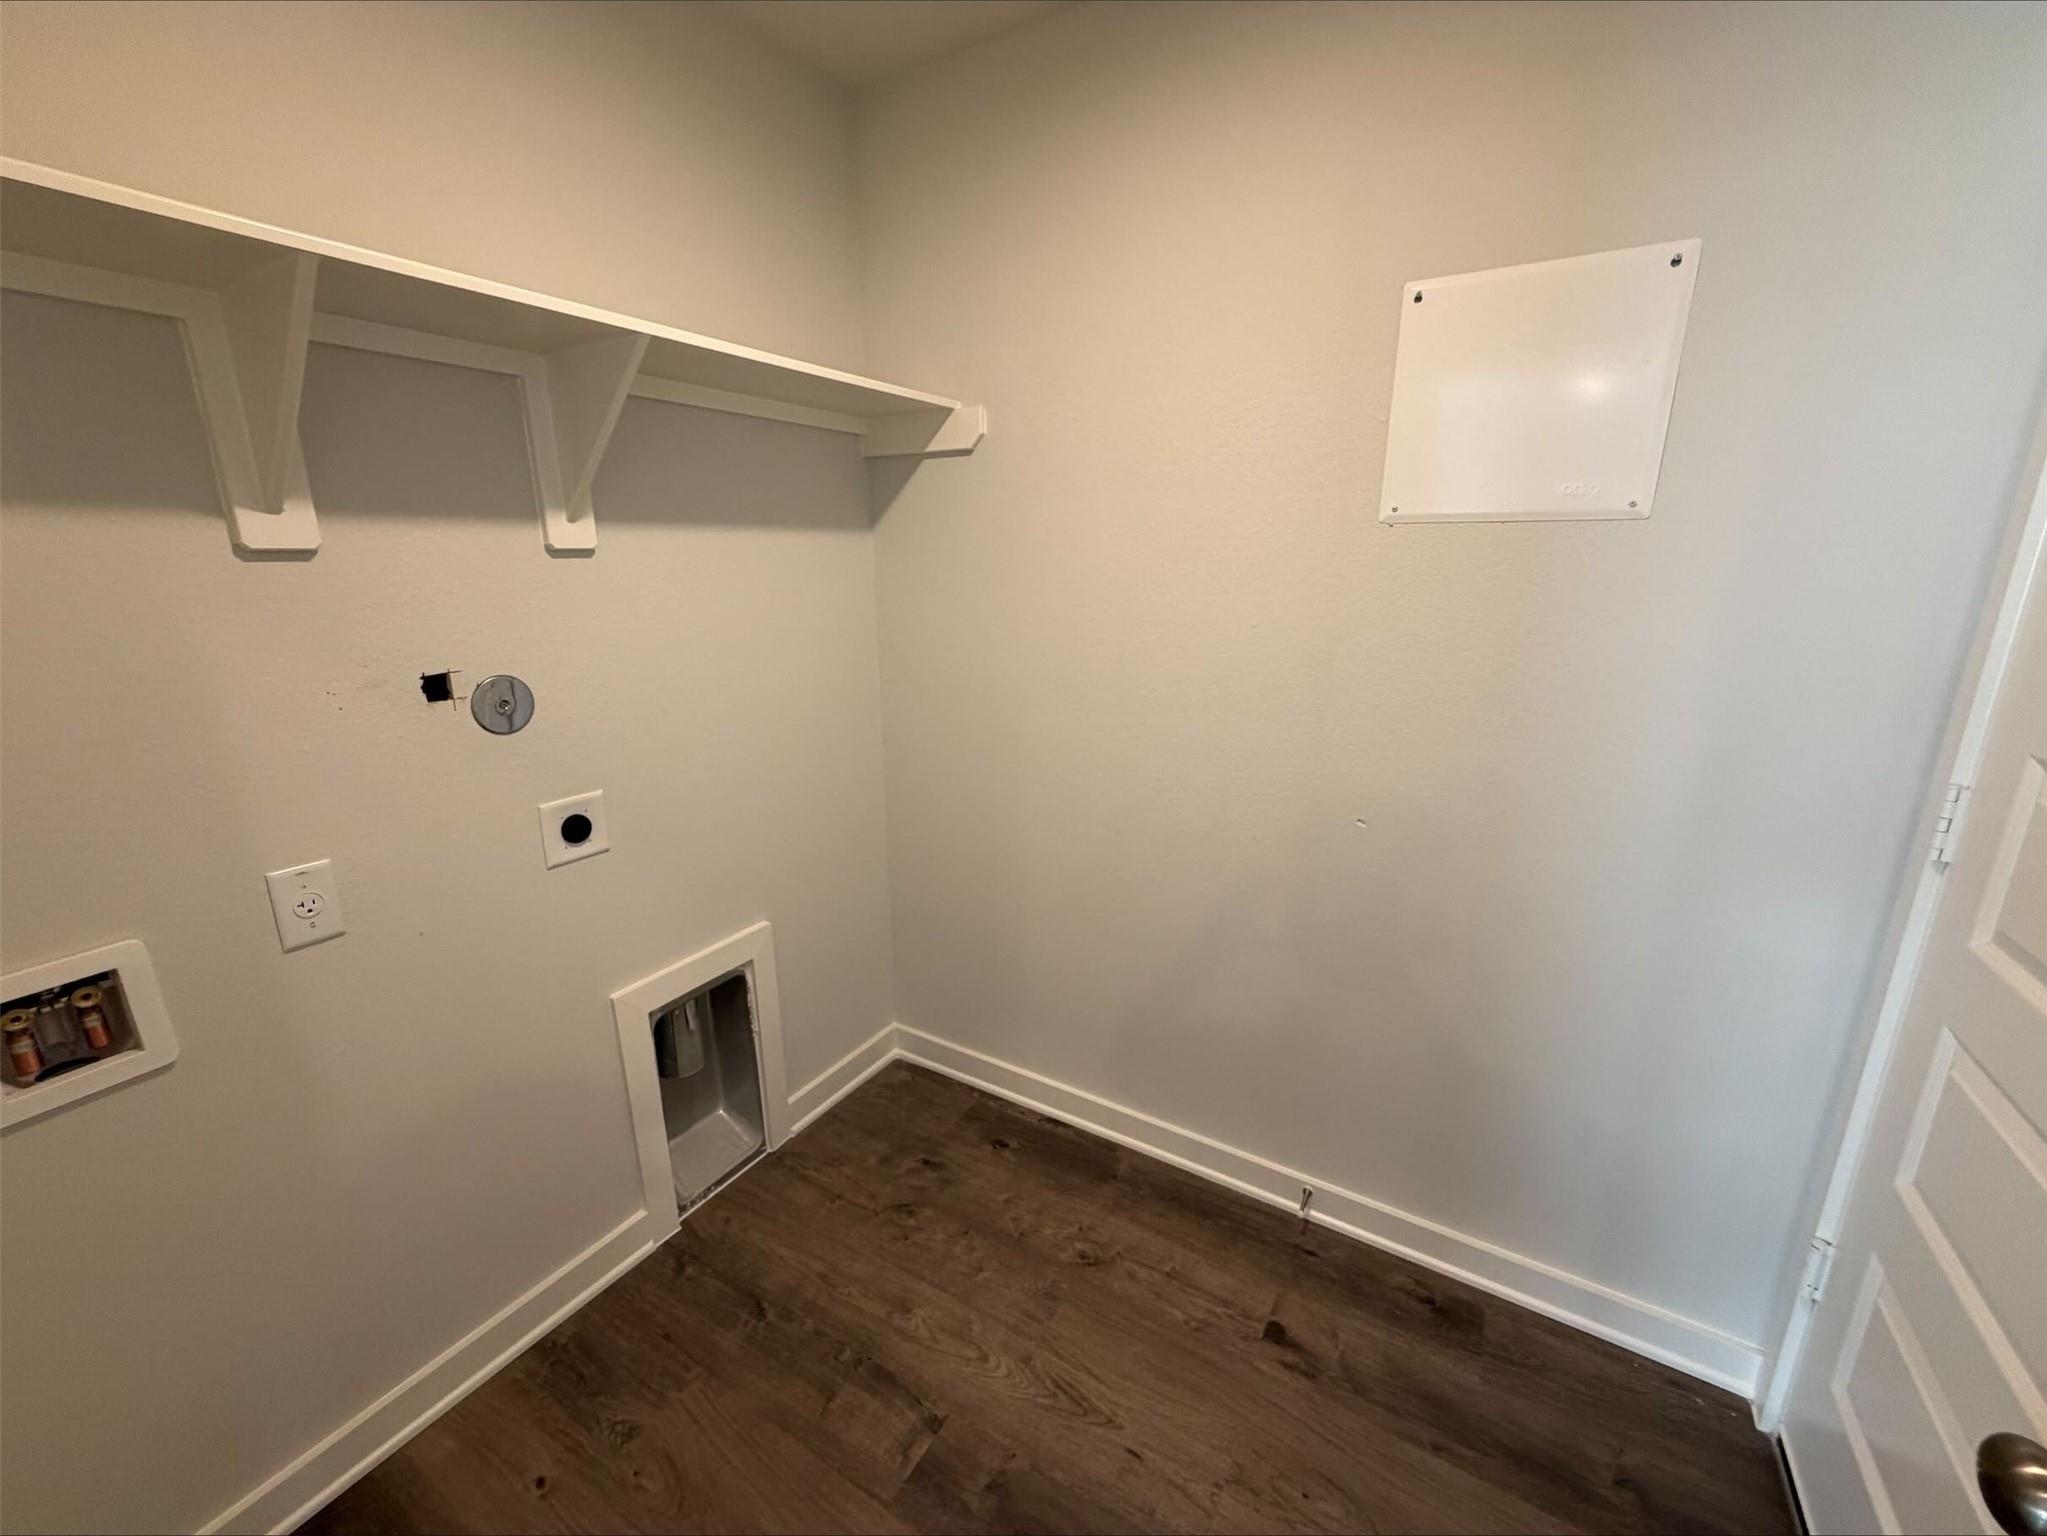
InteriorFloors:Carpet,Tile,VinylCooling:Central ElectricHeating:Central ElectricConnections:Electric Dryer Connections,Washer ConnectionsCompactor:NoIce Maker:NoOven:Electric OvenRange:Electric CooktopMicrowave:YesDisposal:YesDishwasher:YesEnergy Feature:Attic Vents,Ceiling Fans,Digital Program Thermostat
-
ExteriorRoof:CompositionFoundation:SlabPrivate Pool:NoExterior Type:Brick,Cement BoardLot Description:Subdivision LotWater Sewer:Public Sewer,Public WaterExterior:Back Yard,Patio/Deck
Listed By:
Douglas French
Stylecraft Brokerage, LLC
The data on this website relating to real estate for sale comes in part from the IDX Program of the Houston Association of REALTORS®. All information is believed accurate but not guaranteed. The properties displayed may not be all of the properties available through the IDX Program. Any use of this site other than by potential buyers or sellers is strictly prohibited.
© 2026 Houston Association of REALTORS®.
GET IN TOUCH
