
For Sale
150 Reserve Way Round Top, TX 78954
$3,250,000
Description
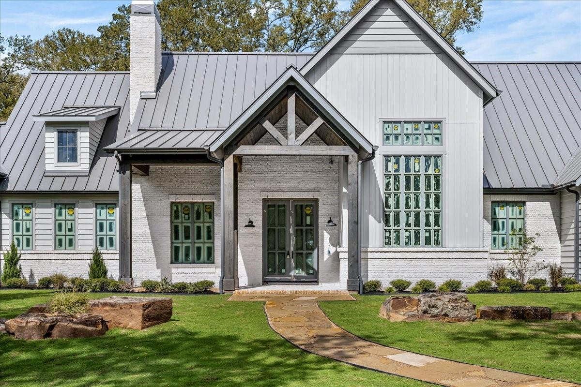
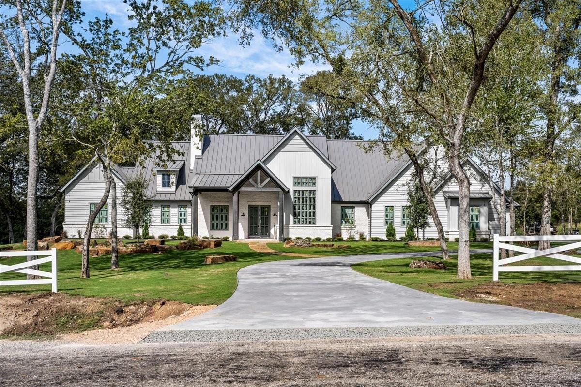
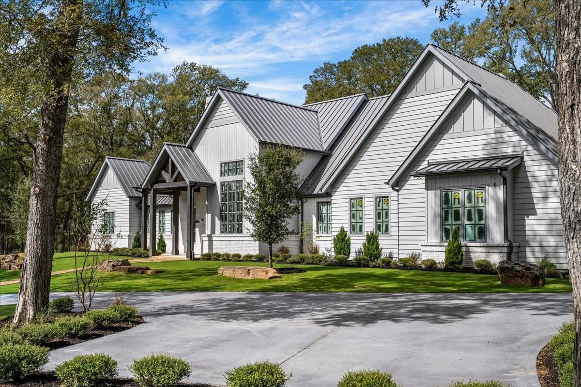
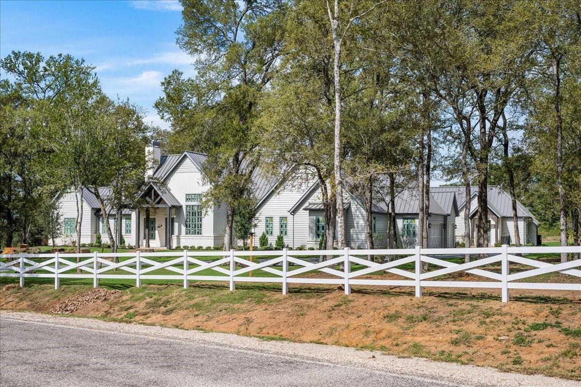
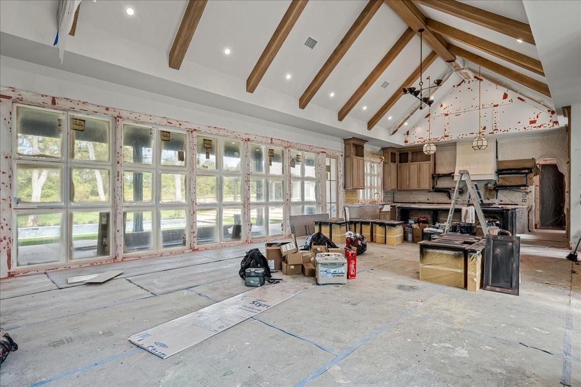
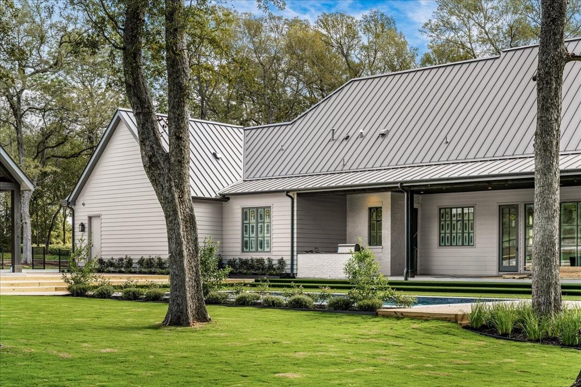
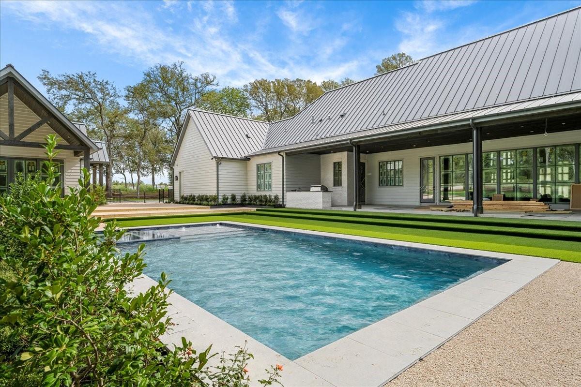
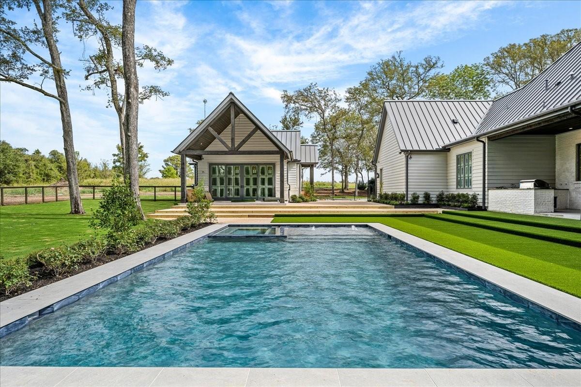
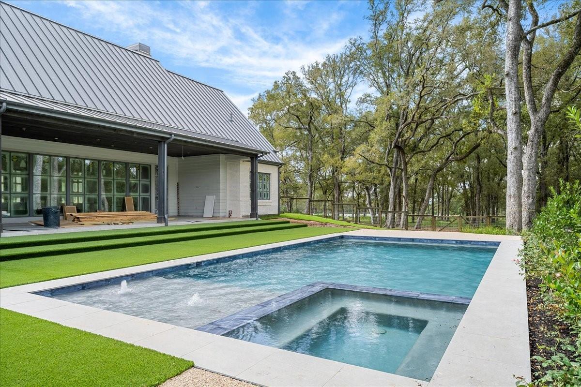
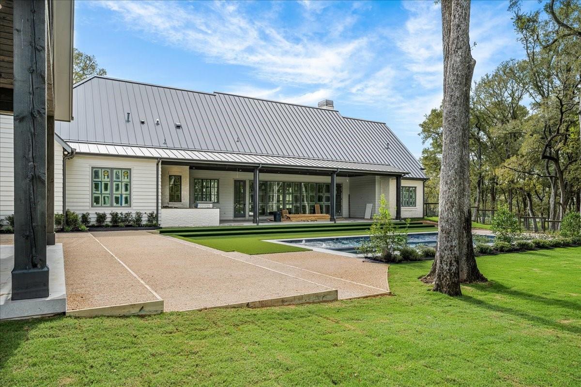
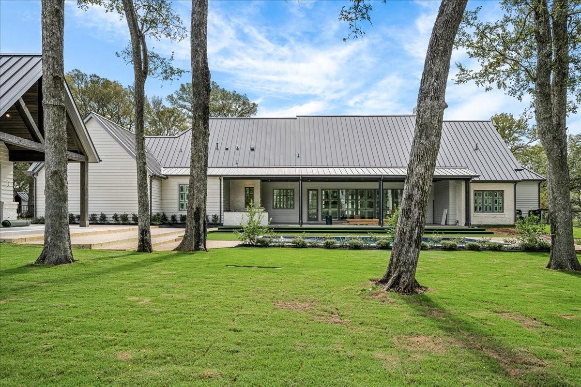
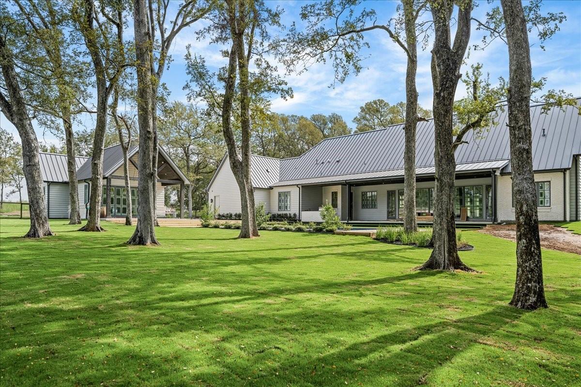
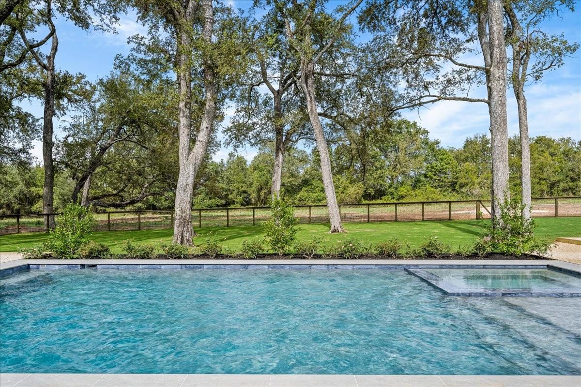
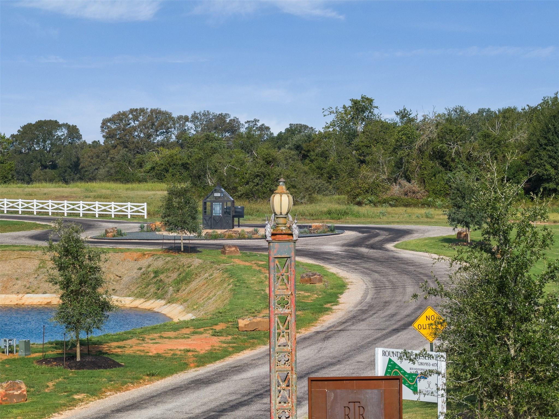
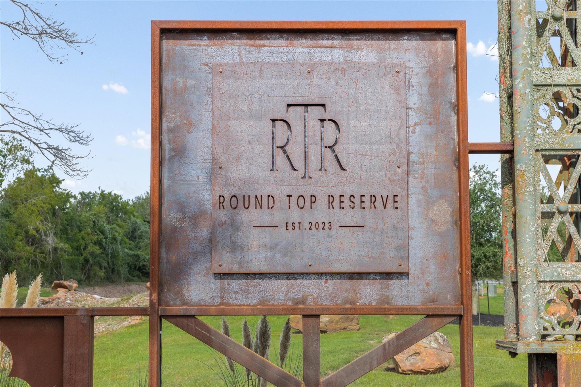
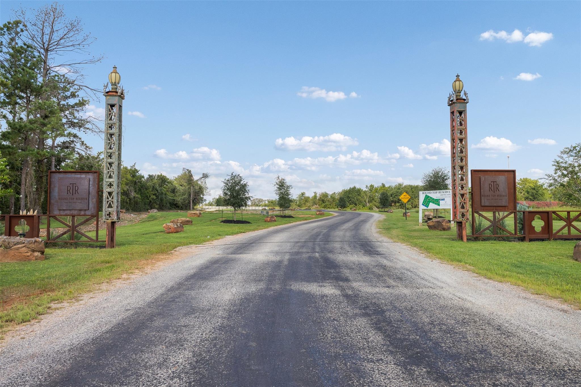
Following the introduction of the Round Top Reserve showcase home at 115 Reserve Way, we're excited to offer a first look at the next available residence. Built by Metropolitan Homes and expected to be completed by the end of November, this new construction luxury home is now available for private showings. Set on a beautiful, private lot at the rear of the community and surrounded by mature trees, this home captures much of what makes living in Round Top so appealing. The main residence features three en-suite bedrooms, complemented by a free-standing guesthouse with a game room, coffee bar, bedroom and full bathroom. It's an ideal arrangement for hosting friends and family during Round Top's Antique Shows and the many events that make this area a year-round destination. The outdoor spaces are equally inviting. Mature trees provide a beautiful backdrop for the pool and spa, surrounded by turf, fresh landscaping, and a fenced yard. Discover Round Top Reserve.
Overview
Financial
Price:
$3,250,000
Price/SqFT:
$767.96
HOA Fee:
Tax Rate:
1.1079 %
Est. Monthly:
$42,027 *
Tax Amount:
$36,007
Amenities and features
 Patio/Deck
 Private Pool
 Water Access
 Yard
Yard New Construction
 Wooded Lot
Property & Schools on Map
Floor plans / Dimensions / Descriptions
-
First FloorPrimary Bedroom:15x16'6"Bedroom:14x13Bedroom 2:14'4"x14'2"Bedroom 3:15'x16'
-
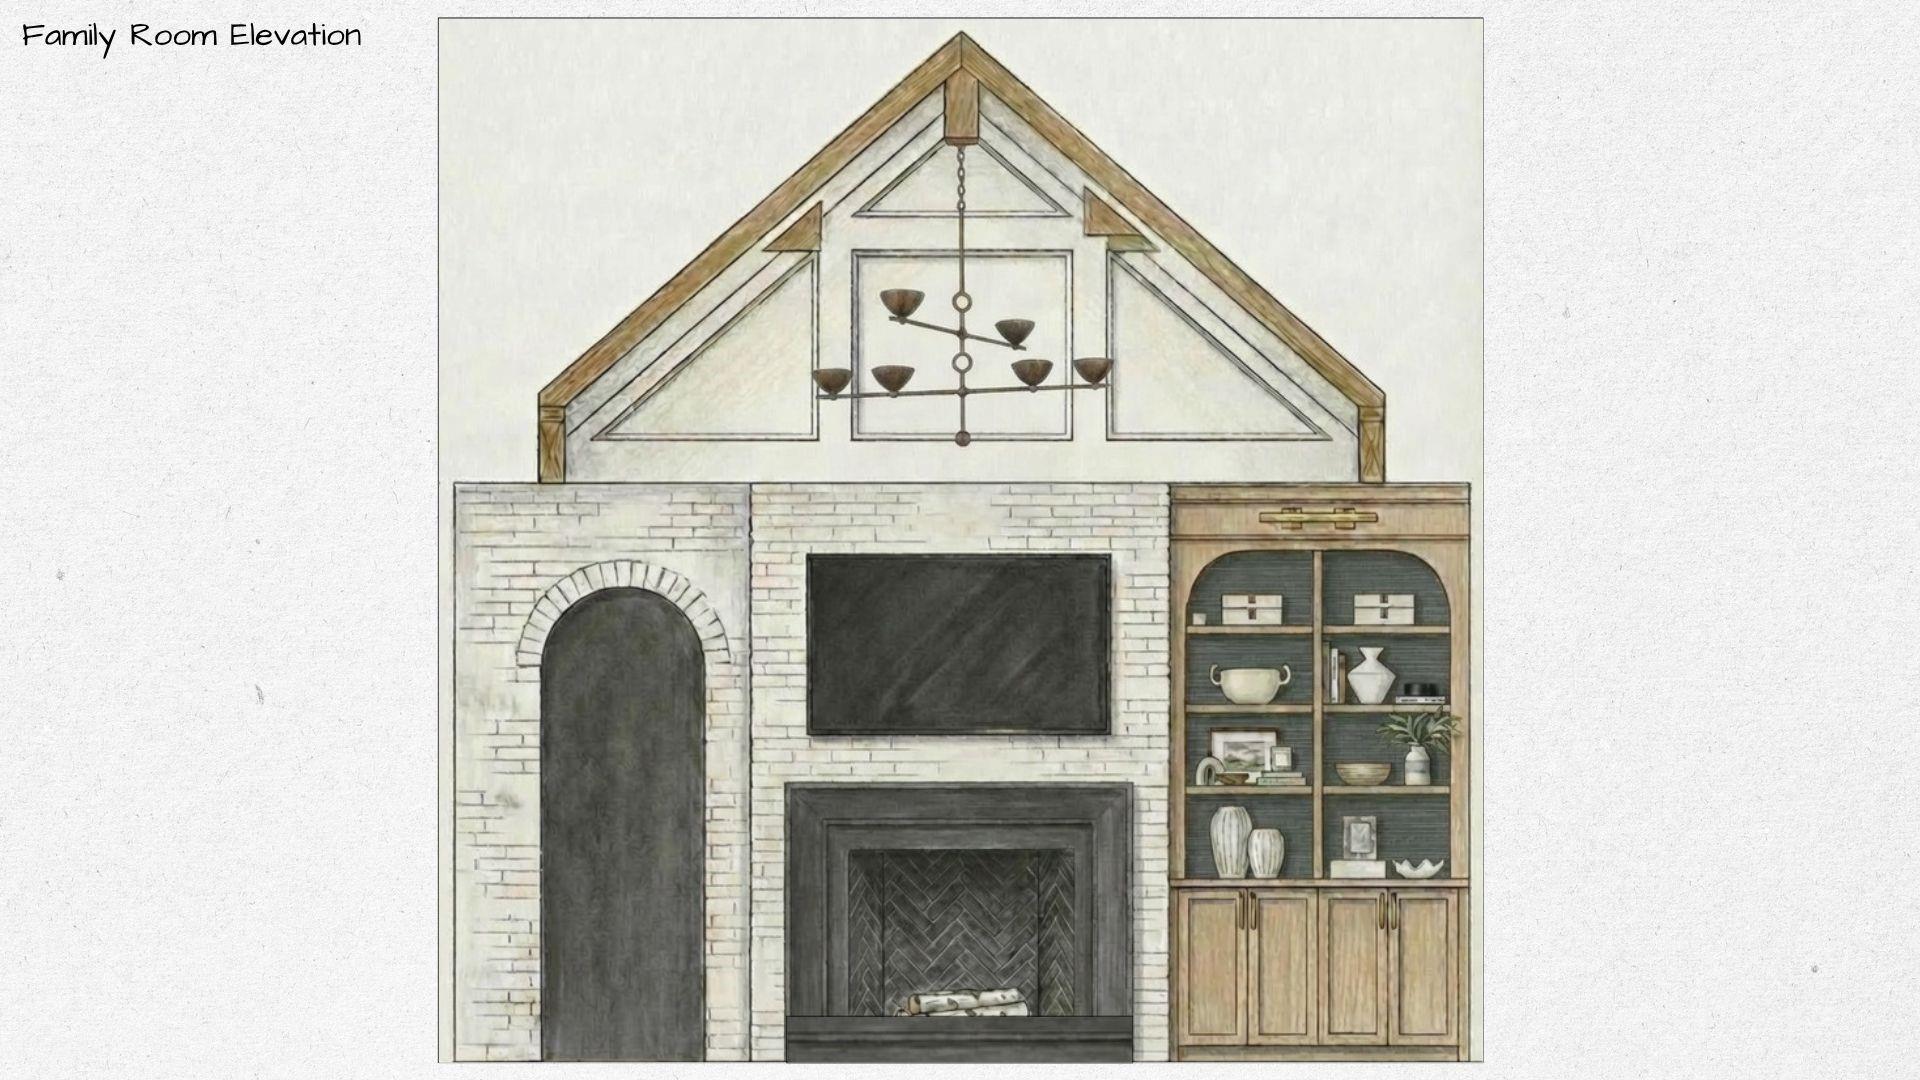
InteriorFireplace:1/Gas Connections,Wood Burning FireplaceFloors:Engineered WoodBedroom Desc:All Bedrooms DownKitchen Desc:Kitchen open to Family Room,Pantry,Soft Closing Cabinets,Soft Closing Drawers,Under Cabinet Lighting,Walk-in PantryRoom Description:Butlers PantryHeating:Central ElectricCooling:Central ElectricDishwasher:YesDisposal:YesMicrowave:YesRange:Freestanding Range,Gas RangeOven:Convection OvenIce Maker:YesInterior:Alarm System - Owned,Fire/Smoke Alarm,High Ceiling,Refrigerator Included,Spa/Hot Tub,Vaulted Ceiling,Wet Bar,Wine/Beverage Fridge,Wired for Sound
-
ExteriorRoof:MetalFoundation:SlabPrivate Pool:YesPrivate Pool Desc:Gunite,Heated,In Ground,Pool With Hot Tub AttachedExterior Type:Brick,Cement BoardLot Description:Cleared,WoodedGarage Carport:Additional Parking,EV Charging StationWater Sewer:Aerobic,Public WaterExterior:Back Yard,Back Yard Fenced,Covered Patio/Deck,Outdoor Kitchen
Listed By:
Jesica Beken
Beken Realty LLC
The data on this website relating to real estate for sale comes in part from the IDX Program of the Houston Association of REALTORS®. All information is believed accurate but not guaranteed. The properties displayed may not be all of the properties available through the IDX Program. Any use of this site other than by potential buyers or sellers is strictly prohibited.
© 2026 Houston Association of REALTORS®.
GET IN TOUCH
