
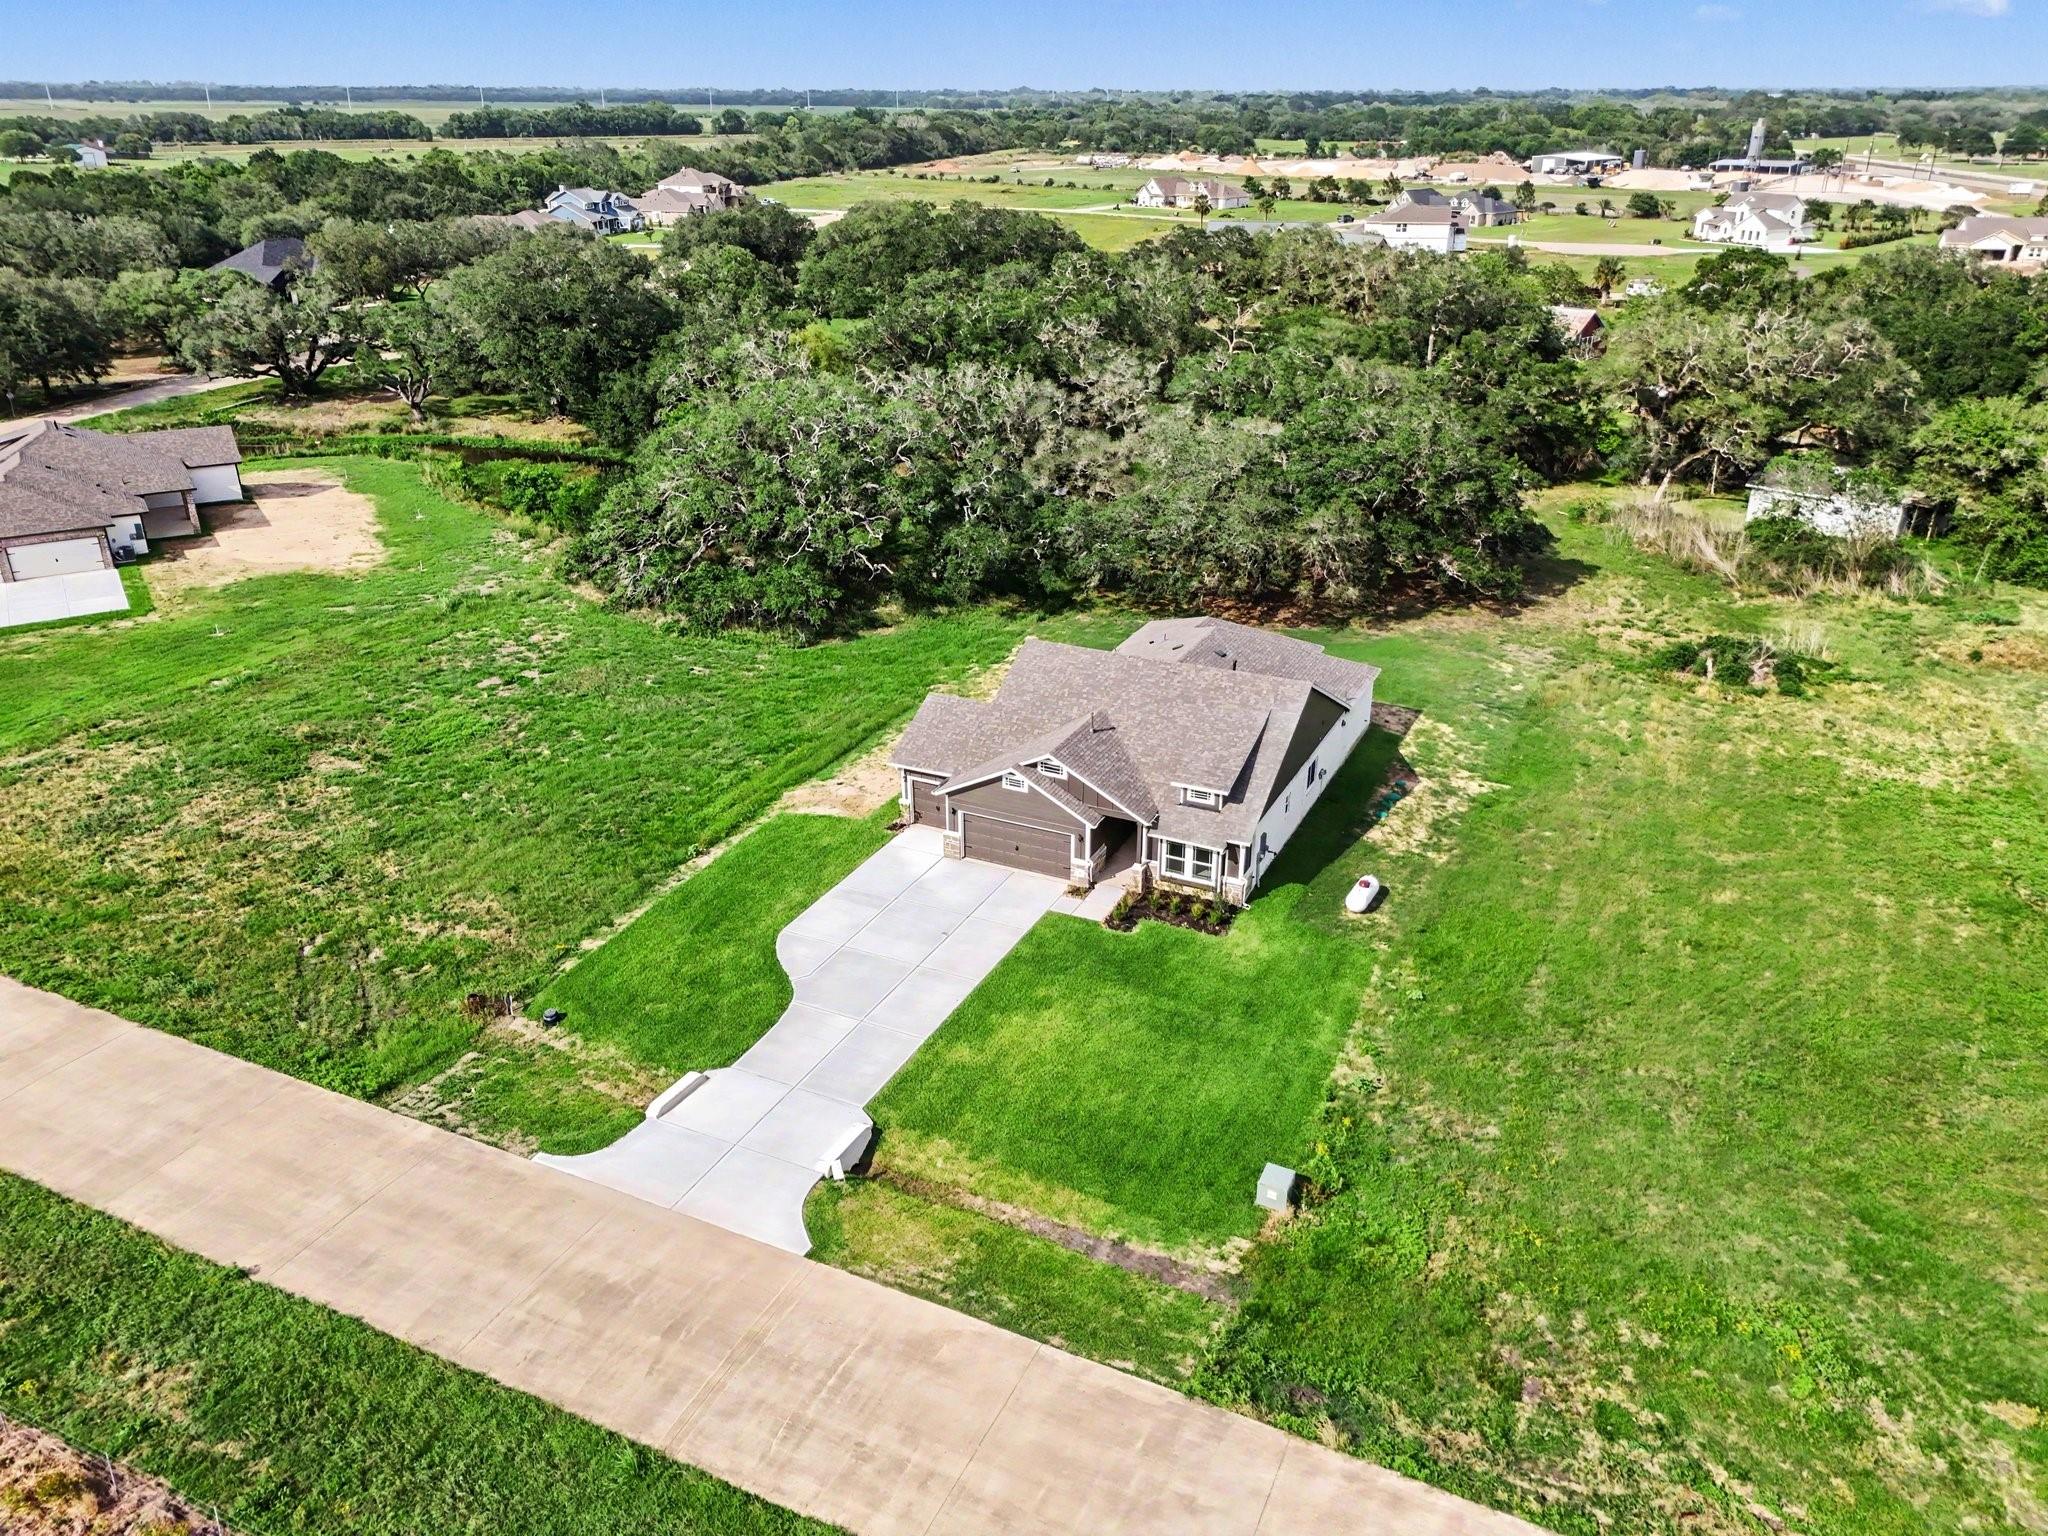
For Sale
25 Red Barn Rd Bay City, TX 77414
$481,990
Description
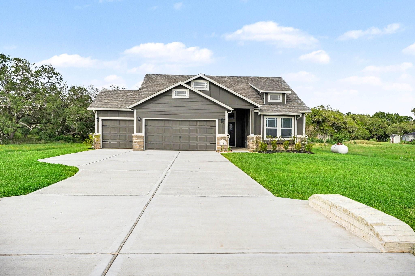
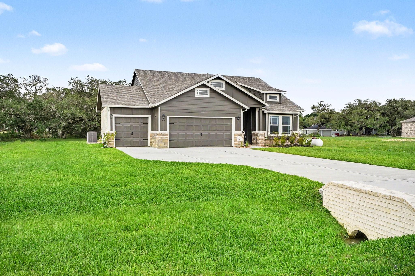
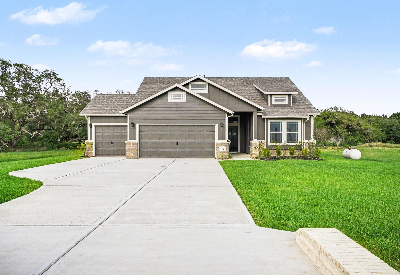
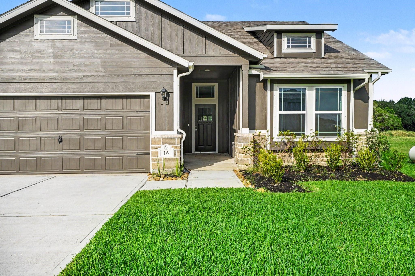
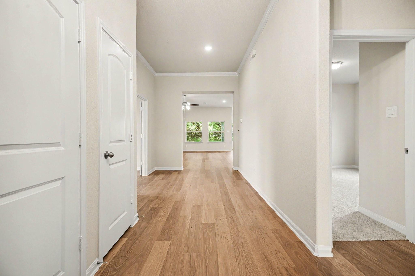
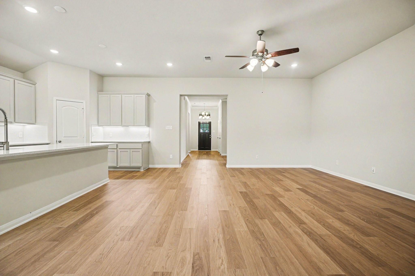
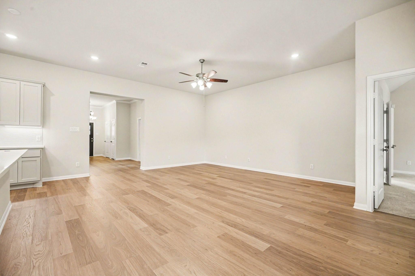
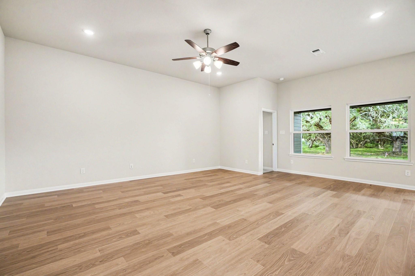
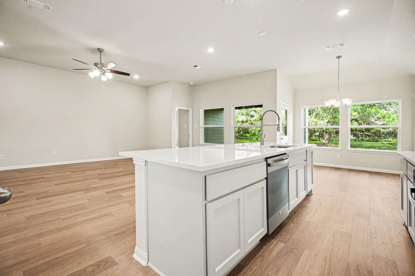
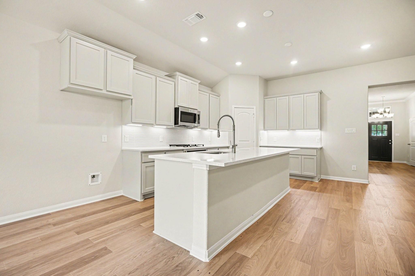
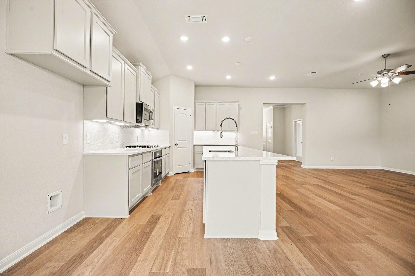
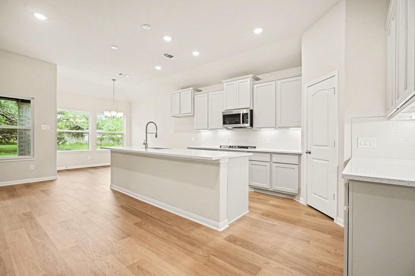
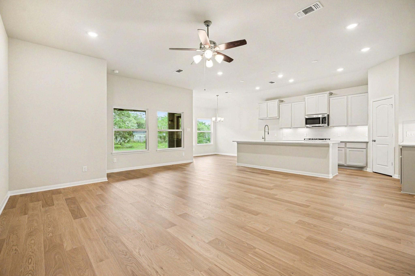
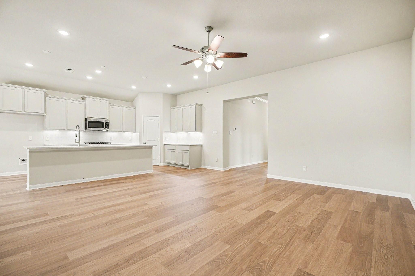
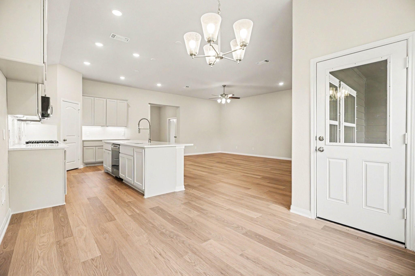
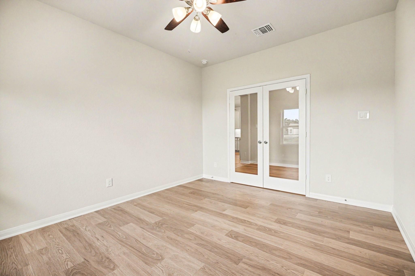
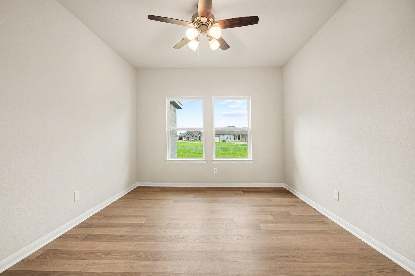
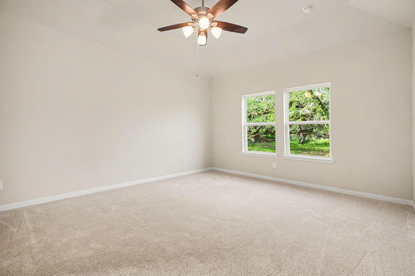
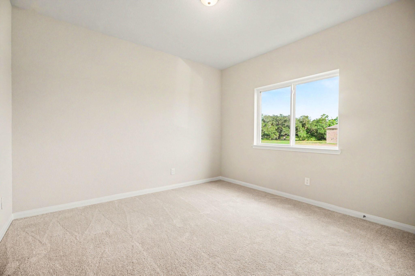
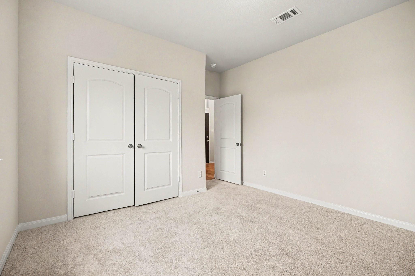
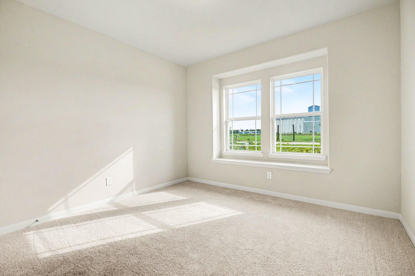
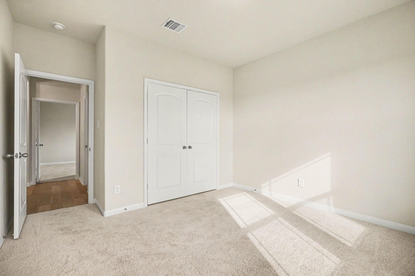
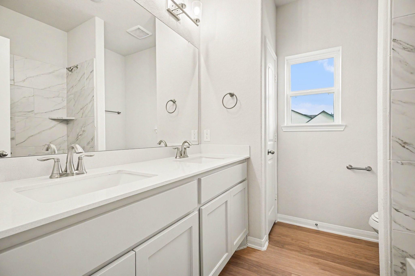
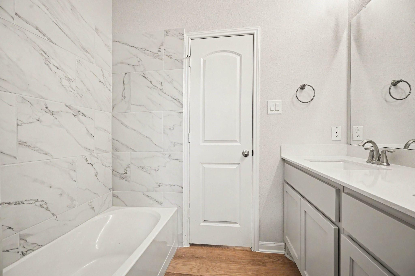
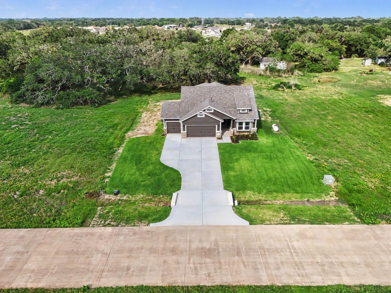
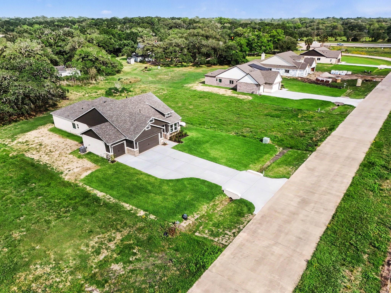
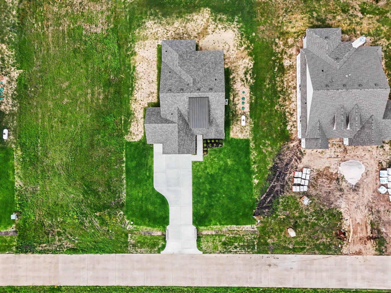
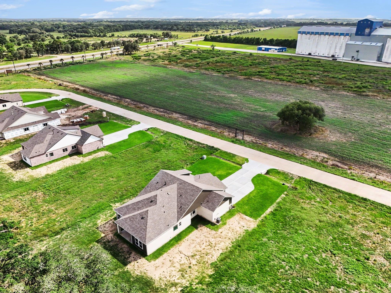
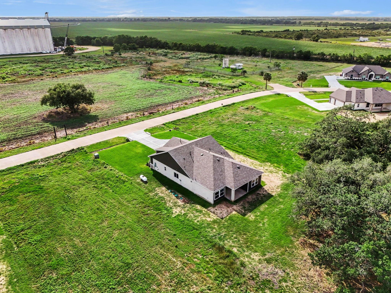
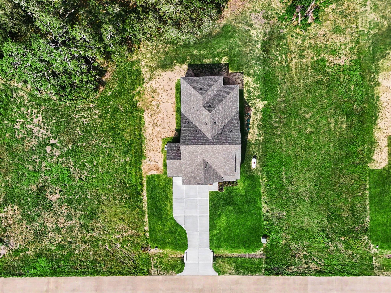
This stunning Kendall home offers the perfect blend of comfort & functionality with 3 bedrooms, 2 baths a study, a 3 car garage and covered back patio. Nestled on a over half an acre of land in Little River Ranch the Grayson layout features an inviting main living area with a wood burning fireplace, a modern kitchen with quartz countertops throughout, walk-in pantry, 42 inch upper cabinets in Cappucino Brown with under cabinet lighting, a custom tile backsplash, brushed nickel lighting/ hardware package and stainless steel gas appliances. Laminate wood flooring flows throughout the entire home. Backed by a 10-year structural warranty, every Kendall Home offers lasting peace of mind. Don’t miss out, schedule your showing today!
Overview
Financial
Price:
$481,990
Price/SqFT:
$231.28
HOA Fee:
$650 Annually
Tax Rate:
1.51278 %
Est. Monthly:
$6,193 *
Tax Amount:
$7,291
Amenities and features
 Patio/Deck
 Sprinkler System
 Yard
Yard Energy Efficient
 New Construction
Property & Schools on Map
Floor plans / Dimensions / Descriptions
-
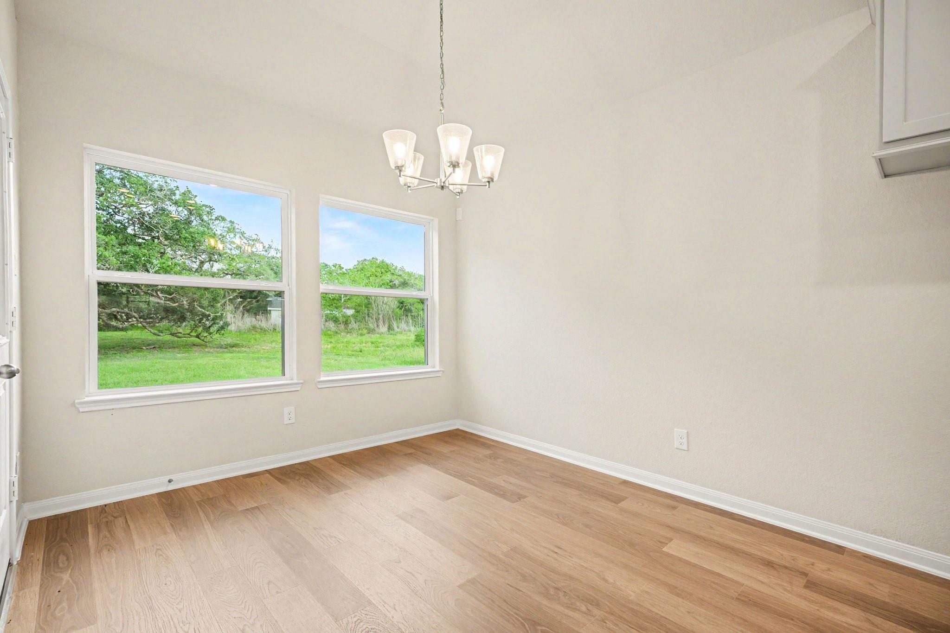
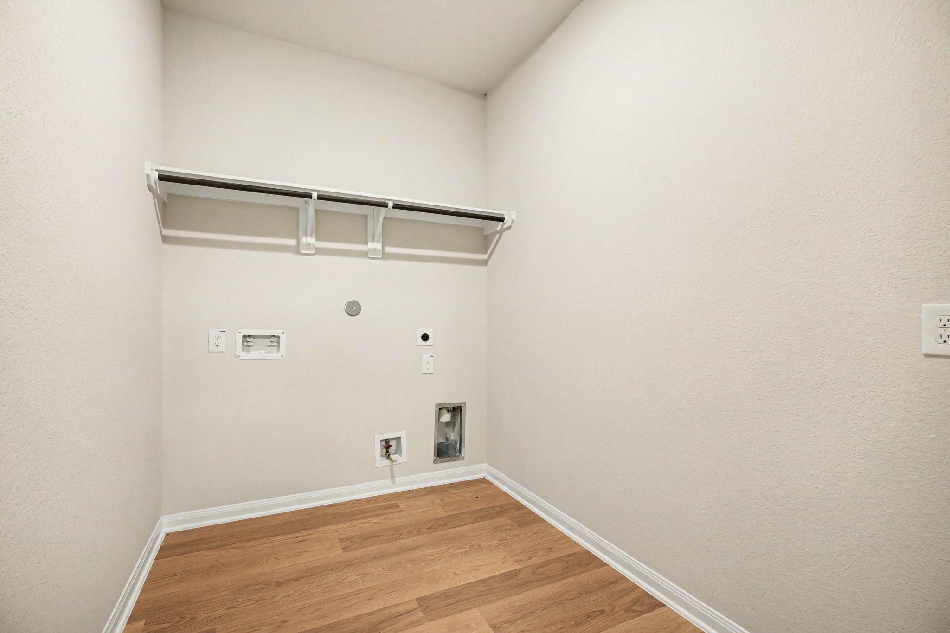
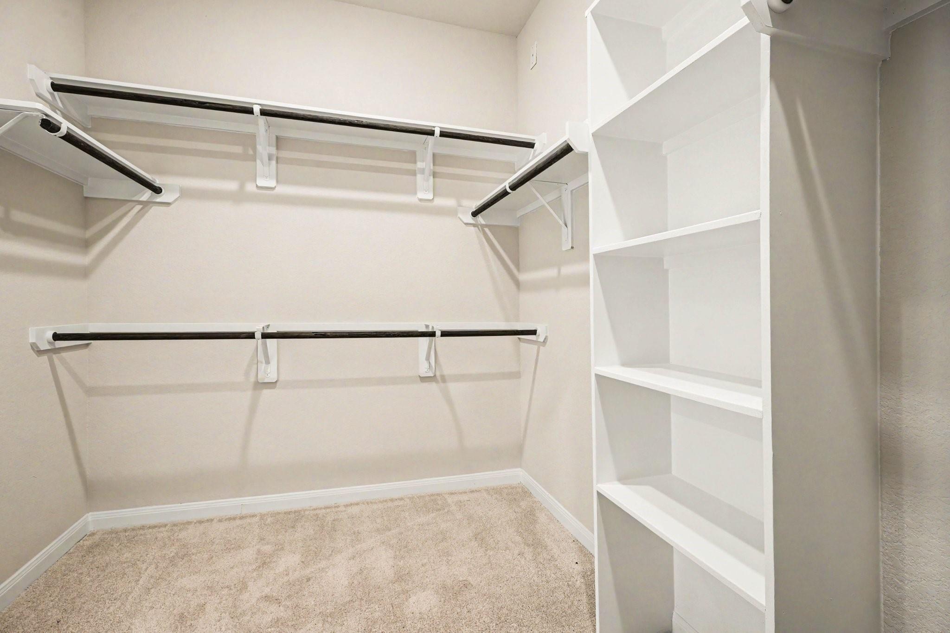
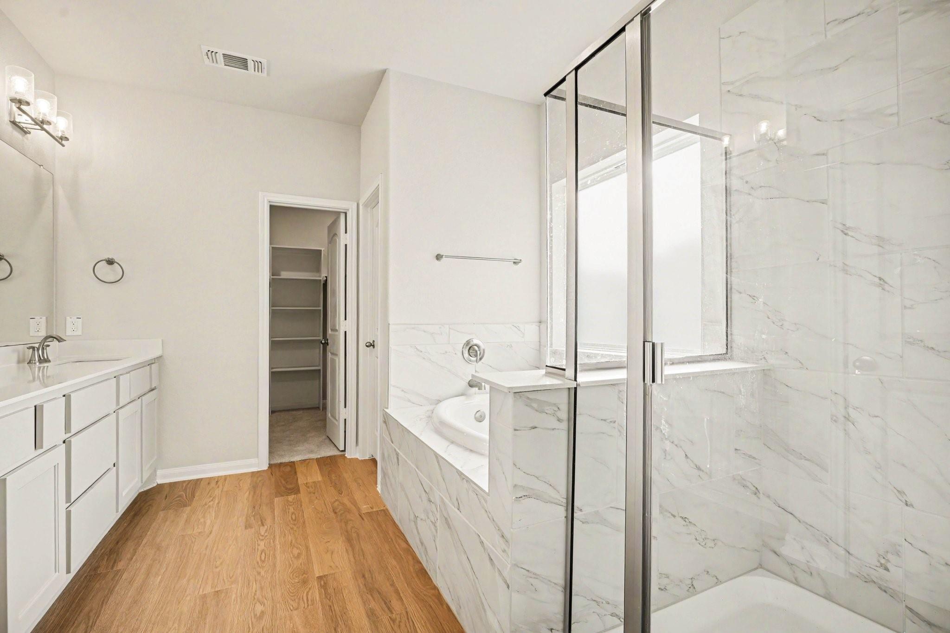
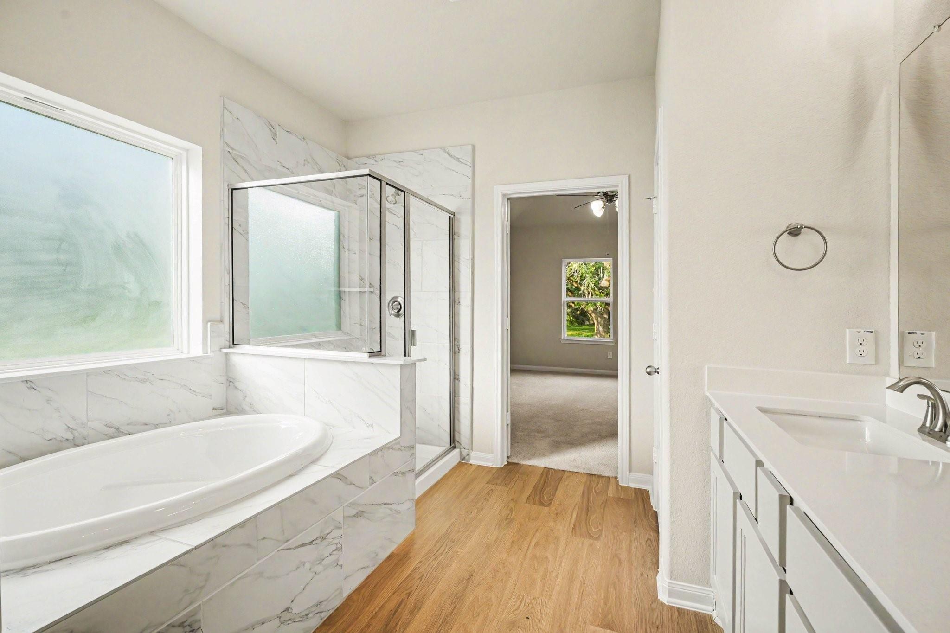
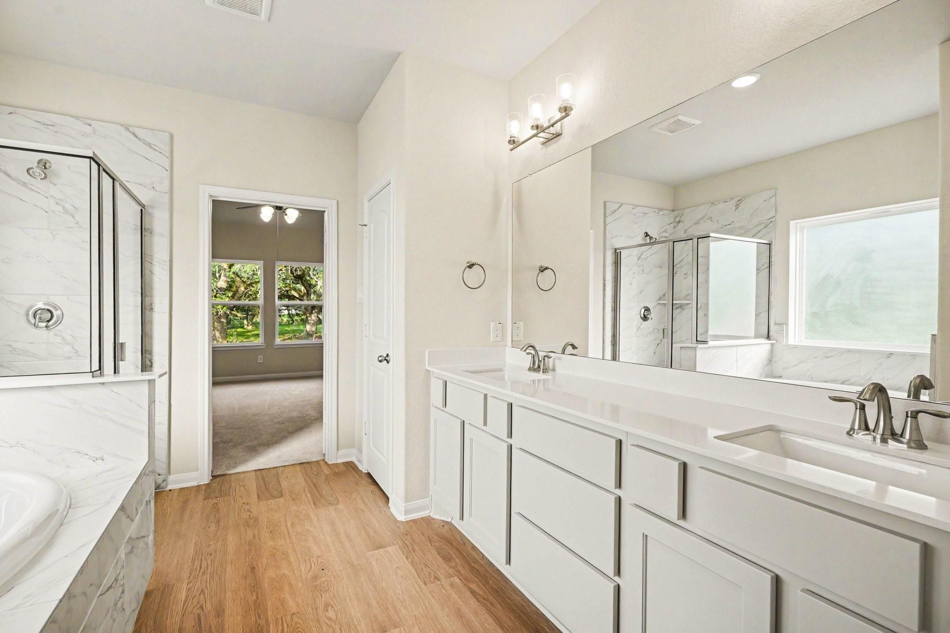
First FloorFamily Room:16X18Kitchen:10X17Breakfast:10X11Primary Bedroom:13X16Bedroom:12X12Bedroom 2:12X11Primary Bath:11X13Bath:8X7Utility Room:9X7Entry:6X20Exterior Porch/Balcony:6X15
-
InteriorFireplace:1/Wood Burning FireplaceFloors:LaminateBathroom Description:Primary Bath: Separate Shower,Secondary Bath(s): Double SinksBedroom Desc:All Bedrooms DownKitchen Desc:Kitchen open to Family Room,Pantry,Under Cabinet LightingRoom Description:Breakfast Room,Entry,Family Room,Home Office/Study,Utility Room in HouseHeating:PropaneCooling:Central ElectricConnections:Electric Dryer Connections,Gas Dryer Connections,Washer ConnectionsDishwasher:YesDisposal:YesCompactor:NoMicrowave:YesRange:Freestanding Range,Gas RangeOven:Gas OvenIce Maker:NoEnergy Feature:Attic Vents,Energy Star Appliances,HVAC>13 SEER,Insulated/Low-E windows,Insulation - Blown Fiberglass,Radiant Attic BarrierInterior:Crown Molding,Fire/Smoke Alarm,Formal Entry/Foyer,High Ceiling,Window Coverings
-
ExteriorRoof:CompositionFoundation:SlabPrivate Pool:NoExterior Type:Brick,Cement Board,StoneLot Description:Subdivision LotGarage Carport:Auto Garage Door OpenerGarage Size:19X27Water Sewer:Septic Tank,WellArea Pool:NoExterior:Back Yard,Covered Patio/Deck,Not Fenced,Sprinkler System
Listed By:
Jenny Wang
JWang Properties Jenny Wang
The data on this website relating to real estate for sale comes in part from the IDX Program of the Houston Association of REALTORS®. All information is believed accurate but not guaranteed. The properties displayed may not be all of the properties available through the IDX Program. Any use of this site other than by potential buyers or sellers is strictly prohibited.
© 2026 Houston Association of REALTORS®.
GET IN TOUCH
