
For Lease
10214 Pinewood Fox Dr Houston, TX 77080
$2,600
/monthDescription
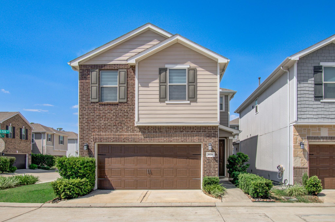
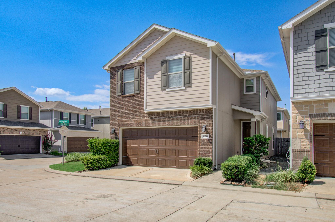
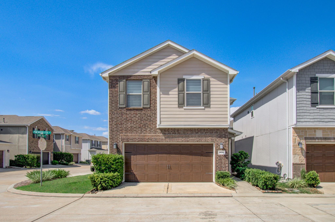
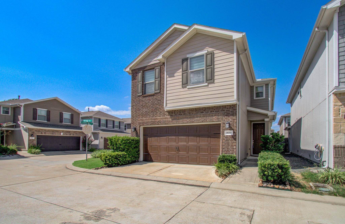
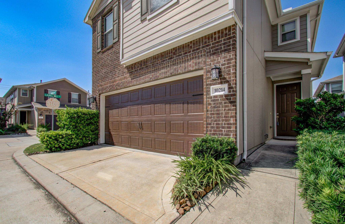
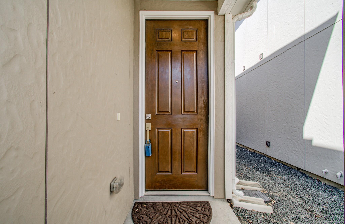
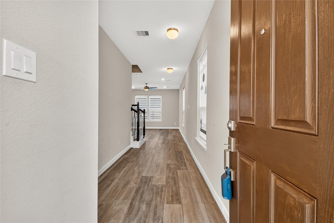
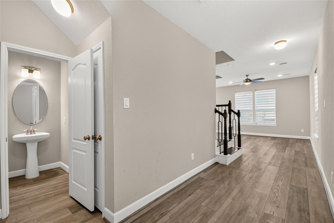
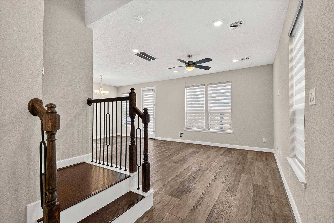
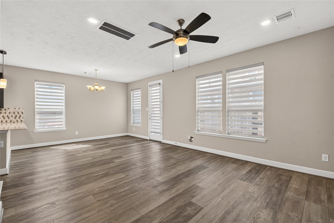
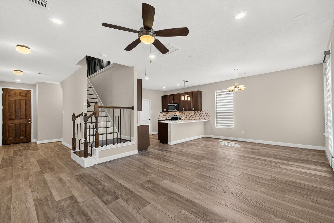
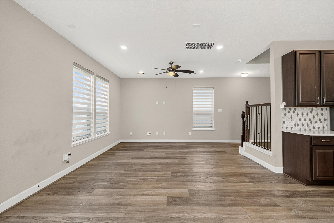
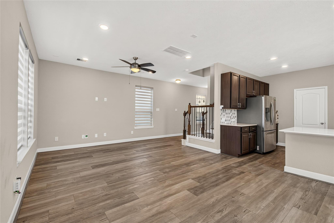
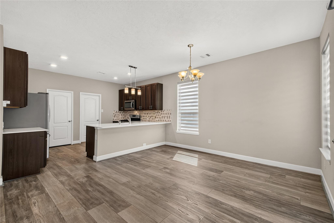
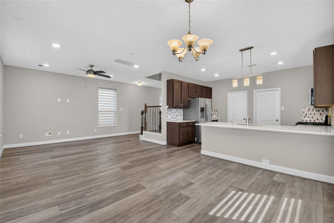
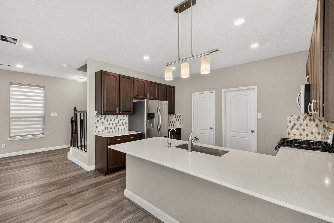
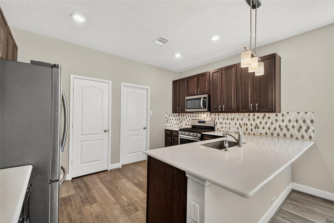
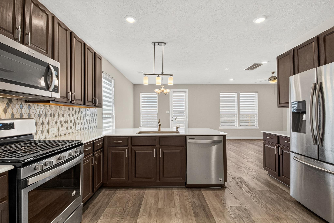
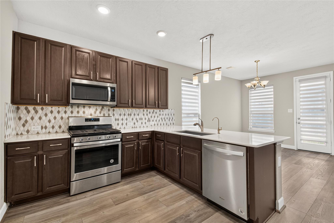
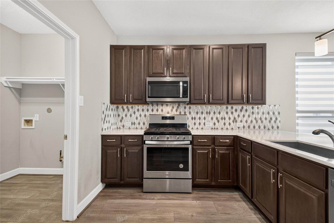
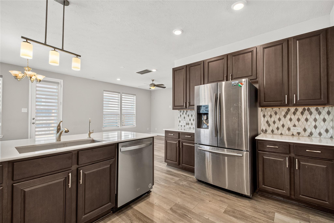
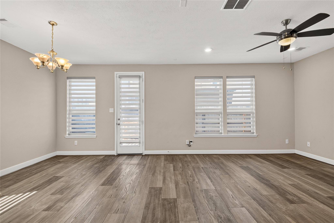
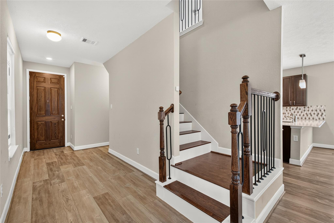
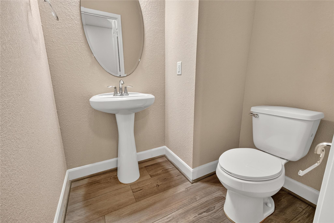
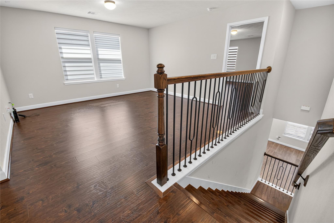
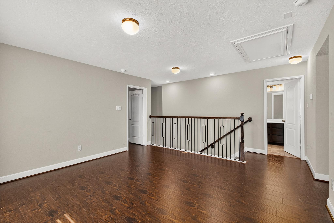
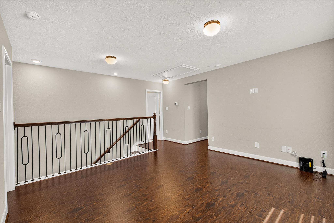
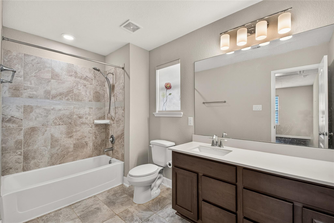
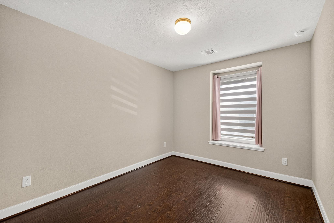
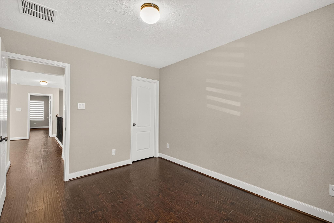
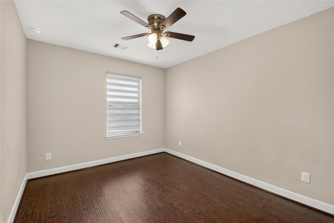
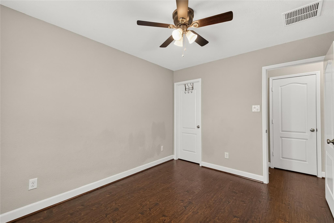
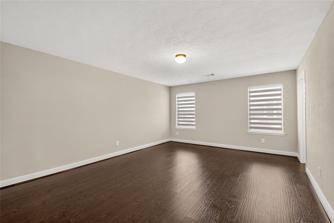
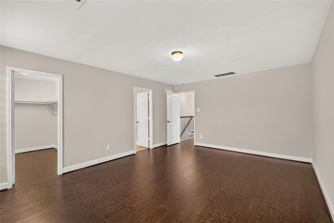
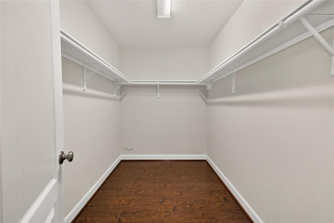
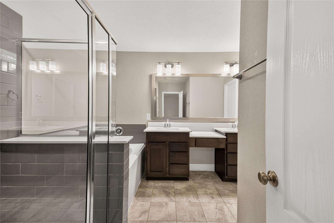
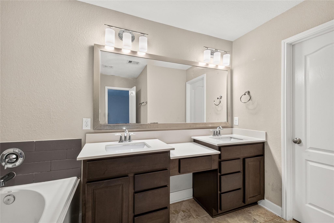
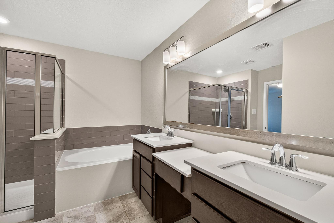
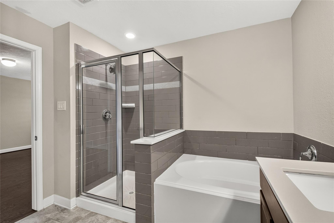
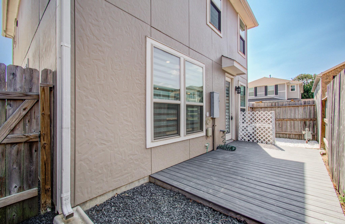
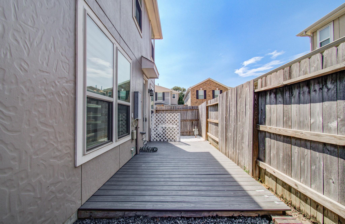
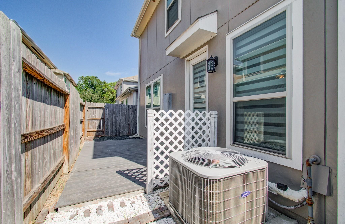
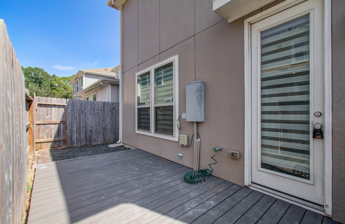
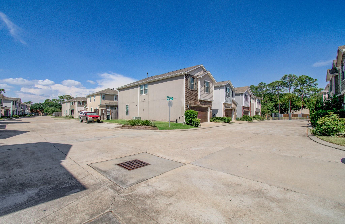
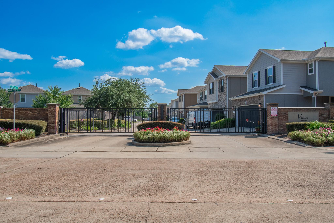
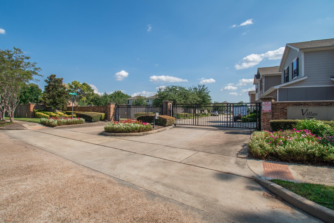
Amazing opportunity! New A/C 2026! Gated community, 2 Story townhome, first floor living, original owner! Interior features include gorgeous vinyl and tile flooring (no carpet), ceiling fans, custom blinds, and walls of picture frame like windows w/ plenty of natural lights. Exterior features include corner lot, gutters, and backyard decked patio. Desirable Open floor concept connects kitchen, living, and dining. The exquisite kitchen has Silestone counter tops, stainless steel appliances, refreshing tile back splash, under mount vanity sink, pantry, and excessive lighting. Extravagant master suite features vanity mirror, walk-in shower with separate soak in tub, dual sinks, tile flooring, and spacious walk-in closet. Water Softener! The property allows easy access to the freeway, close to shopping, restaurants, and hospital. Must See!
Overview
Financial
Price:
$2,600
Price/SqFT:
$1.33
HOA Fee:
Tax Rate:
2.27122 %
Est. Monthly:
$21 *
Tax Amount:
$59
Amenities and features
 Water Access
 Yard
Yard Controlled Subdivision
 Corner Lot
 Energy Efficient
Property & Schools on Map
Floor plans / Dimensions / Descriptions
-
First FloorLiving:15 X 14Kitchen:14 X 12
-
Second FloorPrimary Bedroom:13 X 10Bedroom:11 X 10Bedroom 2:11 X 10Primary Bath:2ndGame Room:14 X 14Utility Room:2nd
-
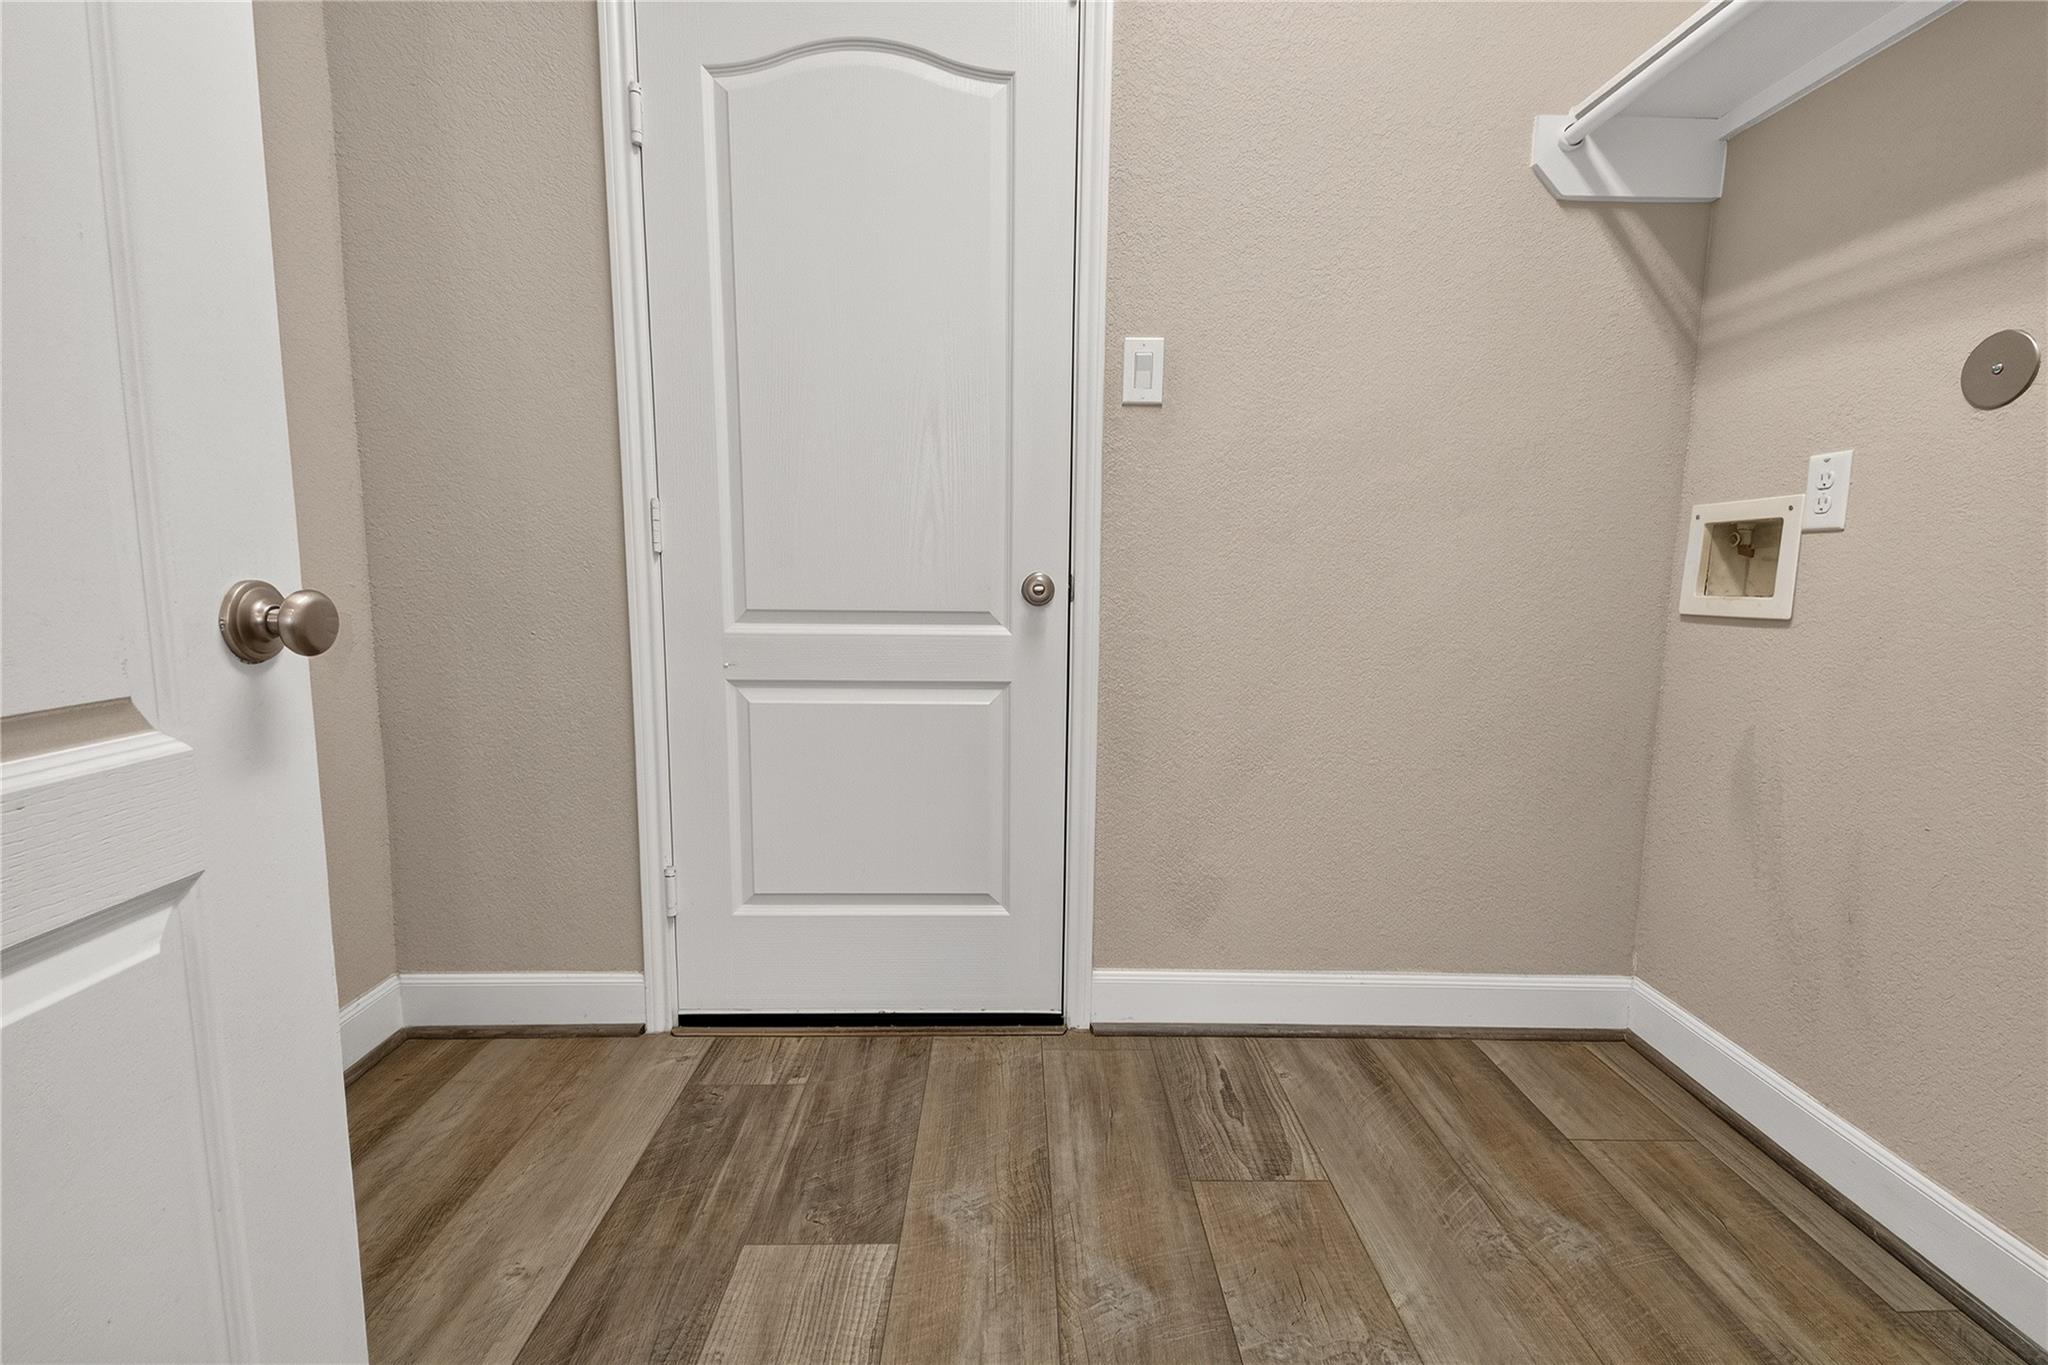
InteriorPets:NoSmoking Allowed:NoFurnished:NoFloors:Tile,VinylCountertop:SilestoneBathroom Description:Primary Bath: Double Sinks,Primary Bath: Separate ShowerBedroom Desc:All Bedrooms Up,Primary Bed - 2nd Floor,Walk-In ClosetKitchen Desc:Kitchen open to Family Room,PantryRoom Description:Gameroom Up,Living Area - 1st Floor,Living/Dining Combo,Utility Room in HouseHeating:Central GasCooling:Central ElectricConnections:Electric Dryer Connections,Gas Dryer Connections,Washer ConnectionsDishwasher:YesDisposal:YesCompactor:NoMicrowave:YesRange:Gas RangeOven:Electric Oven,Single OvenIce Maker:NoAppliances:Dryer Included,Electric Dryer Connection,Full Size,Gas Dryer Connections,Refrigerator,Washer IncludedEnergy Feature:Ceiling Fans,Digital Program Thermostat,HVAC>13 SEER,Insulated/Low-E windows,Insulation - Blown FiberglassInterior:Fire/Smoke Alarm,Water Softener - Owned
-
ExteriorPrivate Pool:NoLot Description:CornerParking:Auto Garage Door OpenerGarage Carport:Additional Parking,Auto Garage Door Opener,Double-Wide DrivewayWater Sewer:Water DistrictArea Pool:NoExterior:Back Yard Fenced
Listed By:
Calvin Kim
Walzel Properties - Corporate Office
The data on this website relating to real estate for sale comes in part from the IDX Program of the Houston Association of REALTORS®. All information is believed accurate but not guaranteed. The properties displayed may not be all of the properties available through the IDX Program. Any use of this site other than by potential buyers or sellers is strictly prohibited.
© 2026 Houston Association of REALTORS®.
GET IN TOUCH
