
For Sale
1369 Mixander Way La Porte, TX 77571
$269,900
Description
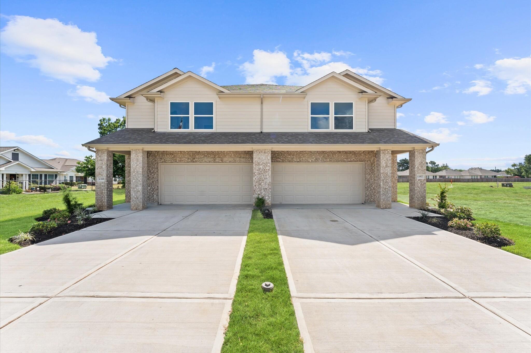
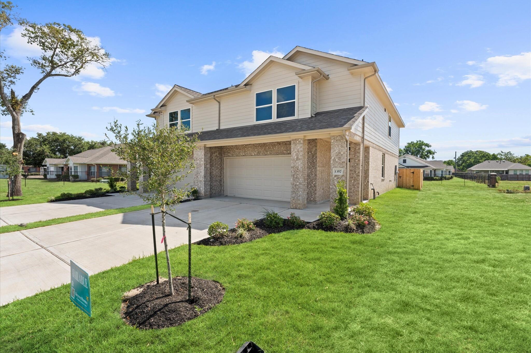
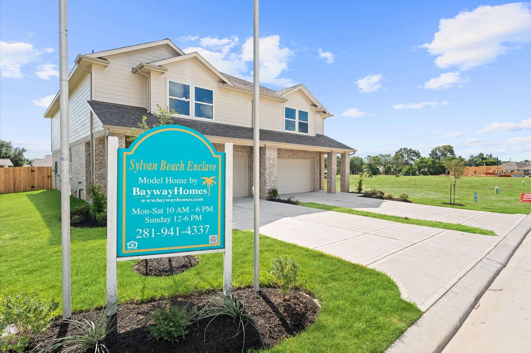
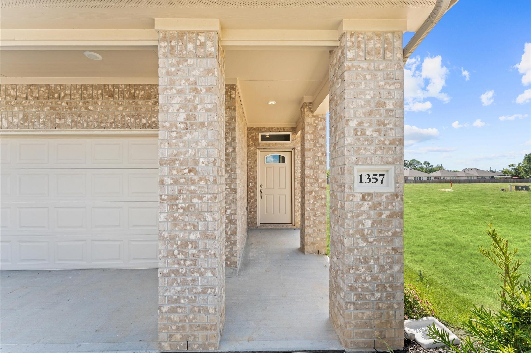
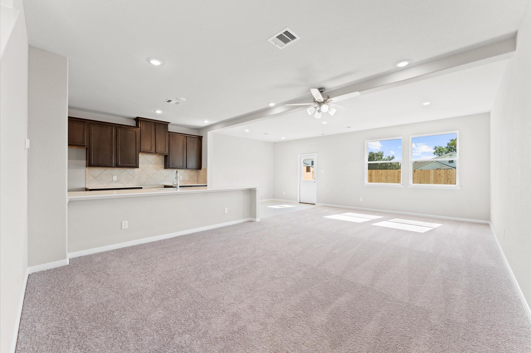
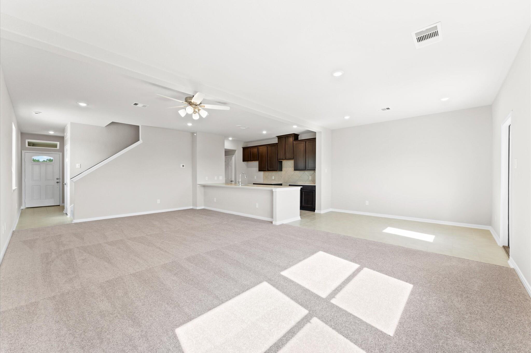
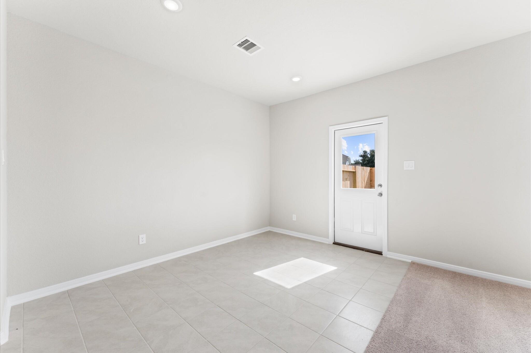
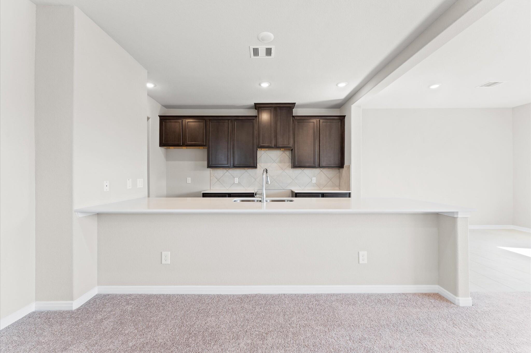
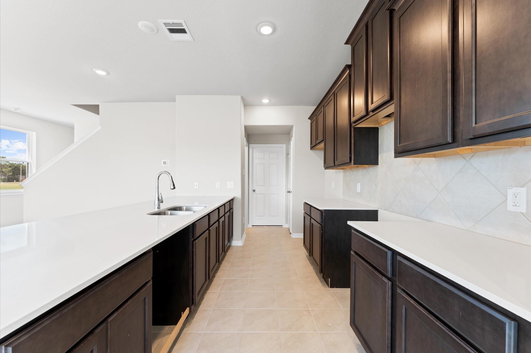
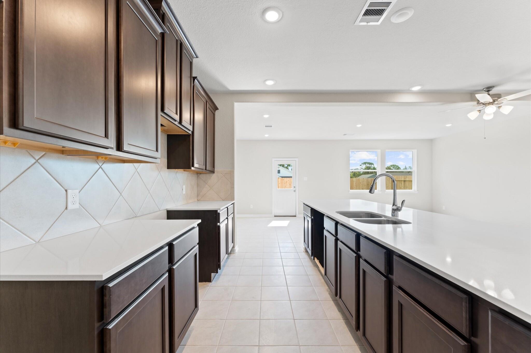
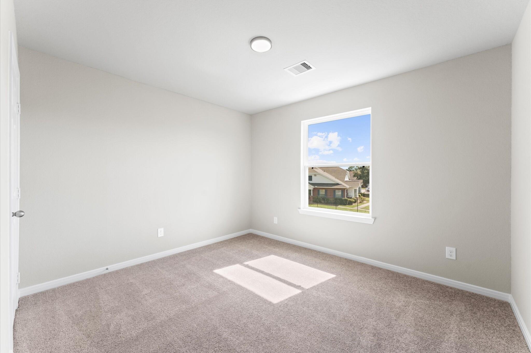
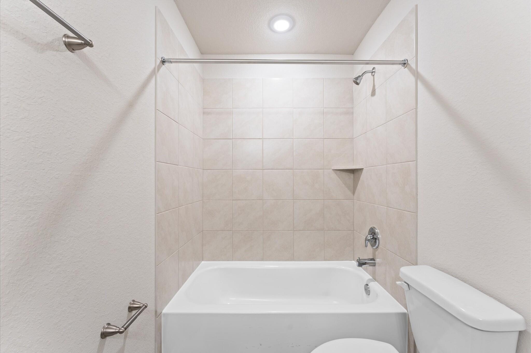
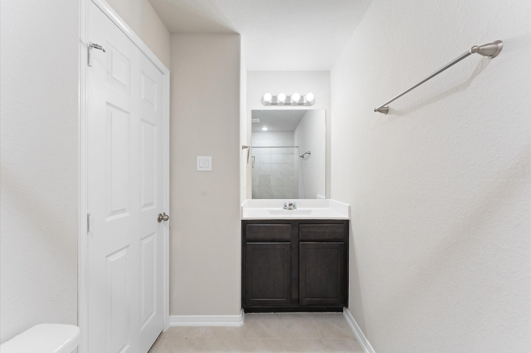
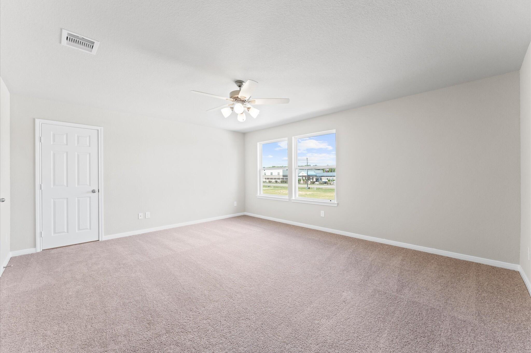
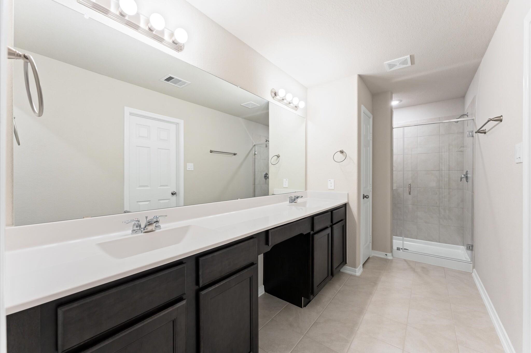
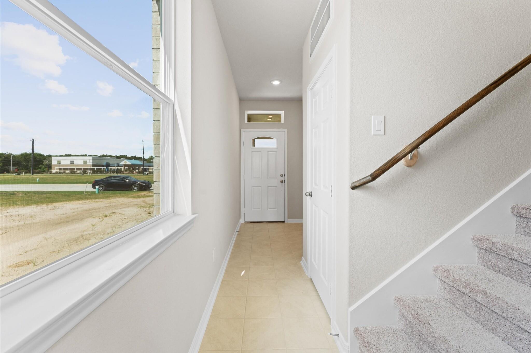
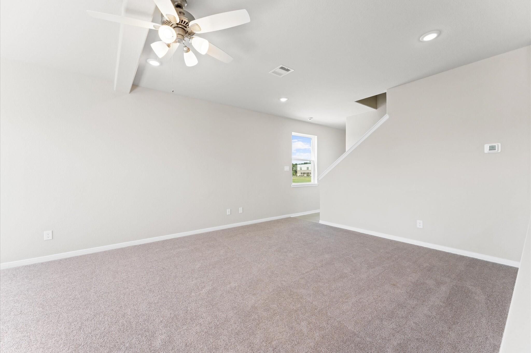
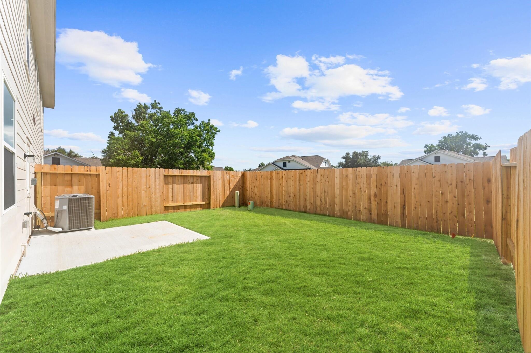
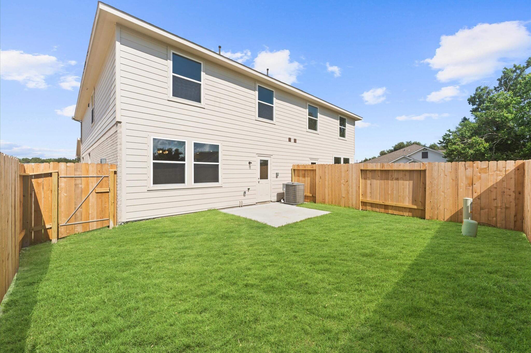
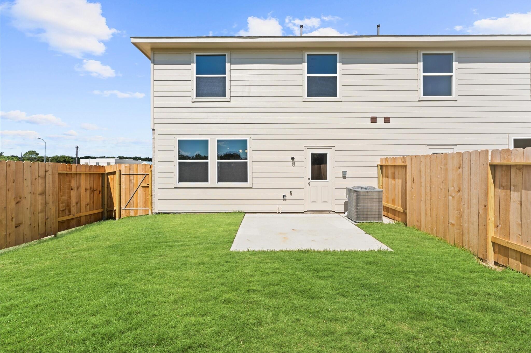
Beautiful 4-bedroom, 2.5-bath single-family attached home featuring high ceilings, abundant natural light, and an open-concept floor plan. With, quartz countertops, UPGRADED Frigidaire stainless appliances Tile flooring extends throughout the main living area, kitchen, bathrooms, and utility room. Spacious primary suite, Dbl. Vanities, with a large walk-in shower, bench seat. Three additional bedrooms provide flexible space for guests, a home office, additional living areas. Energy-efficient 16 SEER HVAC system, TECH-SHIELD Radiant-barrier decking, Low-E insulated windows, full gutters. 30-year architectural shingles, fully wrapped OSB hurricane clips and straps designed to meet wind-resistance standards up to 150 MPH. Dusk-to-dawn exterior lighting, rear sod. HOA maintains the front-yard lawn care, landscaping. Located in Sylvan Beach Enclave, a golf cart-friendly community near Sylvan Beach, parks, shopping, dining, and major commuter routes. No MUD or PID. ON GOLF CART PATH
Overview
Financial
Price:
$269,900
Price/SqFT:
$137.21
HOA Fee:
$770 Annually
Tax Rate:
2.55765 %
Est. Monthly:
$3,897 *
Tax Amount:
$6,903
Amenities and features
 Sewer
Sewer Water Access
 New Construction
Property & Schools on Map
Floor plans / Dimensions / Descriptions
-
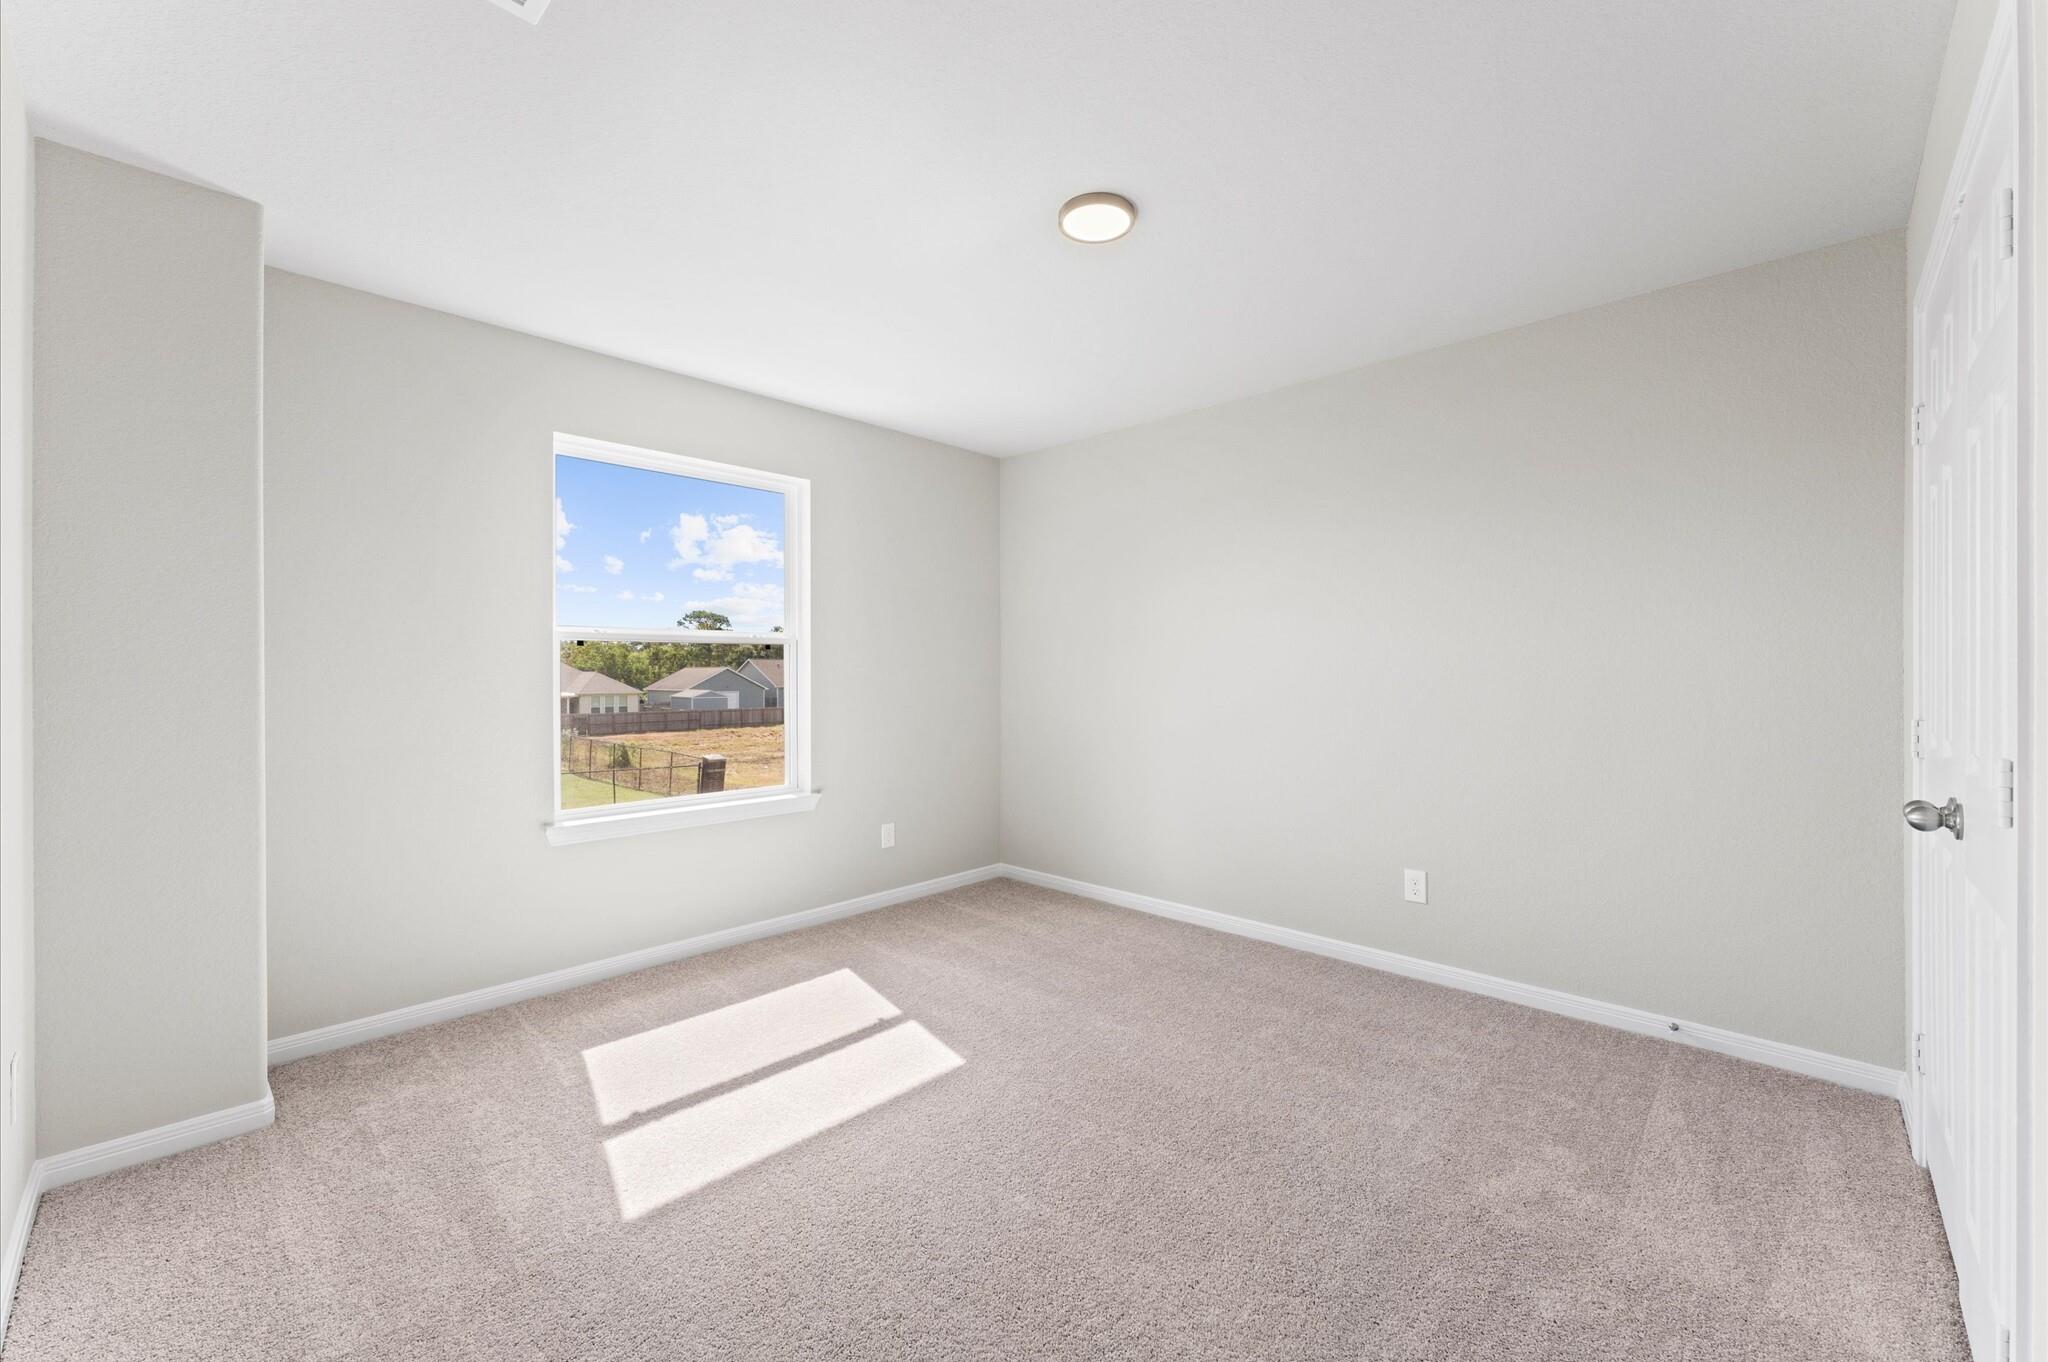
Second FloorPrimary Bedroom:17x14Bedroom:15x10Bedroom 2:15x10Bedroom 3:15x10
-
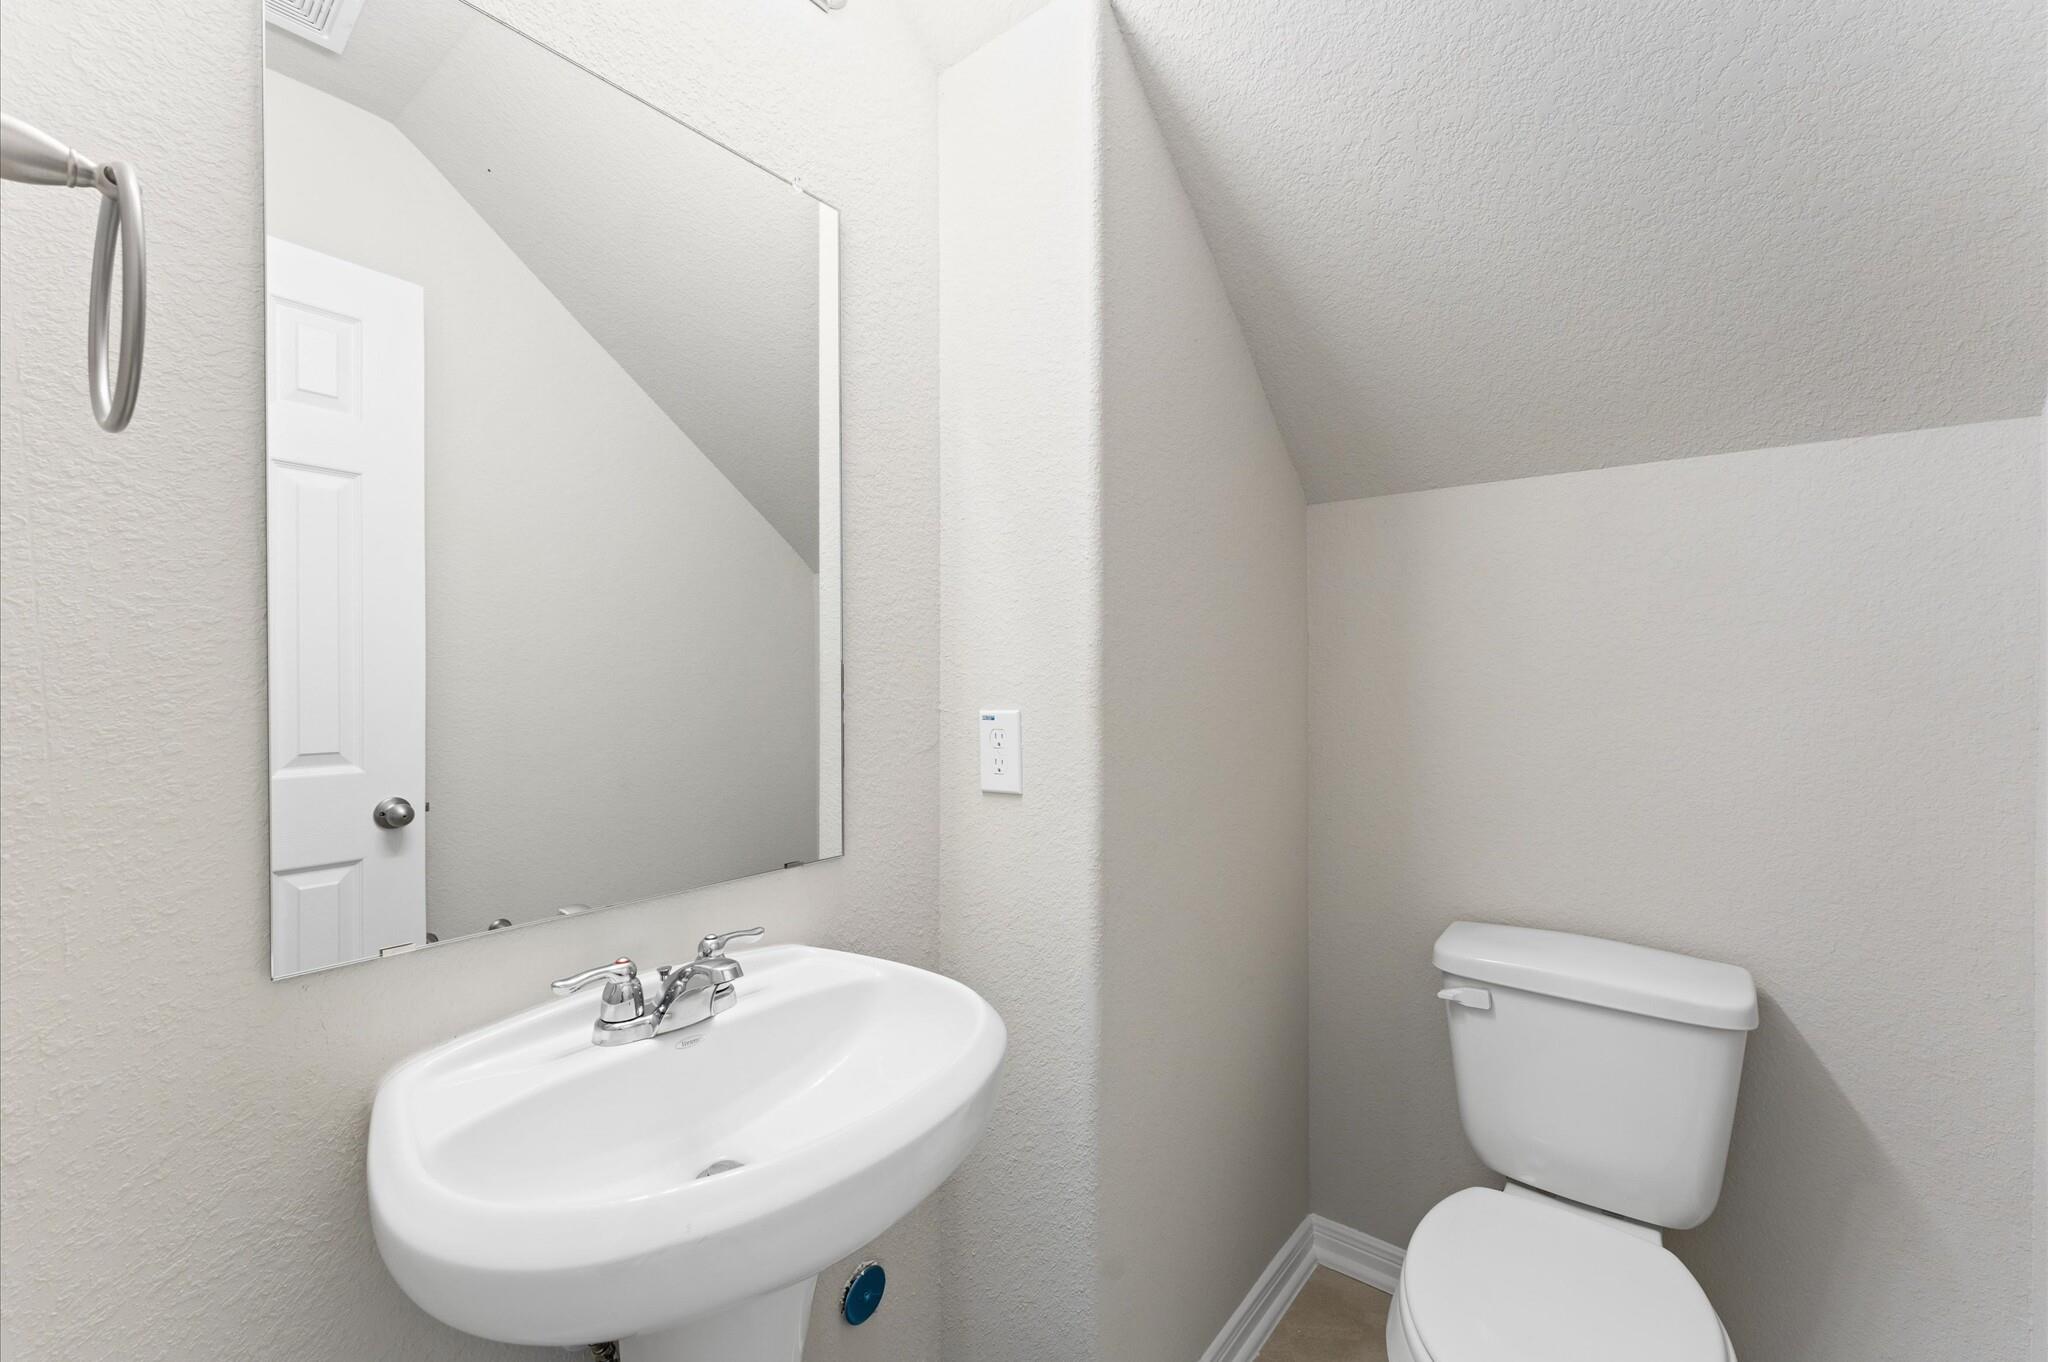
InteriorFloors:Carpet,TileRoom Description:Family RoomBathroom Description:Half BathBedroom Desc:All Bedrooms UpHeating:Central GasCooling:Central ElectricOven:Gas OvenRange:Gas CooktopMicrowave:YesDisposal:YesDishwasher:YesInterior:High Ceiling
-
ExteriorRoof:CompositionFoundation:SlabPrivate Pool:NoExterior Type:Brick,Cement BoardWater Sewer:Public Sewer,Public WaterArea Pool:No
Listed By:
Jon Skeele
Bayway Homes
The data on this website relating to real estate for sale comes in part from the IDX Program of the Houston Association of REALTORS®. All information is believed accurate but not guaranteed. The properties displayed may not be all of the properties available through the IDX Program. Any use of this site other than by potential buyers or sellers is strictly prohibited.
© 2026 Houston Association of REALTORS®.
GET IN TOUCH
