

For Sale
3219 Marlene Meadow Way Richmond, TX 77406
$619,000
Description
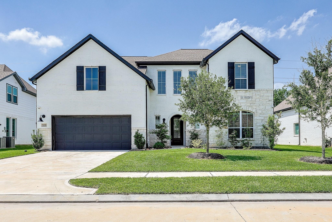
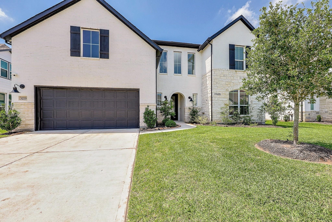
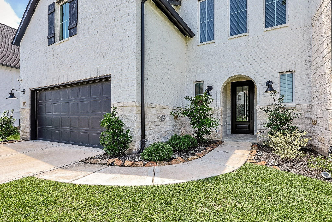
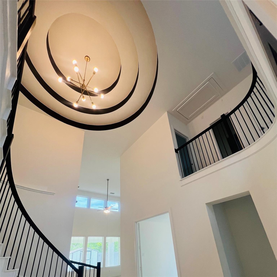
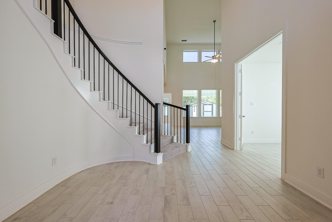
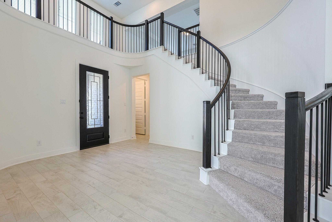
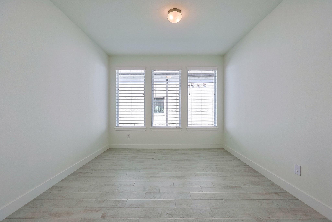
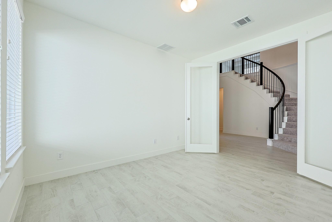
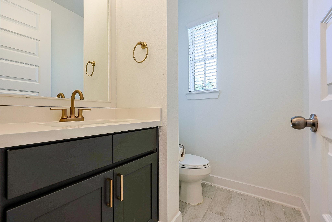
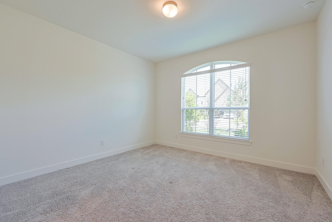
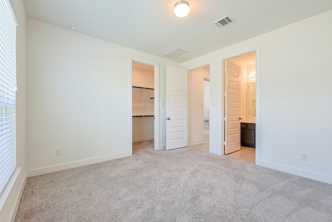
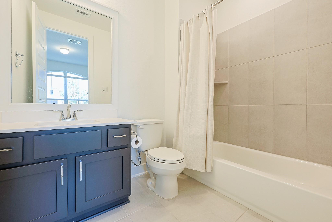
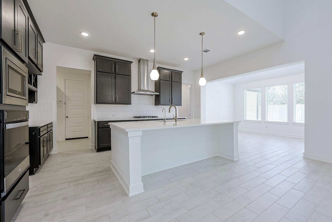
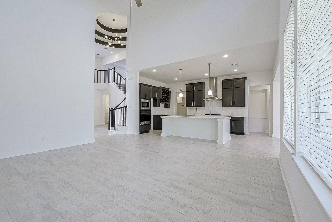
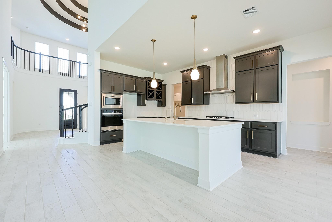
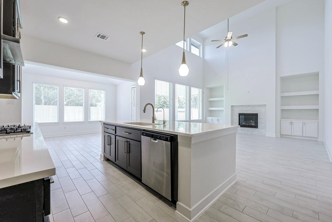
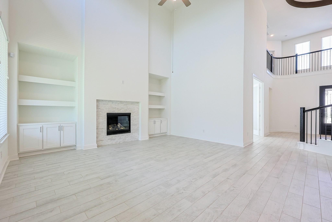
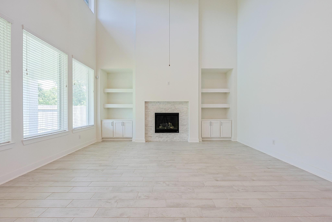
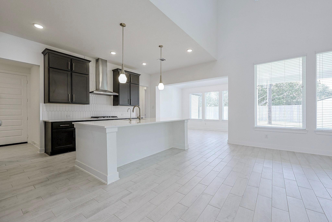
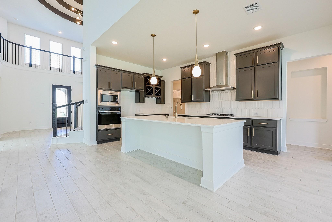
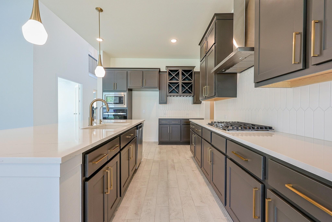
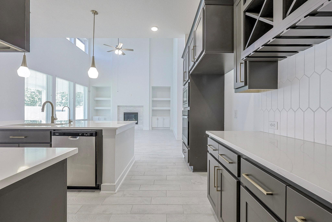
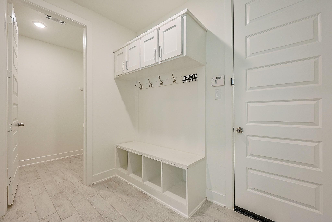
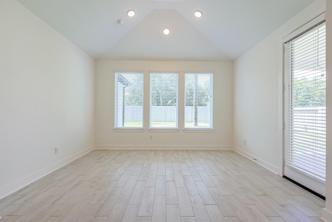
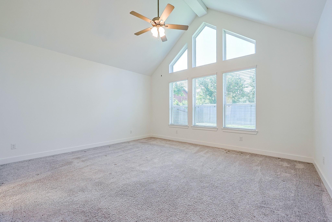
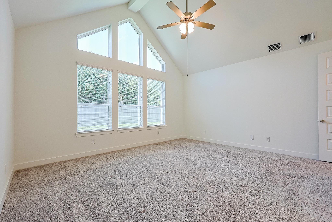
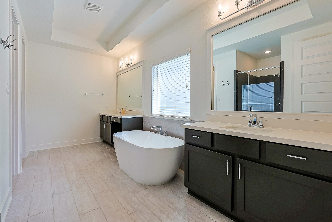
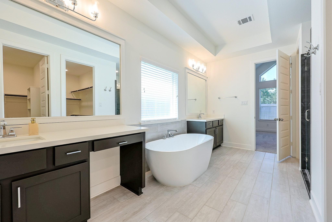
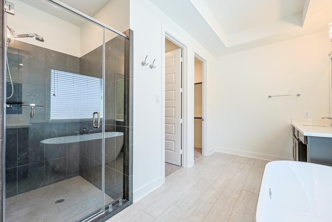
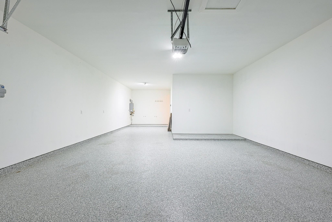
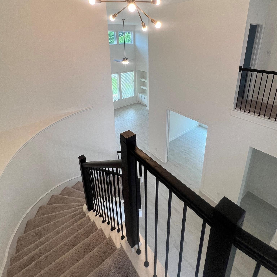
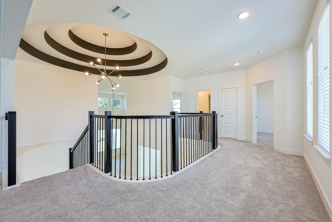
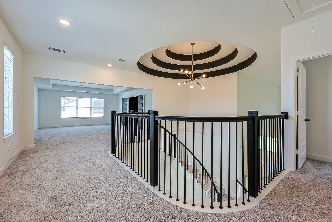
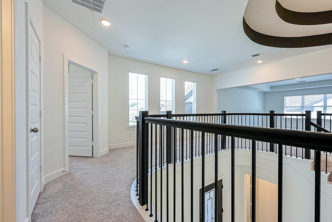
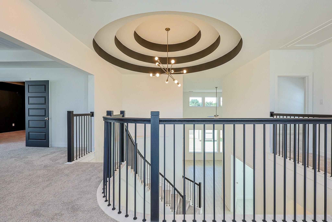
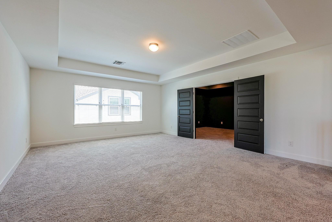
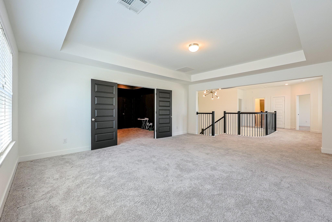
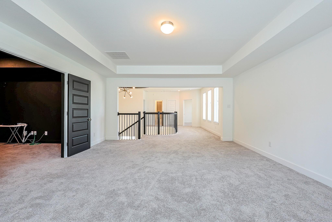
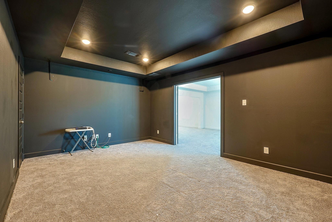
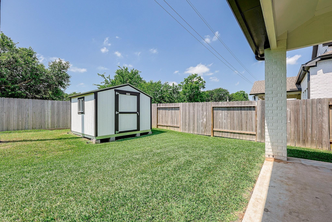
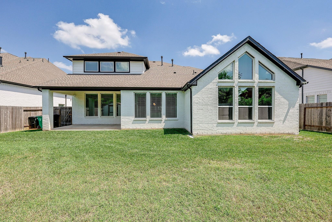
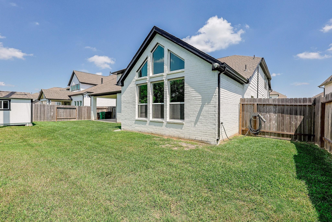
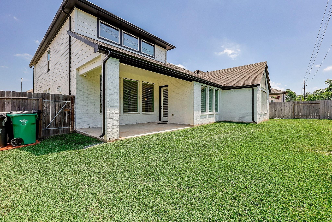
This stunning Westin home is beautifully designed with 4 bedrooms, 3.5 baths in the highly sought after McCrary Meadows community. A breathtaking rotunda entry sets the tone as you step inside, where tall ceilings, abundant natural light, & stylish designer accents create a warm and inviting atmosphere. Just off the entry is a dedicated office perfect for working from home. The open concept main living area seamlessly connects to the chef's dream kitchen w/built in wine storage & tall upper cabinets. The primary suite is tucked away downstairs & includes dual walk-in closets & dual vanities. A secondary bedroom w/private bathroom is also located on the first floor, providing flexibility for guests. Upstairs 2 additional bedrooms, large game room & media room. The home is complete with 3-car tandem garage w/Polyurea Polyaspartic flooring, DMSS Professional AI Camera System, Reverse Osmosis, Custom built in cabinets in family & Mud Room, TUFF Shed & much more. This home is a must see!
Overview
Financial
Price:
$619,000
Price/SqFT:
$182.06
Original Price:
$624,000
Reduced $:
$5,000
Reduced On:
Jul 15th, 2026
Reduced %:
0.80 %
HOA Fee:
$630 Annually
Tax Rate:
2.6289 %
Est. Monthly:
$8,987 *
Tax Amount:
$16,273
Amenities and features
 Media Room
 Patio/Deck
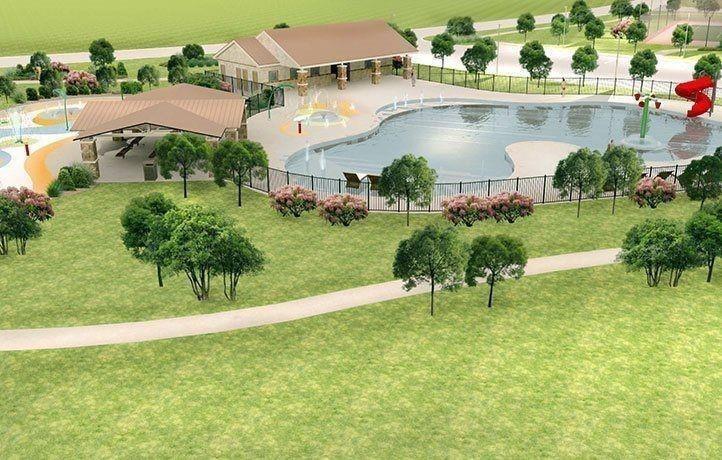
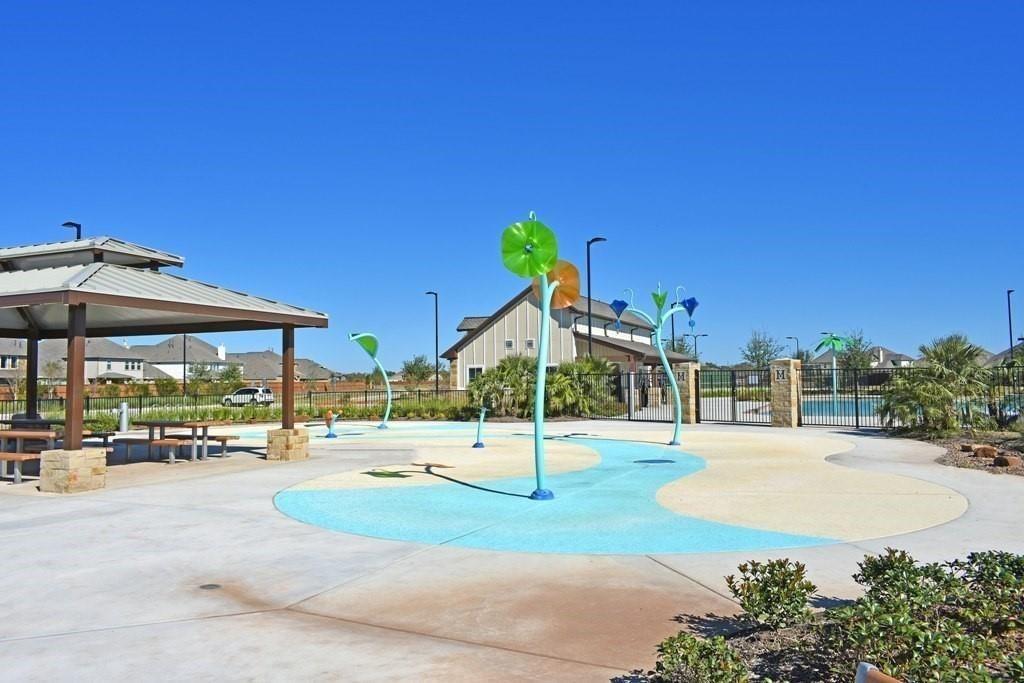
 Public Pool
 Sprinkler System
 Study Room
 Water Access
 Yard
Yard Energy Efficient
Property & Schools on Map
Floor plans / Dimensions / Descriptions
-
First FloorDining:14 x 10.5Primary Bedroom:17 x 15Bedroom:12.8 x 12.4Home Office/Study:12 x 11.4
-
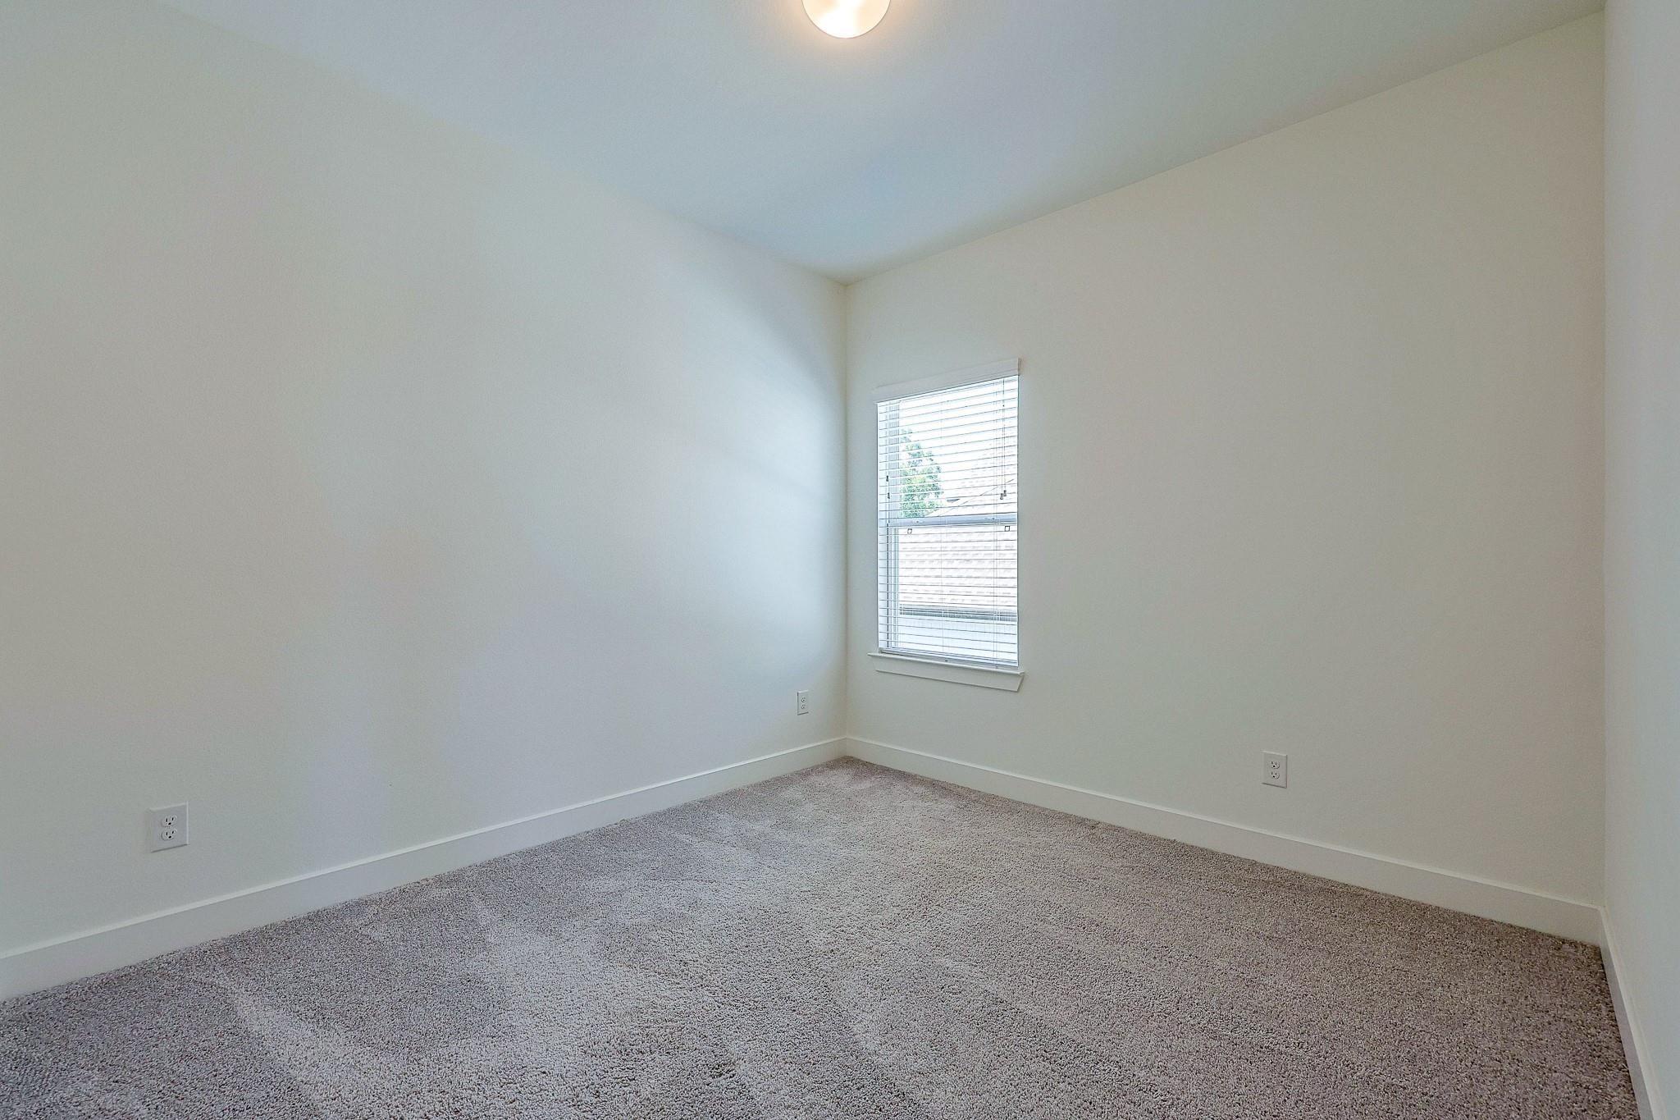
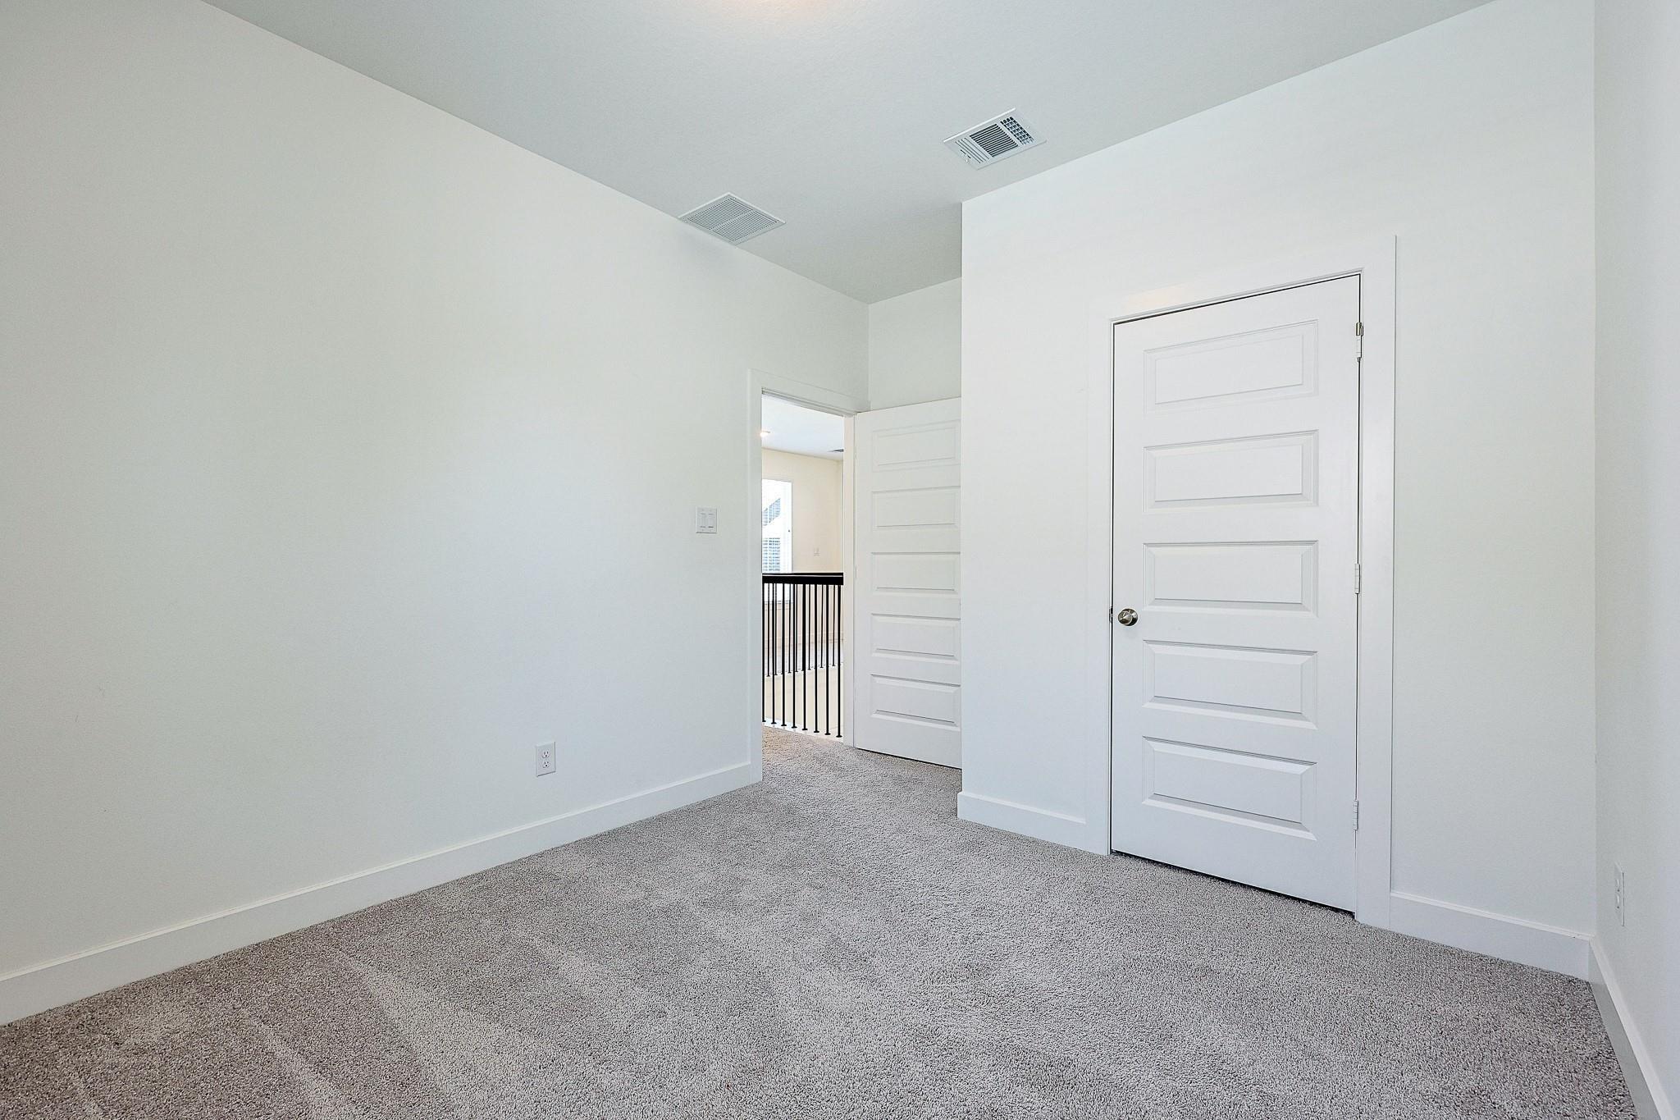
Second FloorBedroom:11 x 10.4Bedroom 2:10.7 x 10Game Room:19.4 x 14.2Media Room:17.3 x 12
-
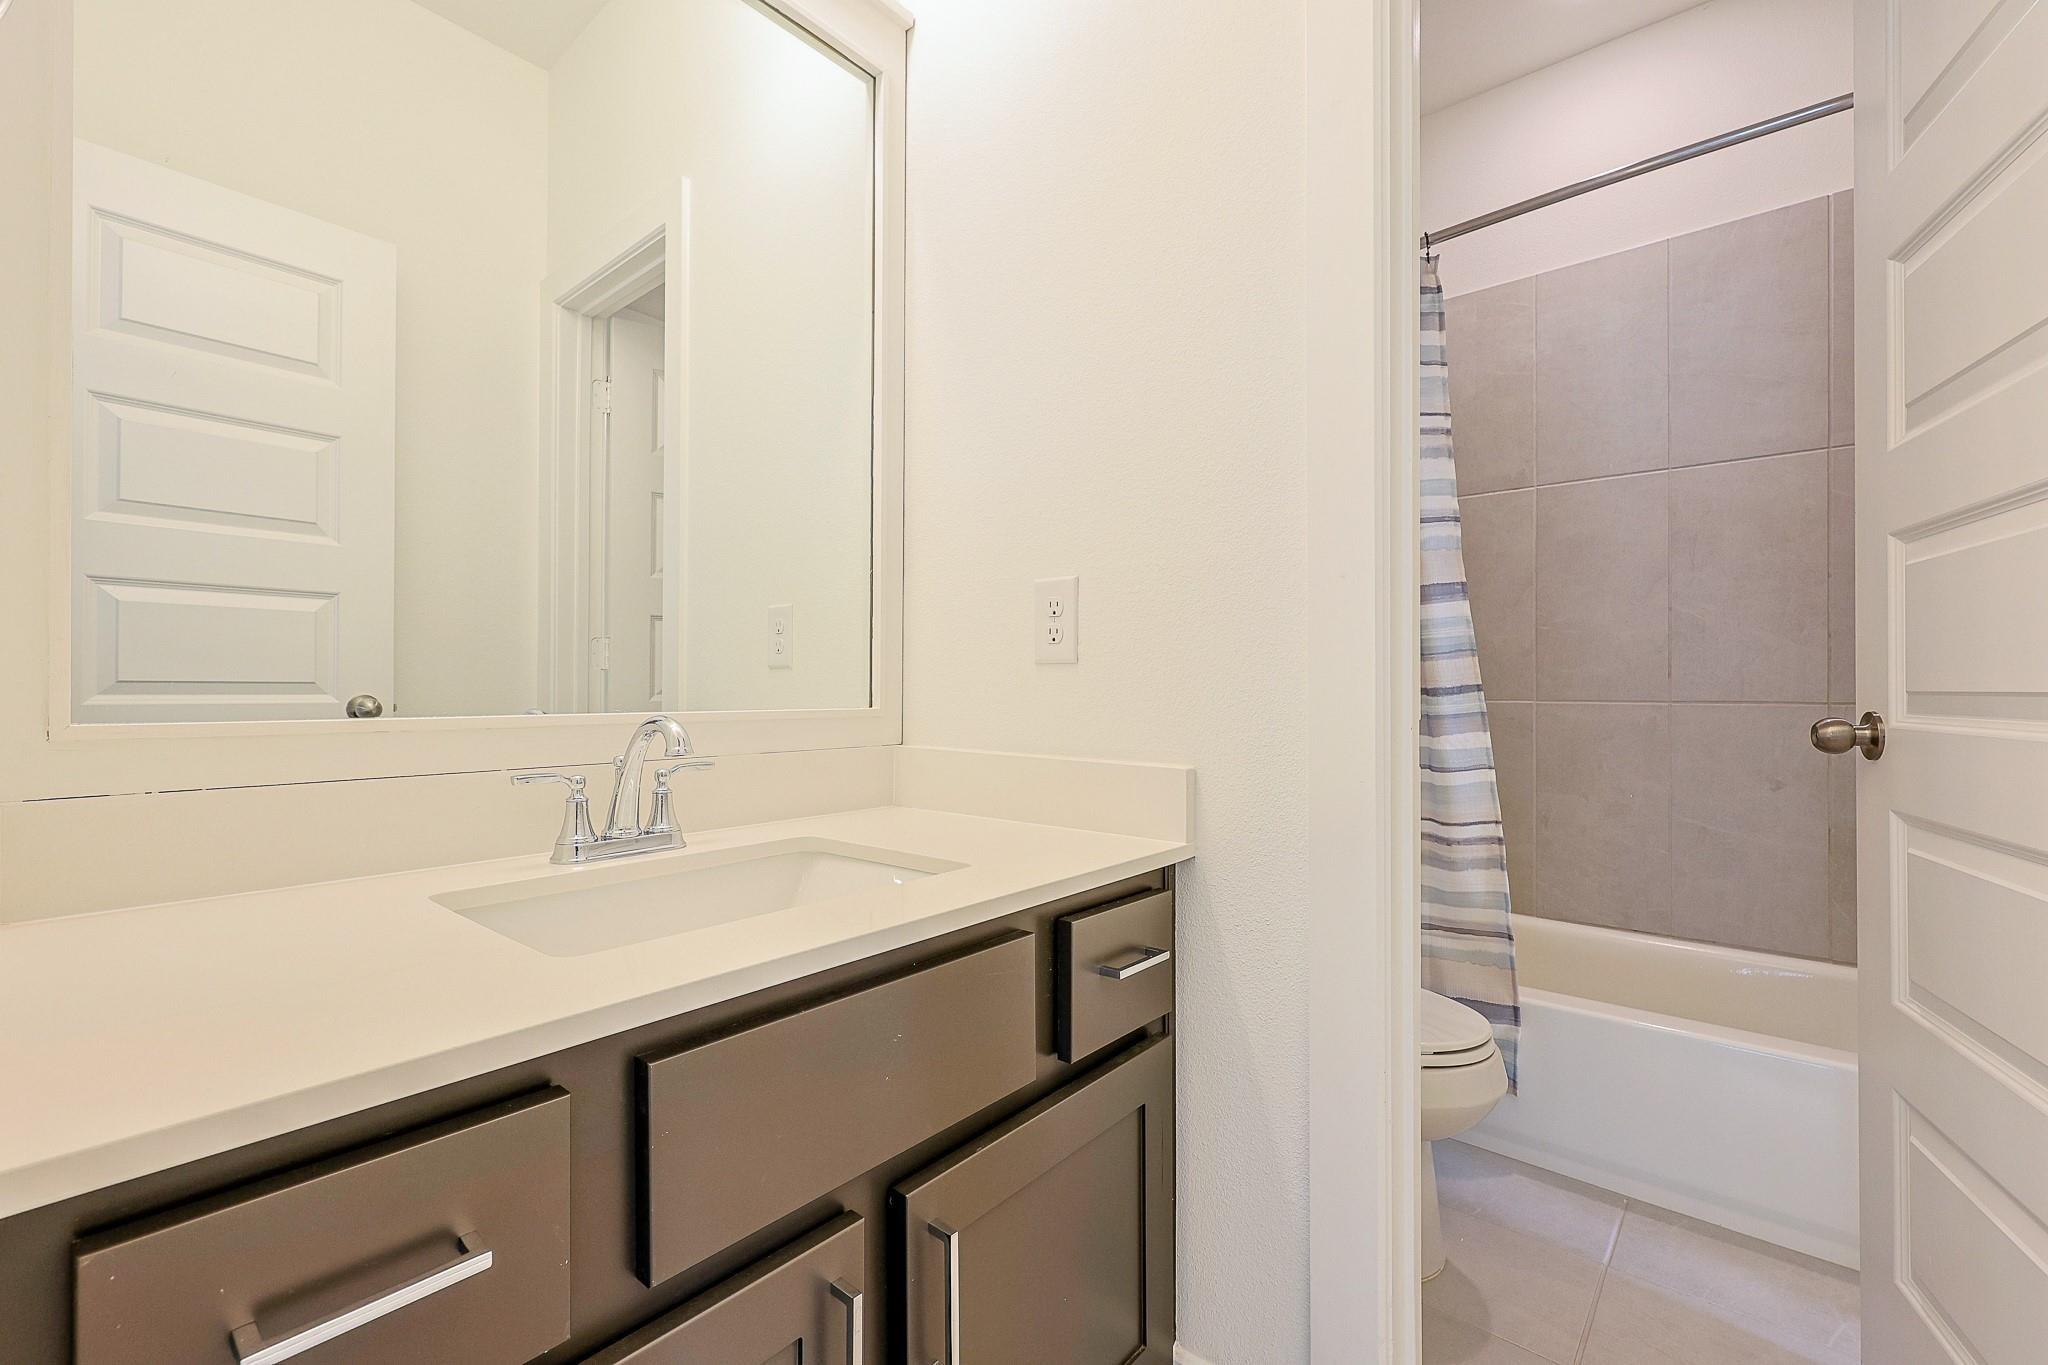
InteriorFireplace:1/Gaslog FireplaceFloors:Carpet,TileCountertop:QuartzBathroom Description:Full Secondary Bathroom Down,Primary Bath: Double Sinks,Primary Bath: Separate Shower,Primary Bath: Soaking Tub,Secondary Bath(s): Tub/Shower ComboBedroom Desc:1 Bedroom Down - Not Primary BR,2 Bedrooms Up,En-Suite Bath,Primary Bed - 1st Floor,Walk-In ClosetKitchen Desc:Island w/o Cooktop,Kitchen open to Family Room,Pantry,Reverse Osmosis,Soft Closing DrawersRoom Description:Breakfast Room,Entry,Family Room,Formal Dining,Gameroom Up,Home Office/Study,Media,Utility Room in HouseHeating:Central GasCooling:Central ElectricConnections:Electric Dryer Connections,Gas Dryer Connections,Washer ConnectionsDishwasher:YesDisposal:YesCompactor:NoMicrowave:YesRange:Gas CooktopOven:Electric OvenIce Maker:NoEnergy Feature:Attic Fan,Ceiling Fans,Digital Program Thermostat,Energy Star/CFL/LED Lights,Insulated/Low-E windows,Insulation - Batt,Insulation - Blown Fiberglass,Radiant Attic Barrier,Tankless/On-Demand H2O HeaterInterior:Alarm System - Owned,Fire/Smoke Alarm,Formal Entry/Foyer,High Ceiling,Vaulted Ceiling
-
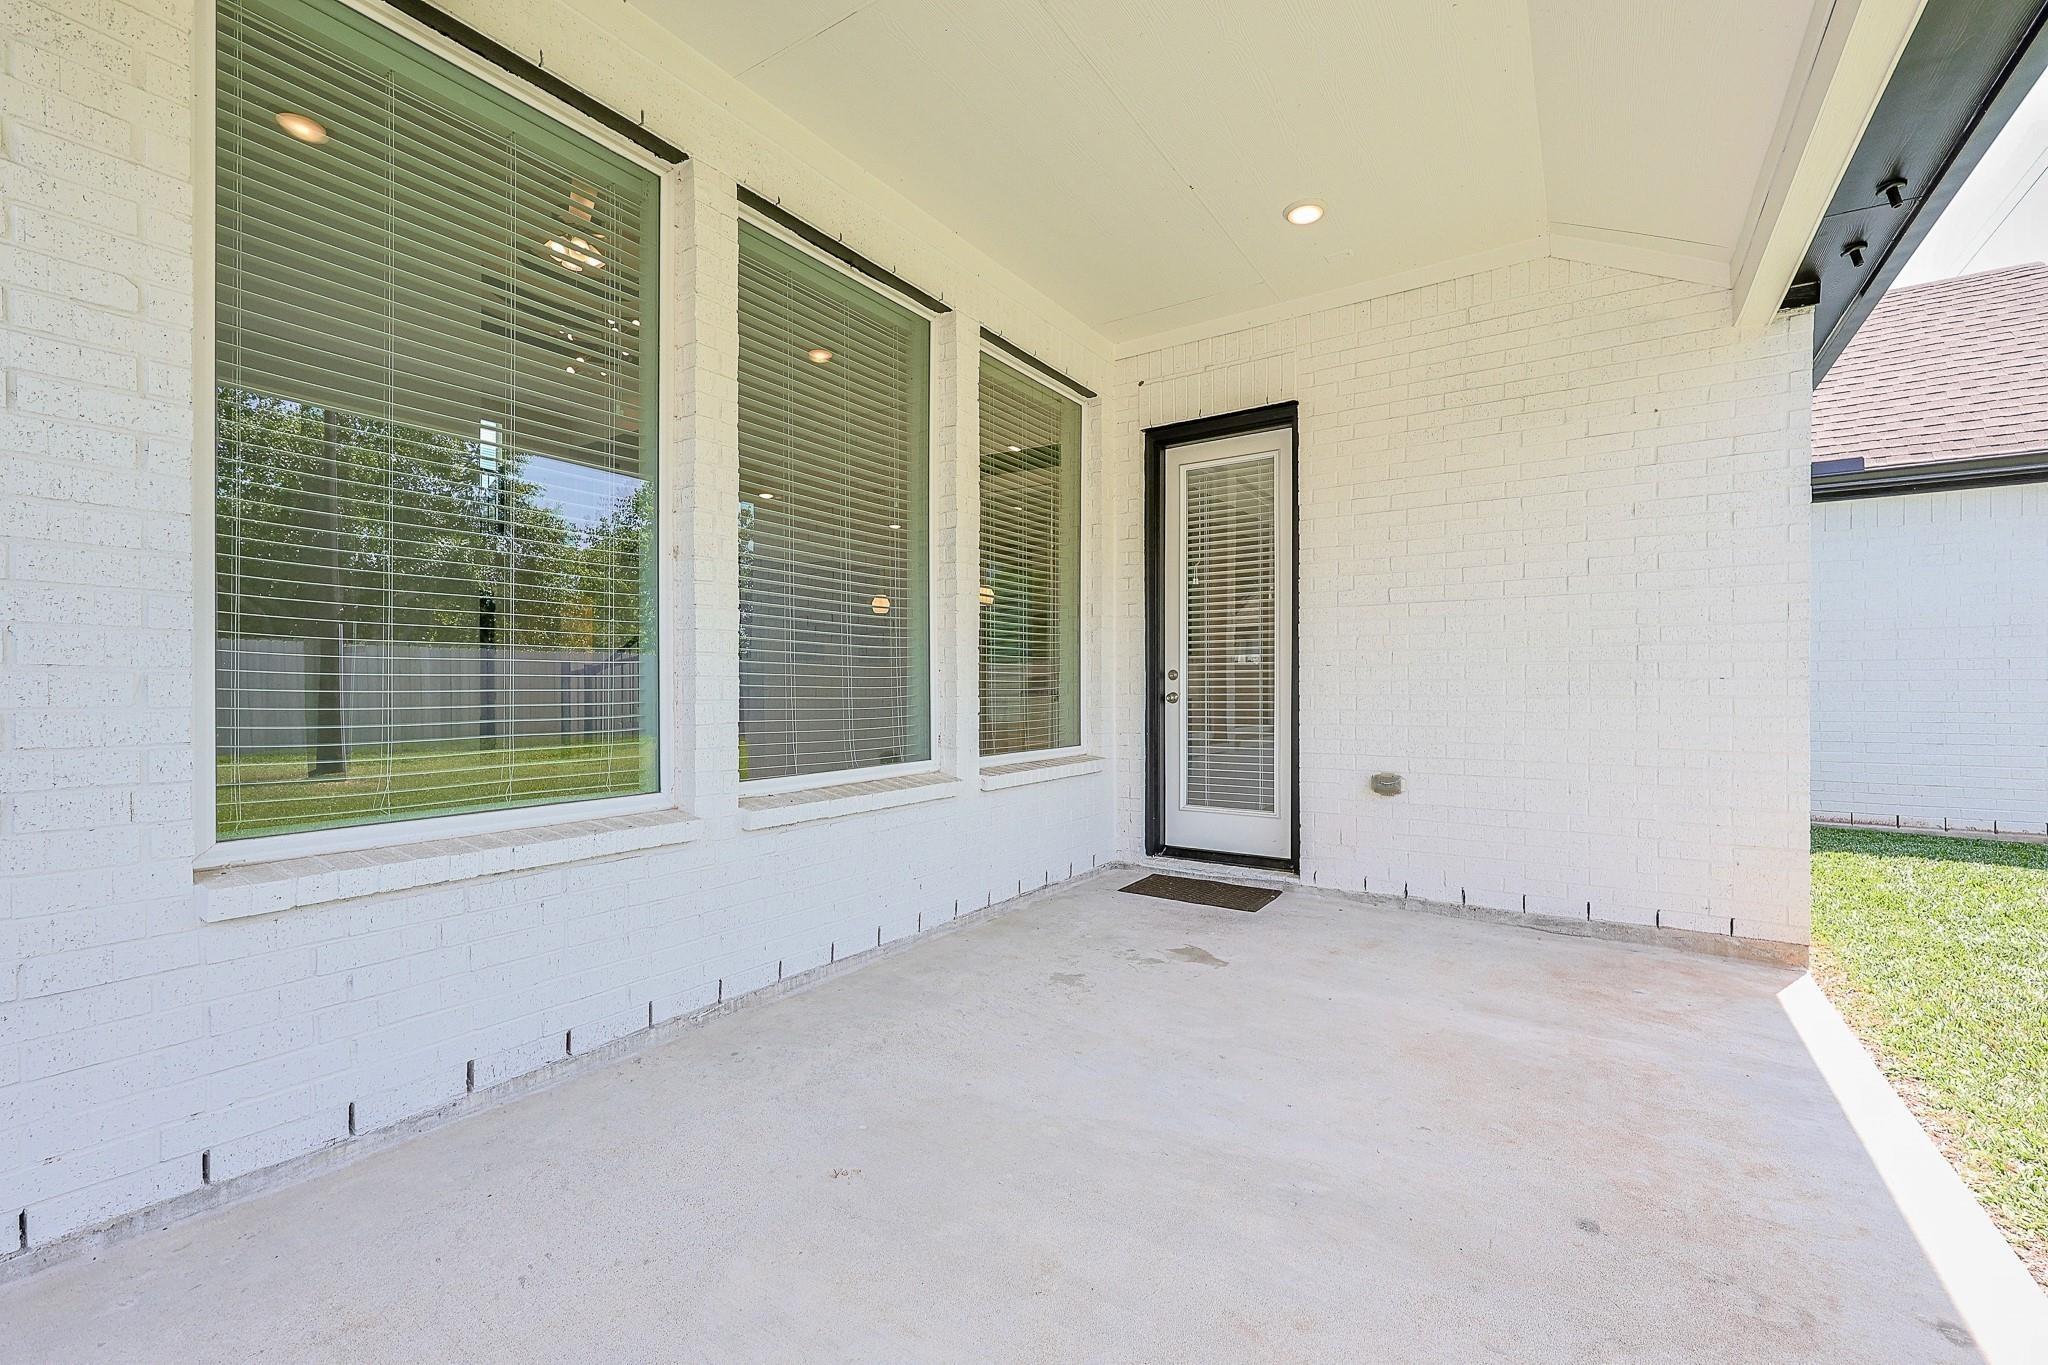
ExteriorRoof:CompositionFoundation:SlabPrivate Pool:NoExterior Type:Brick,Cement Board,StoneLot Description:Subdivision LotGarage Carport:Double-Wide DrivewayWater Sewer:Water DistrictArea Pool:YesExterior:Back Yard Fenced,Covered Patio/Deck,Sprinkler System,Storage Shed,Subdivision Tennis Court
Documents

Listed By:
Jennifer Clark
Prestige Properties Texas
The data on this website relating to real estate for sale comes in part from the IDX Program of the Houston Association of REALTORS®. All information is believed accurate but not guaranteed. The properties displayed may not be all of the properties available through the IDX Program. Any use of this site other than by potential buyers or sellers is strictly prohibited.
© 2026 Houston Association of REALTORS®.
GET IN TOUCH
