
For Sale
8900 Kulow Rd Sealy, TX 77474
$925,000
Description
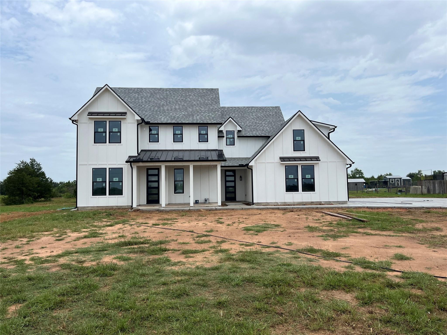
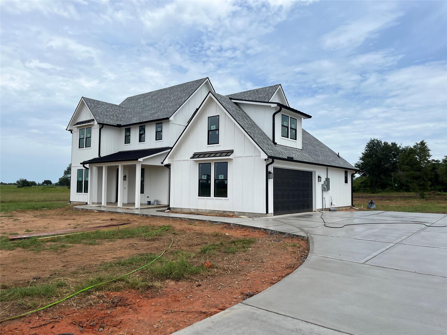
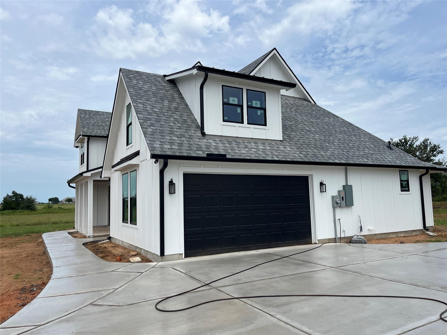
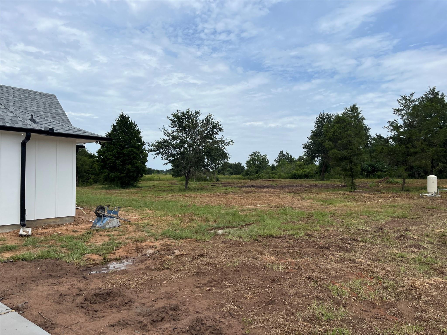
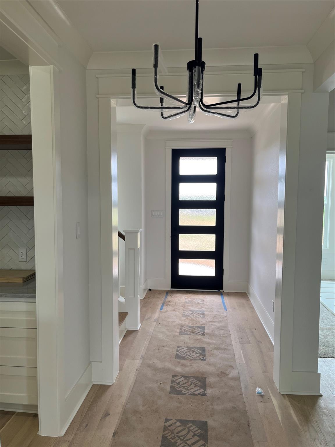
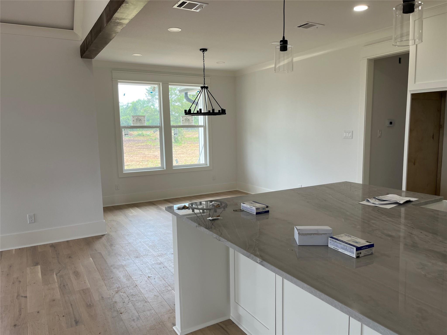
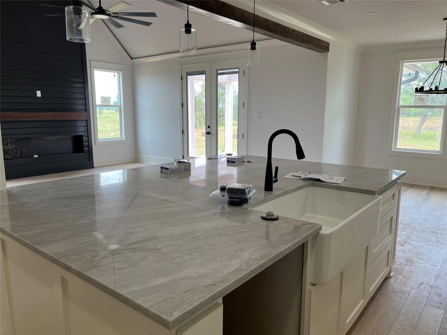
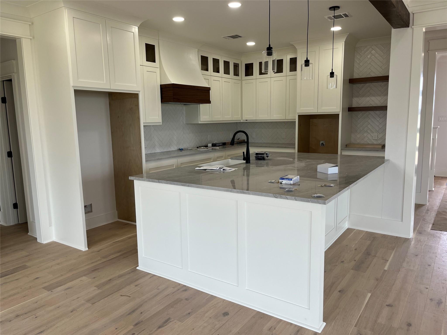
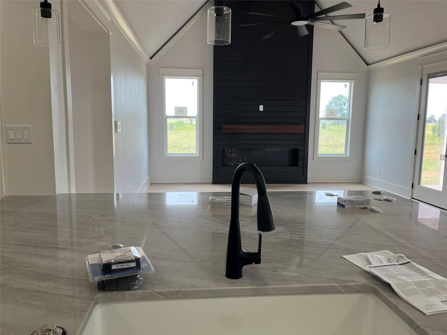
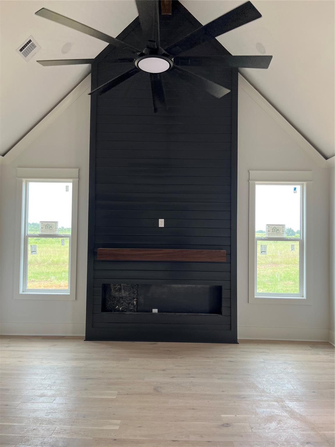
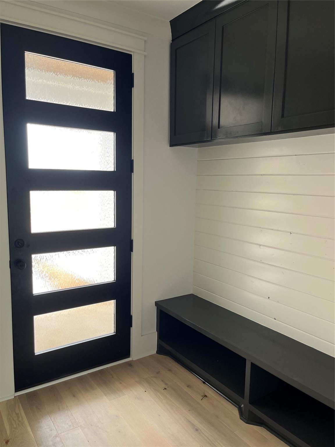
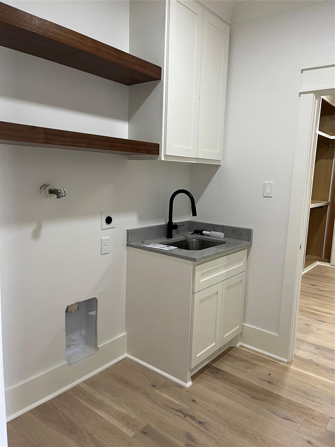
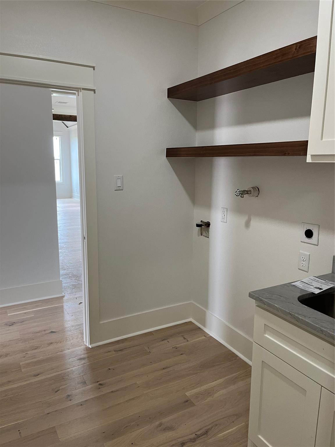
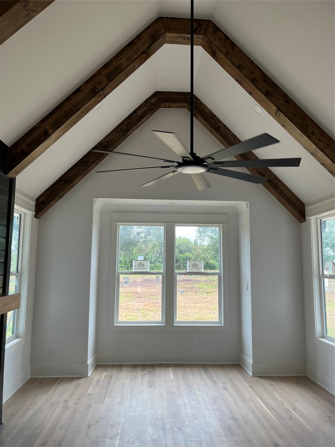
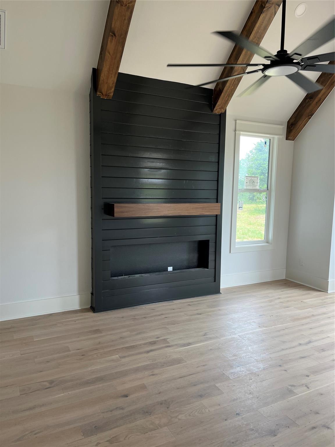
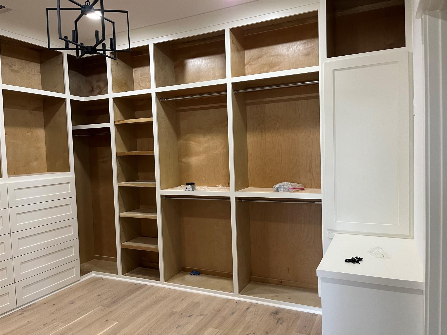
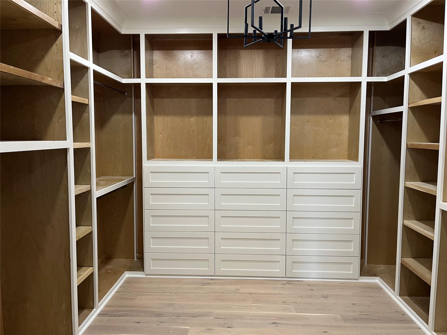
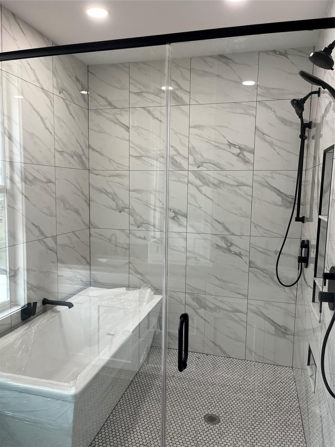
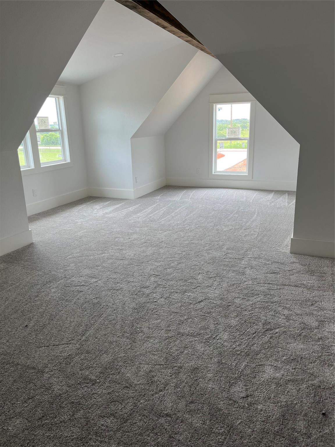
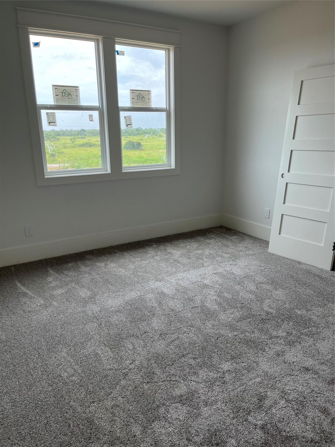
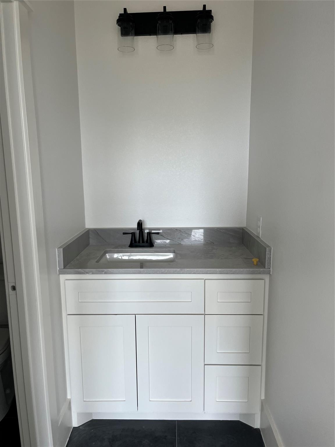
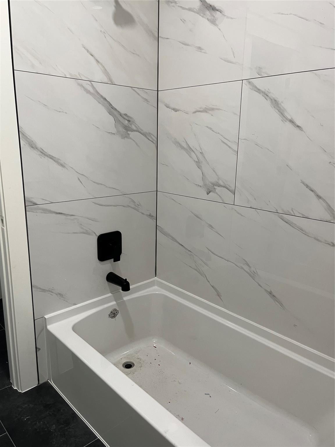
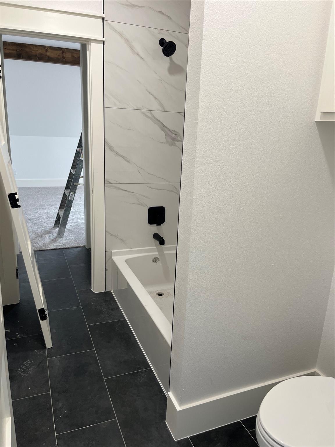
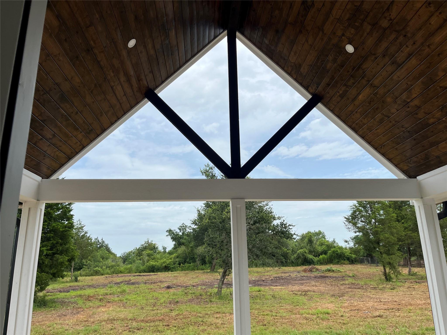
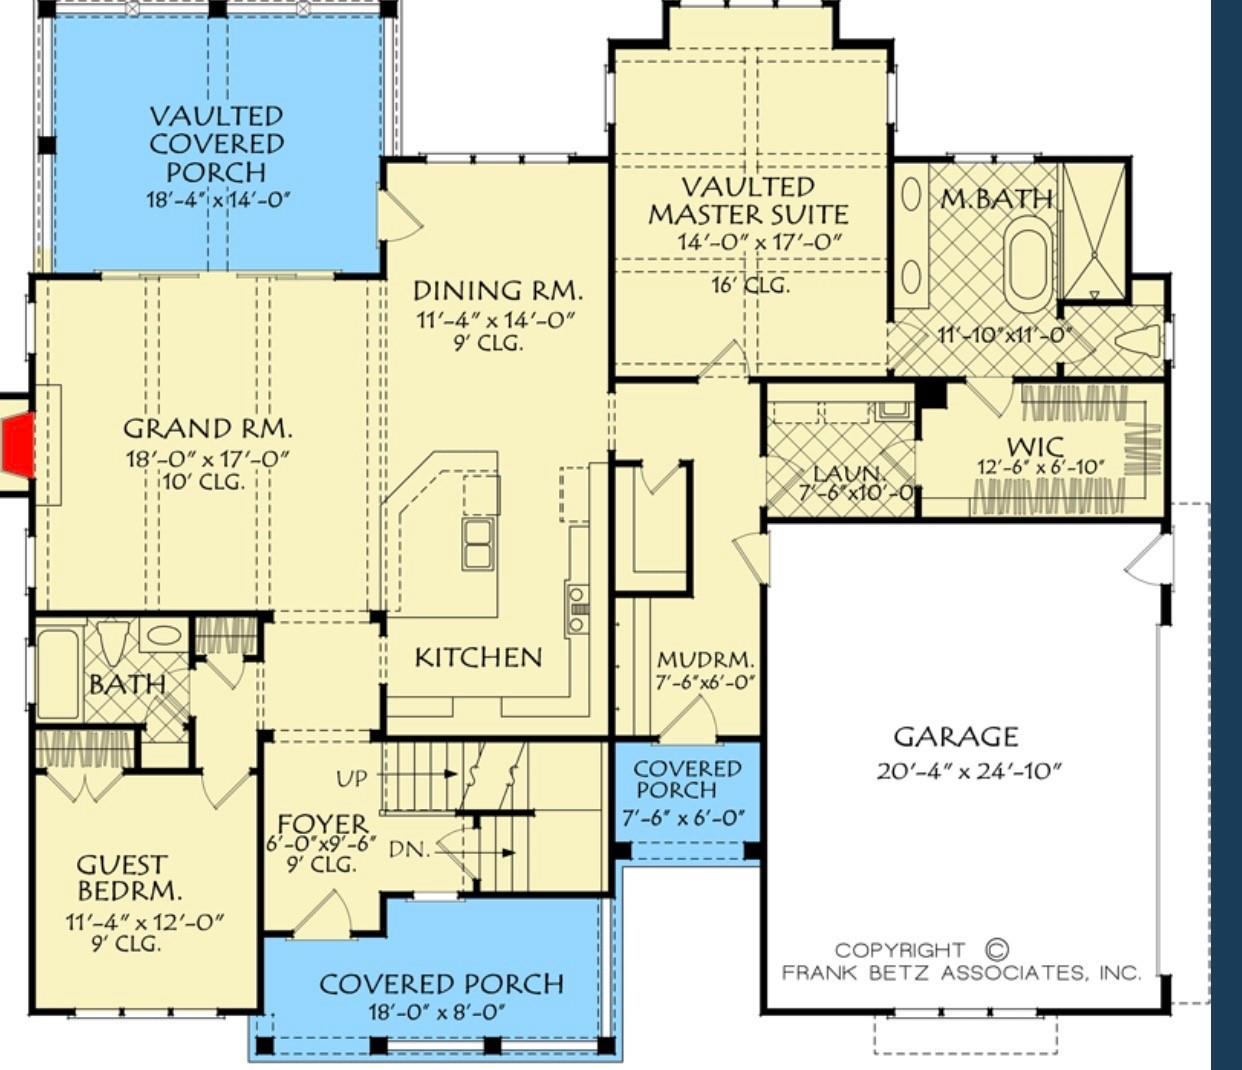
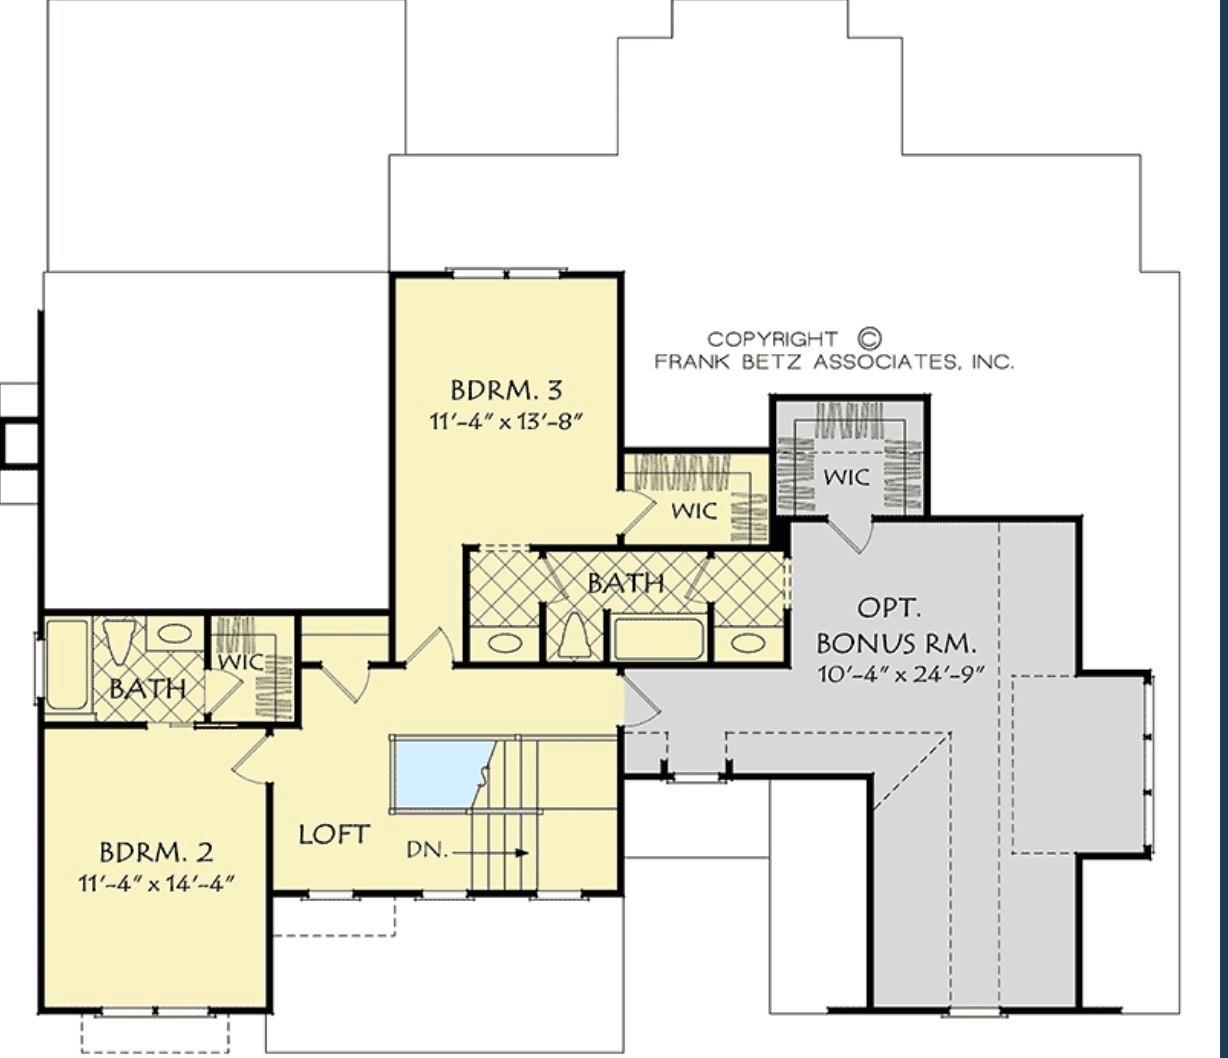
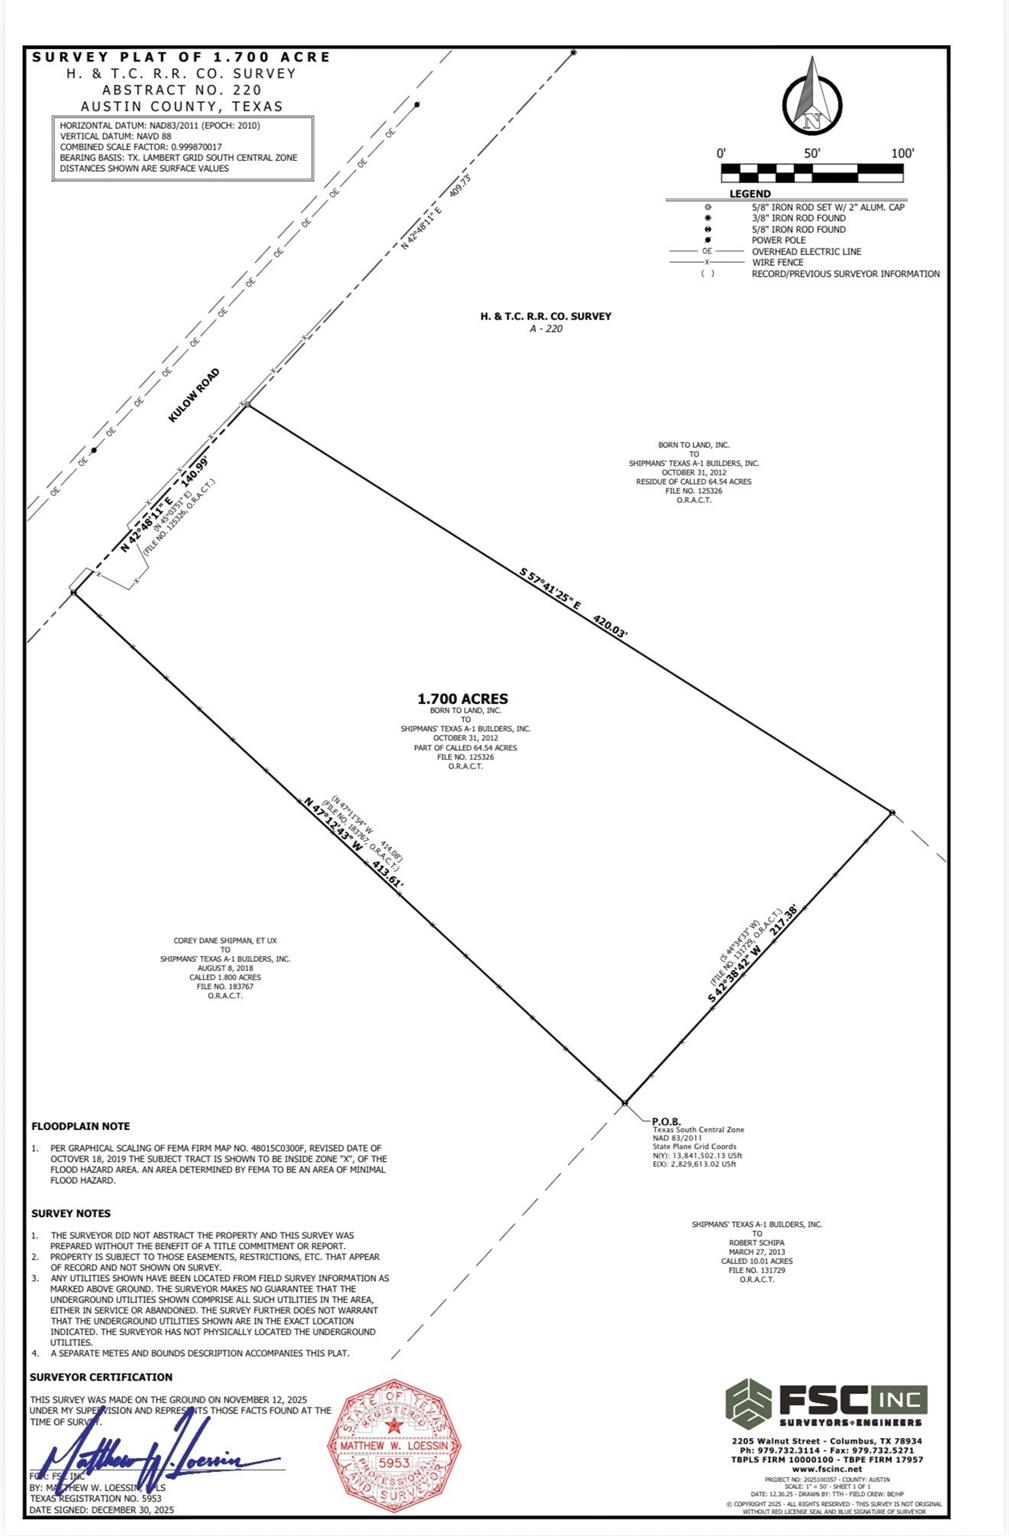
New Build, Farmhouse in Sealy 5/4/2 sits on 1.7 acres. Located on a quiet country road yet conveniently minutes to town. Enter into the foyer through the Mahogany Front door with water glass, large storage closet under the staircase, The living area features 18' ceilings, tongue and grove fireplace enclosure, electric fireplace. 9/16 engineered hardwood flooring, 5 1/2" crown molding. Open to the living area is the kitchen with 50' taj mahal quartzite island w/ sink. Solid wood cabinets with soft close throughout the home. Moen fixtures throughout the home. Mud Room with bench has separate entrance, utility room separate from the mud room and has access to huge primary closet. Primary bedroom features another electric fireplace with tongue and groove enclosure and 18' vaulted cathedral ceiling w/ 8x8 beam. Primary bath features a wet room w/ 66" soaker tup and double shower heads. Upstairs 1 bedroom suite features full bath. 2 bedrooms upstairs feature jack and jill bathroom.
Overview
Financial
Price:
$925,000
Price/SqFT:
$462,500.0
HOA Fee:
Tax Rate:
1.58737 %
Est. Monthly:
$11,813 *
Tax Amount:
$14,683
Amenities and features
 Garage Apartment
 Energy Efficient
 New Construction
Property & Schools on Map
Floor plans / Dimensions / Descriptions
-
First FloorPrimary Bedroom:14X17Bedroom:11'4"X12'
-
Second FloorBedroom:11'4"x14'4"Bedroom 2:11'4"x13'8"Bedroom 3:10'4"x24'9"
-
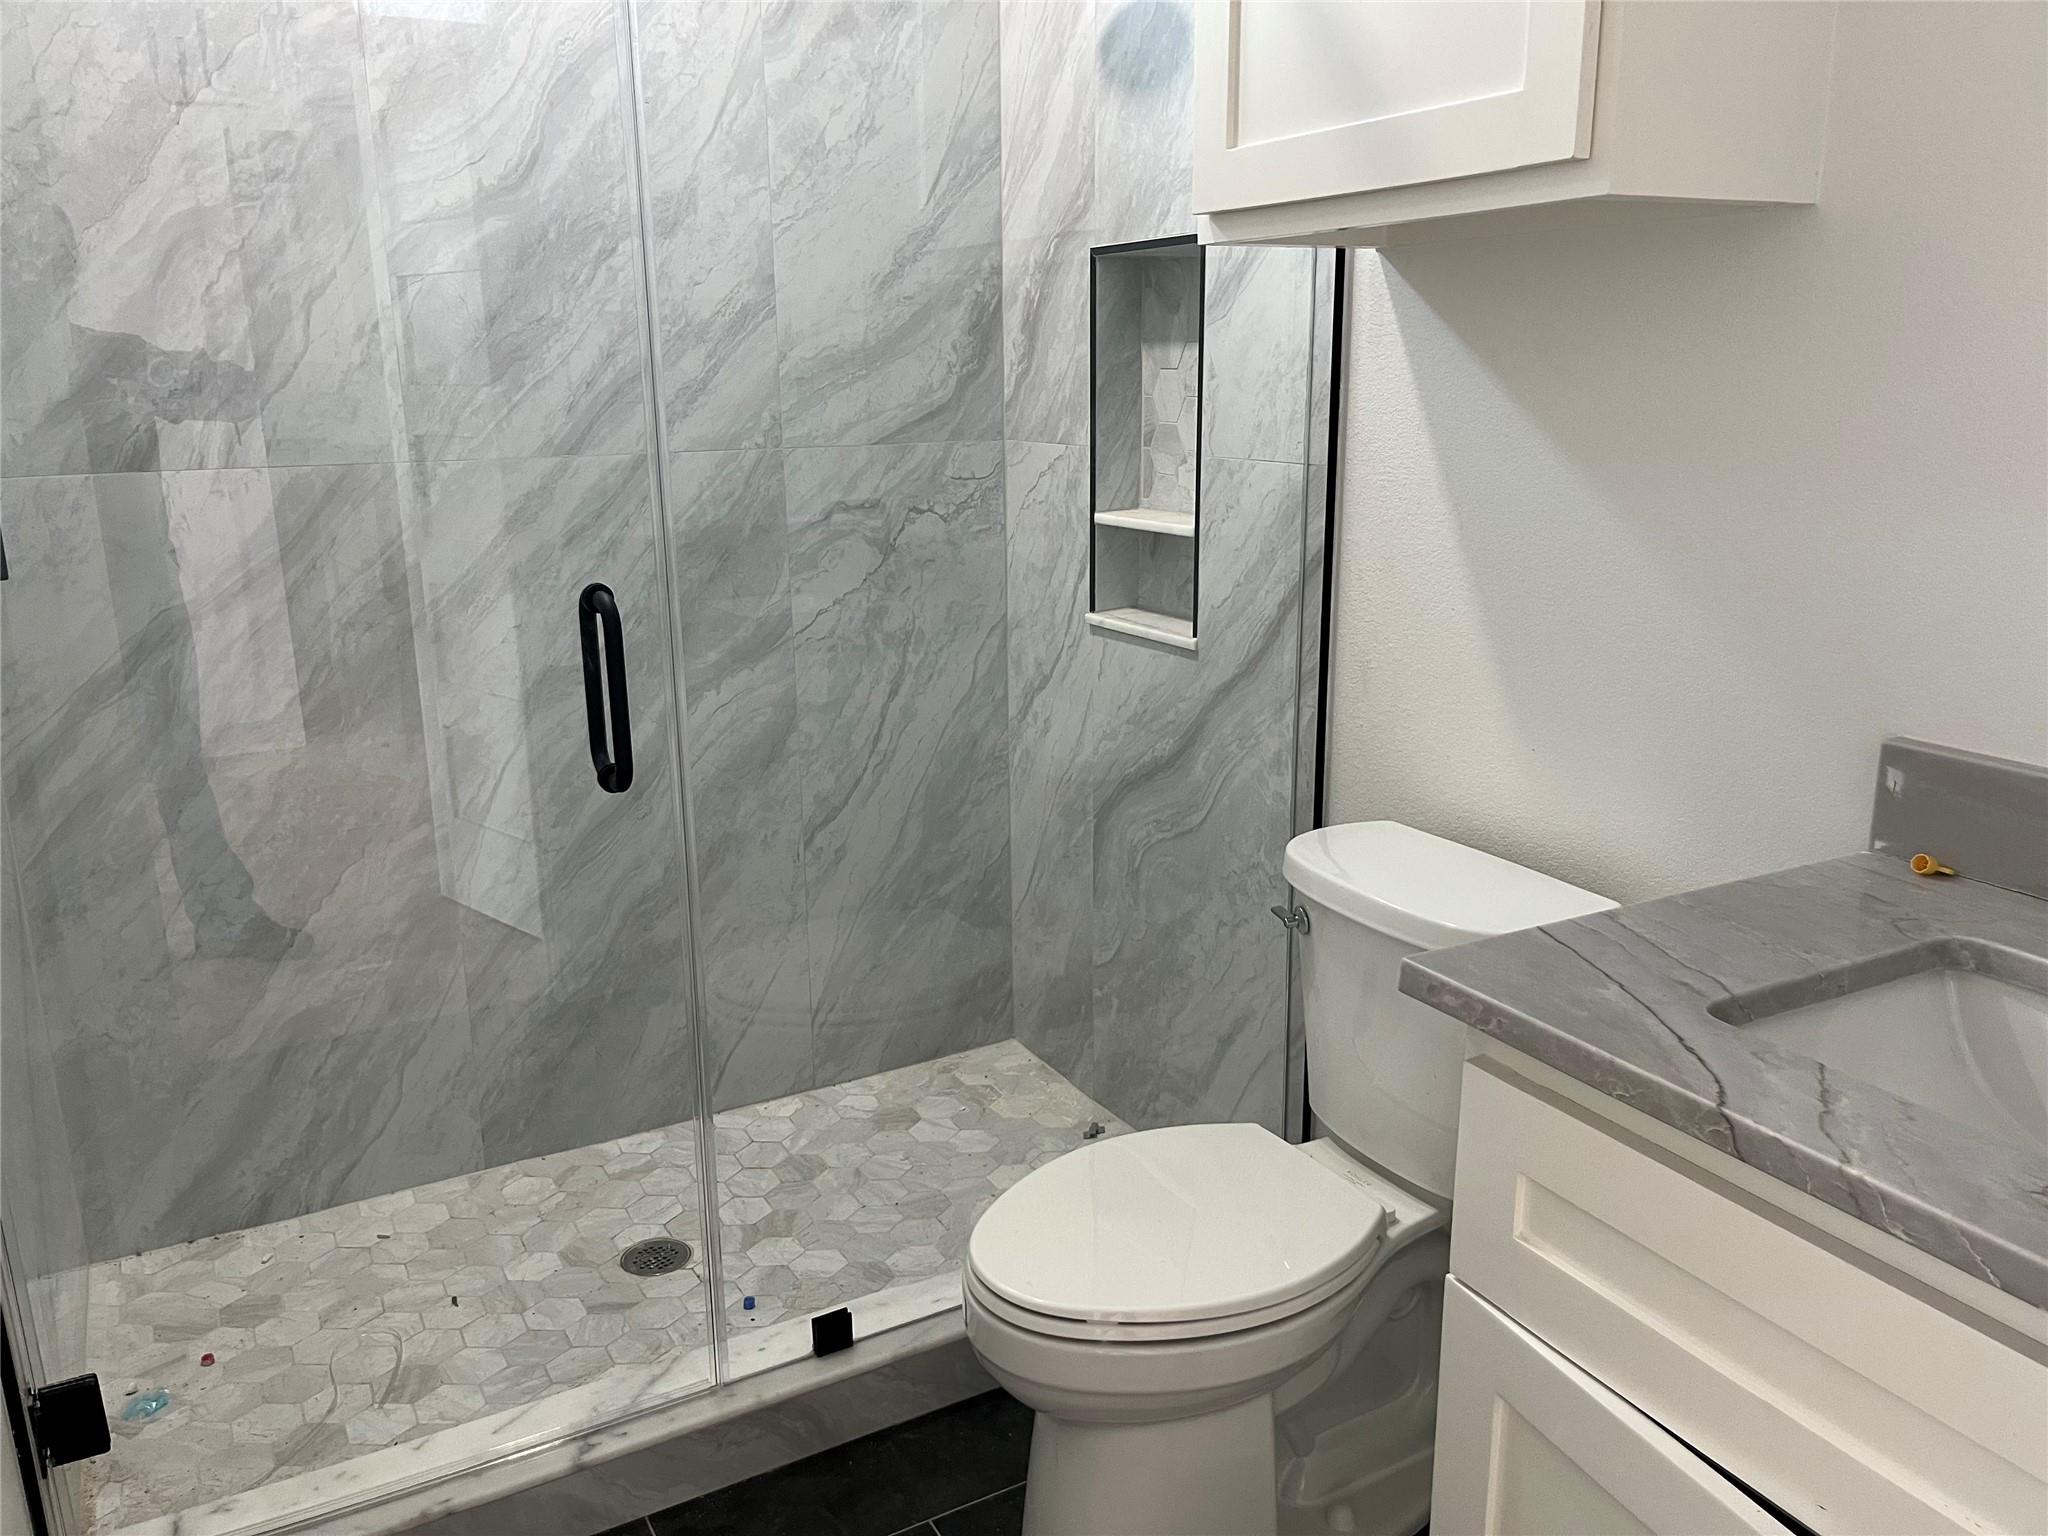
InteriorFireplace:2/Electric FireplaceFloors:Carpet,Engineered Wood,TileRoom Description:1 Living Area,Breakfast Room,Entry,Guest Suite,Living Area - 1st Floor,Utility Room in HouseKitchen Desc:Kitchen open to Family Room,Pantry,Soft Closing Cabinets,Soft Closing Drawers,Walk-in PantryBedroom Desc:2 Bedrooms Down,3 Bedrooms UpBathroom Description:Full Secondary Bathroom Down,Hollywood Bath,Primary Bath: Double Sinks,Primary Bath: Soaking TubHeating:Central ElectricCooling:Central ElectricConnections:Electric Dryer Connections,Washer ConnectionsOven:Electric OvenRange:Electric RangeDishwasher:YesEnergy Feature:Ceiling Fans,Digital Program Thermostat,Energy Star/CFL/LED Lights,Insulation - OtherInterior:Crown Molding,Formal Entry/Foyer,High Ceiling,Vaulted Ceiling
-
ExteriorFoundation:SlabPrivate Pool:NoLot Description:OtherWater Sewer:Septic Tank,WellRoad Surface:Asphalt
Listed By:
Shawna Sullivan
Elite Texas Properties
The data on this website relating to real estate for sale comes in part from the IDX Program of the Houston Association of REALTORS®. All information is believed accurate but not guaranteed. The properties displayed may not be all of the properties available through the IDX Program. Any use of this site other than by potential buyers or sellers is strictly prohibited.
© 2026 Houston Association of REALTORS®.
GET IN TOUCH
