
For Sale
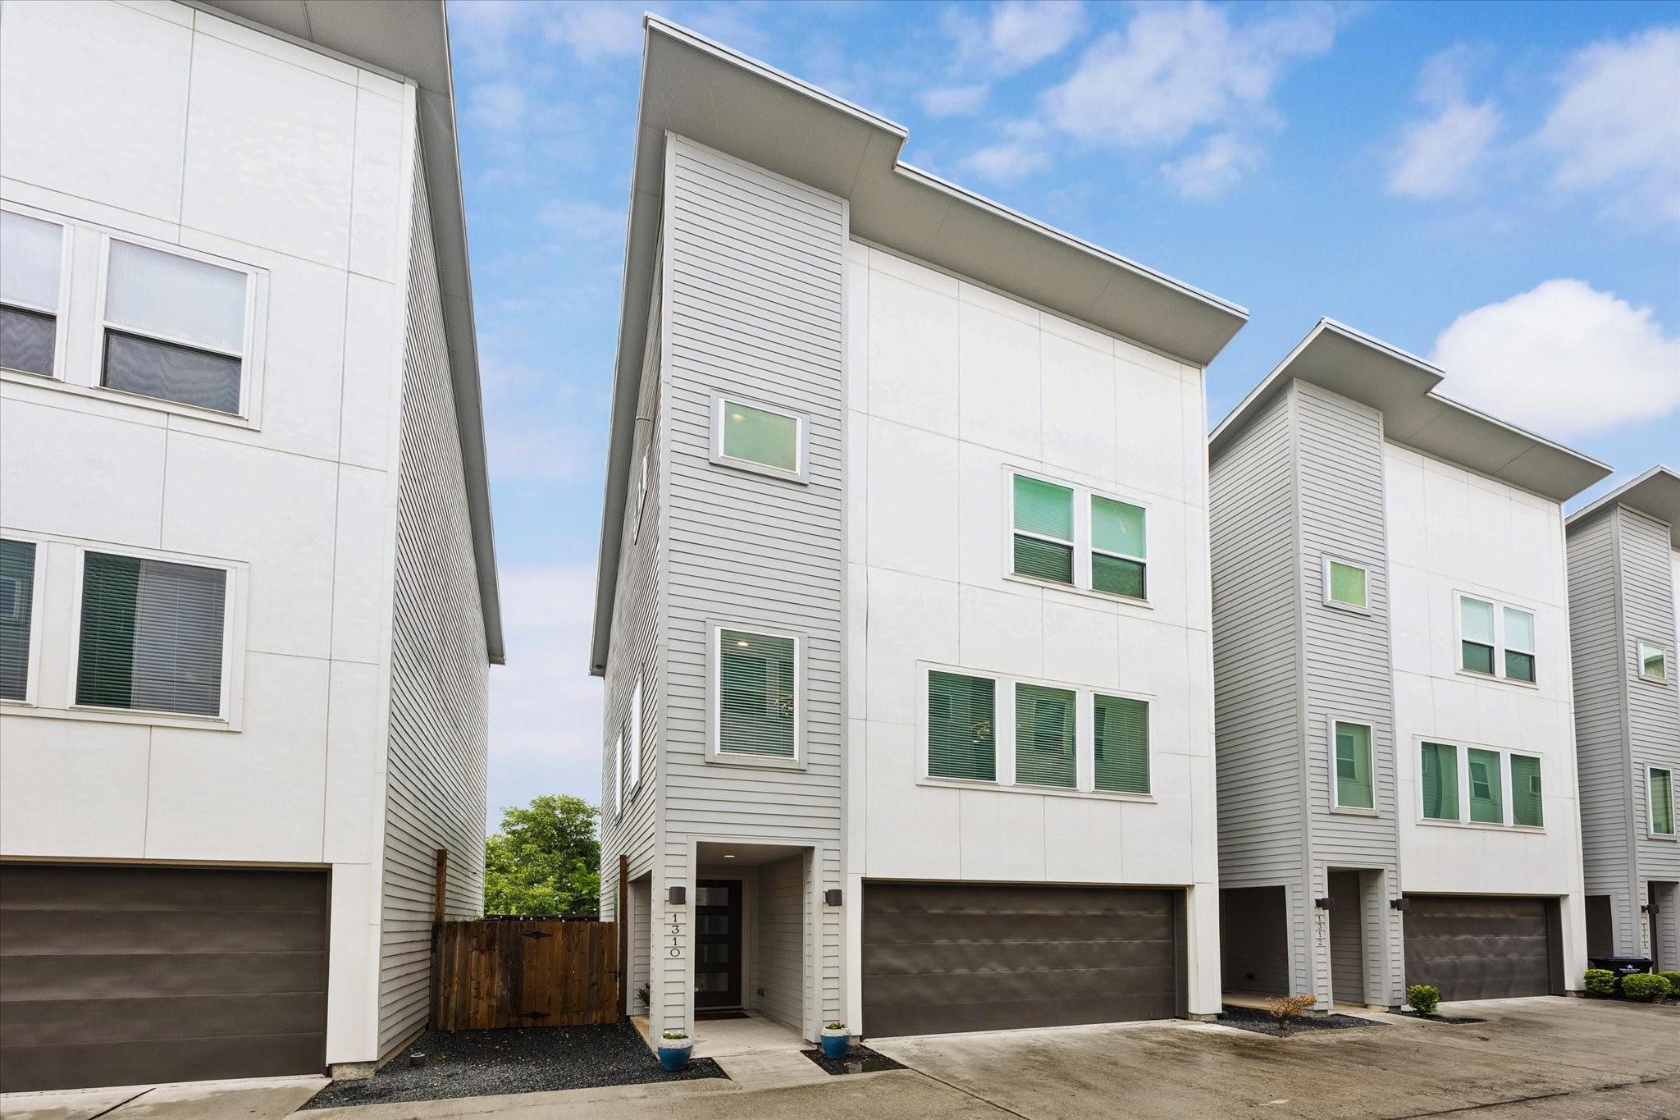
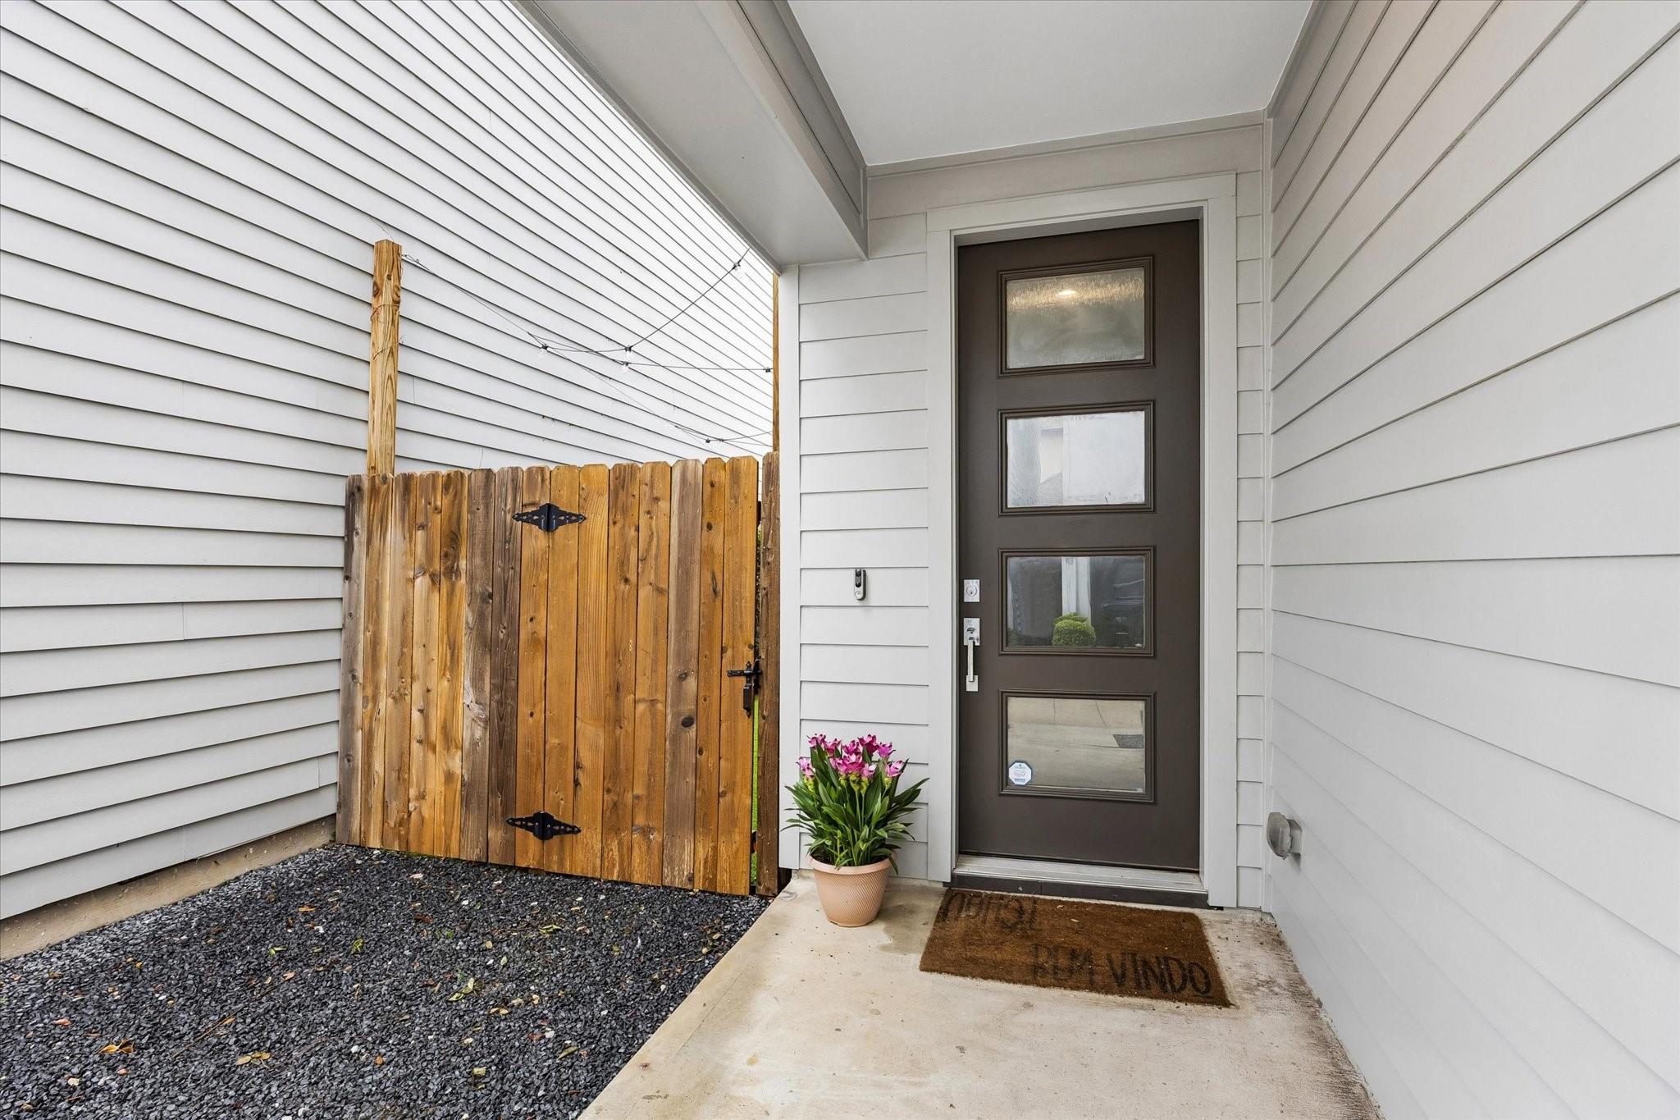
1310 Hussion St Houston, TX 77003
$389,700
Description
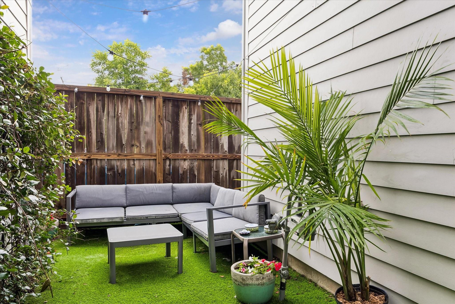
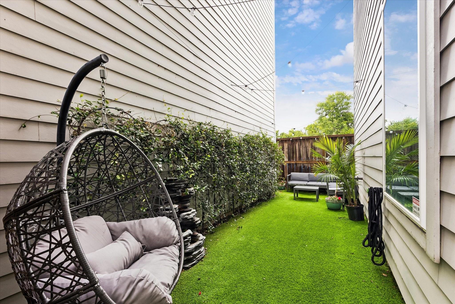
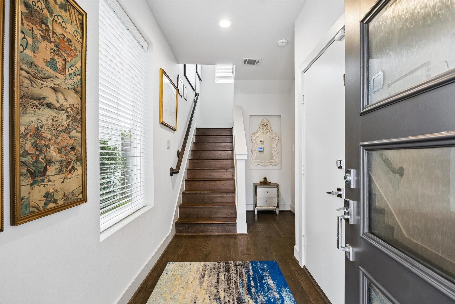
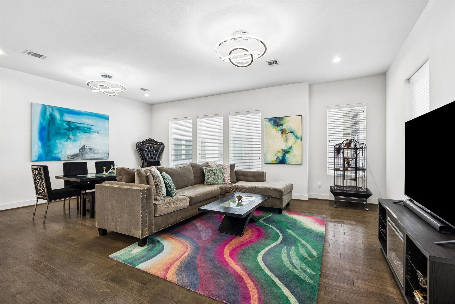
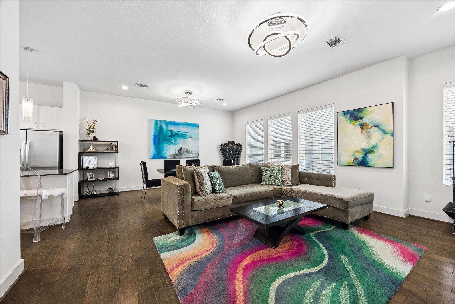
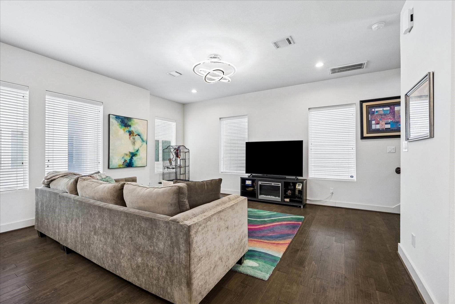
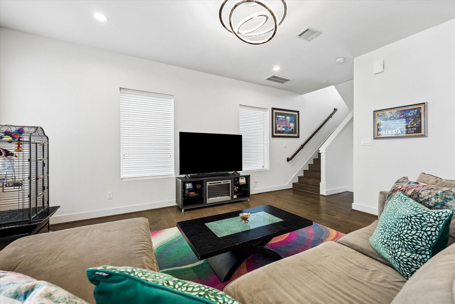
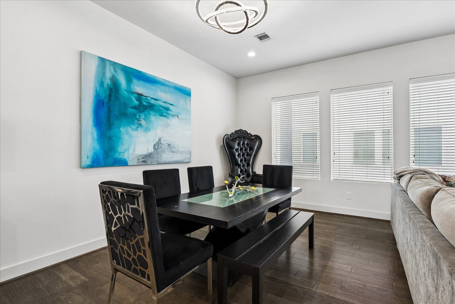
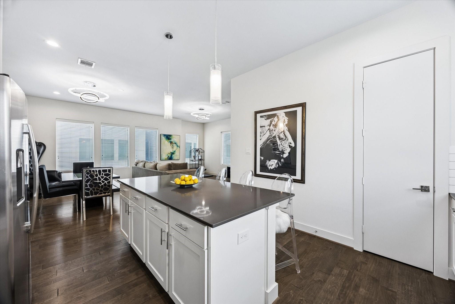
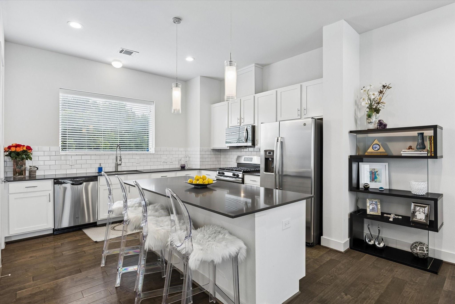
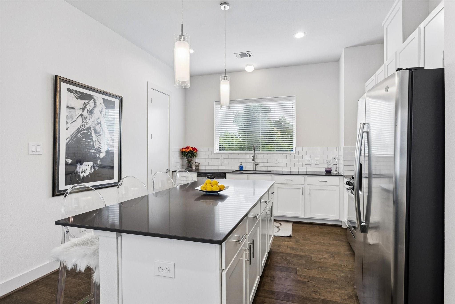
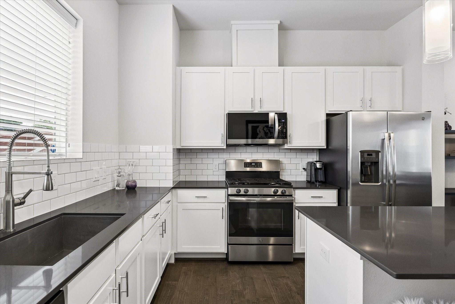
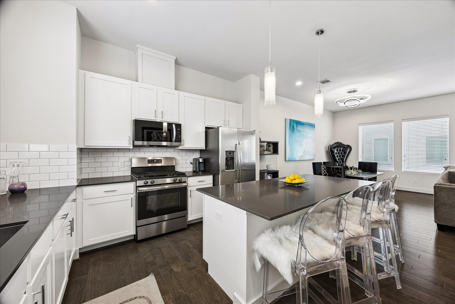
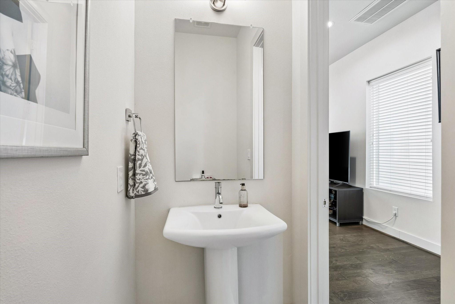
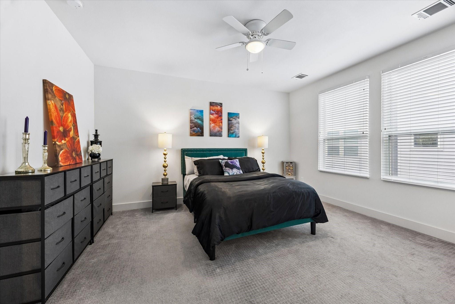
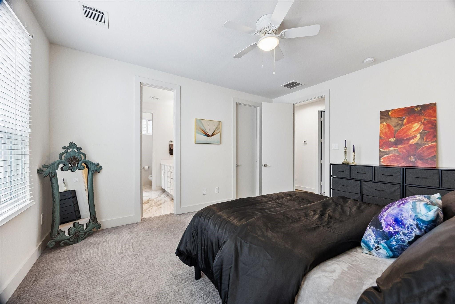
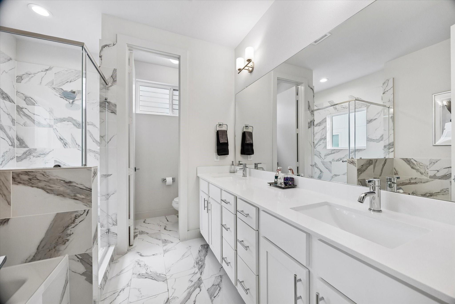
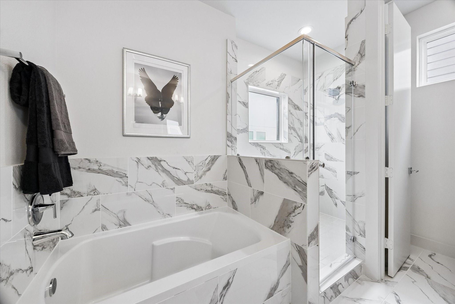
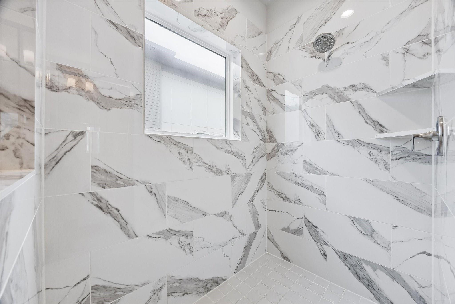
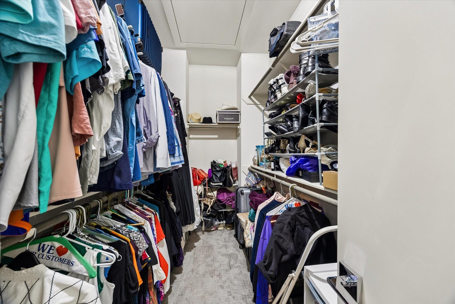
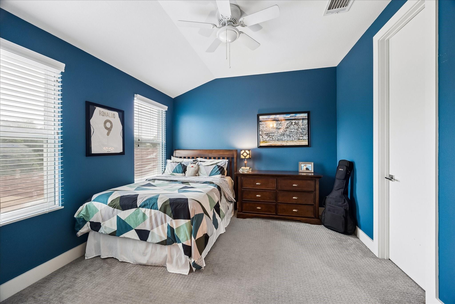
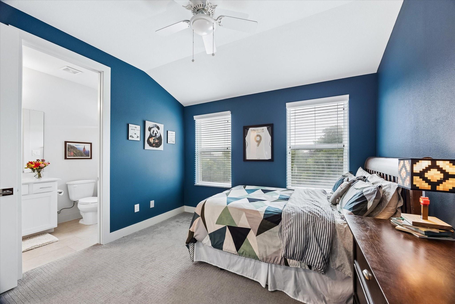
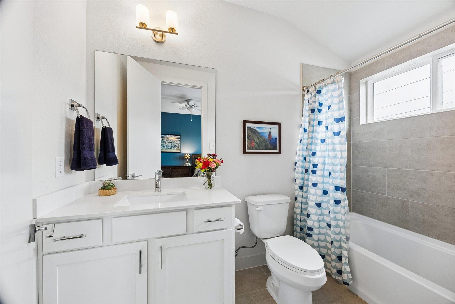
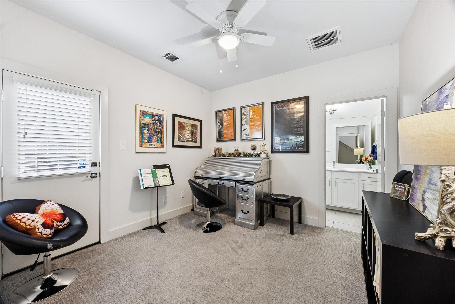
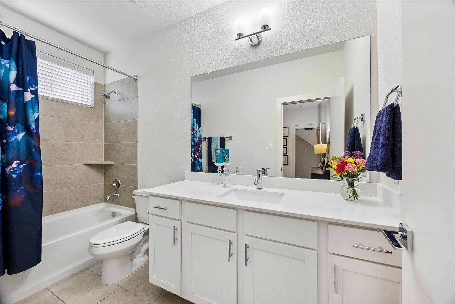
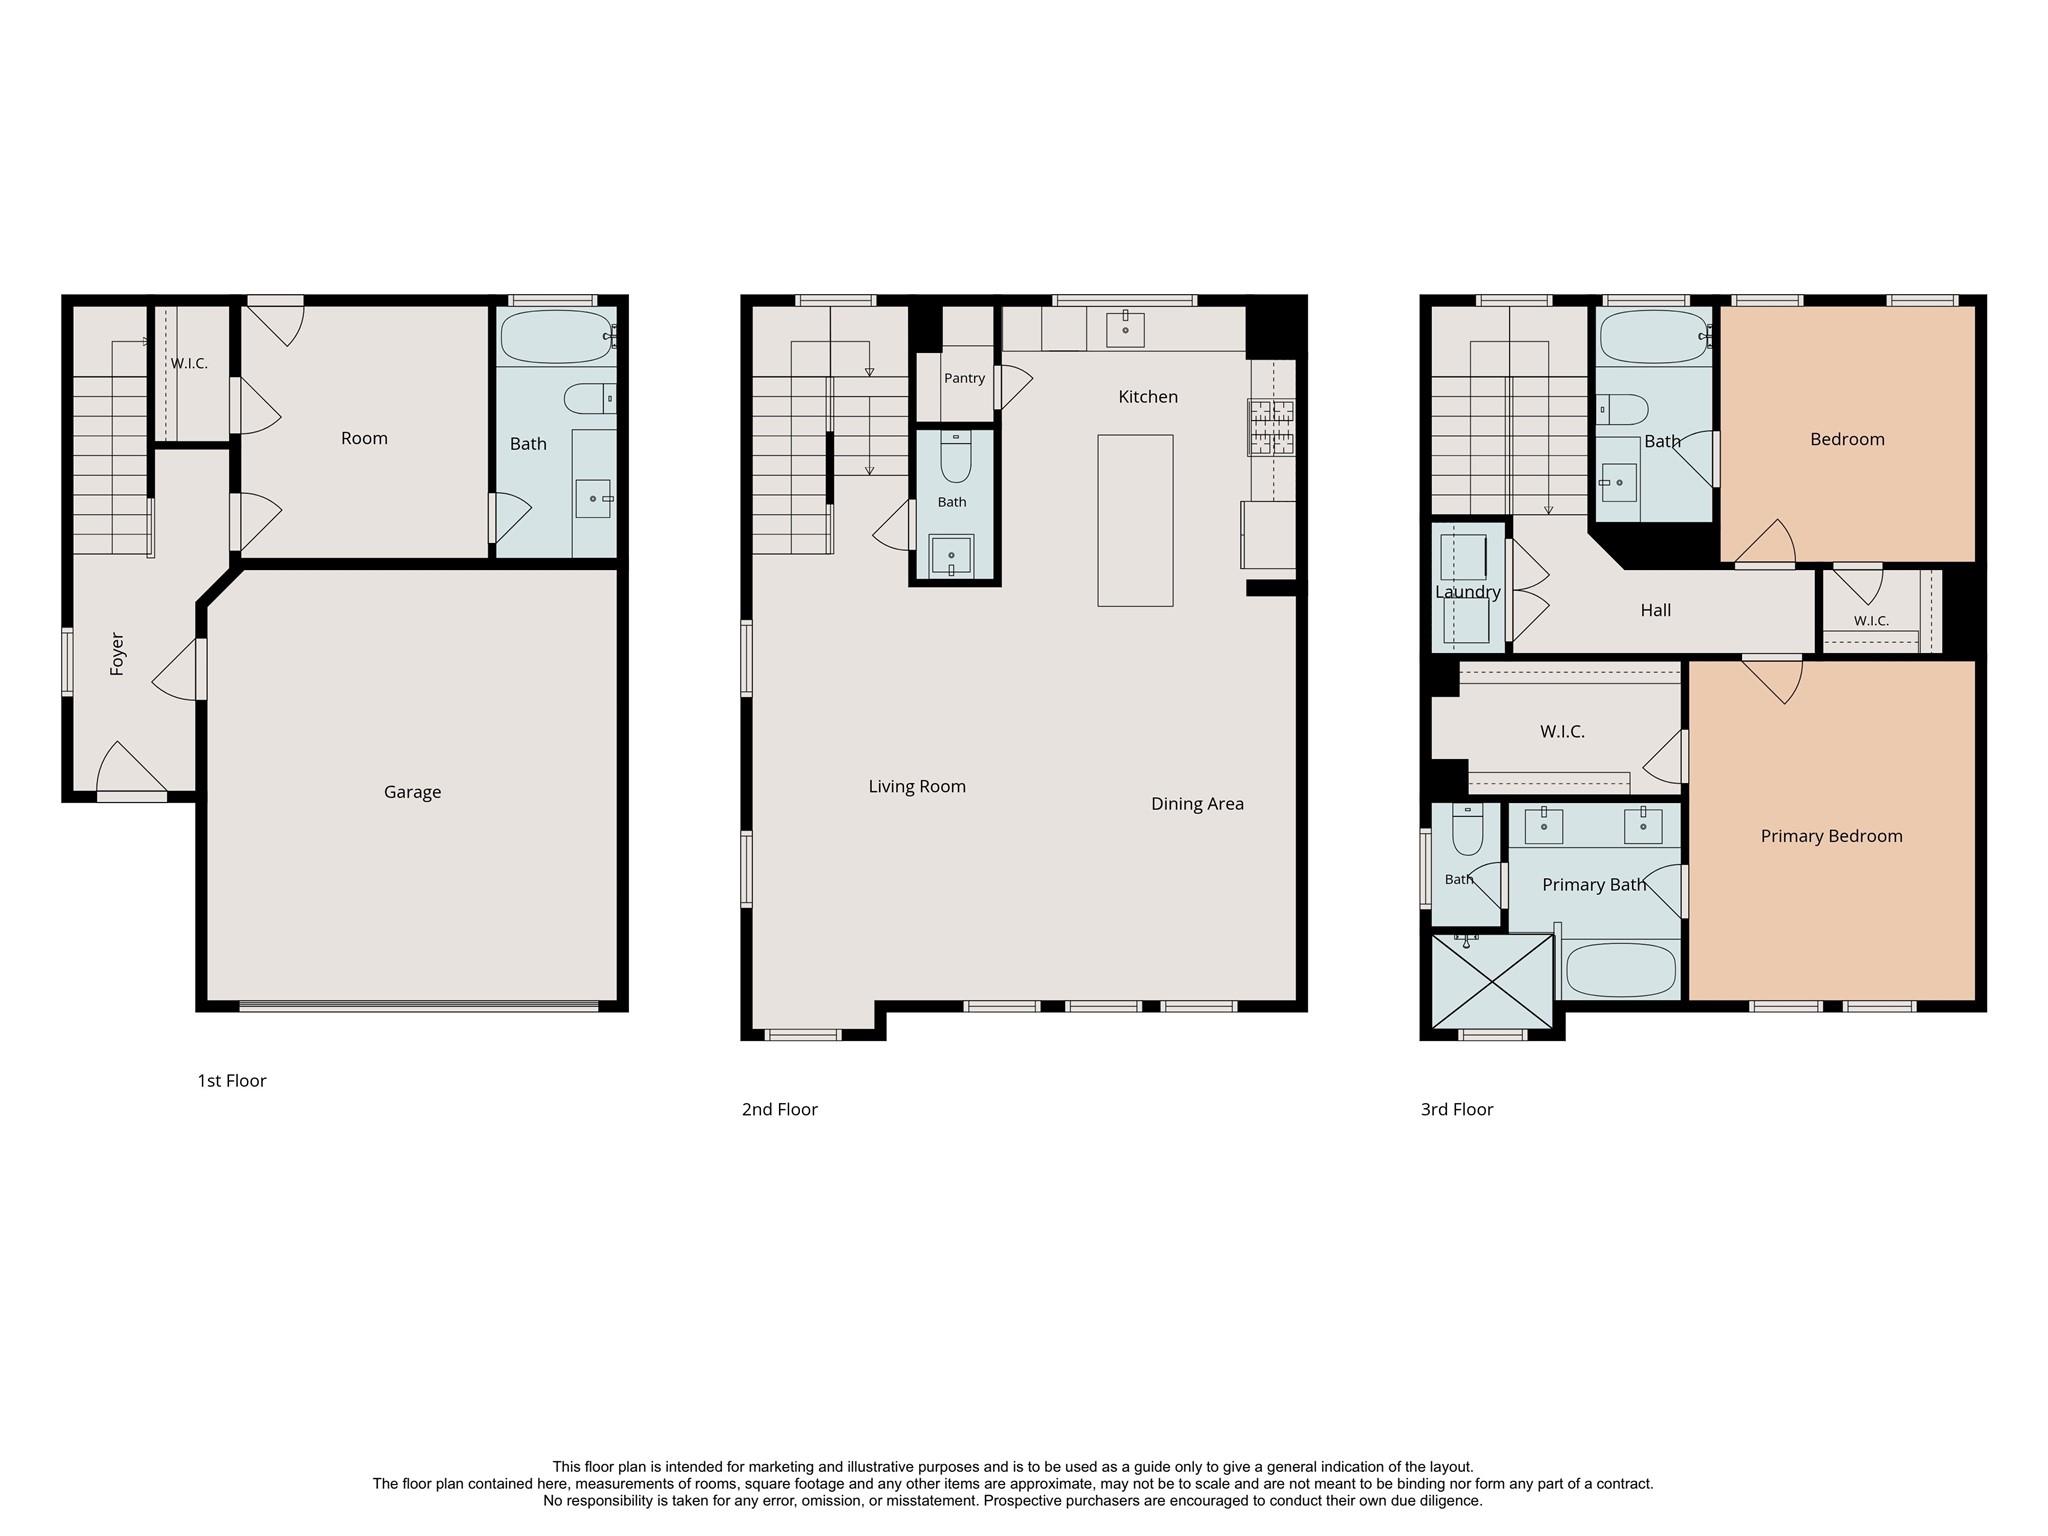
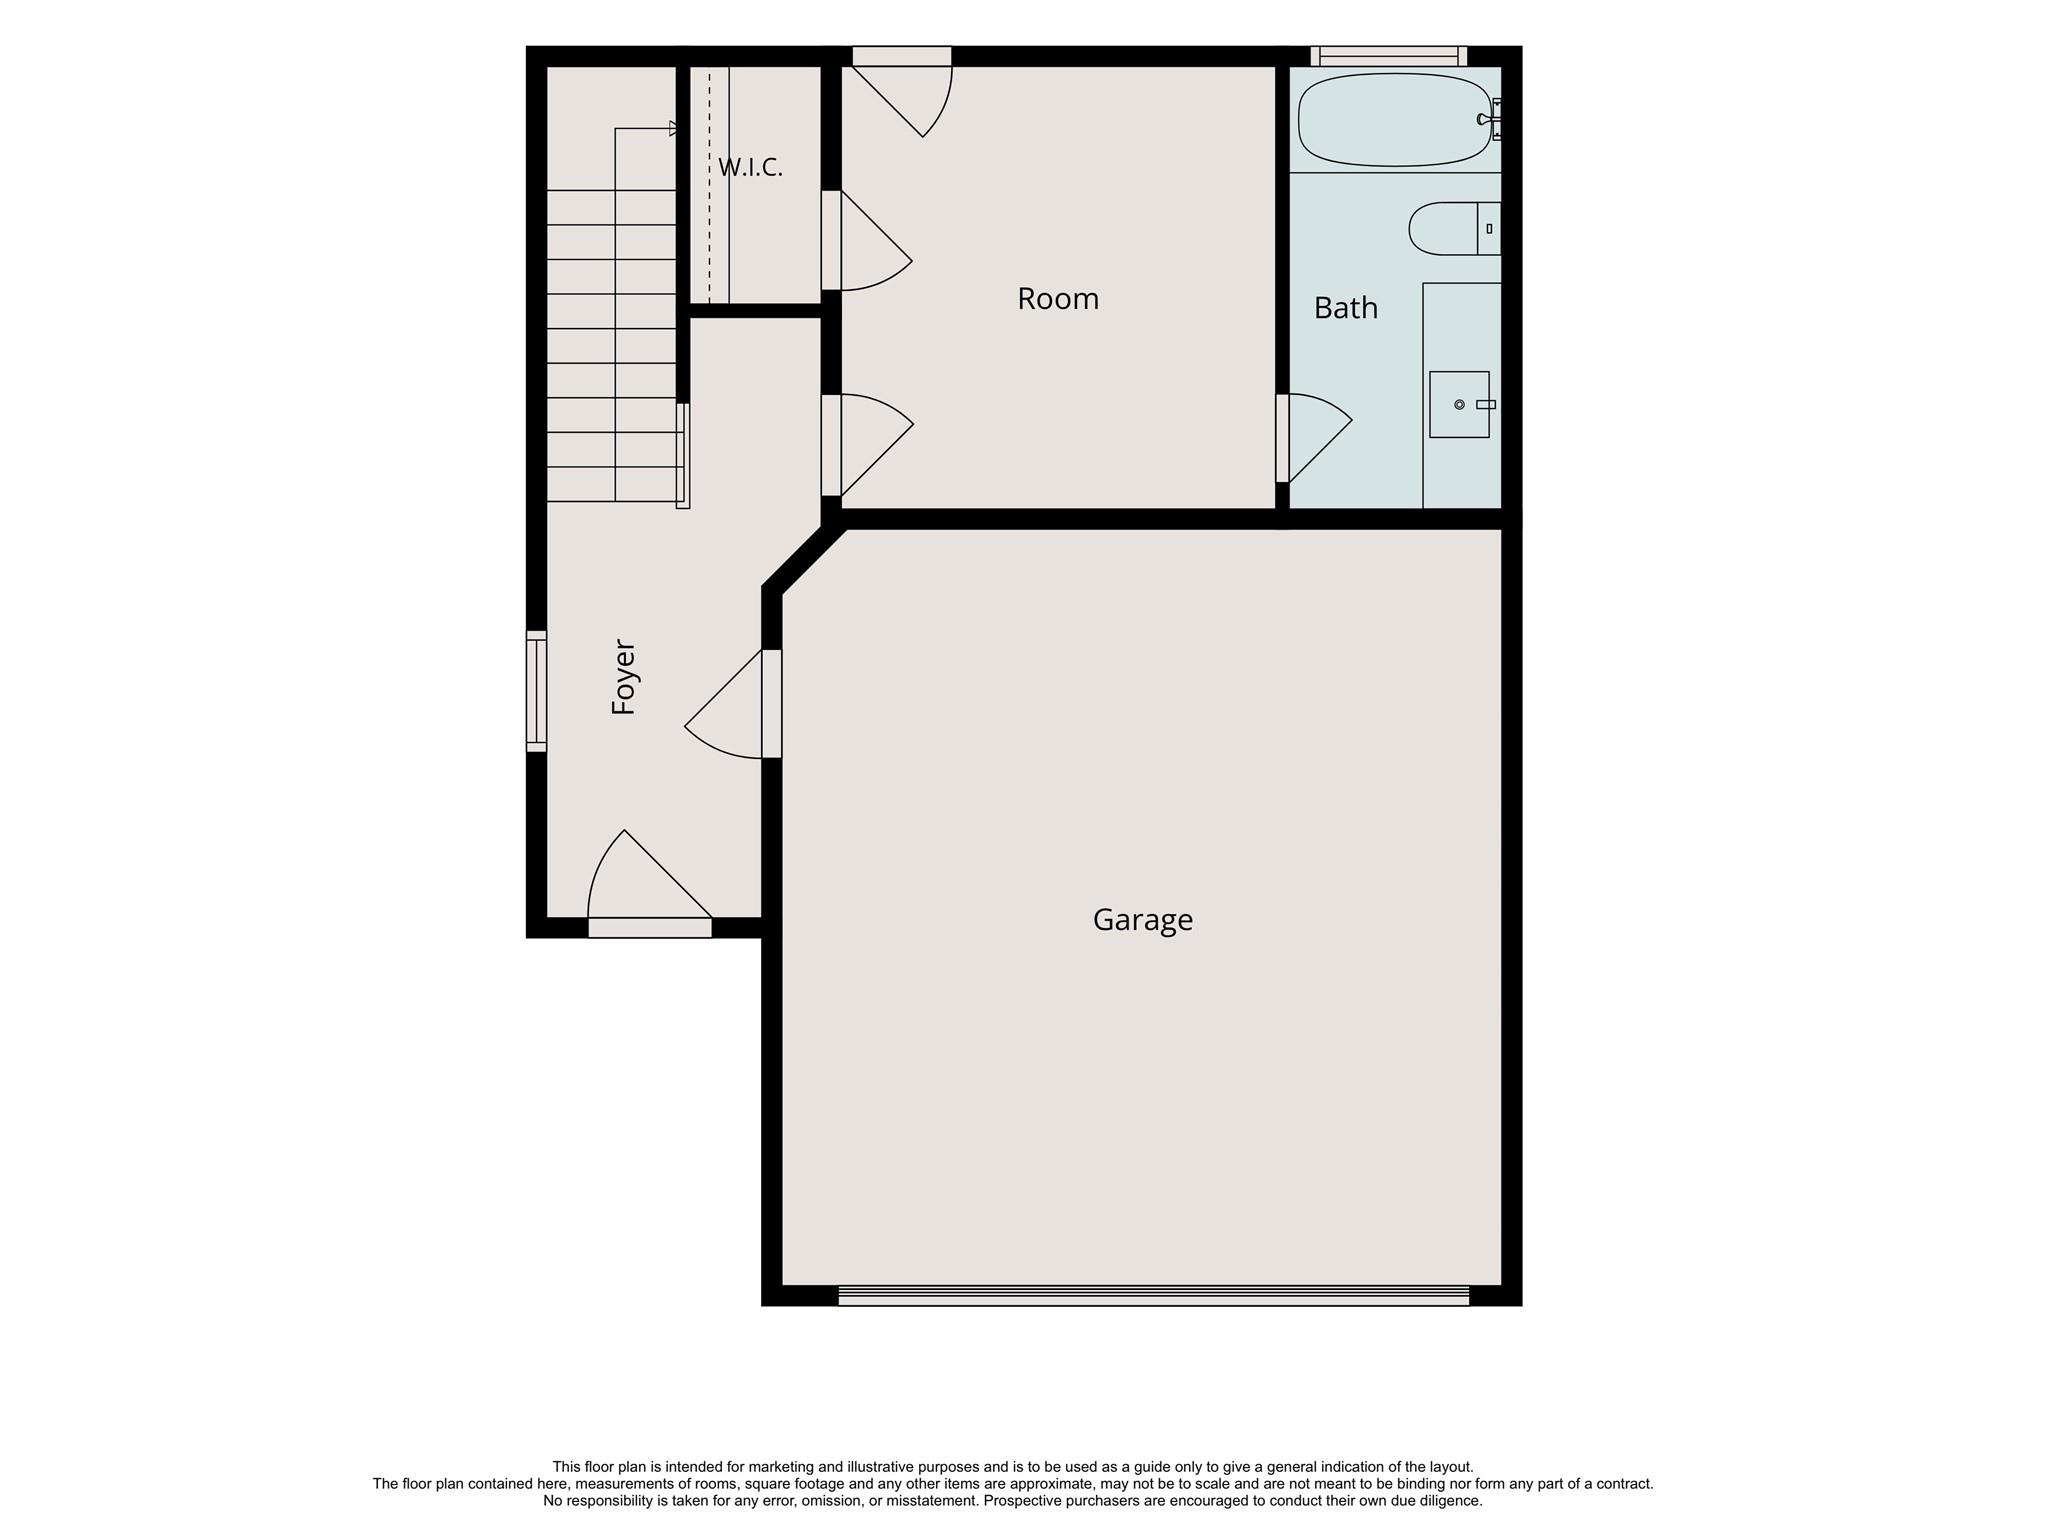
Located in one of Houston's most exciting and rapidly growing neighborhoods. Step outside to a private outdoor oasis featuring professionally designed landscaping, low-maintenance turf, ambient lighting, and plenty of space to relax, entertain, & enjoy pets. The thoughtful floor plan features a private first-floor bedroom with an en-suite bath. The open-concept main living area is filled with natural light and showcases elegant finishes, including gorgeous quartz countertops, modern cabinetry, and contemporary fixtures throughout. The spacious third-floor primary suite provides a peaceful retreat, while every bedroom offers the privacy of its own full bathroom. A convenient half bath on the main living level adds functionality for entertaining. Located just minutes from Downtown, this home is near the exciting growth and development of EaDo. Walking distance to the METRORail provides effortless commuting to work, restaurants, sports venues, & nightlife. Don't miss out. Schedule today!
Overview
Financial
Price:
$389,700
Price/SqFT:
$188.08
HOA Fee:
$1190 Annually
Tax Rate:
2.27522 %
Est. Monthly:
$5,435 *
Tax Amount:
$8,867
Amenities and features
 Sewer
Sewer Water Access
 Yard
Yard Controlled Subdivision
 Energy Efficient
Property & Schools on Map
Floor plans / Dimensions / Descriptions
-
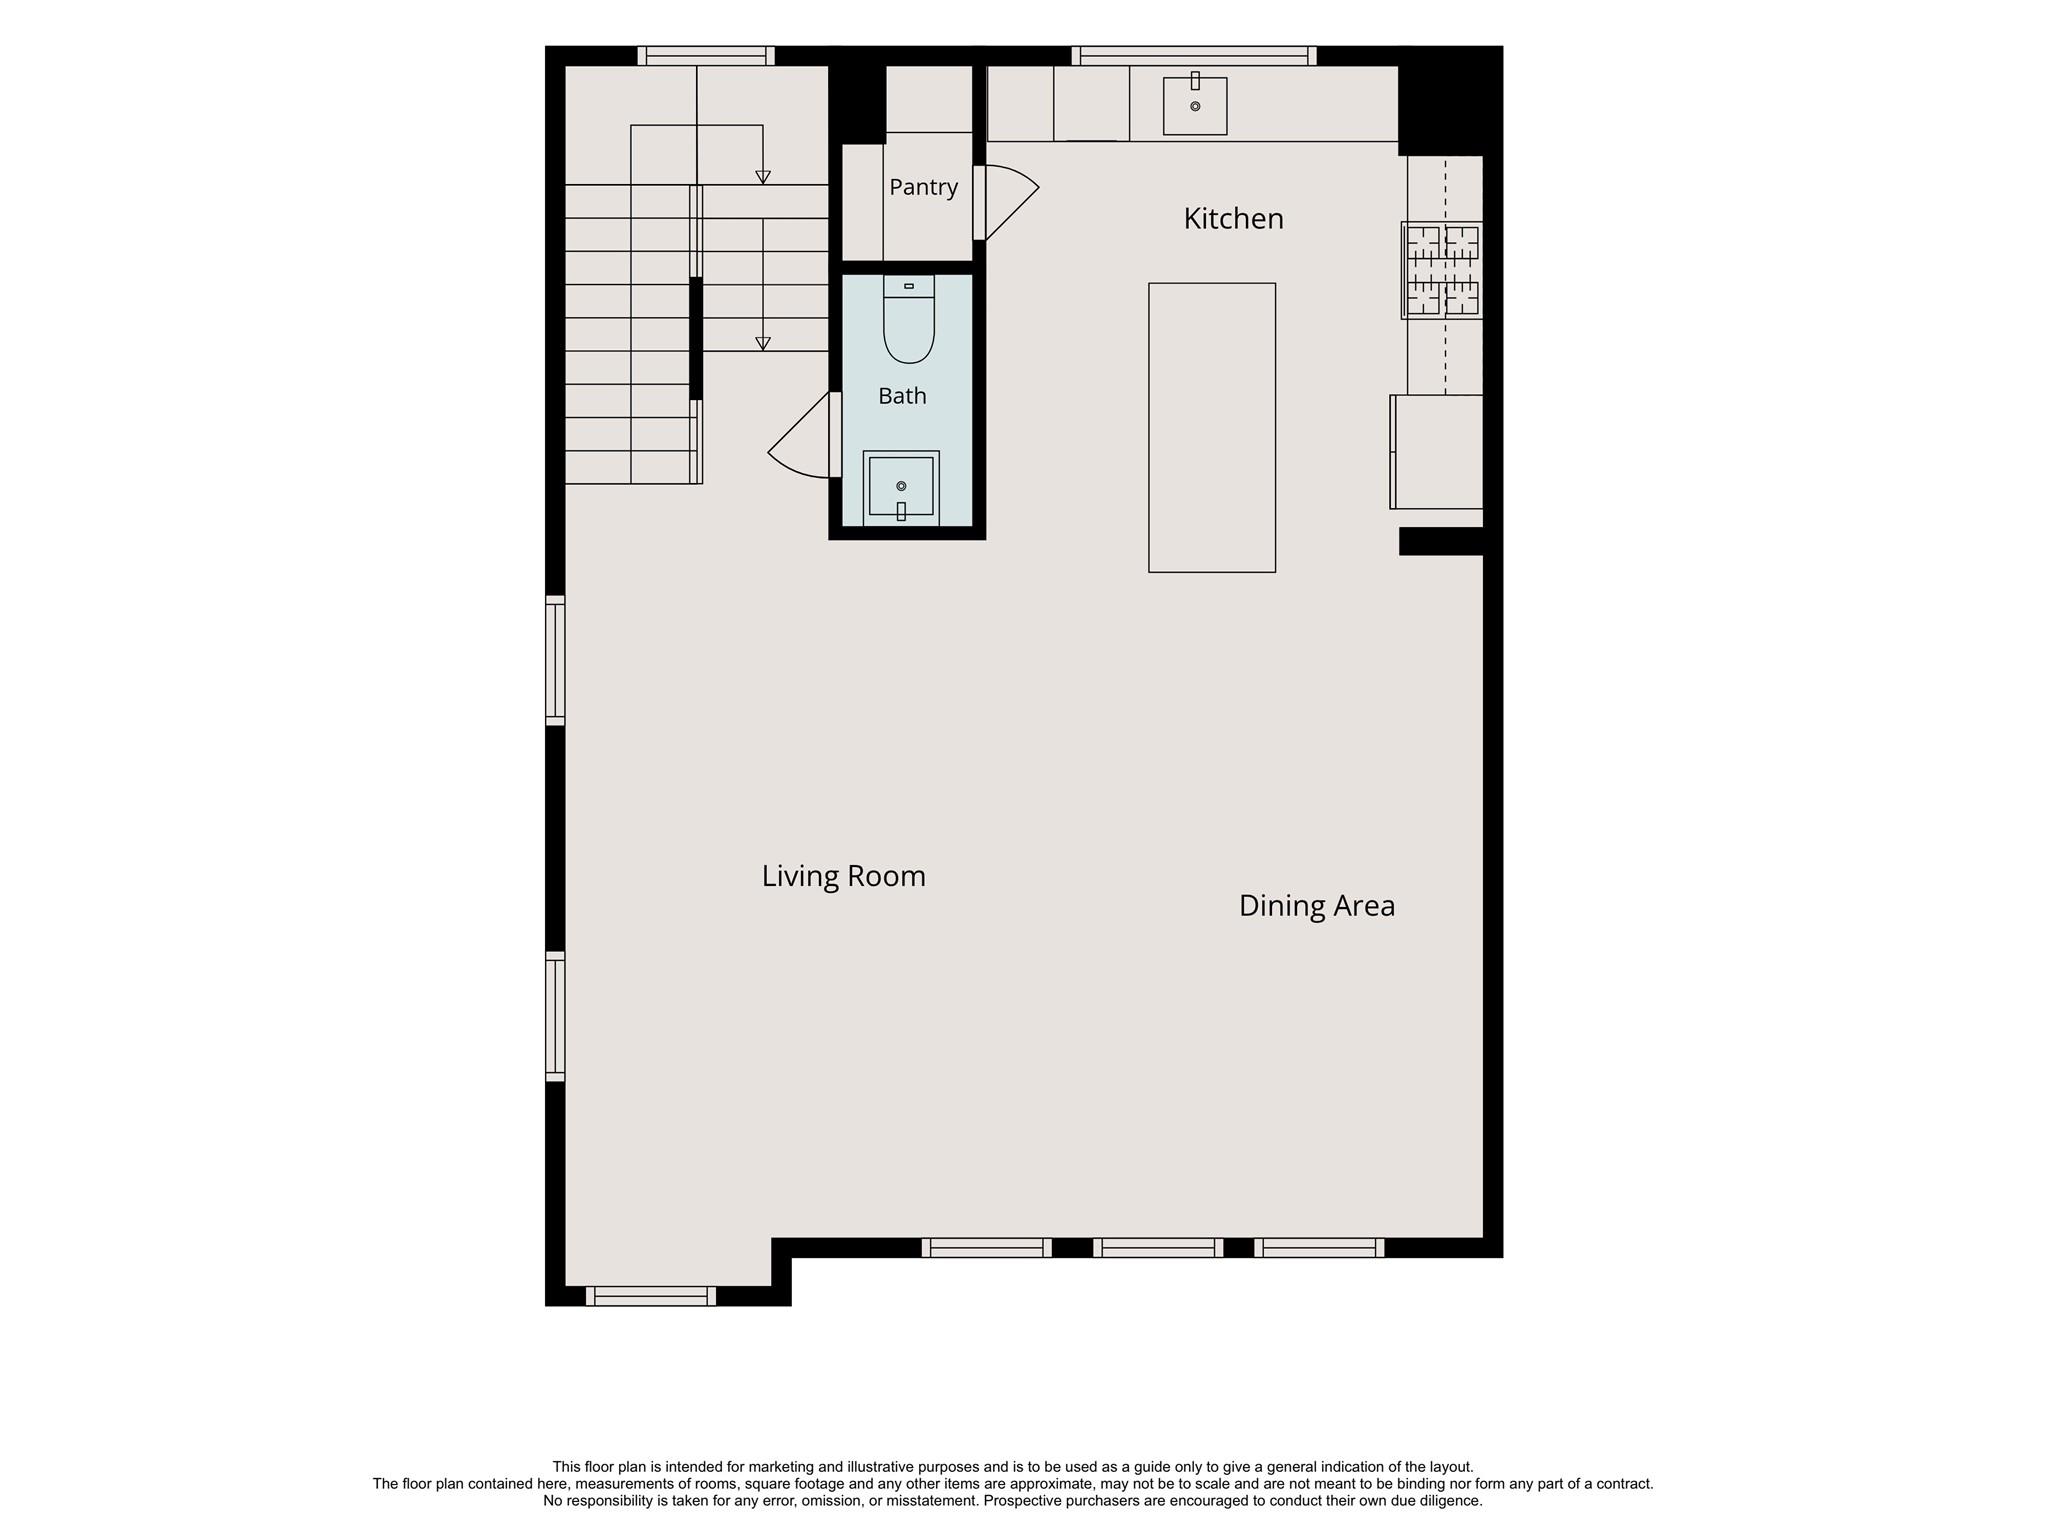
Second FloorLiving:18x13Dining:18x12Kitchen:14x12
-
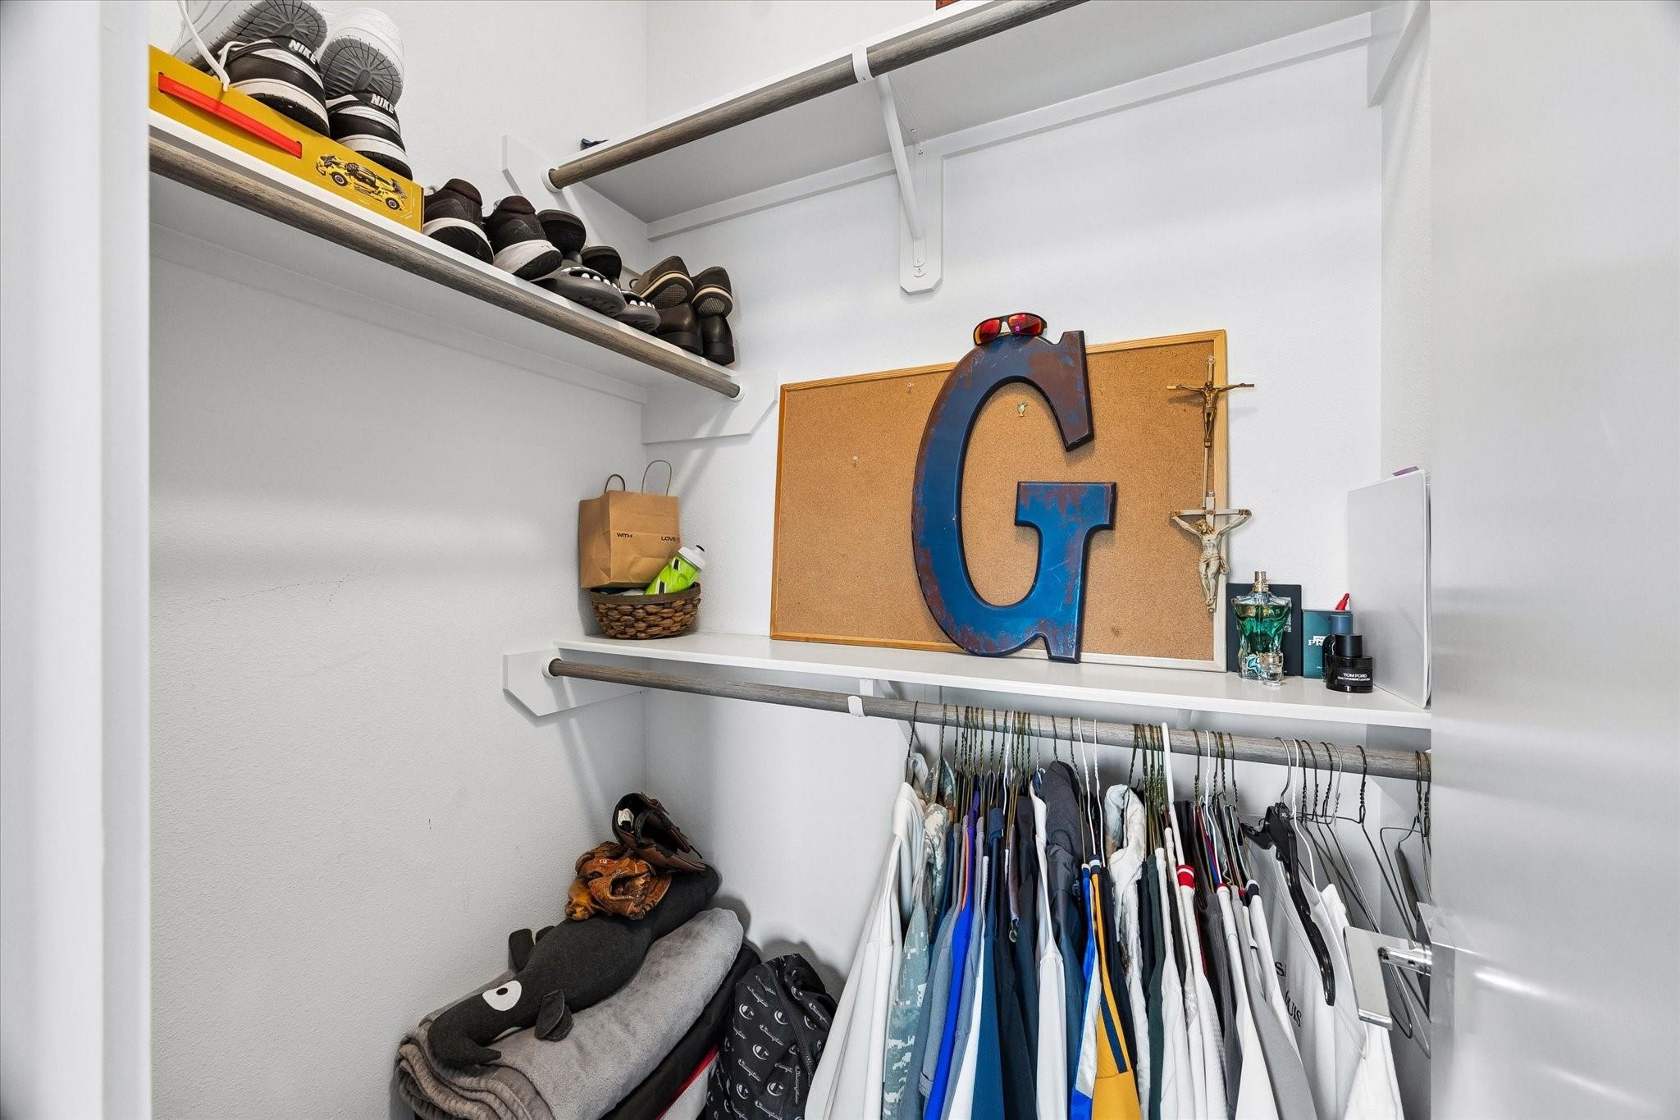
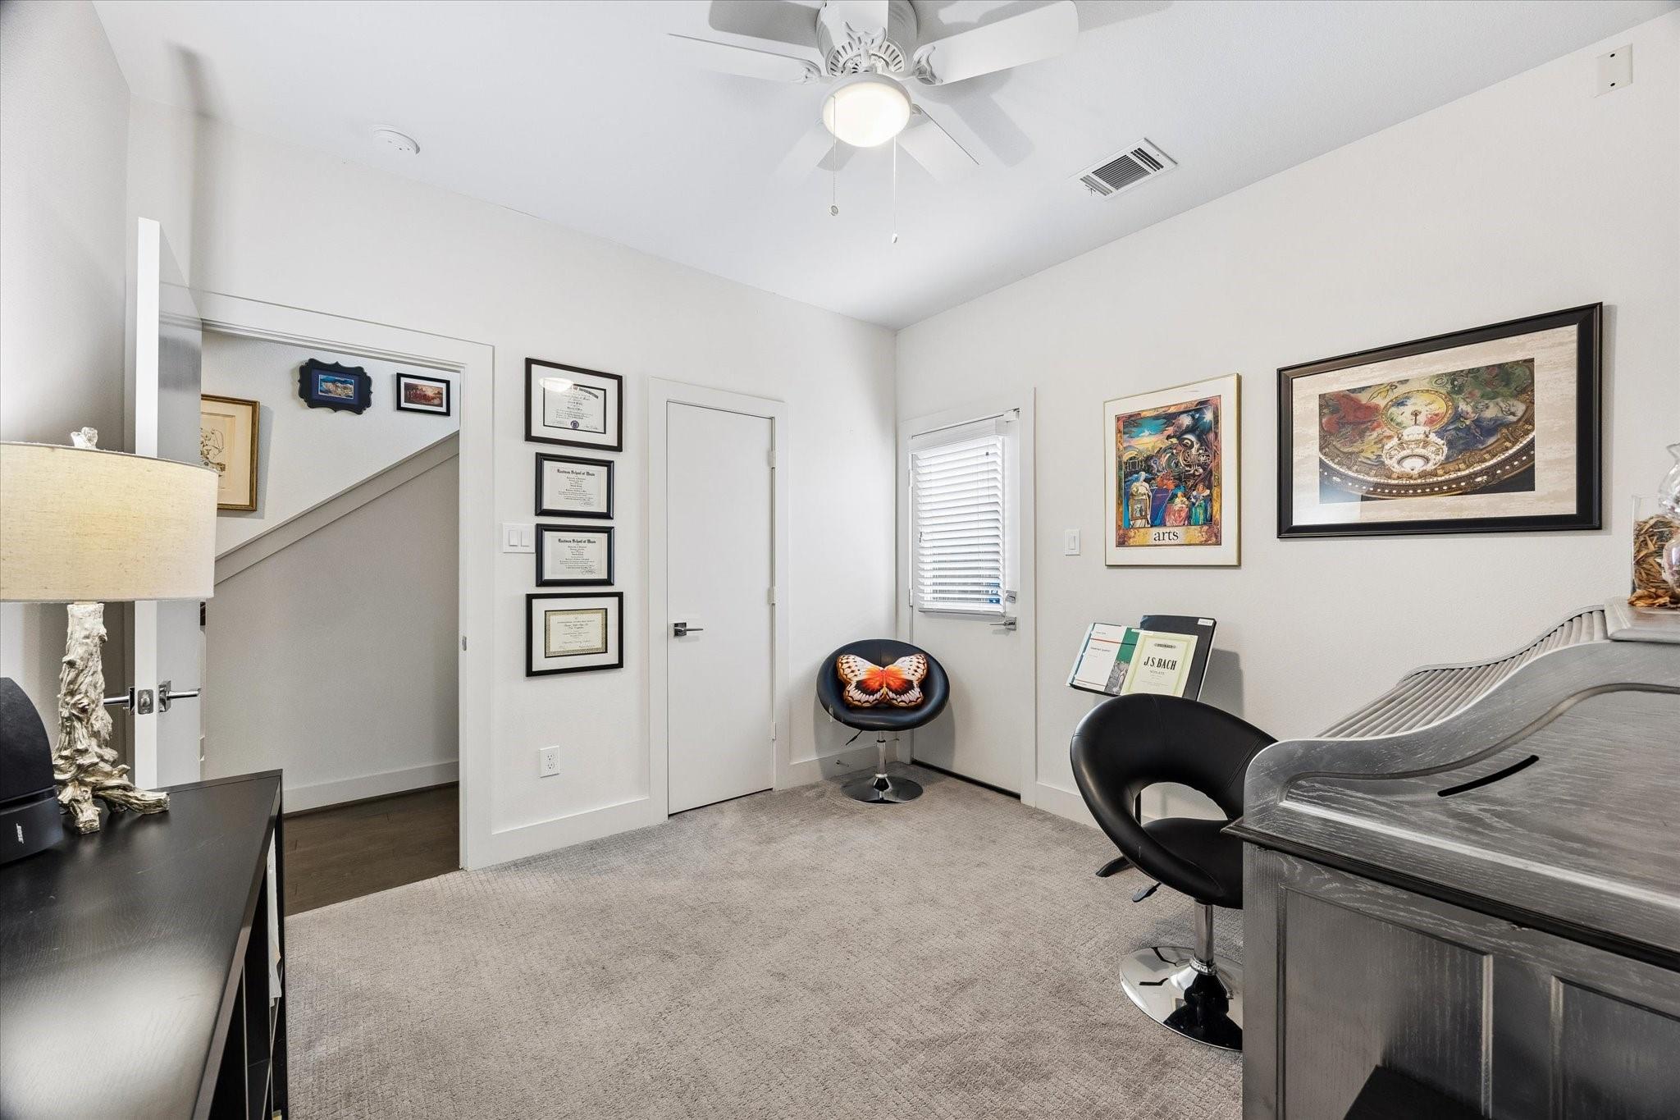
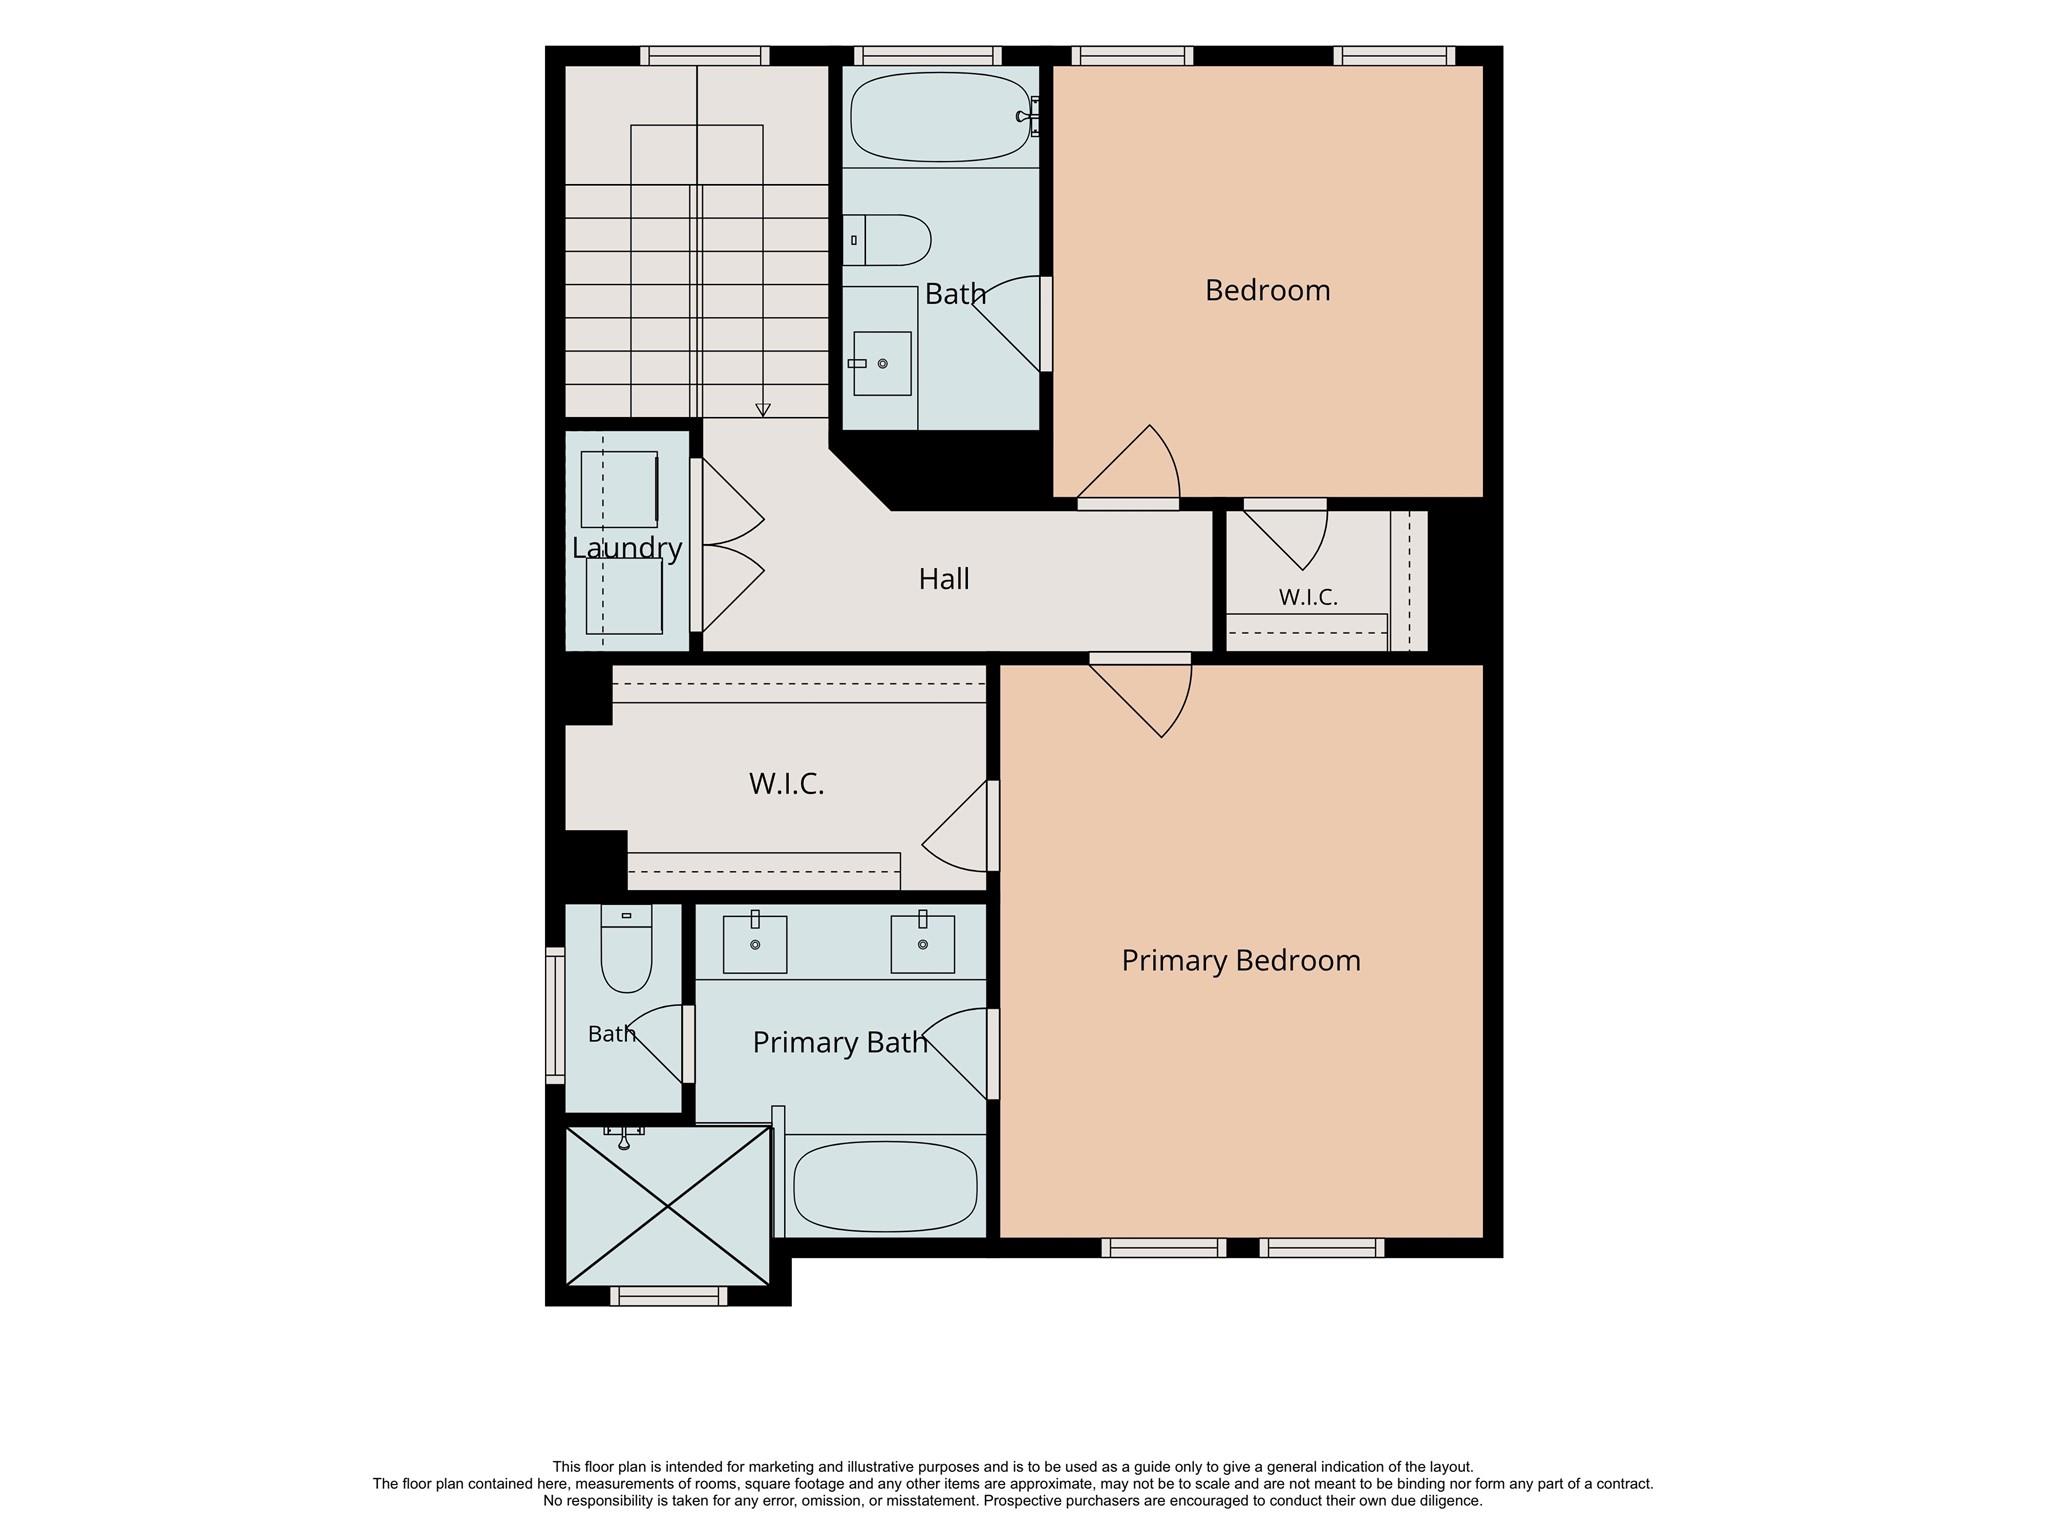
Third FloorPrimary Bedroom:15x14Bedroom:12x12
-
First FloorBedroom:12x12
-
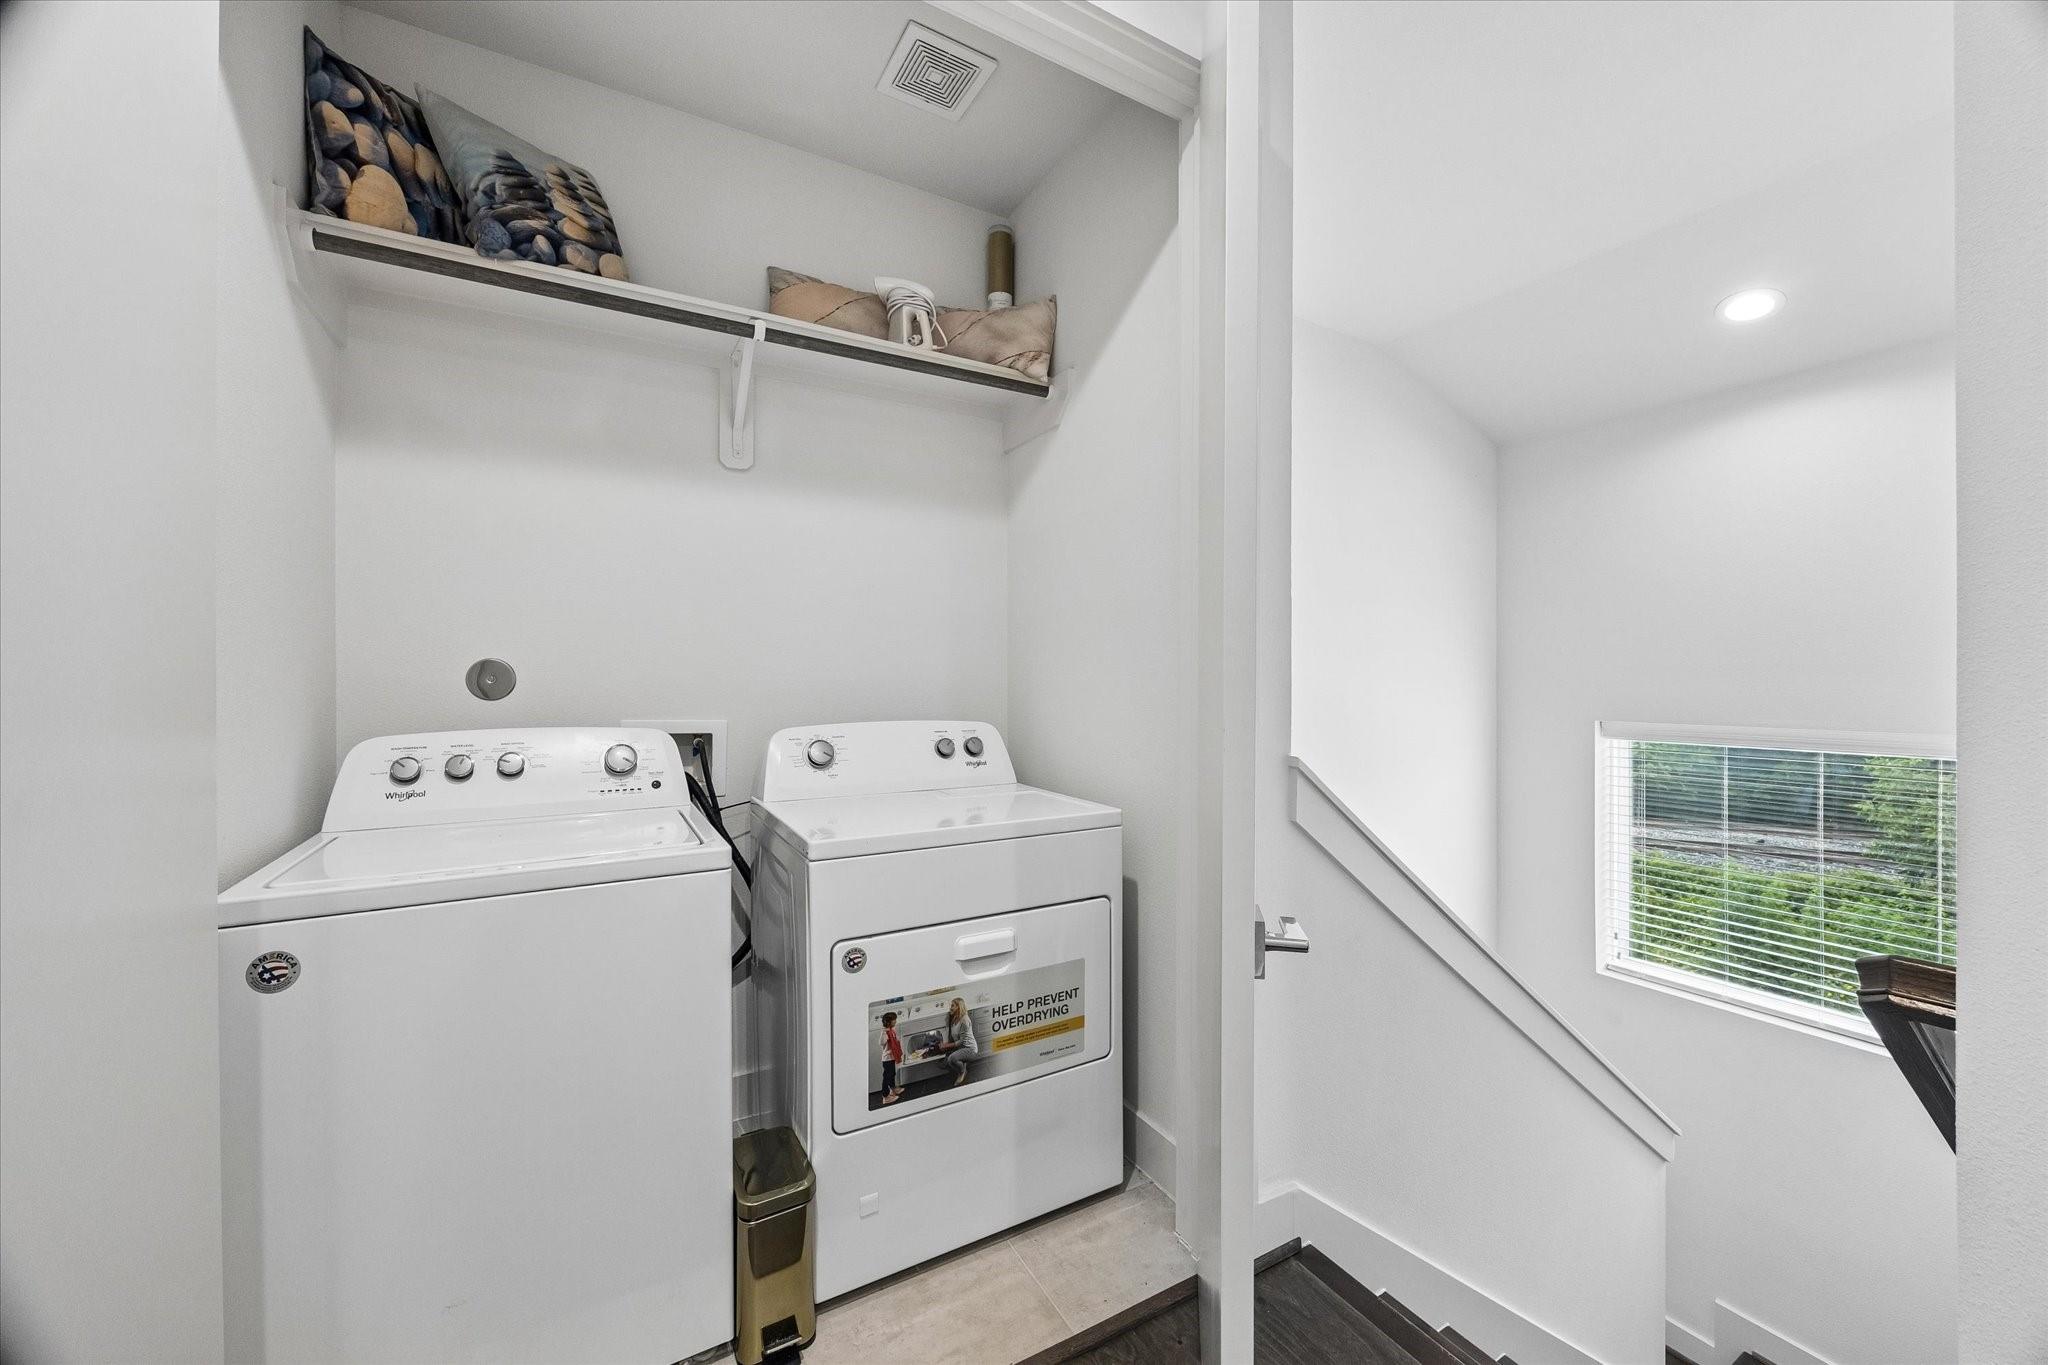
InteriorFloors:Carpet,Engineered Wood,TileBathroom Description:Primary Bath: Separate Shower,Primary Bath: Soaking Tub,Secondary Bath(s): Double Sinks,Secondary Bath(s): Tub/Shower ComboBedroom Desc:1 Bedroom Down - Not Primary BR,2 Bedrooms Up,En-Suite Bath,Primary Bed - 3rd Floor,Sitting AreaKitchen Desc:Breakfast Bar,Island w/o Cooktop,Kitchen open to Family Room,PantryRoom Description:1 Living Area,Entry,Living Area - 2nd FloorHeating:Central GasCooling:Central ElectricConnections:Electric Dryer Connections,Gas Dryer Connections,Washer ConnectionsDishwasher:YesDisposal:YesCompactor:NoMicrowave:YesRange:Gas RangeIce Maker:NoEnergy Feature:Attic Vents,Ceiling Fans,Digital Program Thermostat,High-Efficiency HVAC,HVAC>13 SEER,Insulated Doors,Insulated/Low-E windows,Insulation - BattInterior:Window Coverings
-
ExteriorRoof:CompositionFoundation:SlabPrivate Pool:NoExterior Type:Cement BoardLot Description:Subdivision LotGarage Carport:Auto Driveway Gate,Auto Garage Door Opener,Driveway GateAccess:Automatic GateWater Sewer:Public Sewer,Public WaterExterior:Artificial Turf,Back Green Space,Back Yard,Back Yard Fenced,Side Yard
Listed By:
Bernadette Sloat
HomeSmart
The data on this website relating to real estate for sale comes in part from the IDX Program of the Houston Association of REALTORS®. All information is believed accurate but not guaranteed. The properties displayed may not be all of the properties available through the IDX Program. Any use of this site other than by potential buyers or sellers is strictly prohibited.
© 2026 Houston Association of REALTORS®.
GET IN TOUCH
