

For Sale
Tbd Hunters Creek Way Hockley, TX 77447
$4,400,000
Description
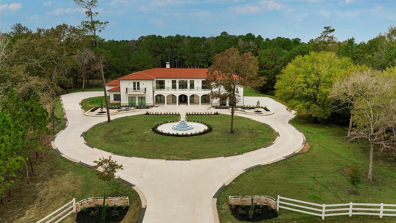
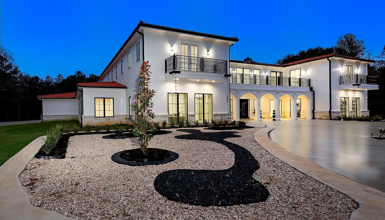
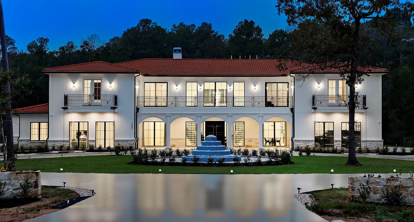
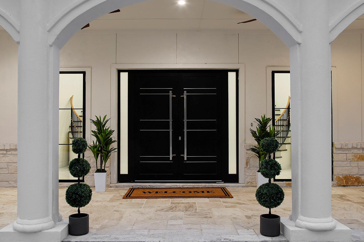
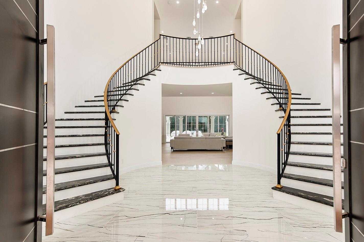
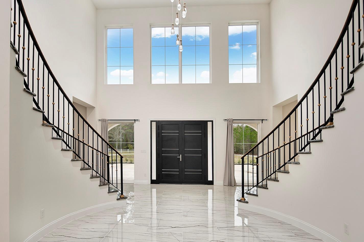
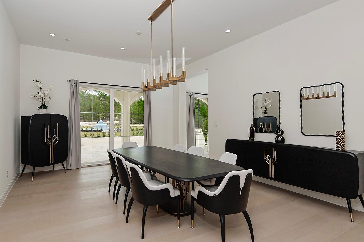
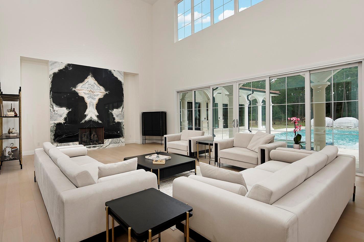
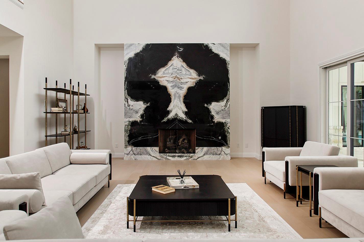
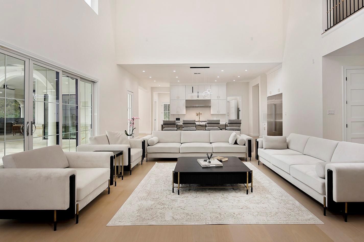
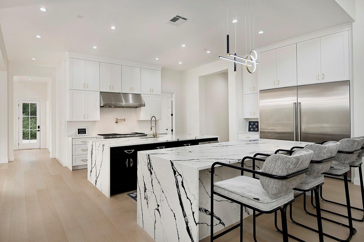
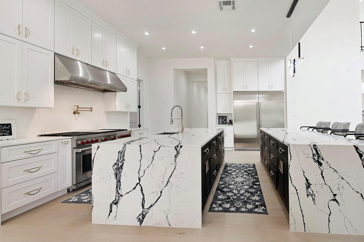
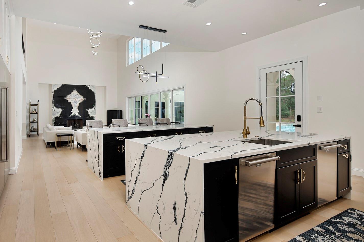
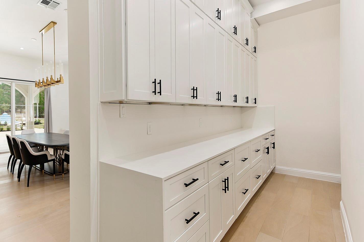
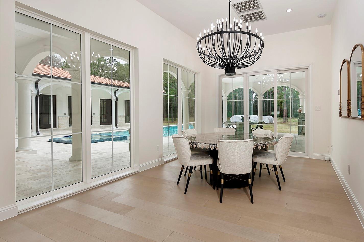
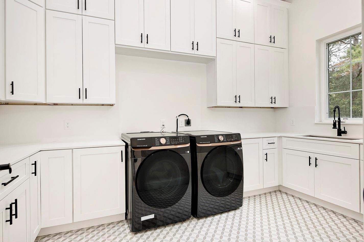
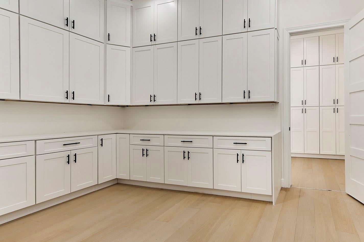
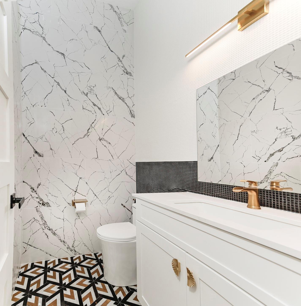
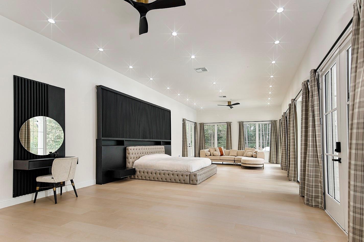
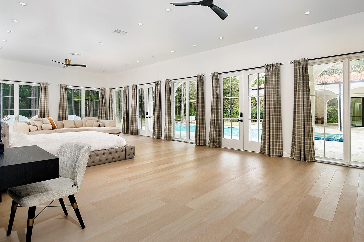
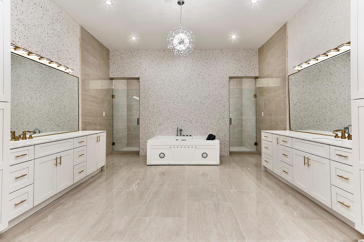
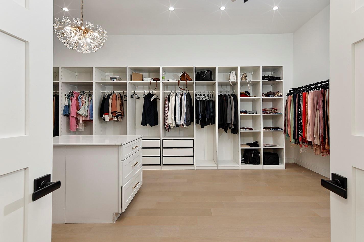
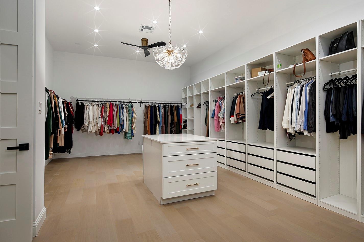
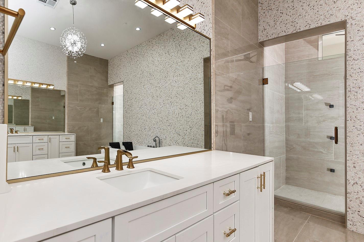
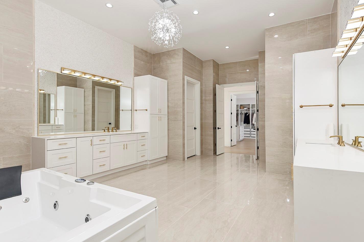
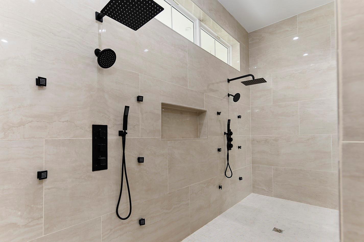
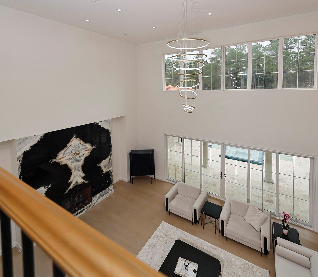
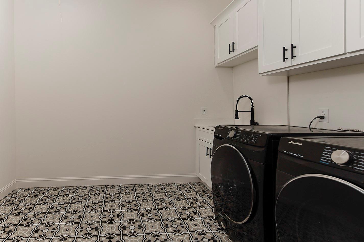
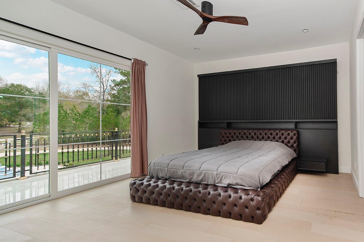
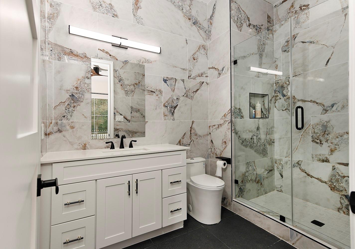
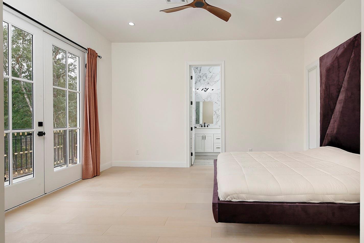
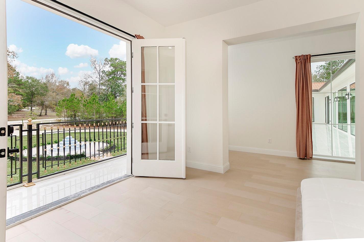
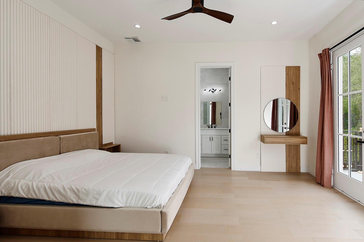
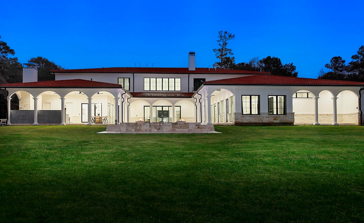
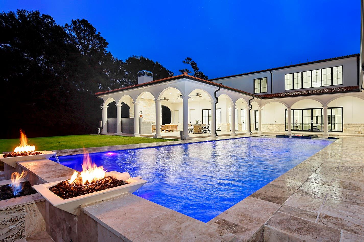
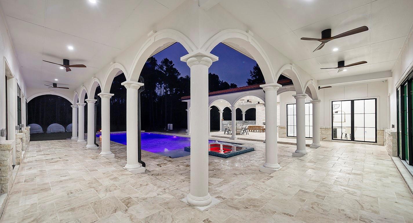
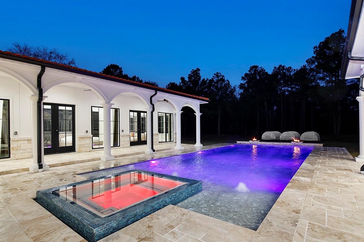
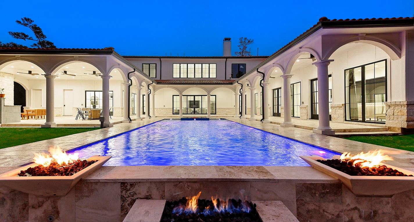
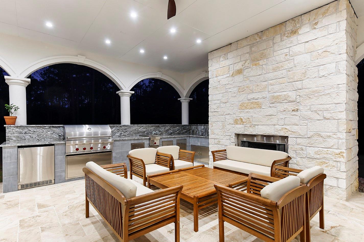
PRIVACY AWAITS!! Welcome to a truly exceptional Mediterranean-style estate nestled in the high-end, serene horse community of Hunters Creek Estates. This elegant home sits on 10+ Acres offering a 53’x20’ resort-style pool with both heater and chiller, surrounded by a veranda and spacious outdoor kitchen—perfect for entertaining. Inside, the chef’s kitchen features Sub-Zero, Wolf, and Cove appliances, two dishwashers, a pot filler, and over 350 custom cabinets. An elevator, smart wiring, 14 security cameras, and six keyed entrances (plus fingerprint access) ensure comfort & peace of mind. The master suite offers a private porch, double shower, and dual toilets, along with French doors & stunning natural light. With a 7-car garage, three equipped with A/C, 2 laundry rooms, spray foam insulation, and advanced water systems, this property blends luxury with thoughtful function. Rare European furnishings & even heritage-breed chickens may convey. Property receives a Wildlife Tax Exemption!
Overview
Financial
Price:
$4,400,000
Price/SqFT:
$440,000.0
HOA Fee:
$550 Annually
Tax Rate:
1.89153 %
Est. Monthly:
$58,344 *
Tax Amount:
$83,227
Amenities and features
 Elevator
 Media Room
 Private Pool
 Study Room
 Energy Efficient
 Green Certified
 Wooded Lot
Property & Schools on Map
Floor plans / Dimensions / Descriptions
-
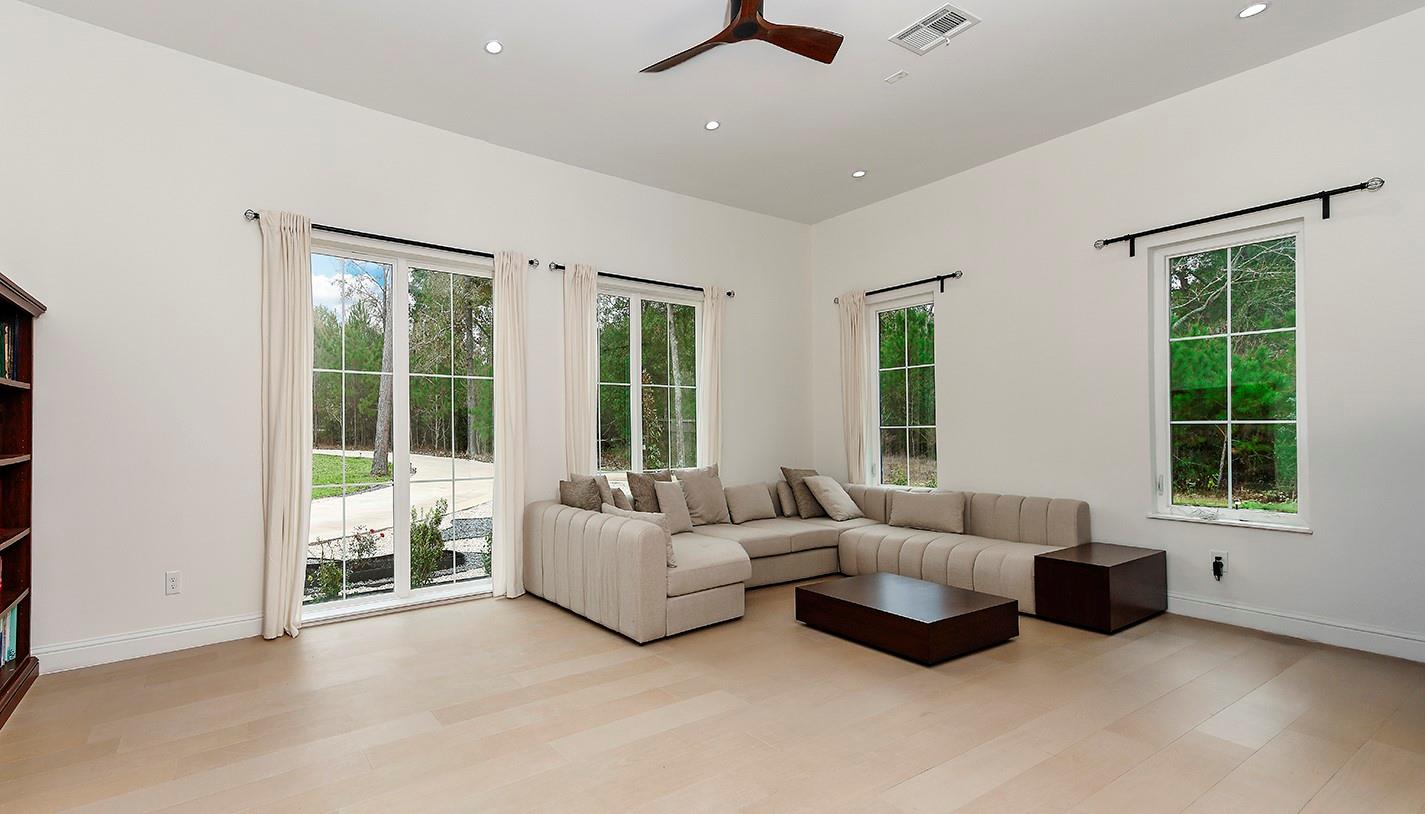
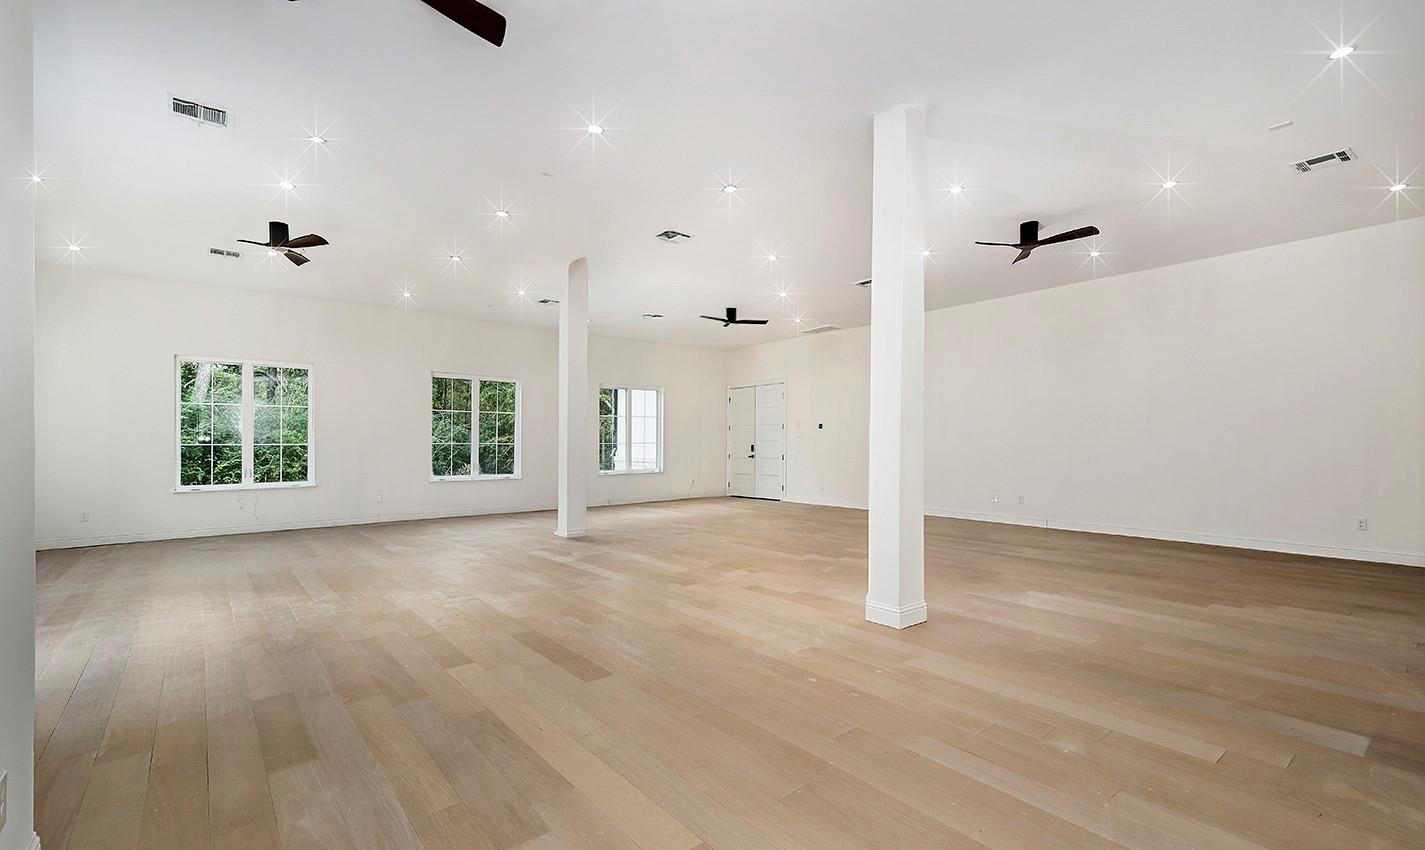
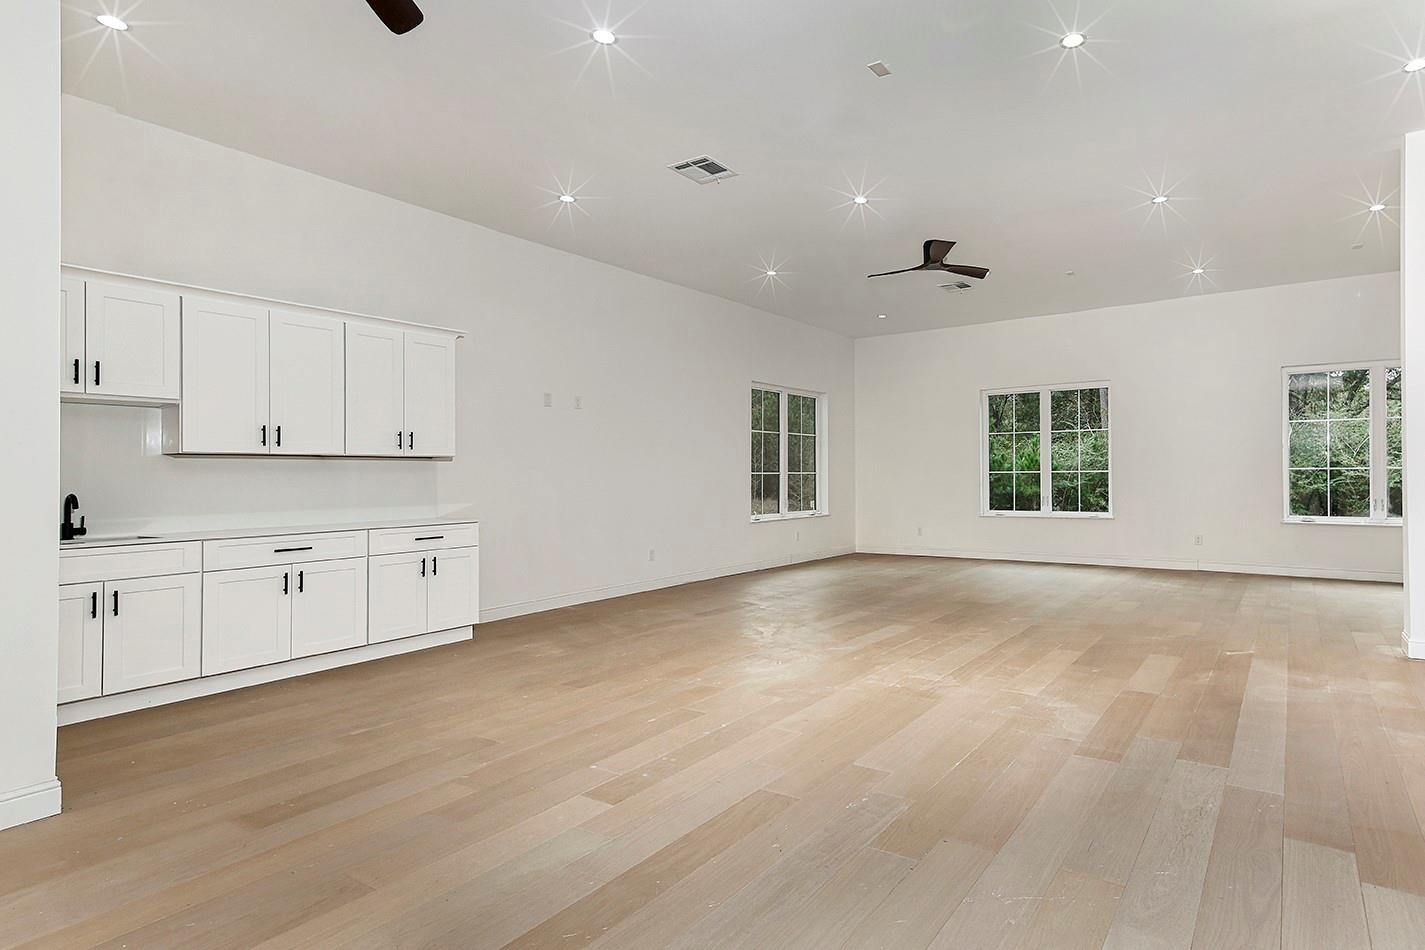
First FloorLiving:28 x 21Dining:20 x 16Kitchen:21 x 19Breakfast:17 x 12Primary Bedroom:24 x 17Bedroom:15 x 12Game Room:43 x 41Home Office/Study:25 x 16Utility Room:15 x 9
-
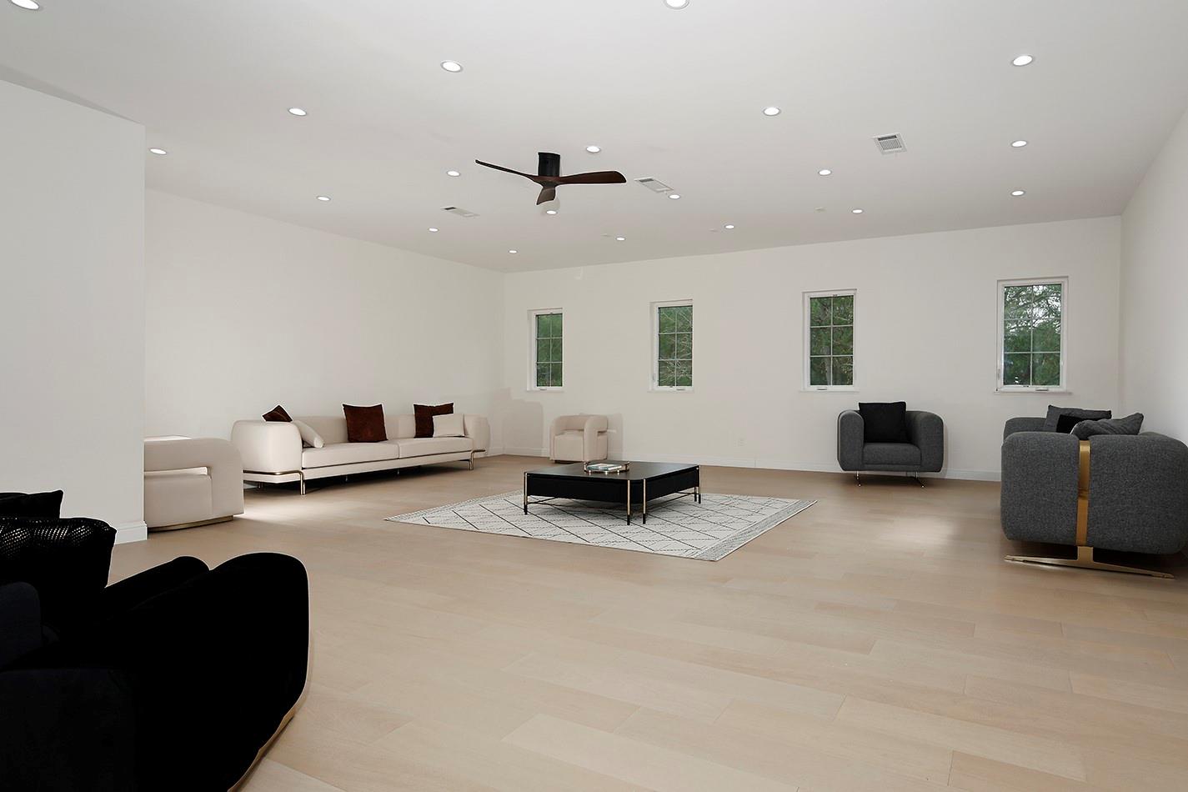
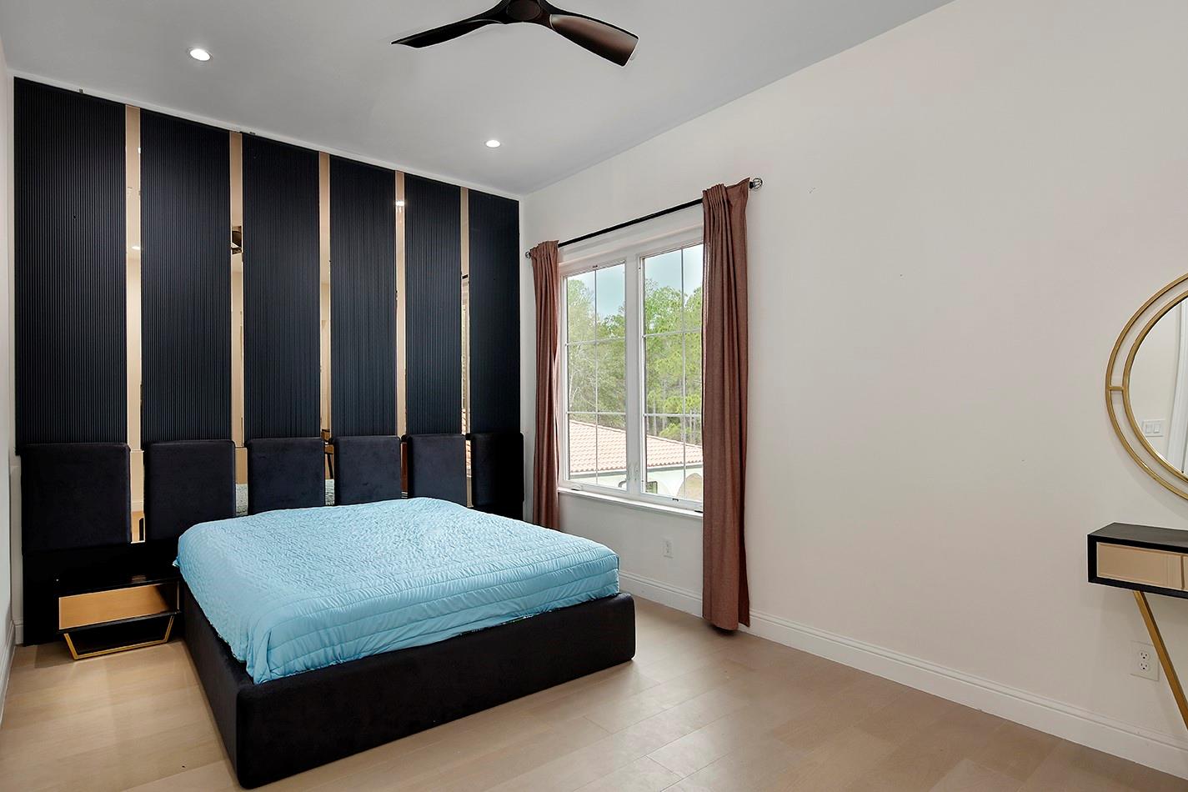
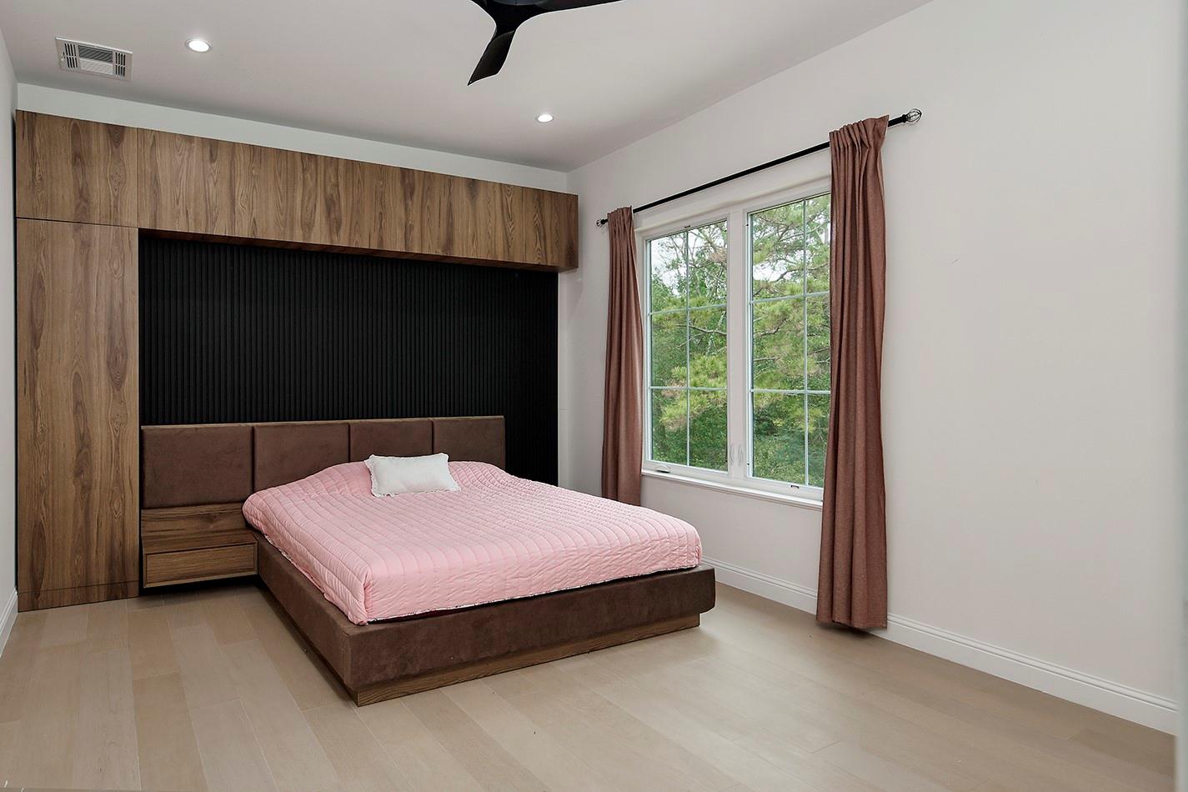
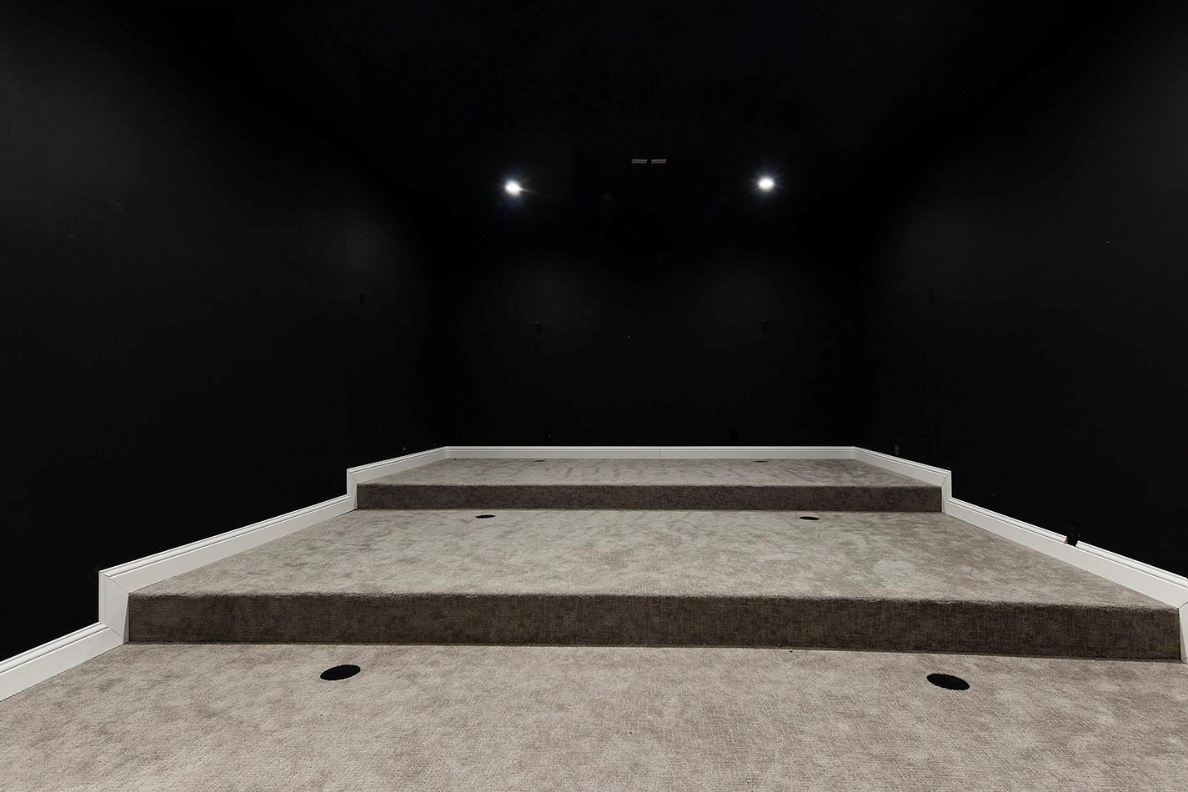
Second FloorBedroom:19 x 15Bedroom 2:17 x 13Bedroom 3:15 x 14Bedroom 4:15 x 14Bedroom 5:15 x 14Game Room:29 x 27Media Room:23 x 15
-
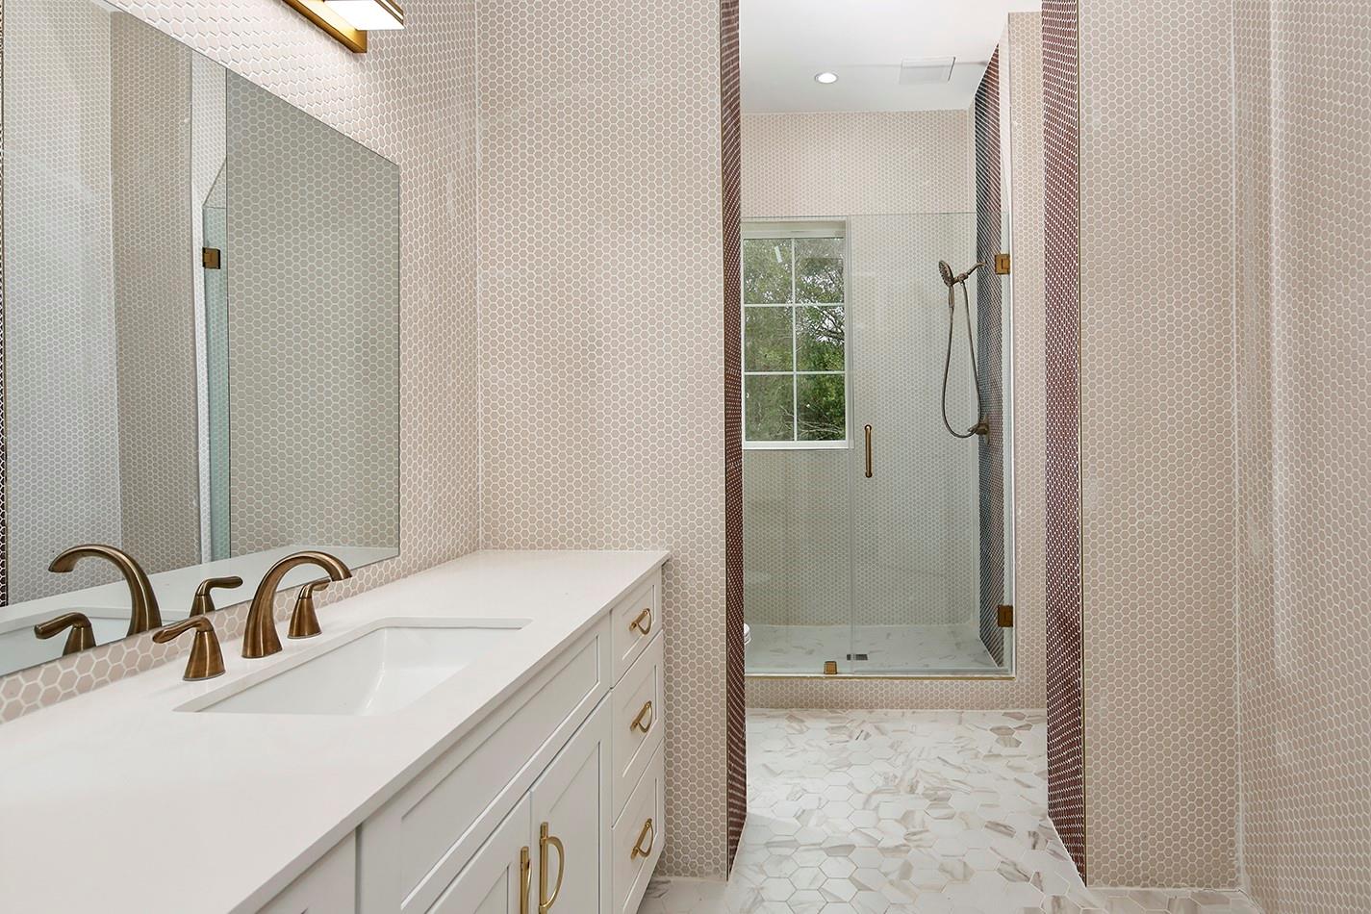
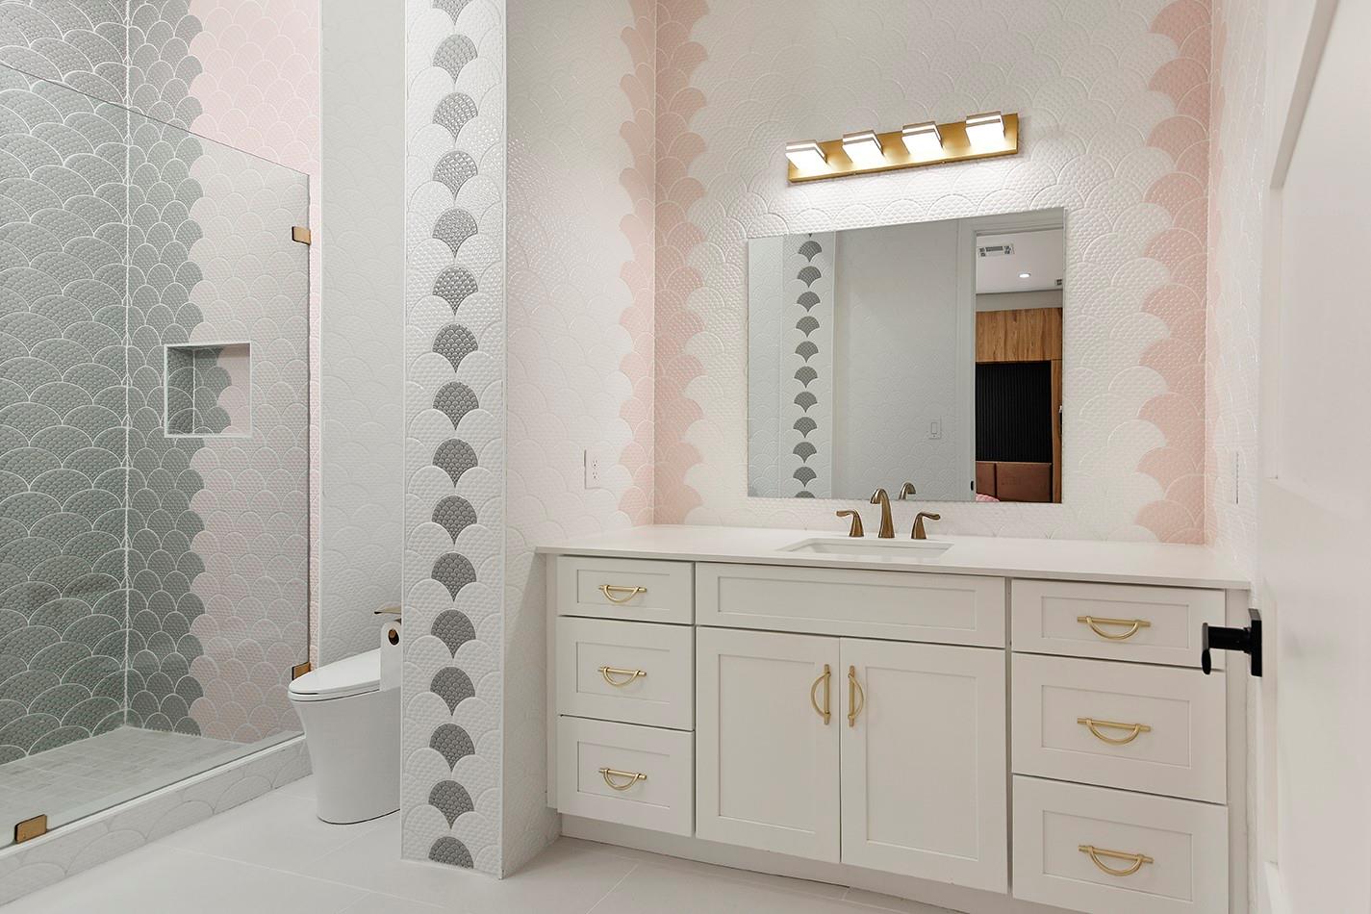
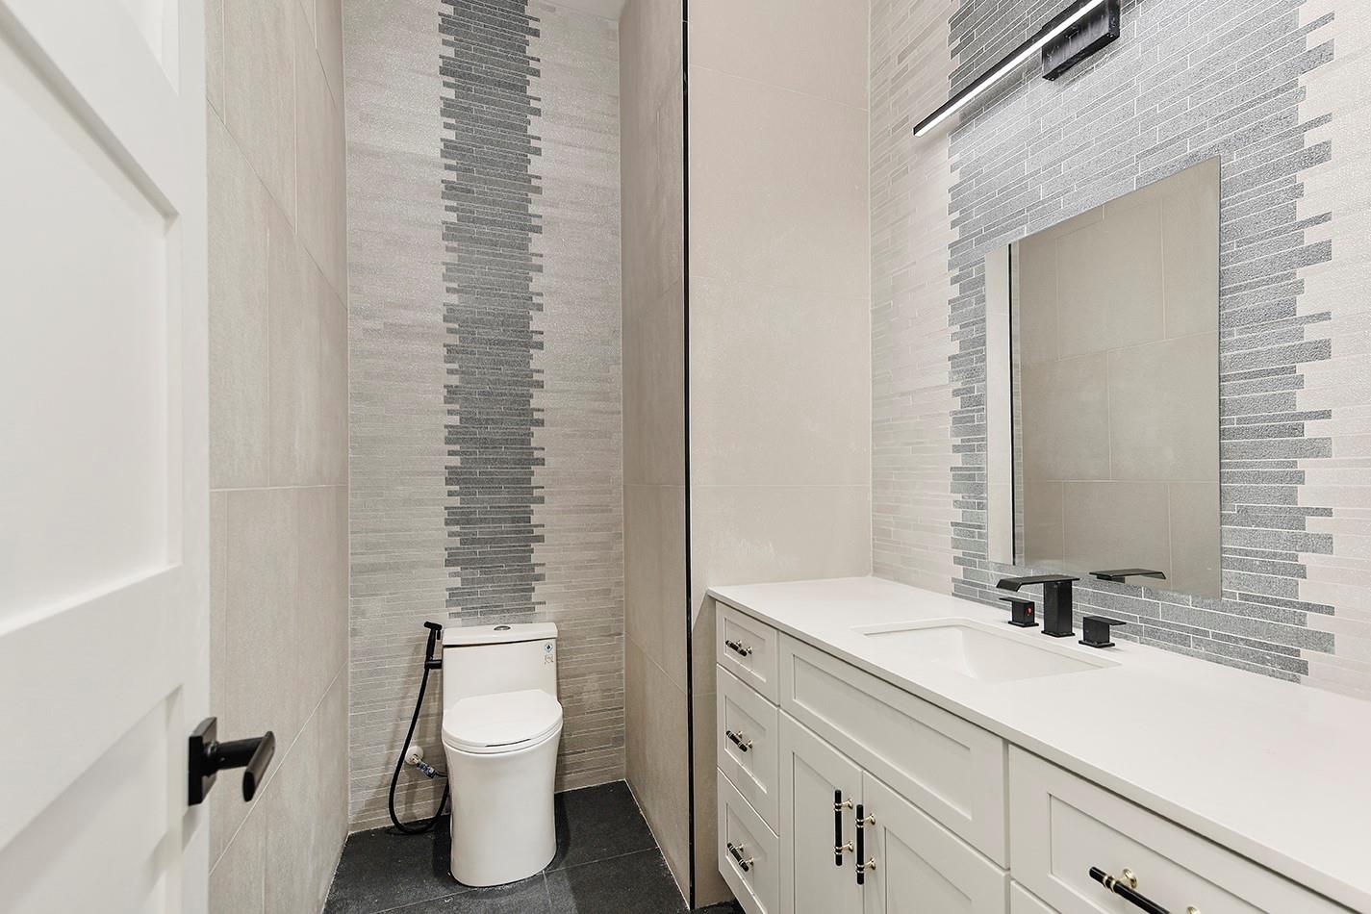
InteriorFireplace:2/Gaslog FireplaceFloors:Engineered Wood,TileCountertop:GRANITEBathroom Description:Full Secondary Bathroom Down,Half Bath,Primary Bath: Double Sinks,Primary Bath: Separate Shower,Primary Bath: Soaking Tub,Secondary Bath(s): Shower Only,Secondary Bath(s): Tub/Shower Combo,Vanity AreaBedroom Desc:Primary Bed - 1st Floor,Sitting Area,Split Plan,Walk-In ClosetKitchen Desc:Breakfast Bar,Butler Pantry,Island w/o Cooktop,Kitchen open to Family Room,Pantry,Pots/Pans Drawers,Soft Closing Cabinets,Soft Closing Drawers,Under Cabinet Lighting,Walk-in PantryRoom Description:Breakfast Room,Entry,Formal Dining,Gameroom Down,Gameroom Up,Home Office/Study,Living/Dining Combo,Media,Utility Room in HouseHeating:Central Gas,ZonedCooling:Central Electric,ZonedConnections:Electric Dryer Connections,Gas Dryer Connections,Washer ConnectionsDishwasher:YesDisposal:YesCompactor:NoMicrowave:YesRange:Gas RangeOven:Double Oven,Gas OvenIce Maker:NoEnergy Feature:Attic Fan,Attic Vents,Ceiling Fans,Digital Program Thermostat,Energy Star Appliances,Energy Star/CFL/LED Lights,High-Efficiency HVAC,Insulated Doors,Insulated/Low-E windows,Insulation - Spray-Foam,Other Energy FeaturesInterior:2 Staircases,Alarm System - Owned,Balcony,Elevator,Fire/Smoke Alarm,Formal Entry/Foyer,High Ceiling,Prewired for Alarm System,Refrigerator Included,Window Coverings,Wine/Beverage Fridge
-
ExteriorFoundation:SlabPrivate Pool:YesPrivate Pool Desc:Gunite,In Ground,Pool With Hot Tub AttachedLot Description:WoodedGarage Carport:Additional Parking,Auto Garage Door Opener,Circle Driveway,Driveway GateWater Sewer:Aerobic,WellRoad Surface:Concrete
Listed By:
Michael Seder
eXp Realty LLC
The data on this website relating to real estate for sale comes in part from the IDX Program of the Houston Association of REALTORS®. All information is believed accurate but not guaranteed. The properties displayed may not be all of the properties available through the IDX Program. Any use of this site other than by potential buyers or sellers is strictly prohibited.
© 2026 Houston Association of REALTORS®.
GET IN TOUCH
