

For Sale
1034 Hilbun Rd New Ulm, TX 78950
$11,500,000
Description
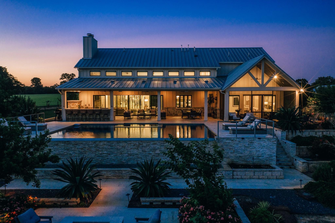
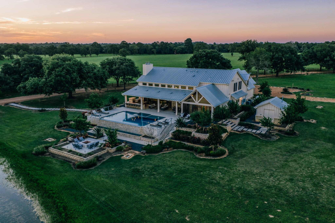
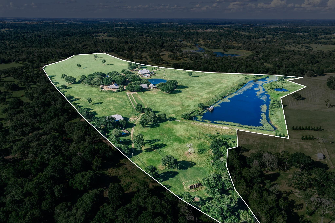
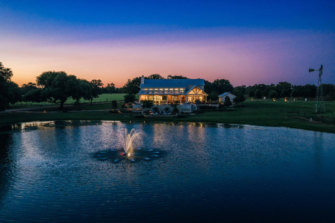
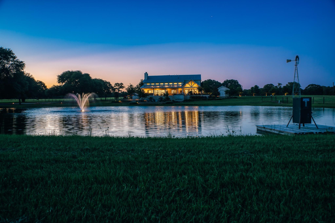
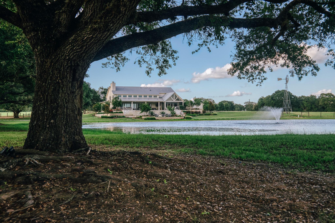
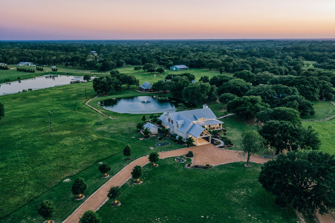
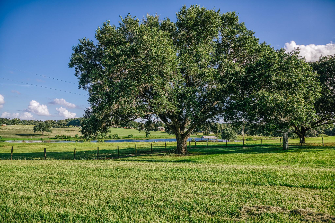
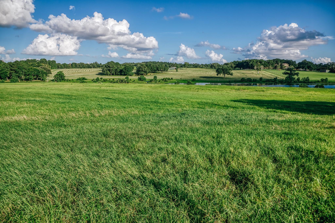
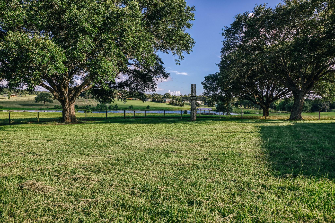
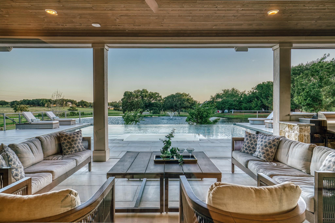
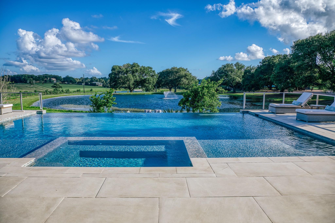
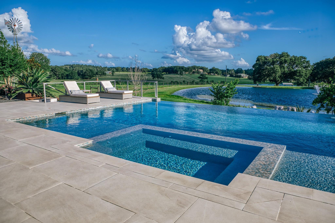
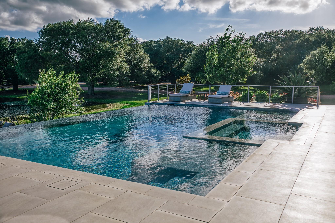
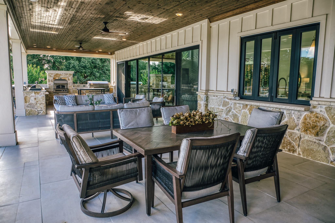
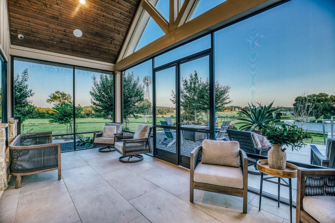
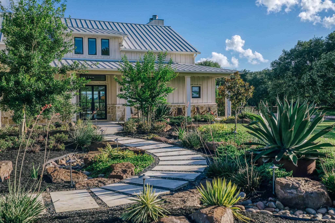
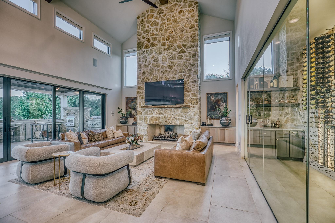
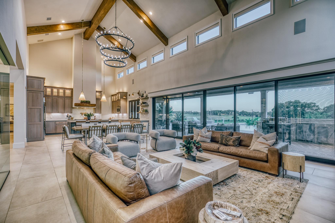
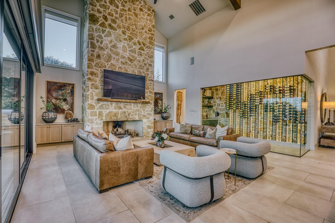
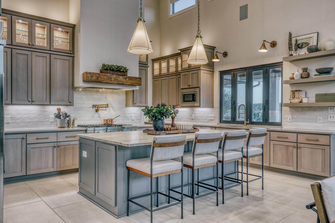
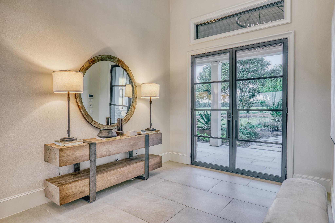
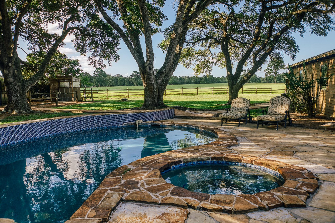
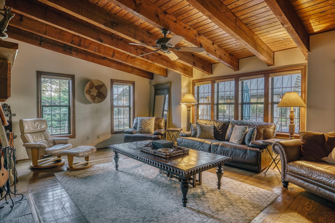
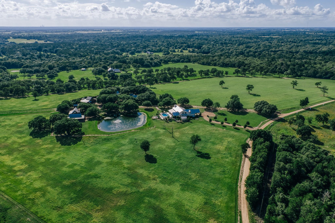
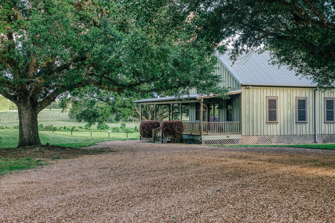
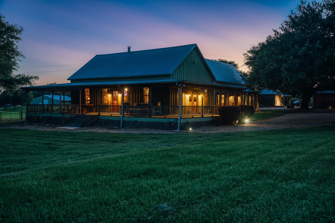
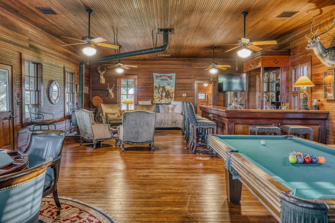
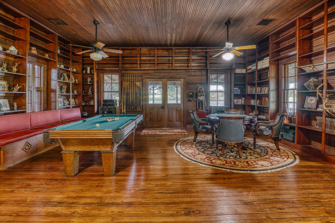
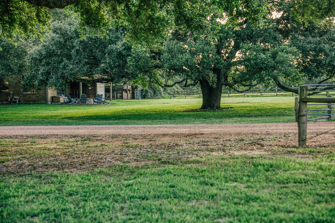
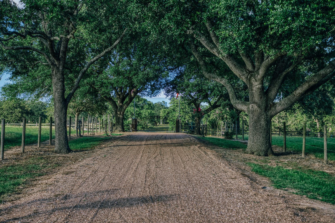
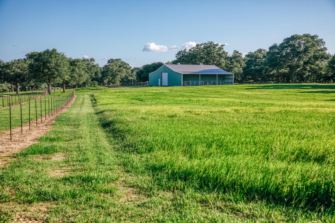
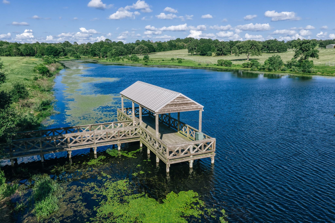
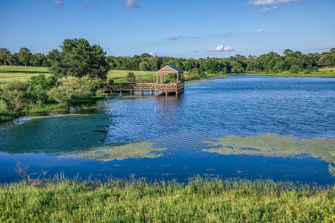
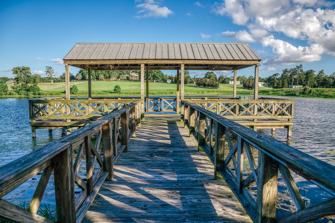
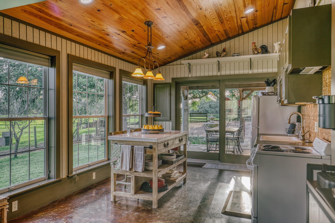
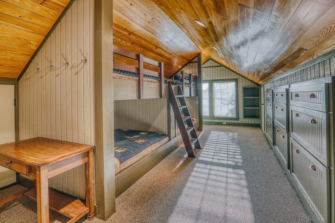
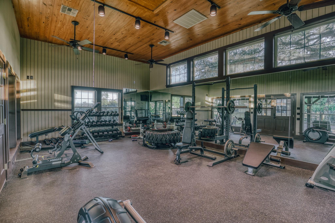
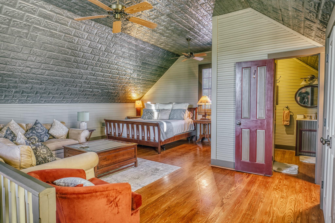
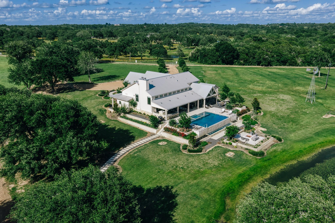
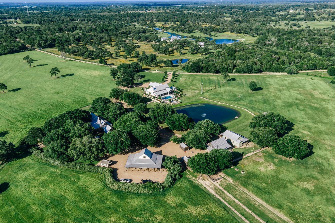
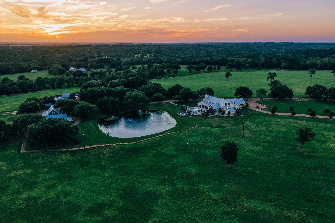
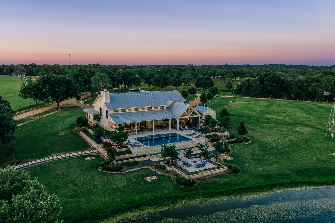
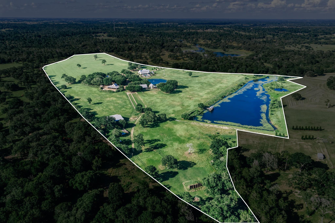
Extraordinary 56.12-acre legacy farm offering luxury living, recreational amenities, agricultural functionality, and income potential. The property features an exquisite custom home of superior quality construction built by Partners in Building with over 4,900 SF, more than 1,700 SF of covered porches, a negative infinity pool, outdoor kitchen, , and stunning views overlooking a stocked pond of over one acre. Additional improvements include a restored 1800s Frelsburg schoolhouse, approximately 1,662 SF bunkhouse, garage qtrs, barns, sheds, greenhouse, chicken coops, carports, workshops, and a 525 SF gym. A second, charming main home offers approximately 3,291 SF w/ its own pool and spa.The property also includes a stocked lake spanning over 7 acres w/ dock, 5 water wells including a backup windmill-operated well, whole-house generator for the newer home, mature trees, fenced and cross-fenced pastures, and extensive porches and patios throughout.
Overview
Financial
Price:
$11,500,000
Price/SqFT:
$205,357.1
HOA Fee:
Tax Rate:
1.23478 %
Est. Monthly:
$139,867 *
Tax Amount:
$142,000
Amenities and features
 Garage Apartment
 Private Pool
 Public Pool
 Controlled Subdivision
 Energy Efficient
 Lake/River Access
 Water View
 Wooded Lot
Property & Schools on Map
Floor plans / Dimensions / Descriptions
-
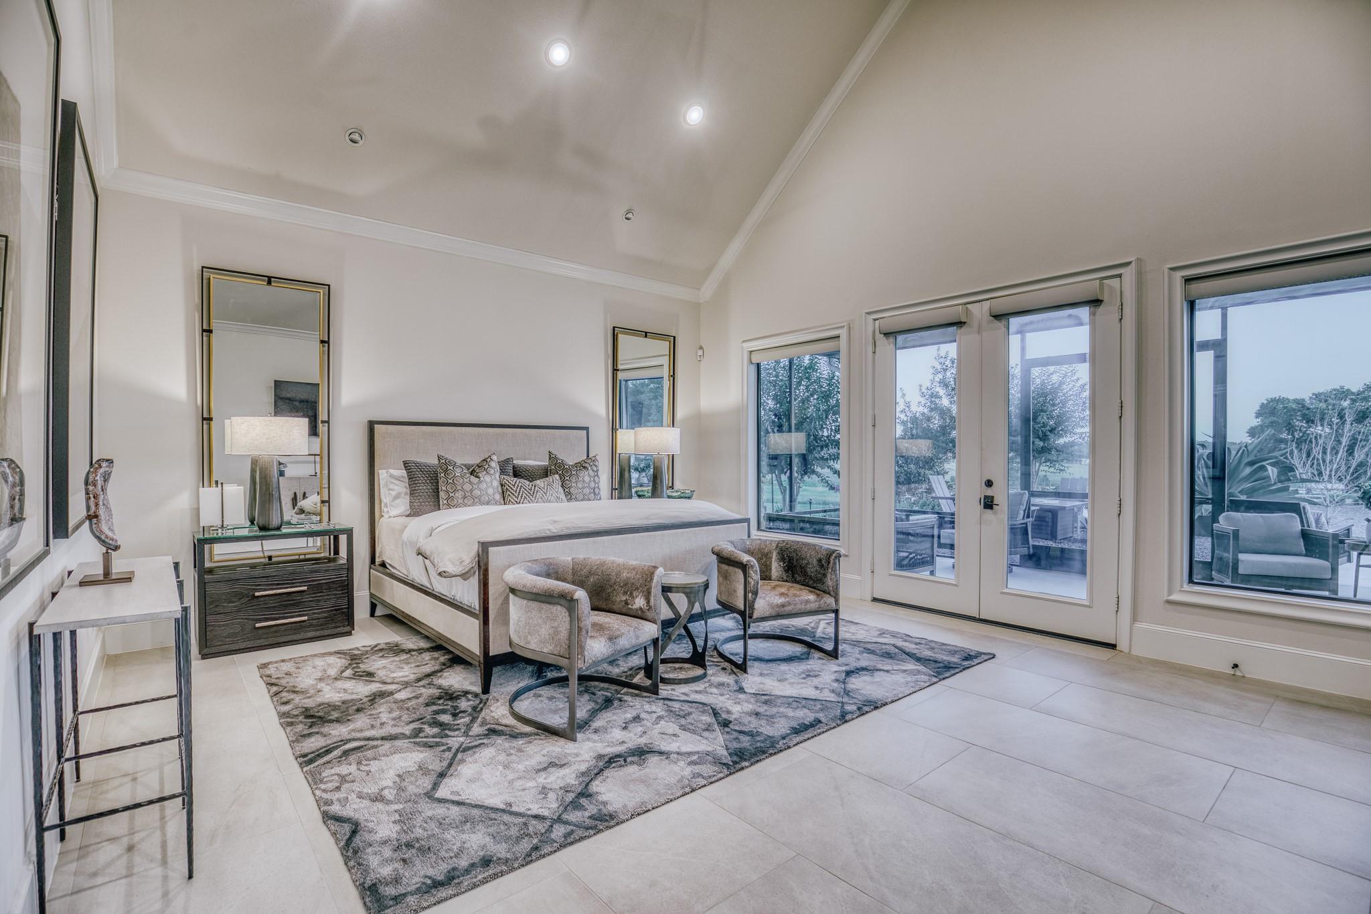
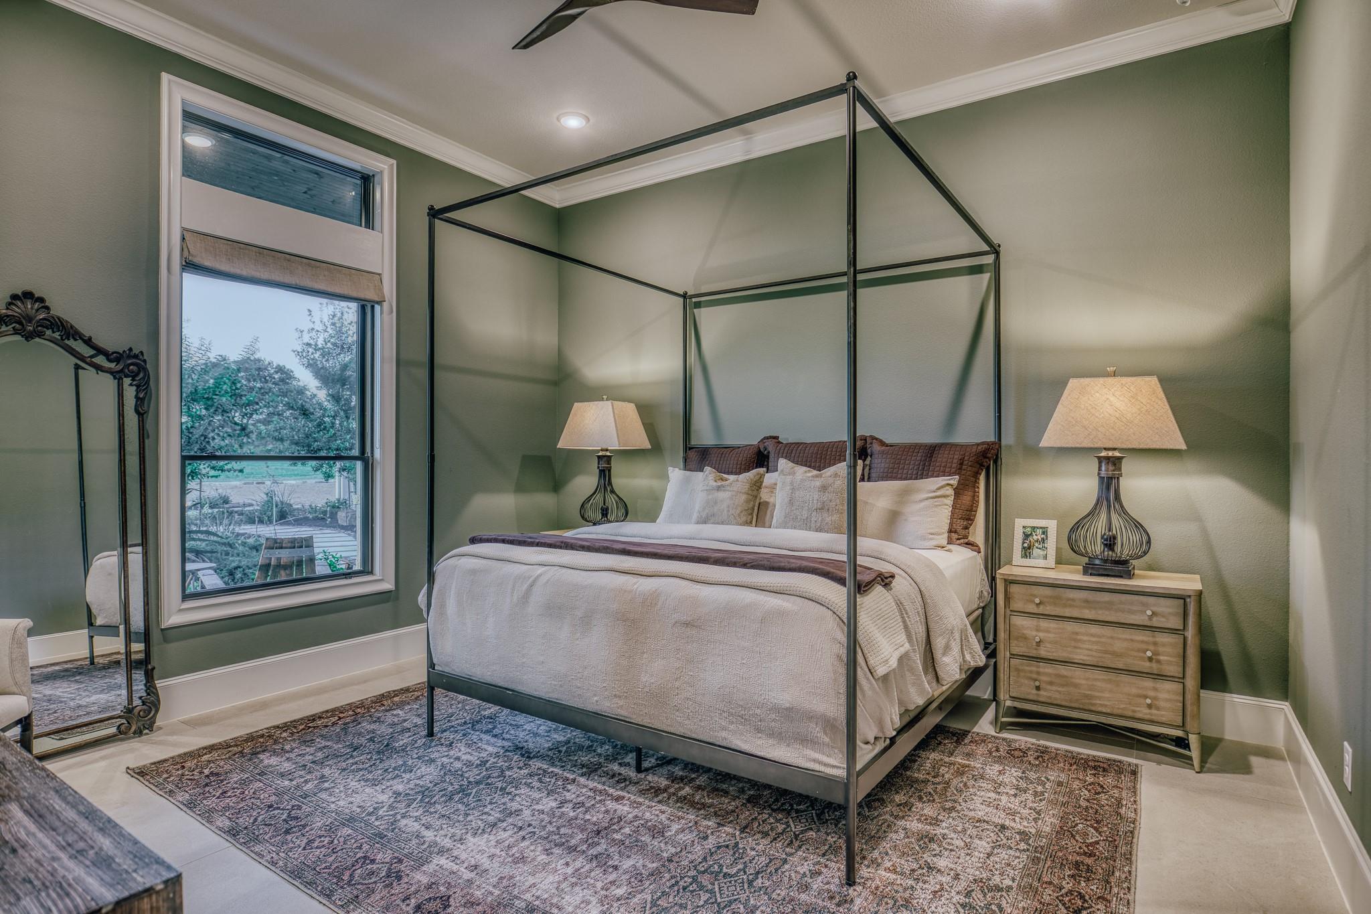
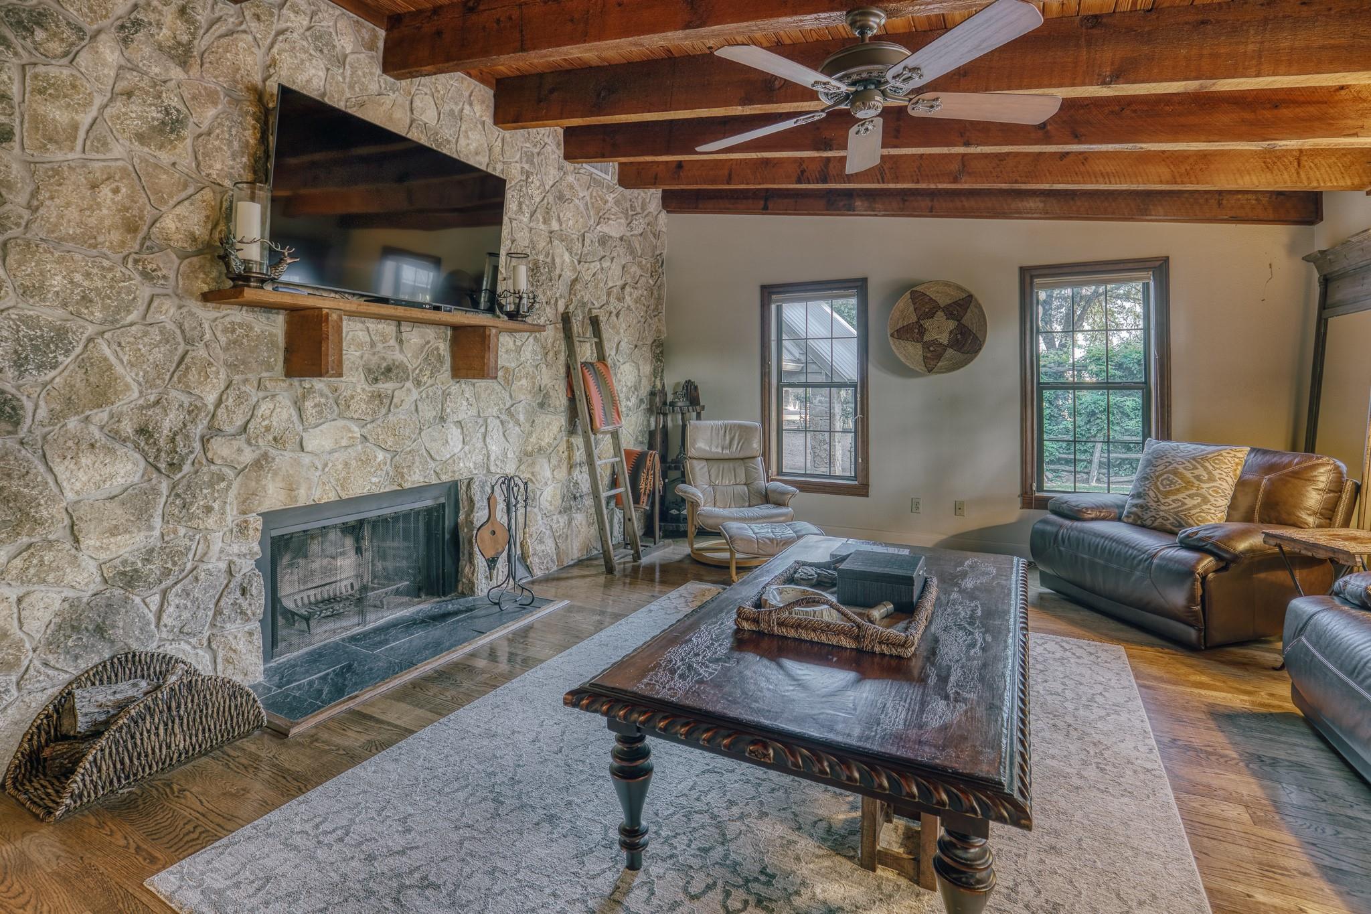
First FloorLiving:18 x 20.6Dining:12 x 20.6Kitchen:13x20.6Primary Bedroom:17.7 x 21.3Bedroom:14.3 x 15.3
-
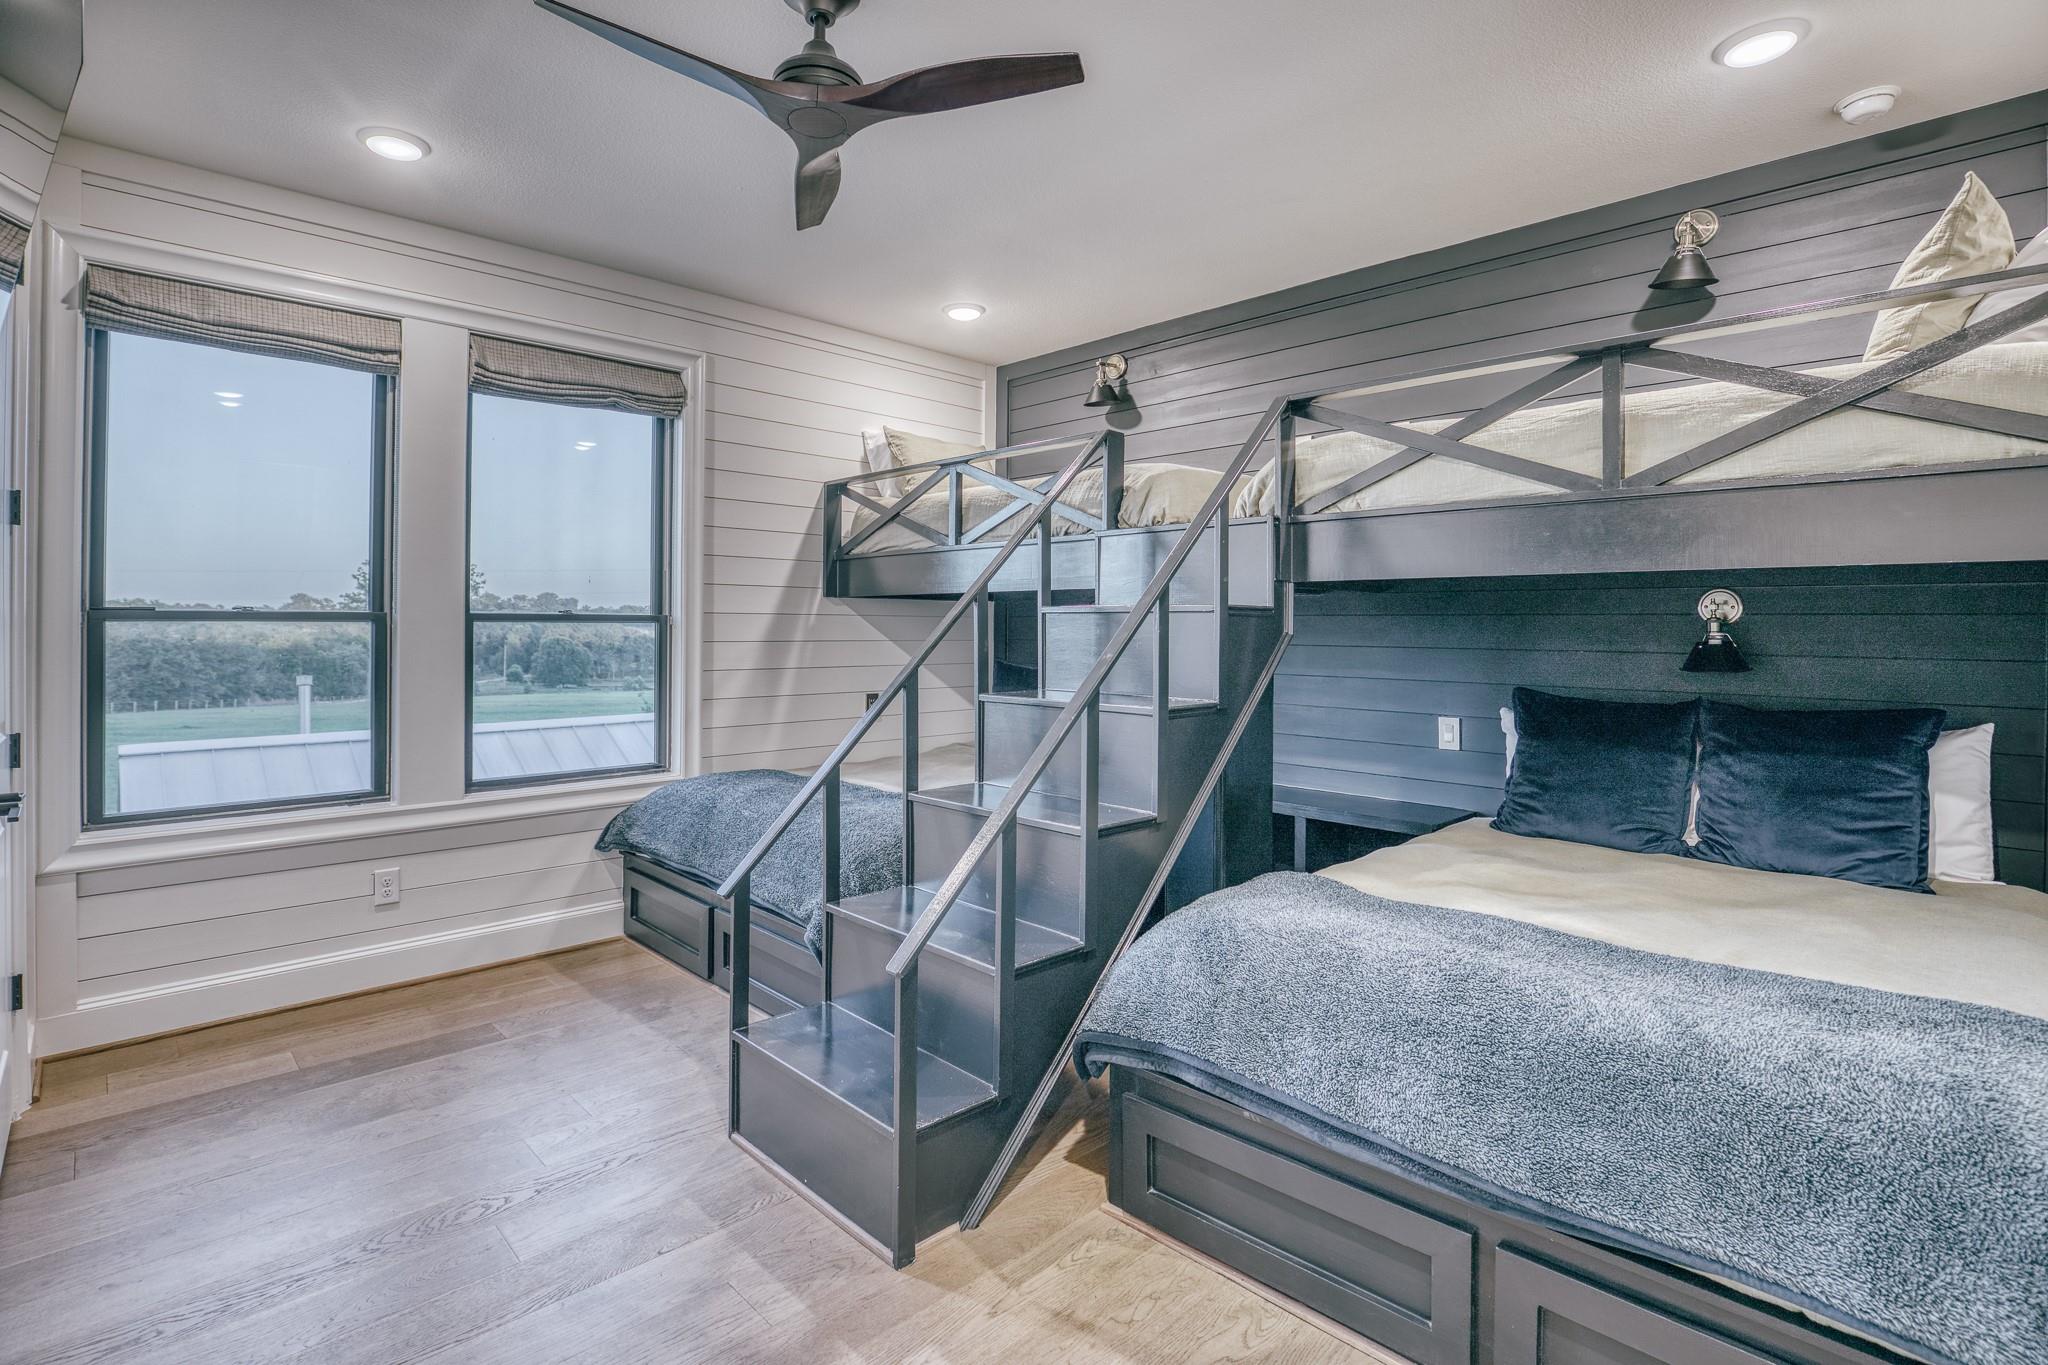
Second FloorBedroom:12x12Bedroom 2:12x12
-
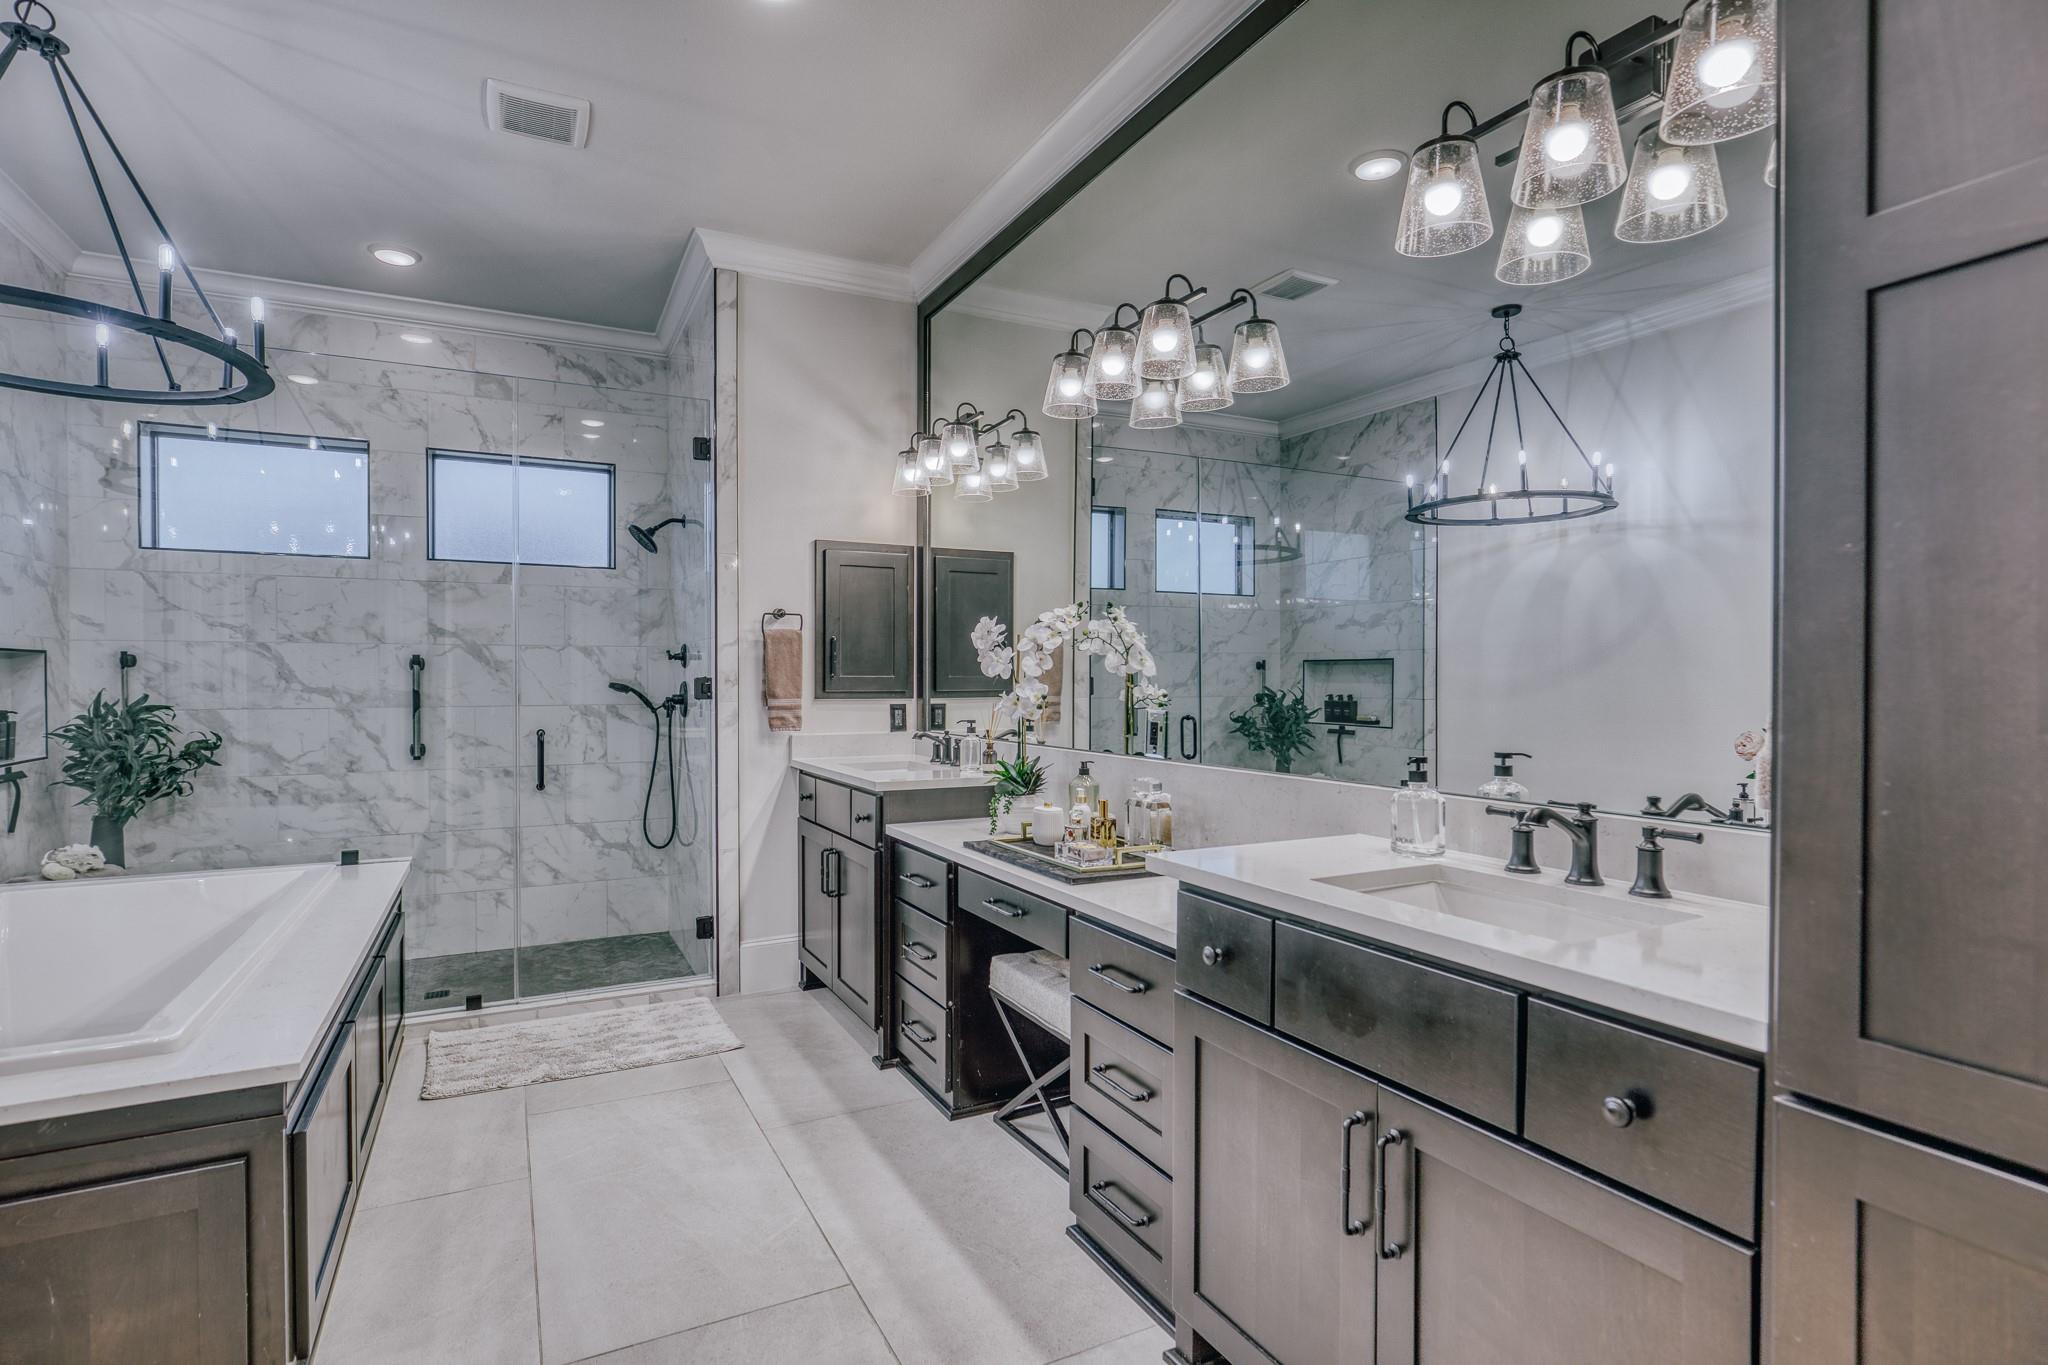
InteriorFireplace:5/Electric Fireplace,Gas Connections,Gaslog Fireplace,Stove,Wood Burning FireplaceFloors:Engineered Wood,Stone,Tile,Travertine,WoodBathroom Description:Full Secondary Bathroom Down,Half Bath,Primary Bath: Double Sinks,Primary Bath: Jetted Tub,Primary Bath: Separate ShowerBedroom Desc:1 Bedroom Down - Not Primary BR,2 Bedrooms DownKitchen Desc:Instant Hot Water,Kitchen open to Family Room,Pantry,Pot Filler,Pots/Pans Drawers,Soft Closing Cabinets,Soft Closing Drawers,Under Cabinet Lighting,Walk-in PantryRoom Description:Living Area - 1st Floor,Living Area - 2nd FloorHeating:Central GasCooling:Central Electric,Central GasConnections:Gas Dryer Connections,Washer ConnectionsDishwasher:YesDisposal:YesCompactor:NoMicrowave:YesRange:Electric Cooktop,Electric Range,Freestanding Range,Gas Cooktop,Gas Range,Grill,Induction CooktopOven:Convection Oven,Double Oven,Freestanding Oven,Gas Oven,Single OvenIce Maker:YesEnergy Feature:Attic Fan,Attic Vents,Ceiling Fans,Digital Program Thermostat,Energy Star Appliances,Energy Star/CFL/LED Lights,Energy Star/Reflective Roof,Generator,High-Efficiency HVAC,Insulated Doors,Insulated/Low-E windows,Tankless/On-Demand H2O HeaterInterior:2 Staircases,Alarm System - Owned,High Ceiling,Refrigerator Included,Spa/Hot Tub,Vaulted Ceiling,Washer Included,Window Coverings,Wine/Beverage Fridge
-
ExteriorFoundation:Pier & Beam,SlabPrivate Pool:YesPrivate Pool Desc:Heated,In Ground,Pool With Hot Tub Attached,Pool With Hot Tub DetachedLot Description:Water View,WoodedWater Amenity:Lake View,Pier,PondCarport Description:Attached & DetachedGarage Carport:Additional Parking,Auto Driveway Gate,Auto Garage Door Opener,Boat Parking,Circle Driveway,Double-Wide Driveway,Driveway Gate,Extra Driveway,Golf Cart Garage,RV Parking,WorkshopAccess:Automatic Gate,Driveway GateWater Sewer:Aerobic,Septic Tank,WellRoad Surface:Asphalt,Gravel,GuttersArea Pool:YesTree Description:Clusters,Hardwood,Partial Coverage
Documents

Listed By:
Jacqueline Stone
Prata Realty
The data on this website relating to real estate for sale comes in part from the IDX Program of the Houston Association of REALTORS®. All information is believed accurate but not guaranteed. The properties displayed may not be all of the properties available through the IDX Program. Any use of this site other than by potential buyers or sellers is strictly prohibited.
© 2026 Houston Association of REALTORS®.
GET IN TOUCH
