

For Sale
1129 Highland Row Ln Houston, TX 77091
$461,900
Description
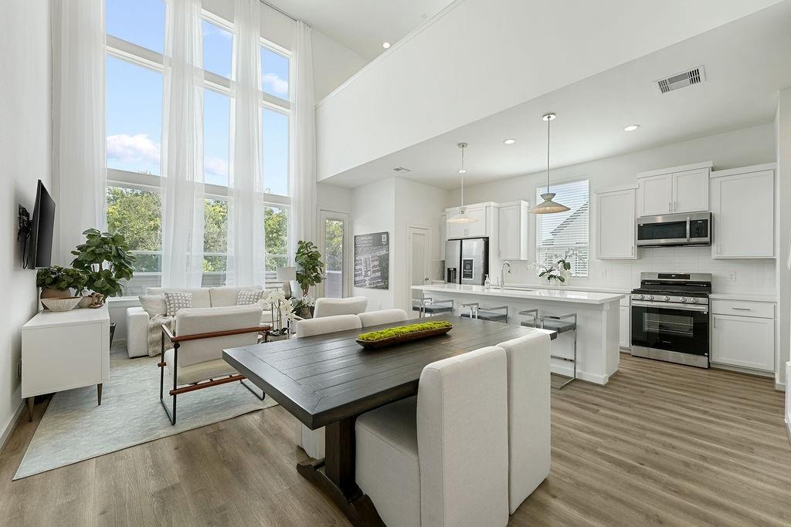
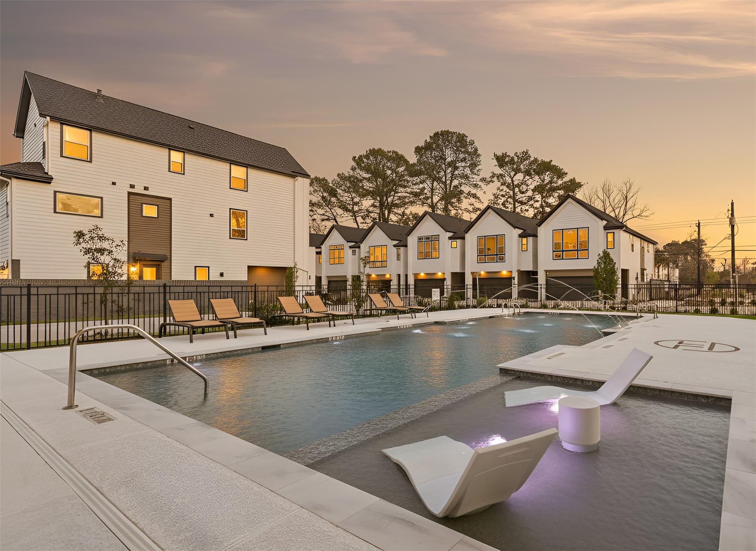
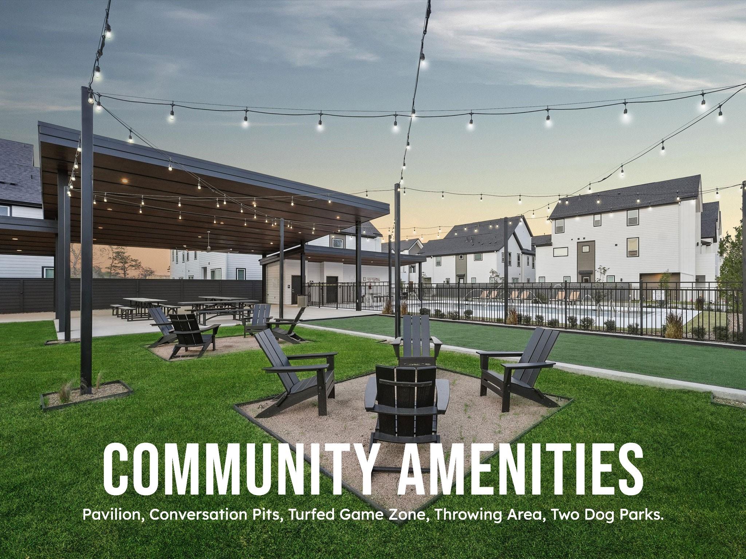
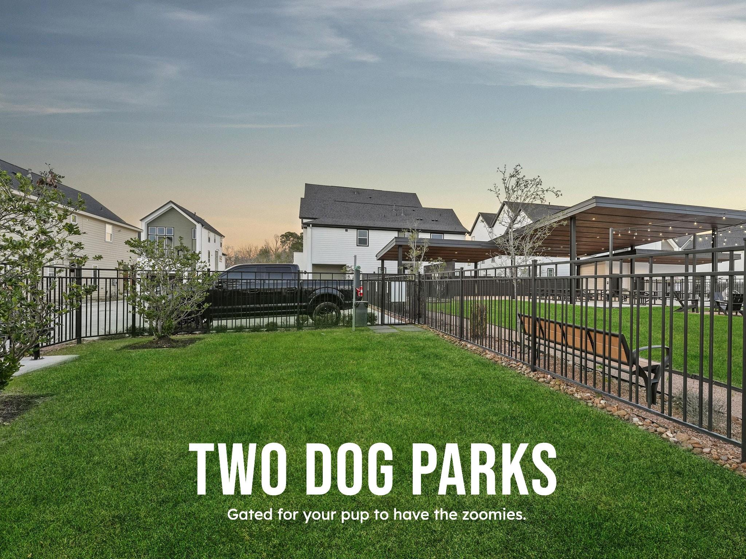
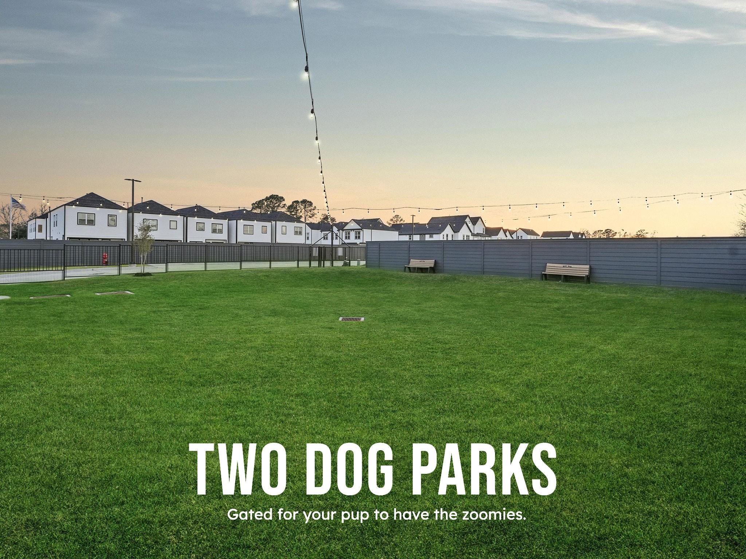
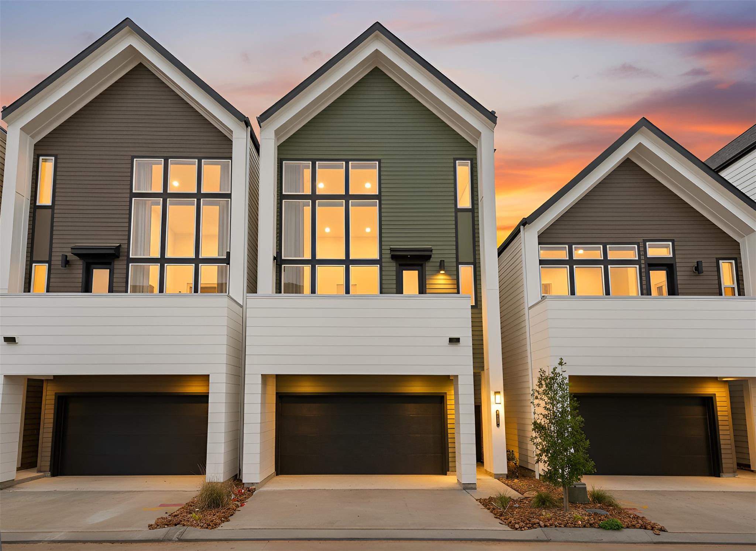
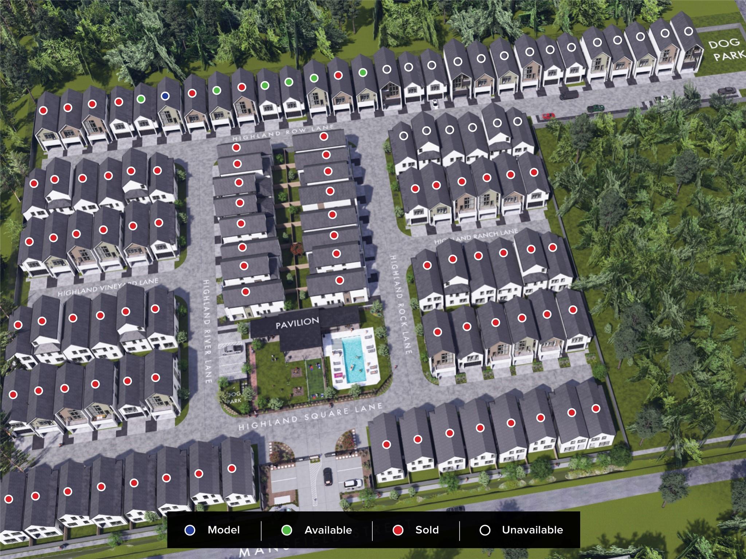
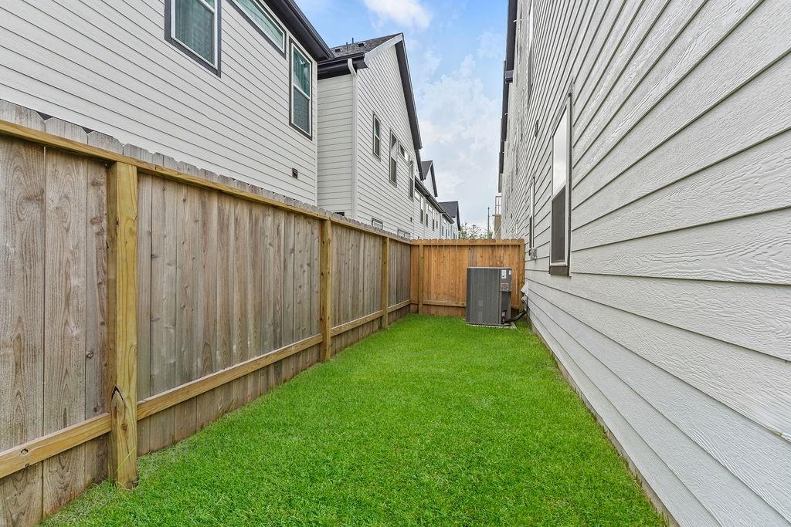
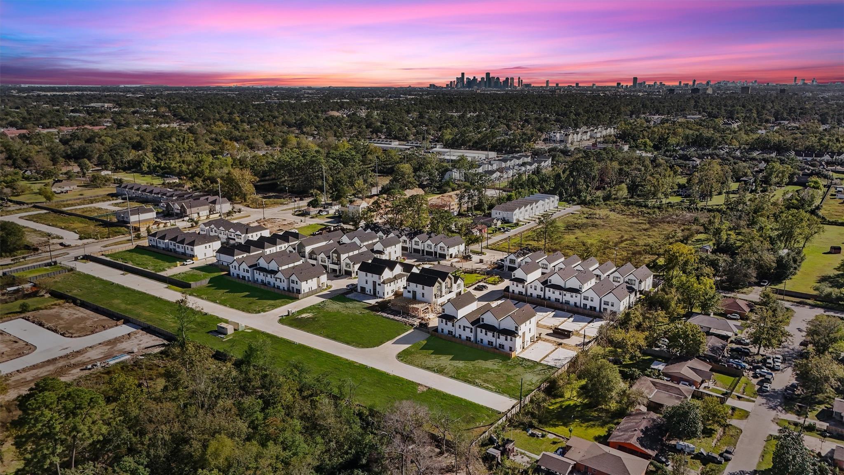
Welcome to Highland Commons by CitySide Homes, a remarkable gated community offering an unrivaled range of amenities that redefine city living. At the heart of Highland Commons, a central pavilion serves as a captivating focal point. Delight in the pristine pool, inviting you to take a refreshing dip on hot summer days. The covered pavilion provides an ideal setting for entertaining, while the dog park allows furry friends to frolic in their own dedicated space. Picnic tables beckon for leisurely outdoor meals, and Bocce Ball and Corn Hole offer friendly competitions for all to enjoy. This stunning floorplan has been carefully designed to optimize space and cater to diverse lifestyles. Ample guest parking is thoughtfully dispersed throughout the community, ensuring ease and comfort for visitors. Private fenced yards and driveway standard in every home. *Upgrades include frosted glass pantry door, office closet. ETA May '26 *Model Home Open Saturday to Wednesday 11am-5pm.*
Overview
Financial
Price:
$461,900
Price/SqFT:
$205.29
HOA Fee:
$1395 Annually
Tax Rate:
2.28812 %
Est. Monthly:
$6,469 *
Tax Amount:
$10,569
Amenities and features
 Patio/Deck
 Public Pool
 Sewer
Sewer Sprinkler System
 Water Access
 Yard
Yard Corner Lot
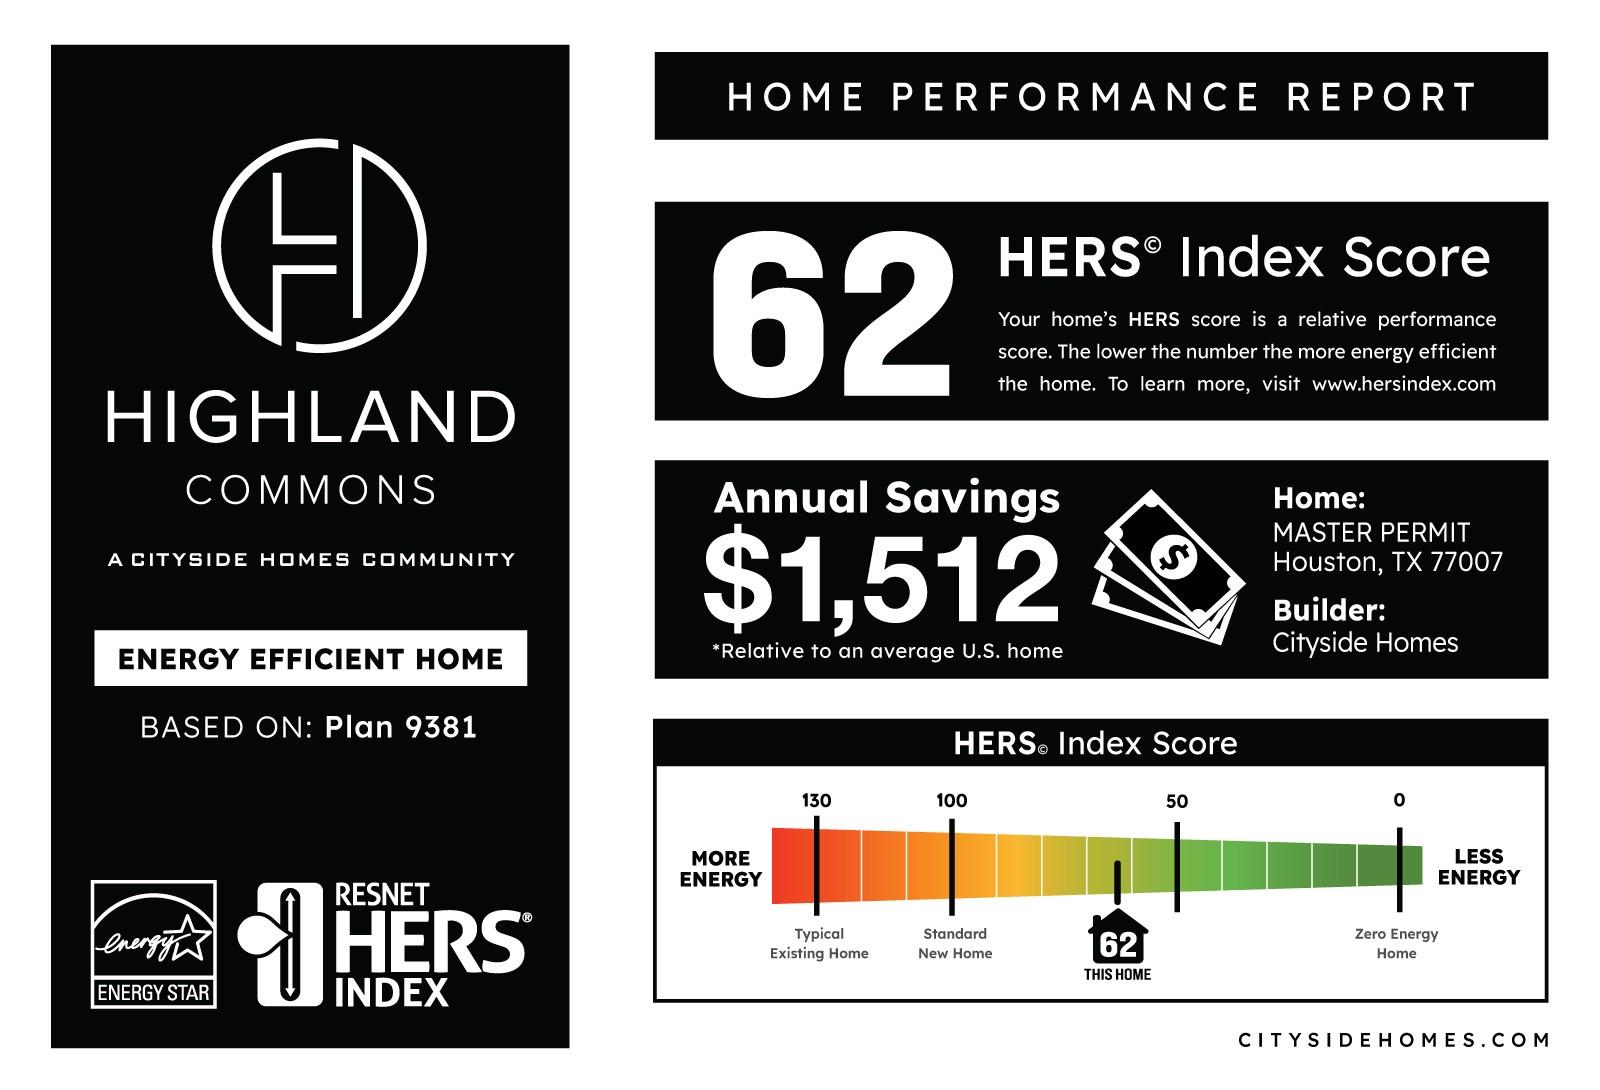
 Energy Efficient
 Green Certified
 New Construction
Property & Schools on Map
Floor plans / Dimensions / Descriptions
-
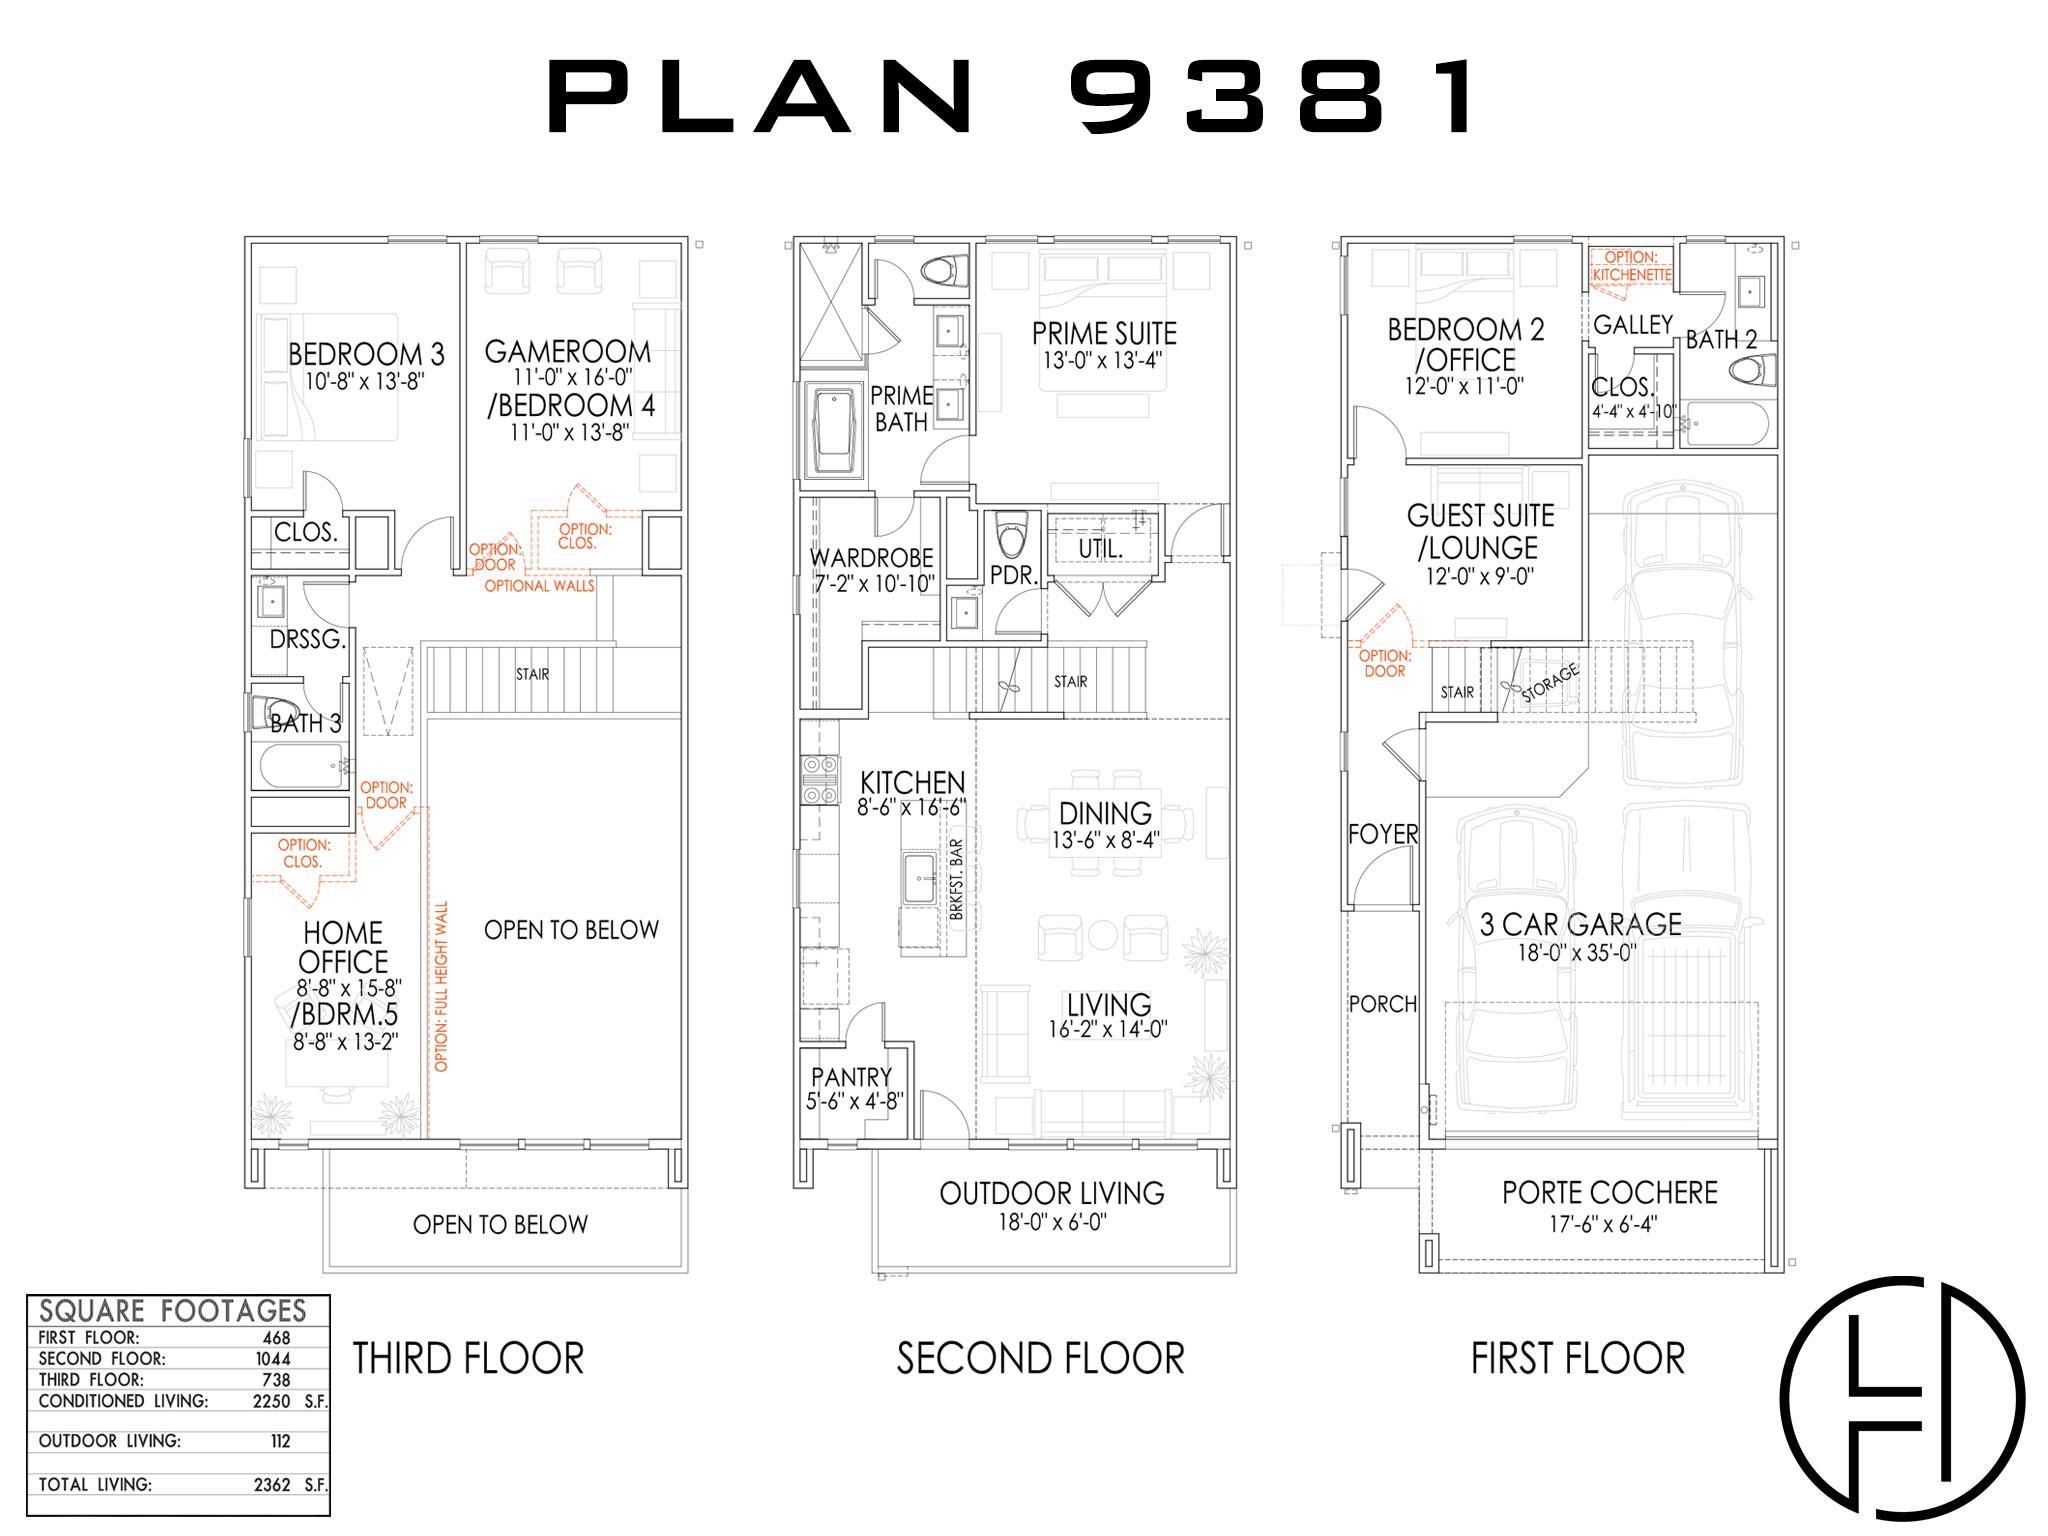
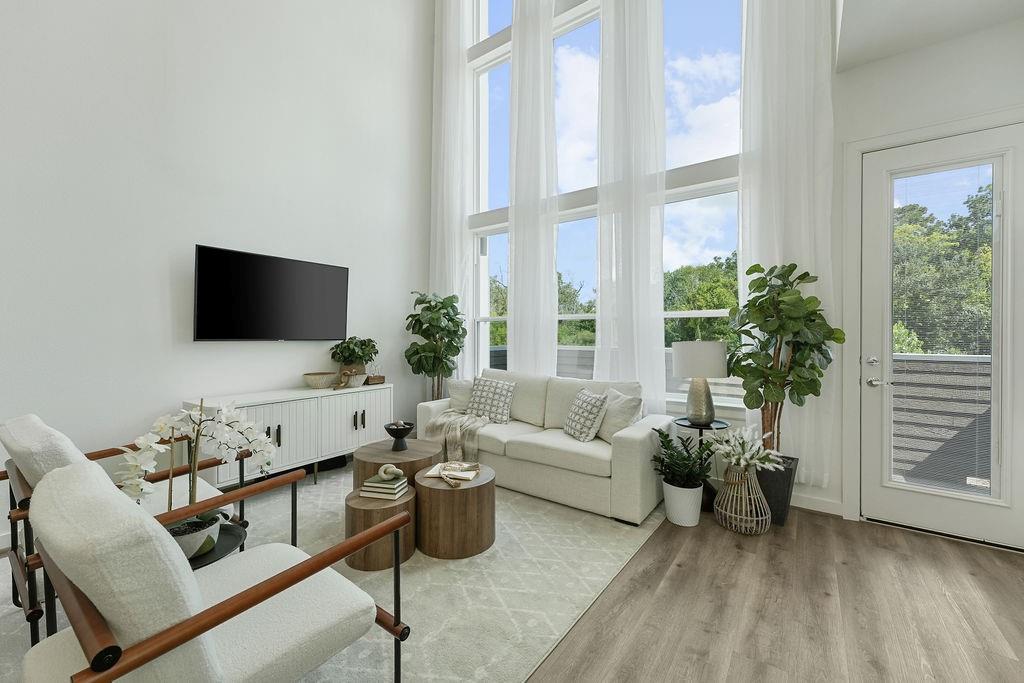
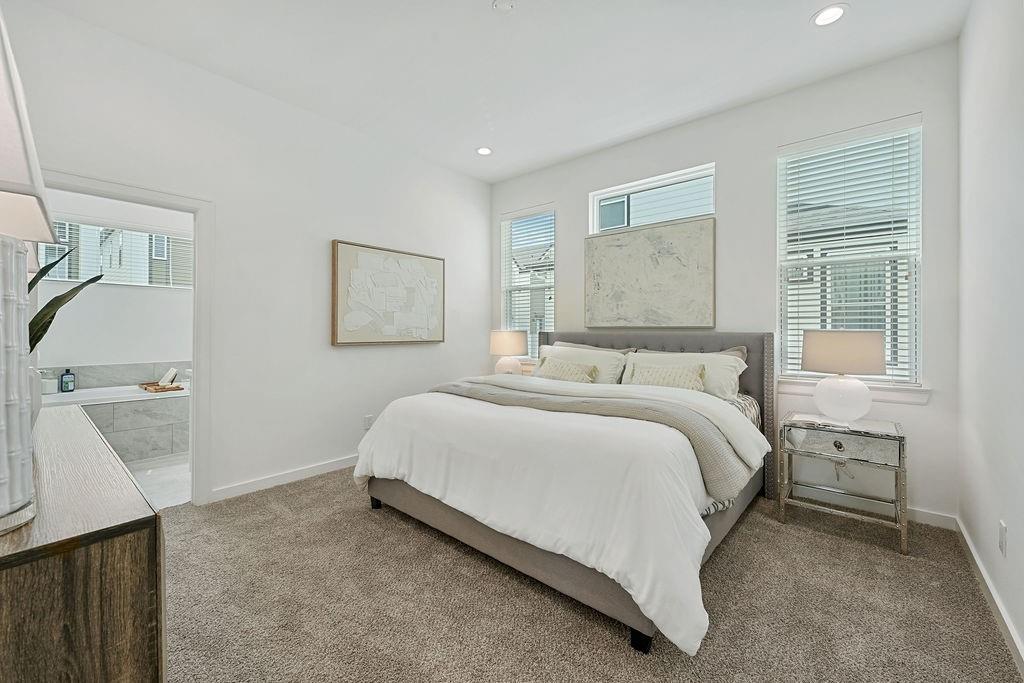
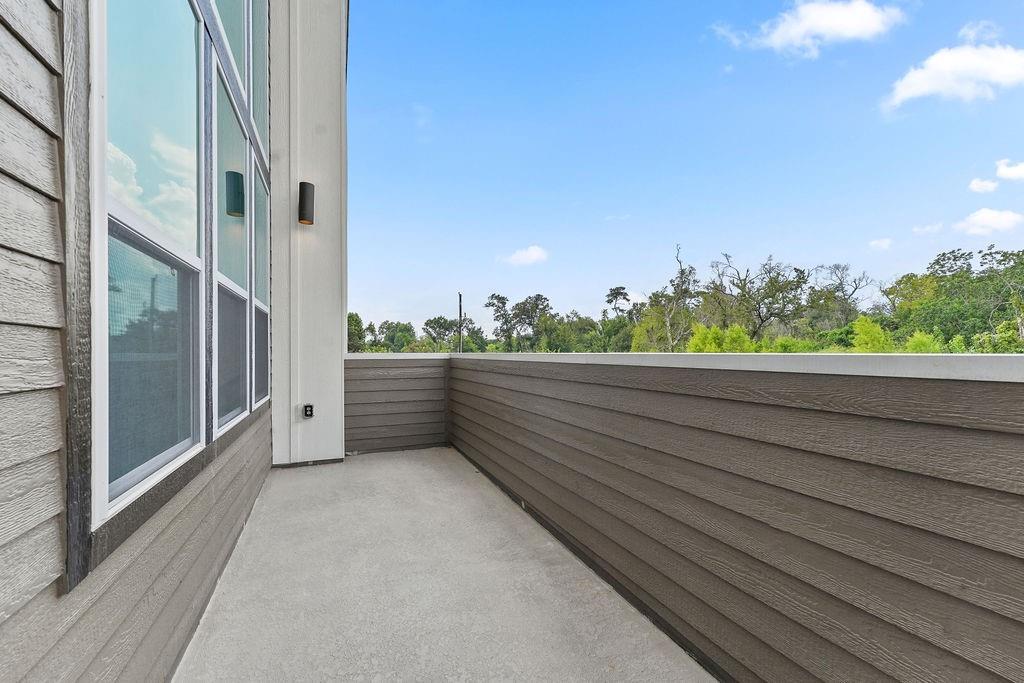
Second FloorLiving:16x14Dining:13x8Kitchen:8x16Primary Bedroom:13x13Primary Bath:2ndBath:2ndUtility Room:2ndExterior Porch/Balcony:17x6
-
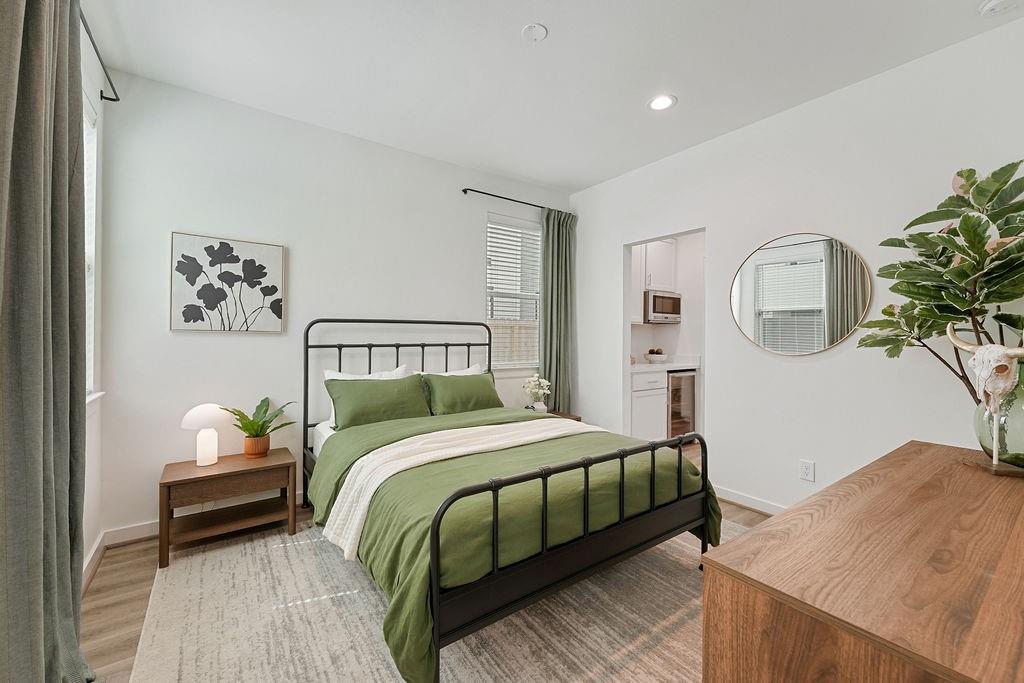
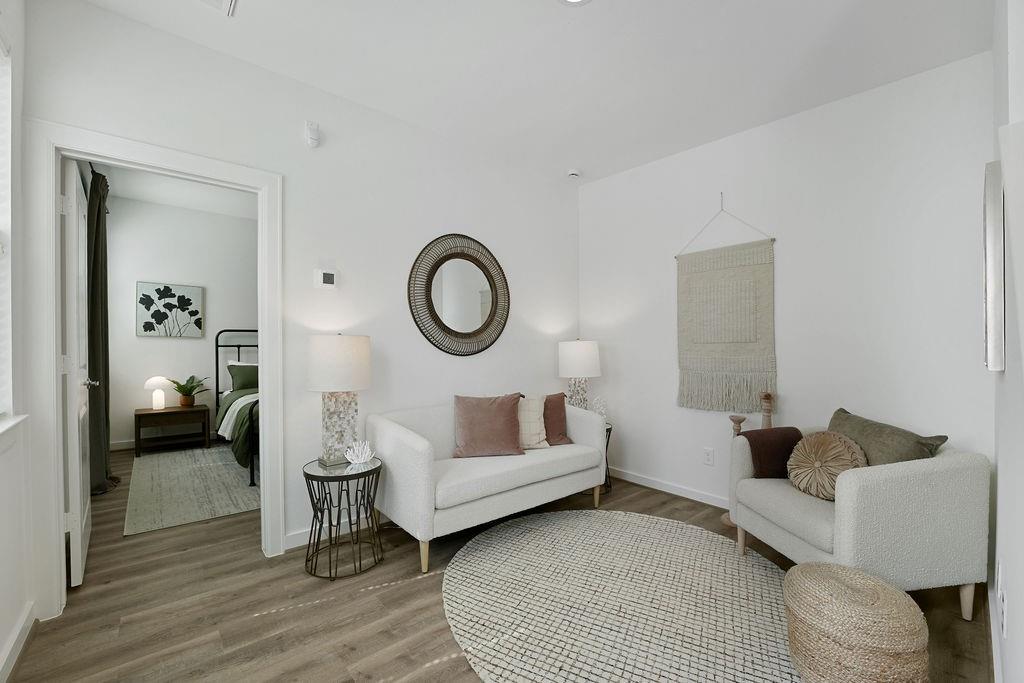
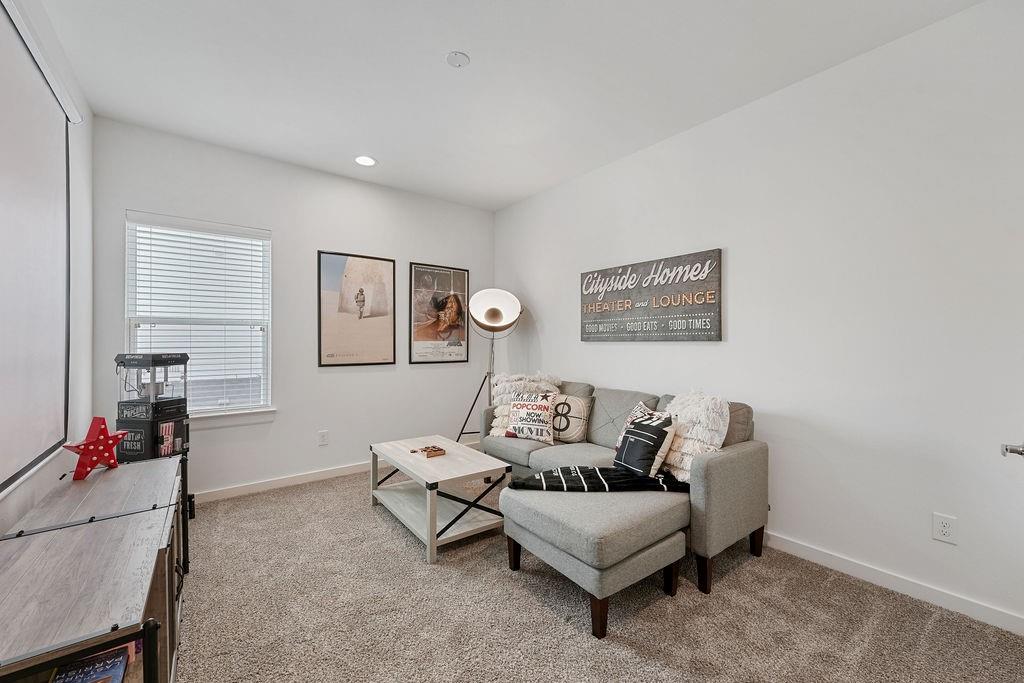
First FloorDen:12x9Bedroom:11x12Bath:1st
-
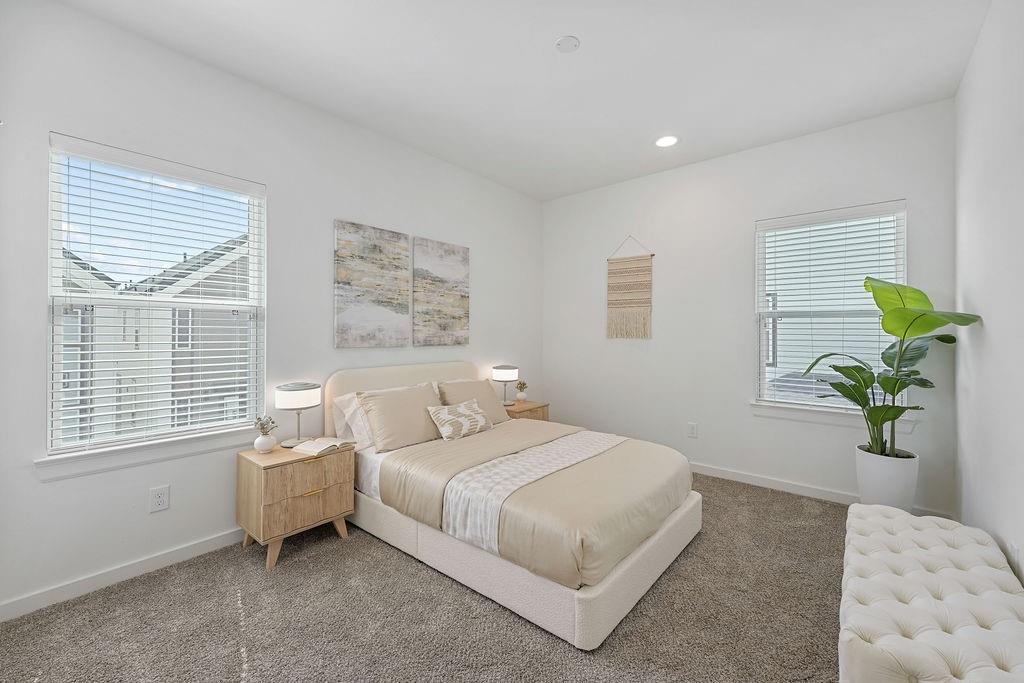
Third FloorBedroom:9x15Bedroom 2:10x13Bedroom 3:10x13Bath:3rd
-
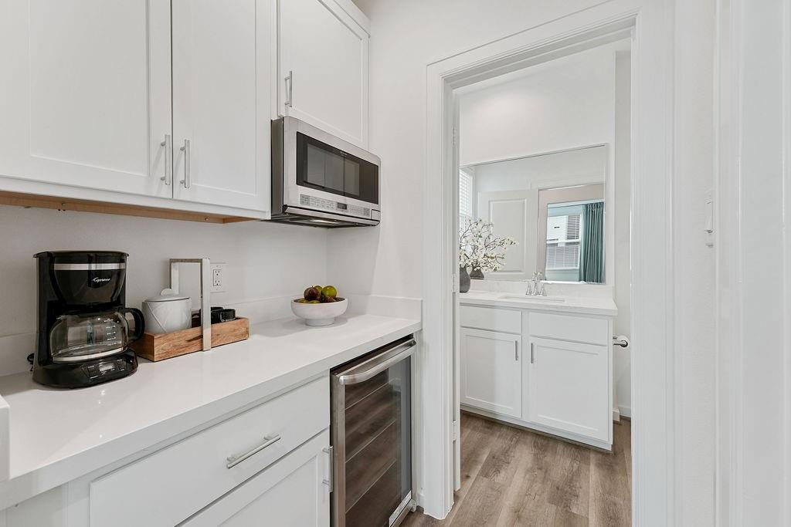
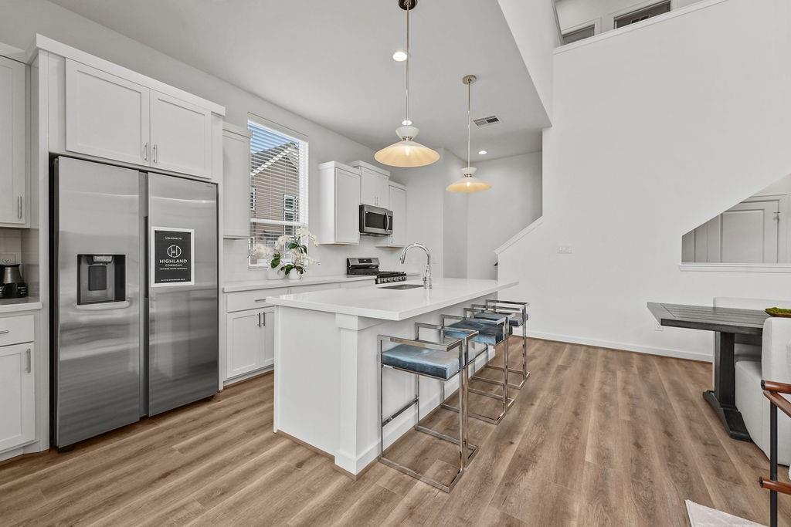
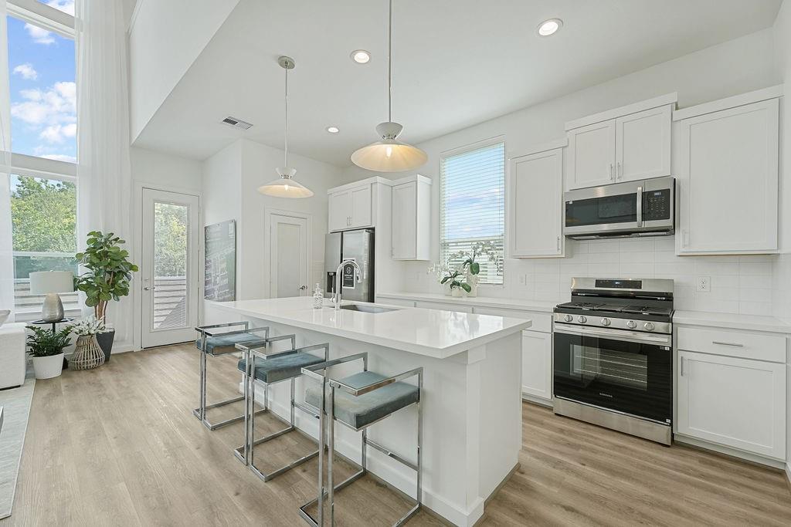
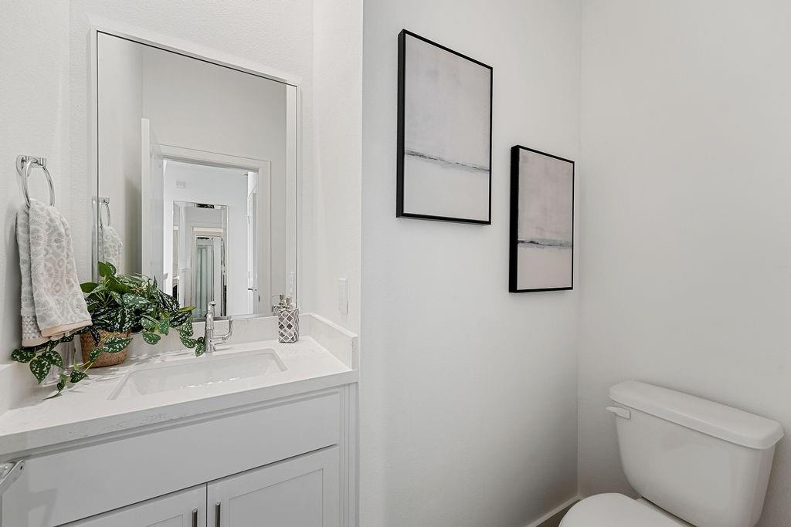
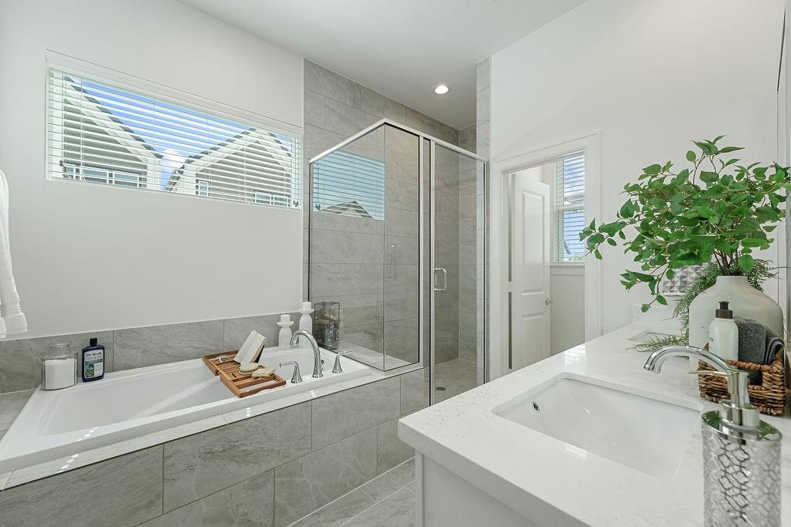
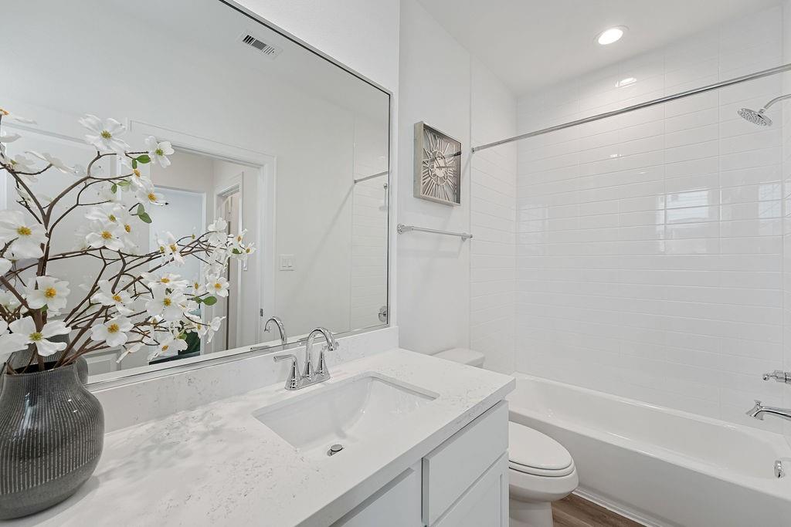
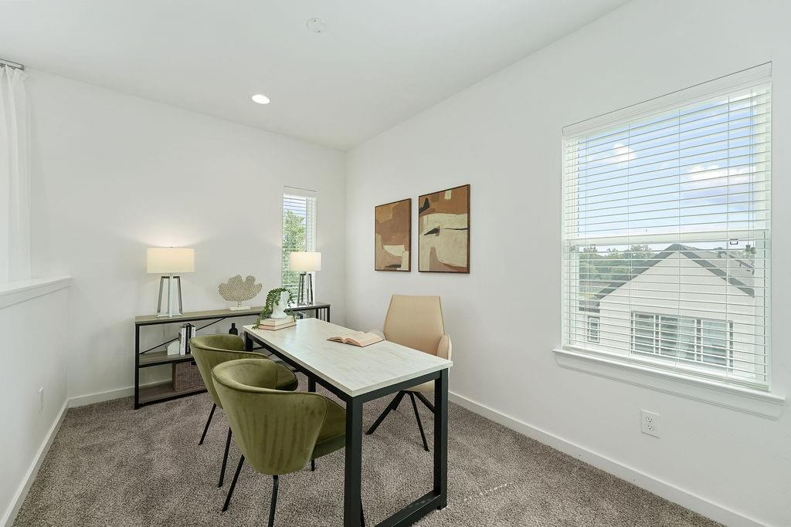
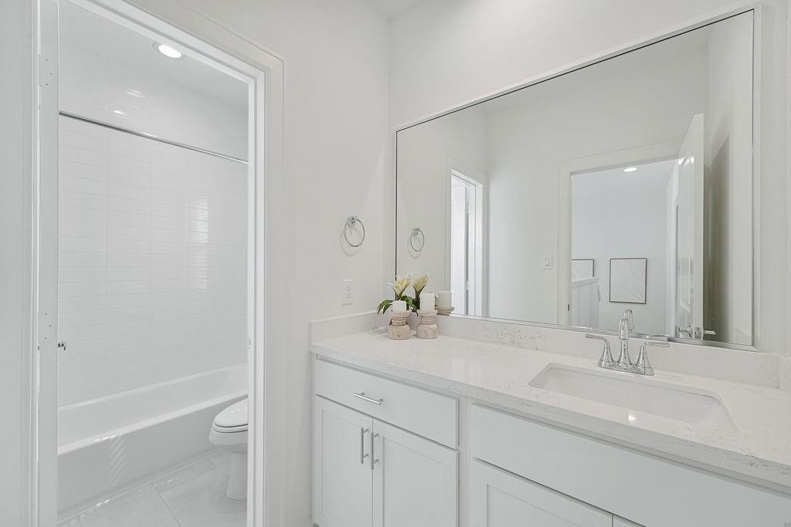
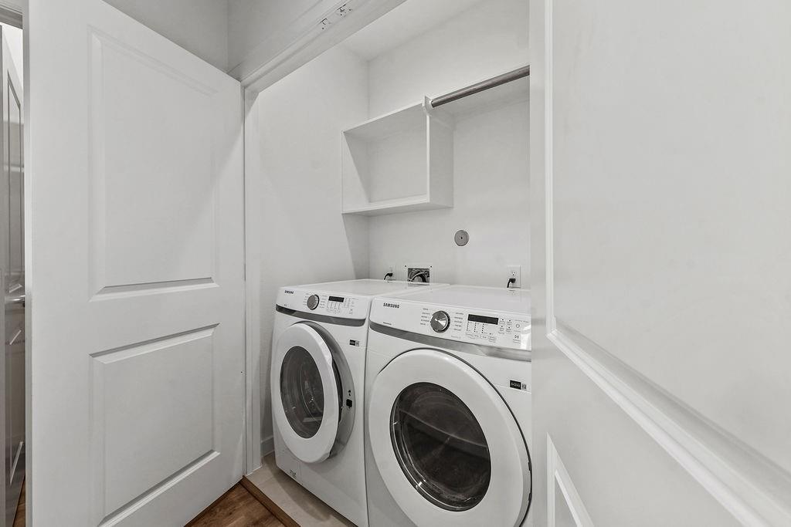
InteriorFloors:Carpet,Tile,Vinyl PlankCountertop:QuartzBathroom Description:Half Bath,Primary Bath: Double Sinks,Primary Bath: Separate Shower,Primary Bath: Soaking Tub,Secondary Bath(s): Tub/Shower ComboBedroom Desc:1 Bedroom Down - Not Primary BR,En-Suite Bath,Primary Bed - 2nd Floor,Walk-In ClosetKitchen Desc:Island w/o Cooktop,Pantry,Pots/Pans Drawers,Walk-in PantryRoom Description:Den,Gameroom Up,Home Office/Study,Kitchen/Dining Combo,Living Area - 2nd Floor,Utility Room in HouseHeating:Central Gas,ZonedCooling:Central Electric,ZonedConnections:Gas Dryer Connections,Washer ConnectionsDishwasher:YesDisposal:YesMicrowave:YesRange:Gas RangeOven:Gas OvenEnergy Feature:Attic Vents,Digital Program Thermostat,Energy Star Appliances,Energy Star/CFL/LED Lights,Energy Star/Reflective Roof,High-Efficiency HVAC,HVAC>15 SEER,Insulated/Low-E windows,Insulation - Batt,North/South Exposure,Radiant Attic Barrier,Tankless/On-Demand H2O HeaterInterior:Alarm System - Owned,Fire/Smoke Alarm,High Ceiling,Prewired for Alarm System
-
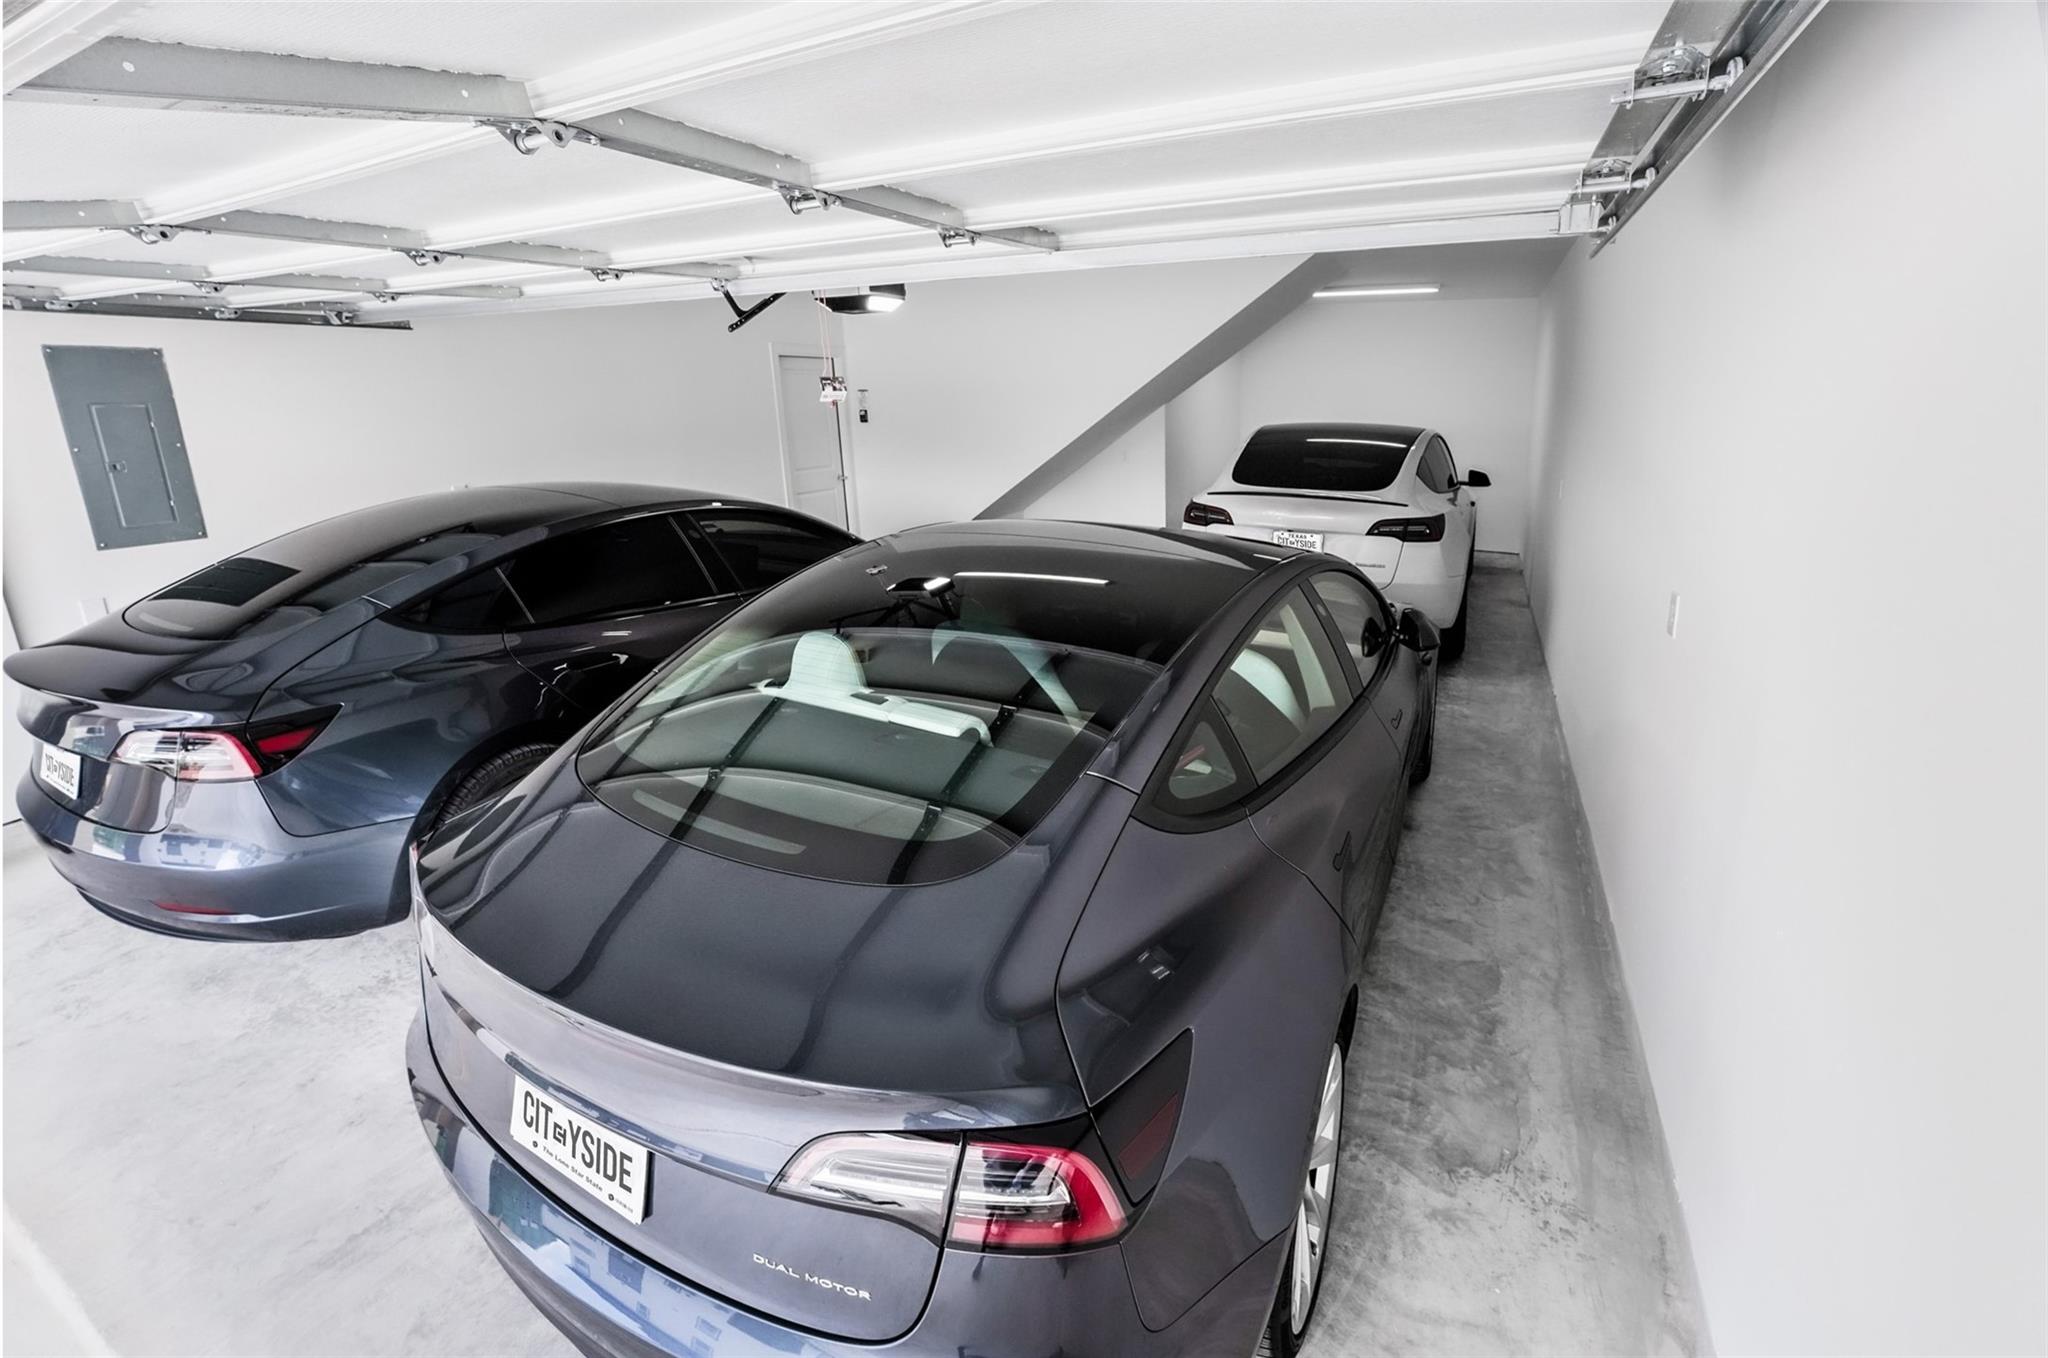
ExteriorRoof:Composition,OtherFoundation:SlabPrivate Pool:NoPrivate Pool Desc:GuniteExterior Type:OtherLot Description:Corner,Subdivision LotGarage Size:18x35Water Sewer:Public Sewer,Public WaterFront Door Face:SouthArea Pool:YesExterior:Back Yard Fenced,Controlled Subdivision Access,Patio/Deck,Porch,Private Driveway,Sprinkler System
Listed By:
Michael Guinn
Cityside Homes
The data on this website relating to real estate for sale comes in part from the IDX Program of the Houston Association of REALTORS®. All information is believed accurate but not guaranteed. The properties displayed may not be all of the properties available through the IDX Program. Any use of this site other than by potential buyers or sellers is strictly prohibited.
© 2026 Houston Association of REALTORS®.
GET IN TOUCH
