
For Sale
2714 Harvard St Houston, TX 77008
$575,000
Description
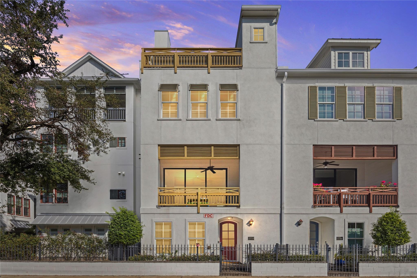
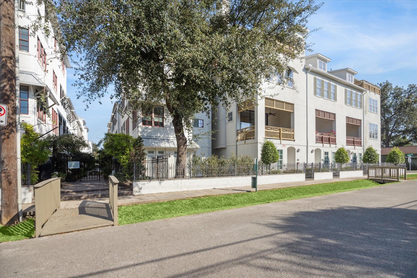
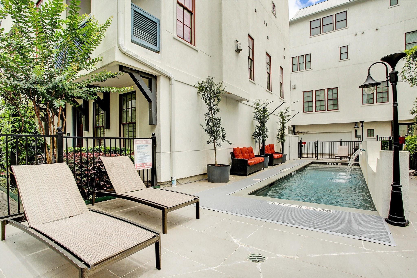
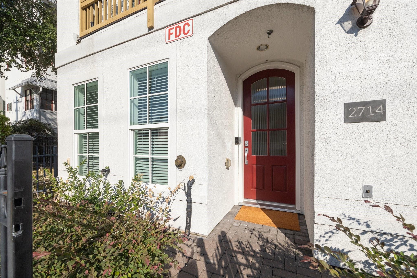
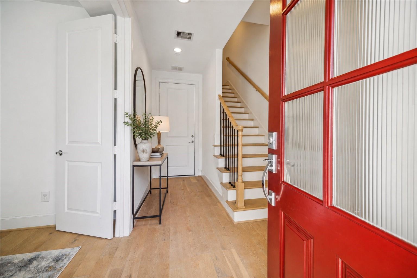
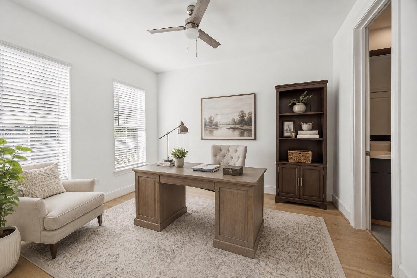
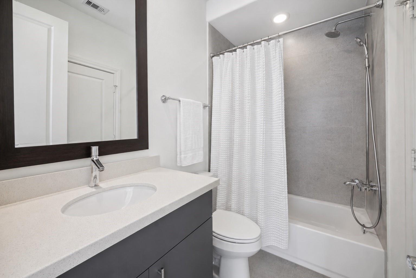
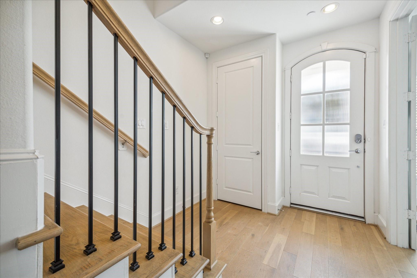
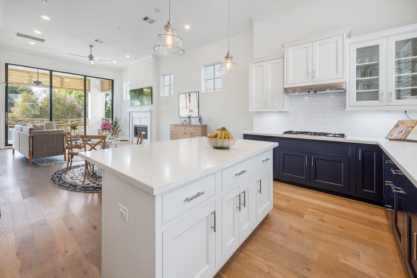
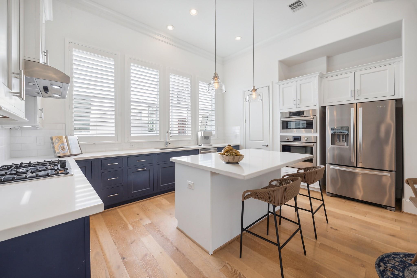
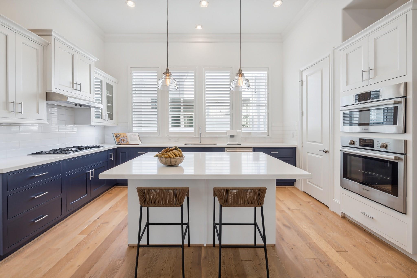
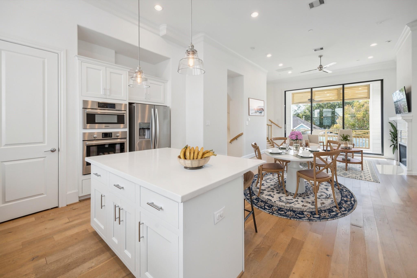
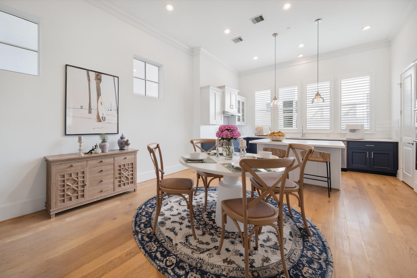
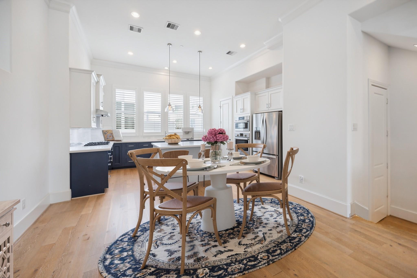
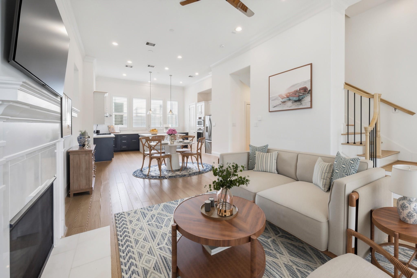
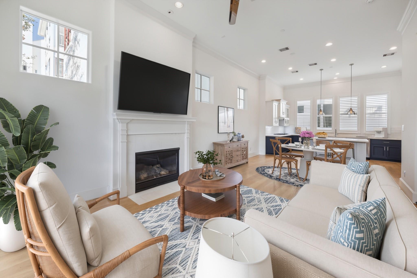
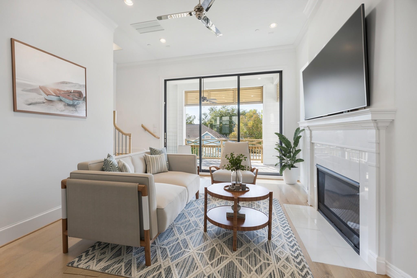
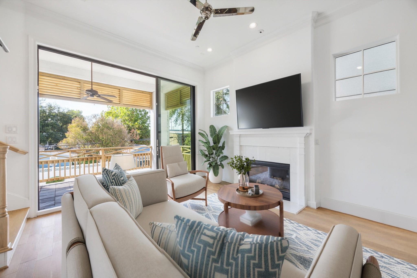
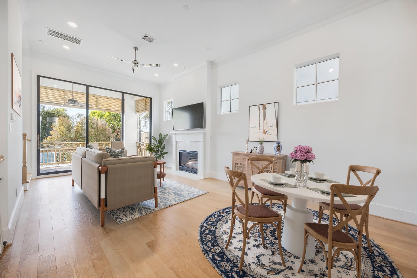
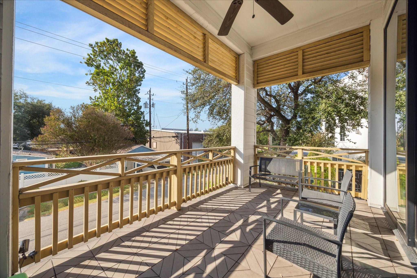
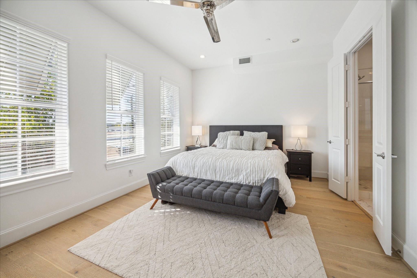
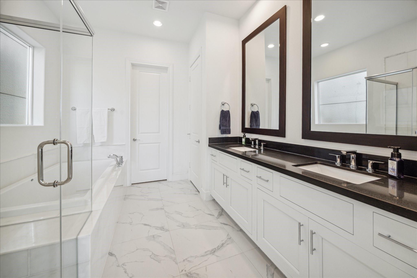
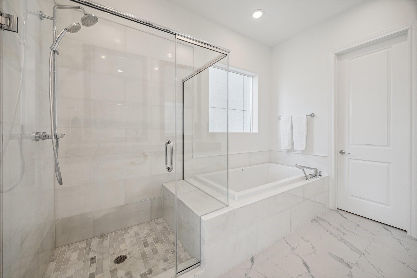
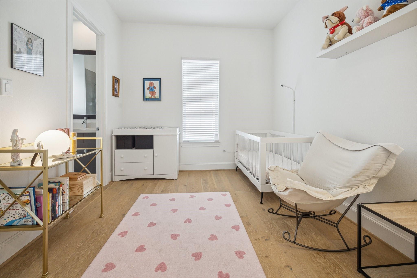
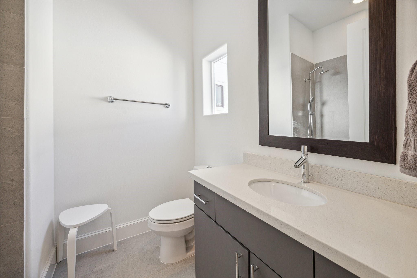
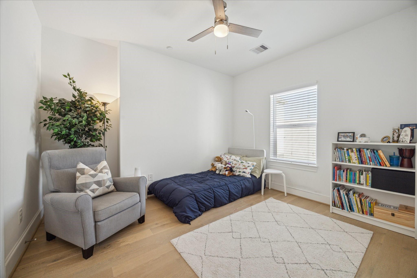
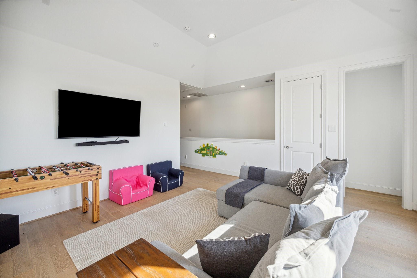
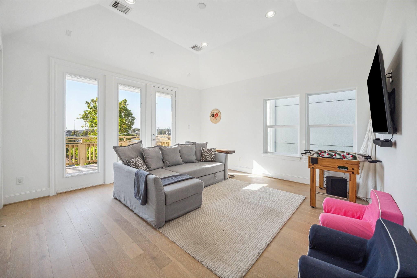
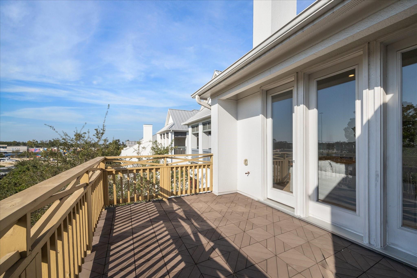
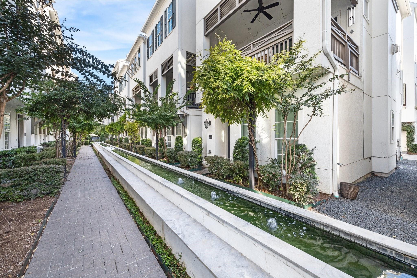
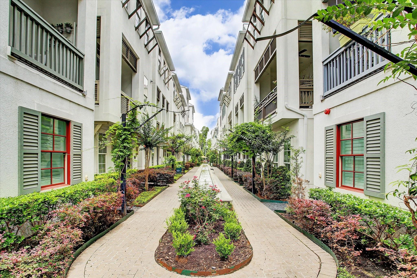
Built for how people actually live in 2026, this 2018 corner-unit home in gated Sunset Heights offers 2,819 sf of upgrades: white oak hardwood floors, three levels of outdoor living, and a community pool. Four true ensuite bedrooms flex for guests, in-laws, home offices, or roommates; the first-floor suite is no-stairs accessible and an elevator shaft is already framed in. Tech includes EV charger, hardwired ethernet, zoned AC per floor, smart thermostats, Ring entry, and tankless hot water. Inside: 12-ft ceilings, Bosch appliances, quartz counters, gas fireplace, and a primary suite with marble shower, soaking tub, and walk-in closet. The fourth-floor game room opens to an oversized rooftop terrace; the second-floor balcony has a gas grill connection. Gated but facing streetside on Harvard, allowing for easy navigation. Walk to Heights retail and dining and parks.
Overview
Financial
Price:
$575,000
Price/SqFT:
$203.97
HOA Fee:
$3000 Annually
Tax Rate:
2.12522 %
Est. Monthly:
$7,890 *
Tax Amount:
$12,220
Amenities and features
 Patio/Deck
 Public Pool
 Sewer
Sewer Water Access
 Yard
Yard Controlled Subdivision
 Elevator Ready
 Energy Efficient
Property & Schools on Map
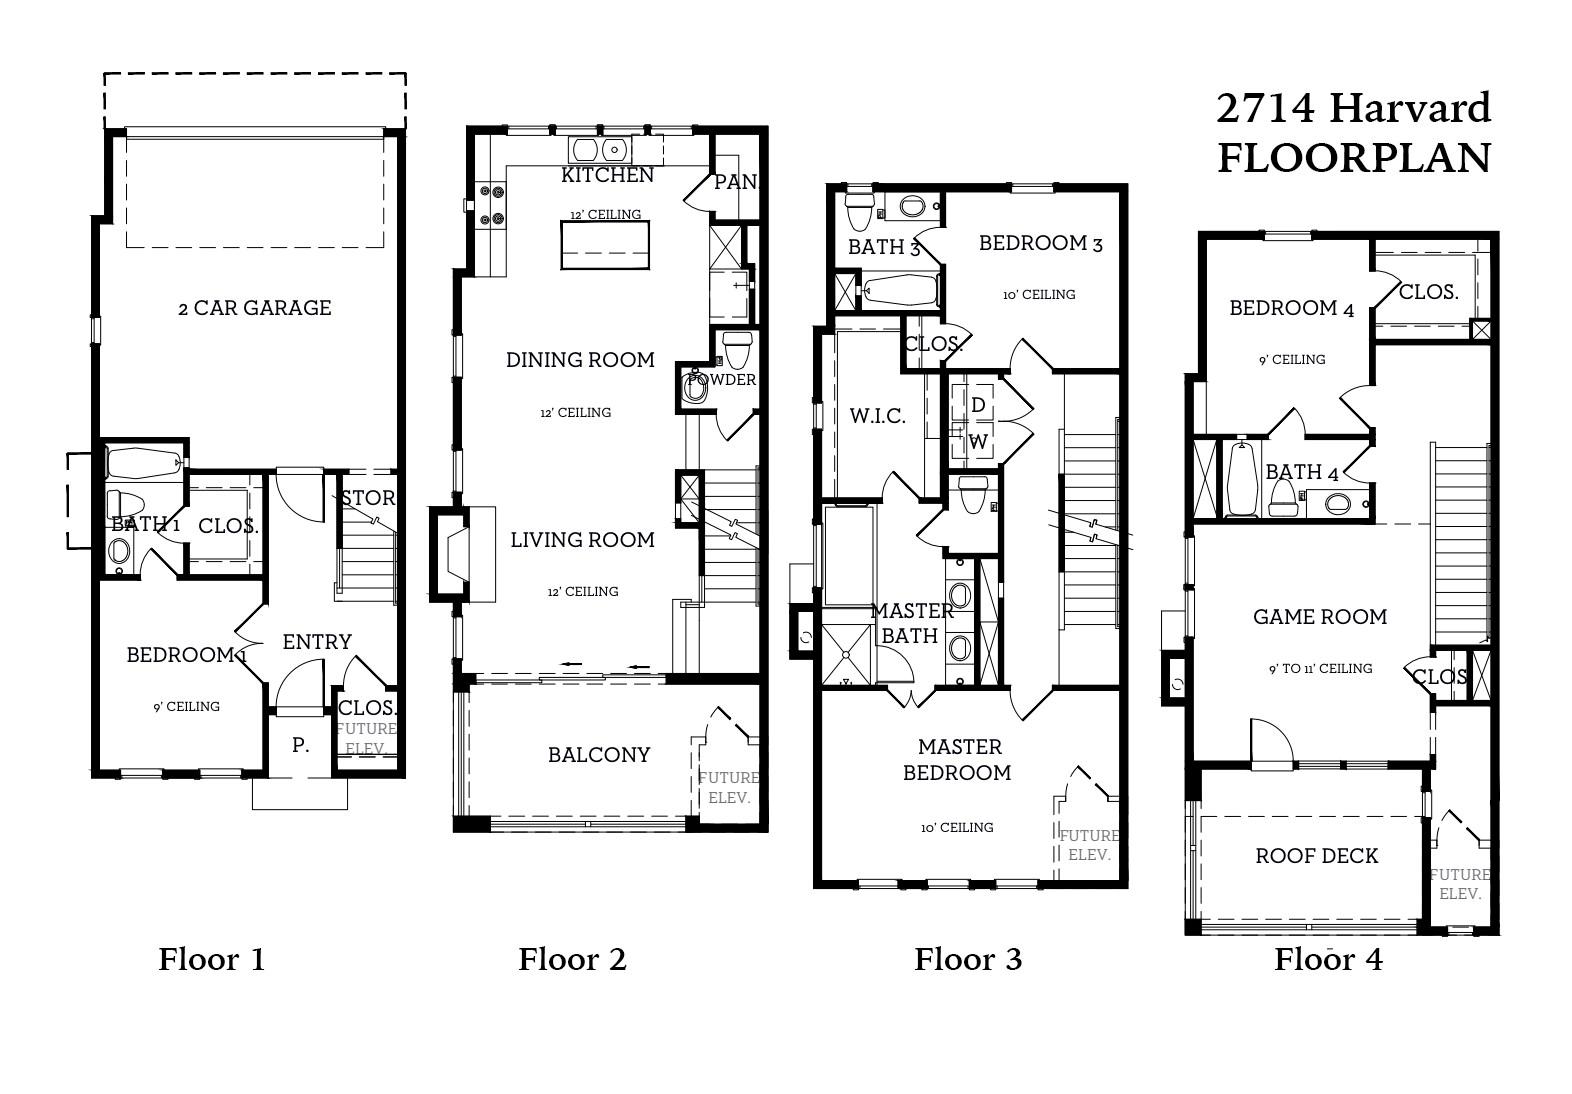
Floor plans / Dimensions / Descriptions
-
Second FloorLiving:14x13Dining:13x9Kitchen:15x14
-
Third FloorPrimary Bedroom:19x12Bedroom:12x10Primary Bath:3rdUtility Room:3rd
-
First FloorBedroom:12x11
-
Fourth FloorBedroom:12x10Game Room:15x15
-
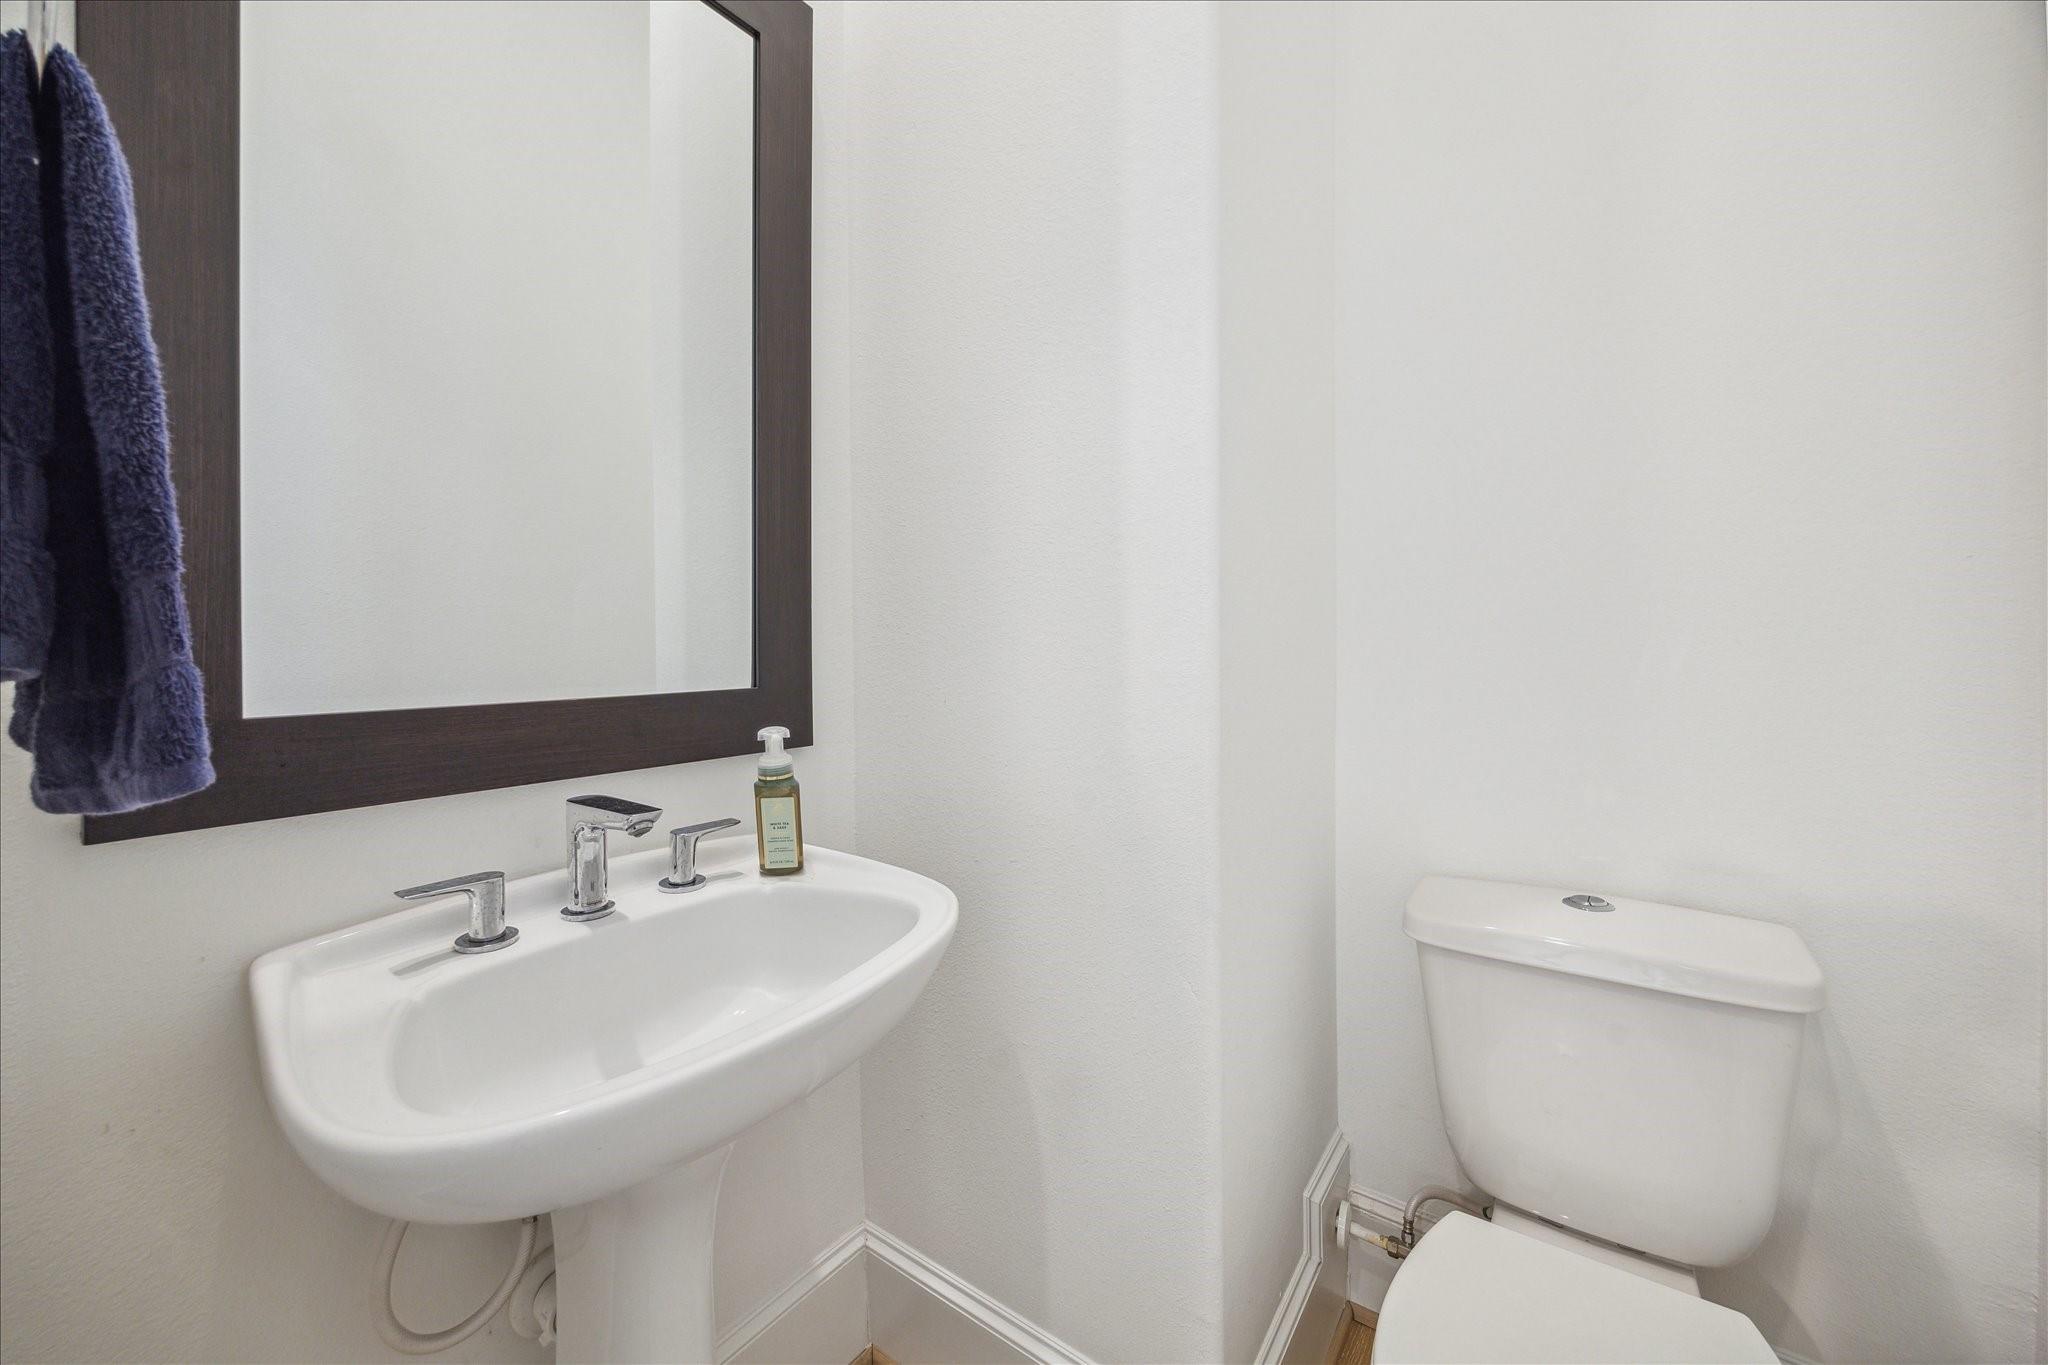
InteriorFireplace:1/Gaslog FireplaceFloors:Tile,WoodCountertop:QuartzBathroom Description:Full Secondary Bathroom Down,Half Bath,Primary Bath: Double Sinks,Primary Bath: Separate Shower,Primary Bath: Soaking Tub,Secondary Bath(s): Tub/Shower ComboBedroom Desc:1 Bedroom Down - Not Primary BR,En-Suite Bath,Walk-In ClosetKitchen Desc:Breakfast Bar,Island w/o Cooktop,Kitchen open to Family Room,Pantry,Pots/Pans Drawers,Soft Closing Cabinets,Soft Closing Drawers,Under Cabinet LightingRoom Description:Gameroom Up,Utility Room in HouseHeating:Central GasCooling:Central ElectricWasher/Dryer Conn:YesDishwasher:YesDisposal:YesCompactor:NoMicrowave:YesRange:Gas RangeOven:Electric OvenIce Maker:NoEnergy Feature:Ceiling Fans,Digital Program Thermostat,Energy Star Appliances,High-Efficiency HVAC,Insulated/Low-E windows,Insulation - Batt,Radiant Attic Barrier,Tankless/On-Demand H2O HeaterInterior:Alarm System - Owned,Crown Molding,Elevator Shaft,Fire/Smoke Alarm,High Ceiling,Prewired for Alarm System,Wired for Sound
-
ExteriorRoof:MetalFoundation:SlabPrivate Pool:NoExterior Type:Cement Board,StuccoParking:Auto Garage Door Opener,Automatic Driveway Gate,Garage ParkingWater Sewer:Public Sewer,Public WaterViews:WestFront Door Face:WestUnit Location:On StreetArea Pool:YesExterior:Balcony,Controlled Access,Front Green Space,Front Yard,Patio/Deck,Rooftop Deck
Explore Property
Listed By:
Kasia Mccormick
Compass RE Texas, LLC - The Heights
The data on this website relating to real estate for sale comes in part from the IDX Program of the Houston Association of REALTORS®. All information is believed accurate but not guaranteed. The properties displayed may not be all of the properties available through the IDX Program. Any use of this site other than by potential buyers or sellers is strictly prohibited.
© 2026 Houston Association of REALTORS®.
GET IN TOUCH
