
For Sale
1222 Winter St Houston, TX 77007
$1,050,000
Description
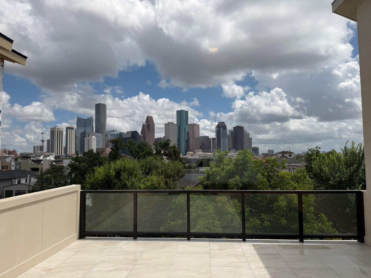
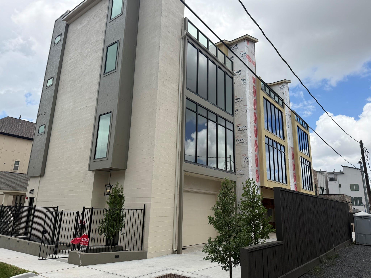
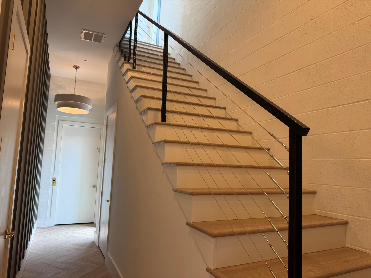
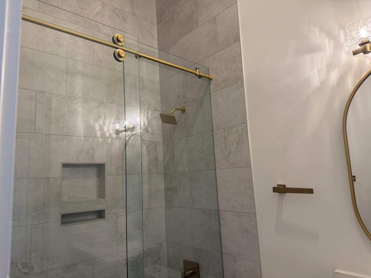
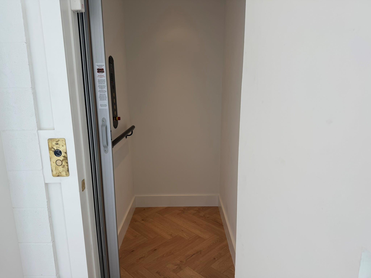
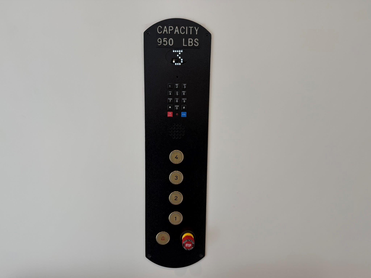
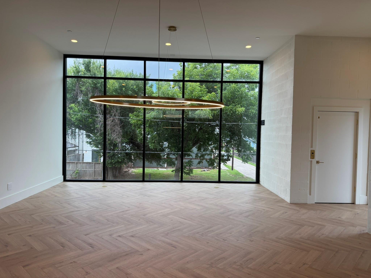
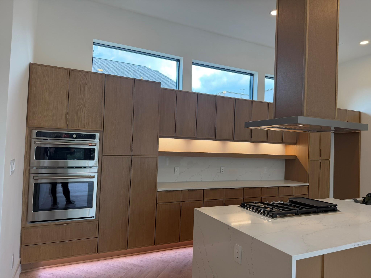
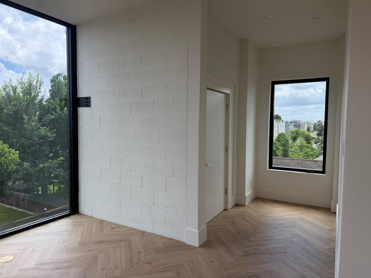
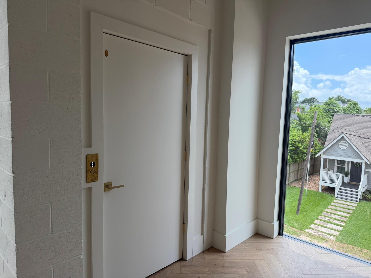
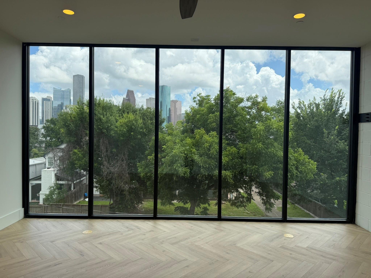
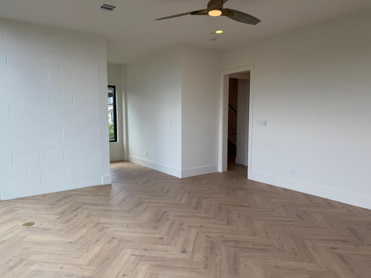
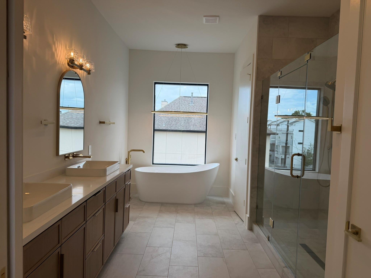
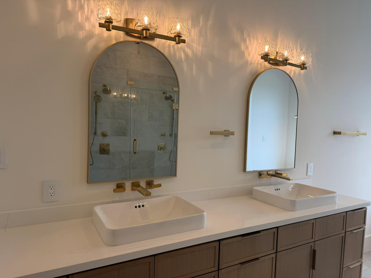
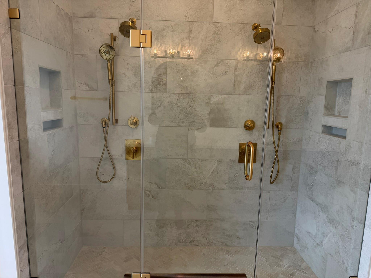
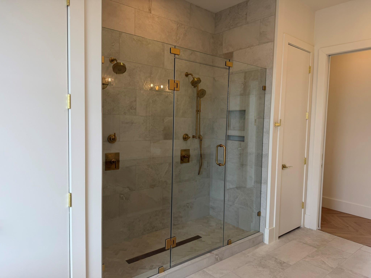
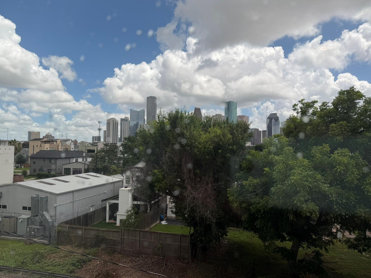
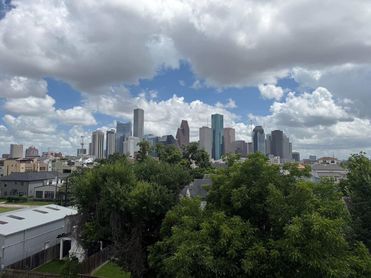
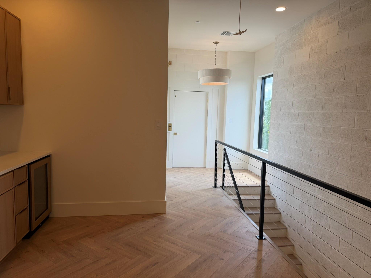
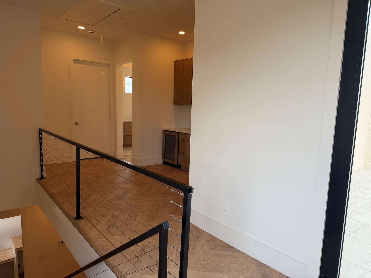
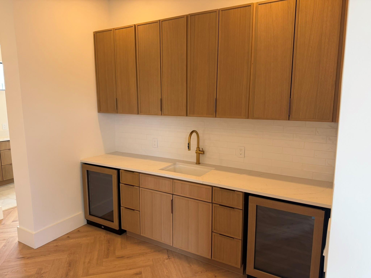
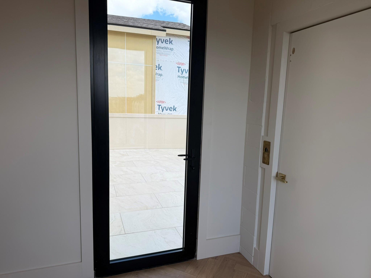
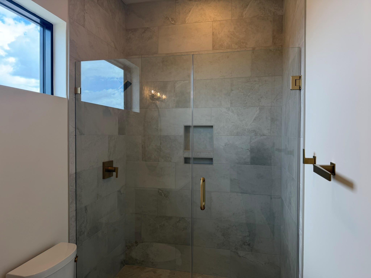
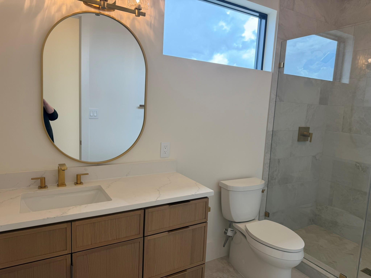
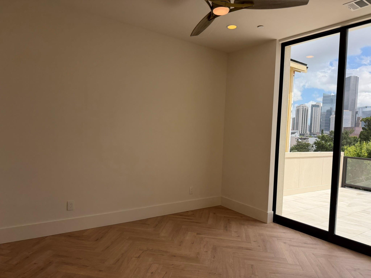
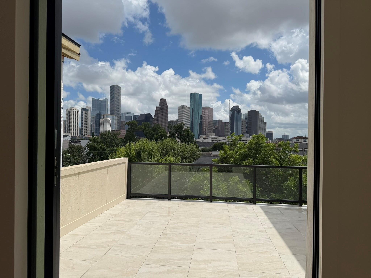
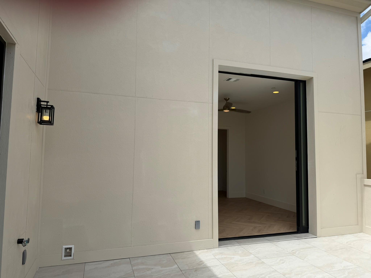
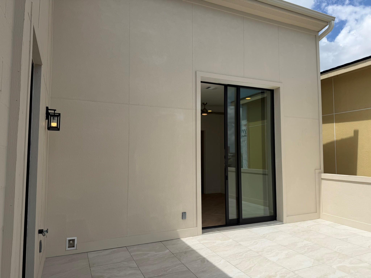
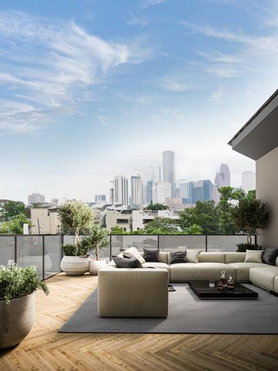
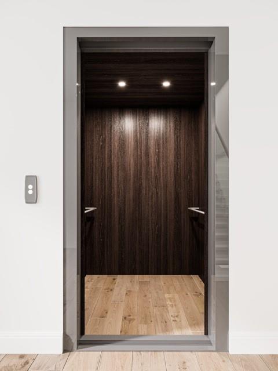
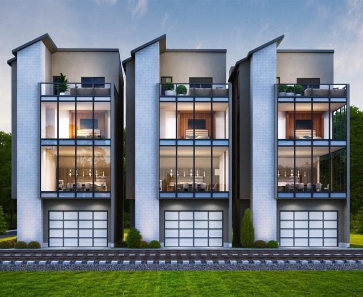
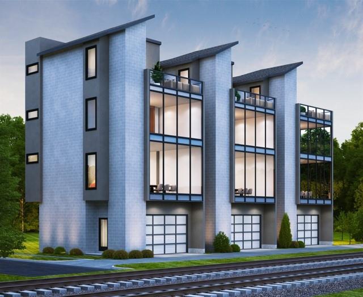
Undoubtedly among the area’s most exciting offerings, the newly constructed Tranquil Builders a lifestyle like no other. One of three 4-story homes offered for sale, each free-standing residence offers a spellbinding backdrop for living and entertaining with fabulous views of downtown, private large rooftop terrace, and a superb locale close to Downtown, vibrant Allen Parkway, and nearby parks. Inside, you’ll find sophisticated living spaces awash in light and views. For those with a keen eye for elevated design, the choice of finishes is truly unexpected, with soothing color palettes and sumptuous building materials, including quartz countertops, quality floors, and artisan tile. Exceptional floor plans with elevator and a much-desired upper-level has another room that opens to your private terrace add further allure to this modern-day haven, which the perfect canvas for inspired living.
Overview
Financial
Price:
$1,050,000
Price/SqFT:
$324.68
HOA Fee:
Tax Rate:
2.12522 %
Est. Monthly:
$14,349 *
Tax Amount:
$22,315
Amenities and features
 Elevator
 Patio/Deck
 Sewer
Sewer Sprinkler System
 Water Access
 Energy Efficient
 Green Certified
 New Construction
Property & Schools on Map
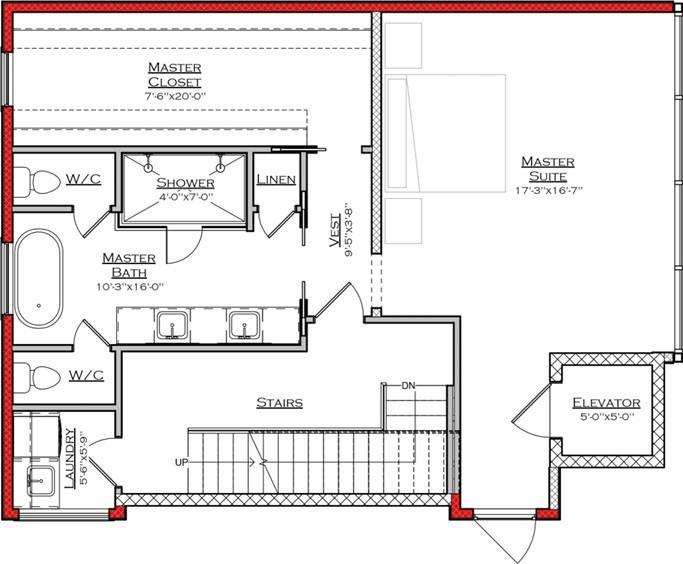
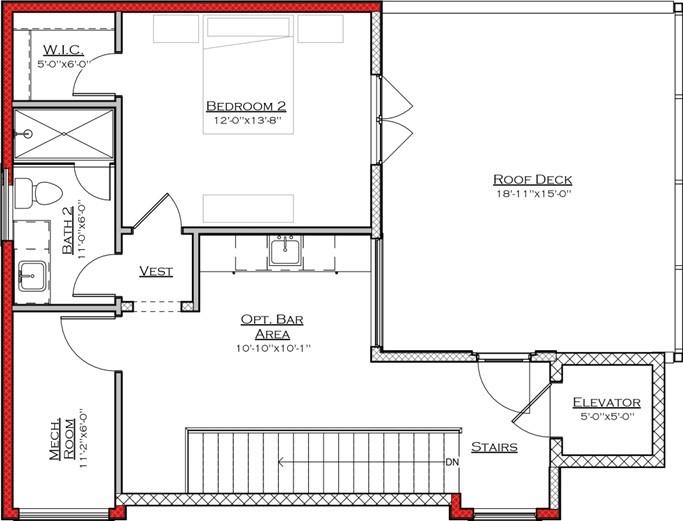
Floor plans / Dimensions / Descriptions
-
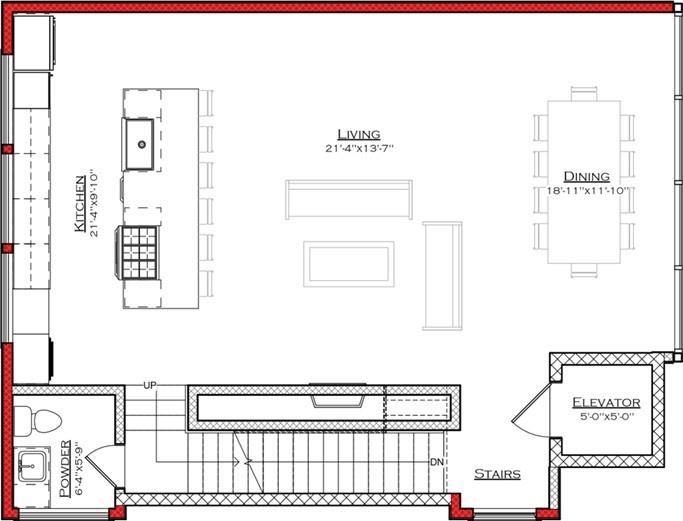
Second FloorLiving:28X14Dining:28X12Kitchen:28X12
-
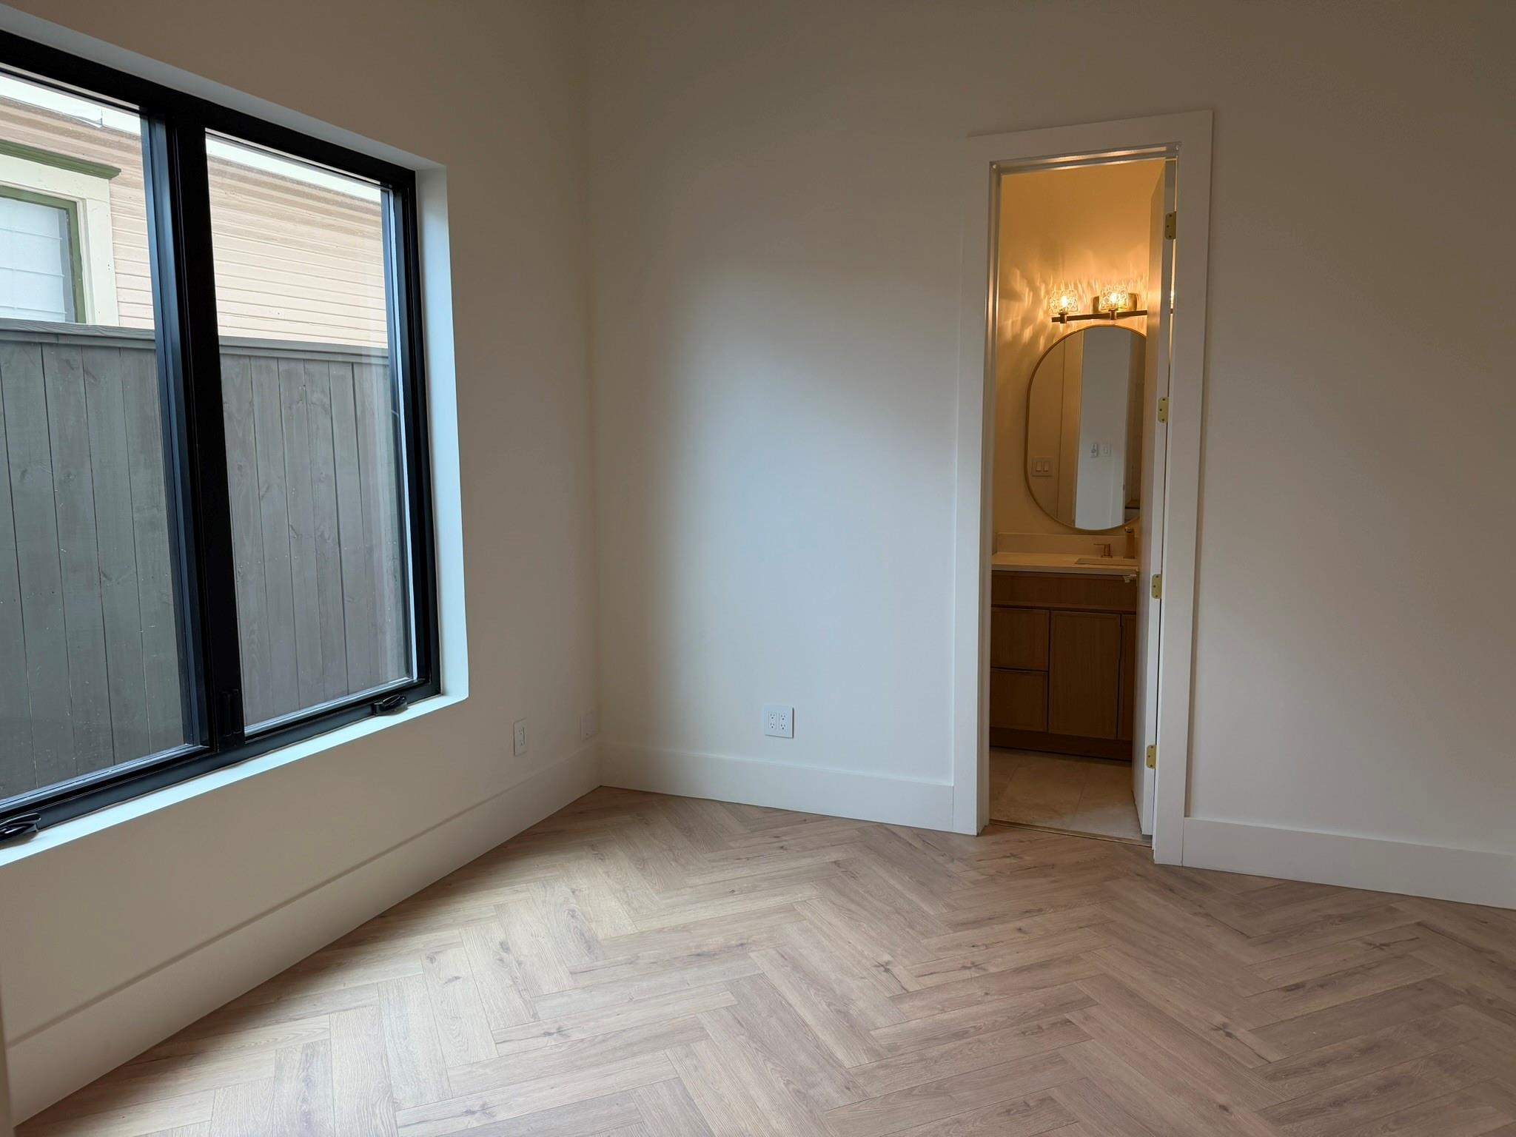
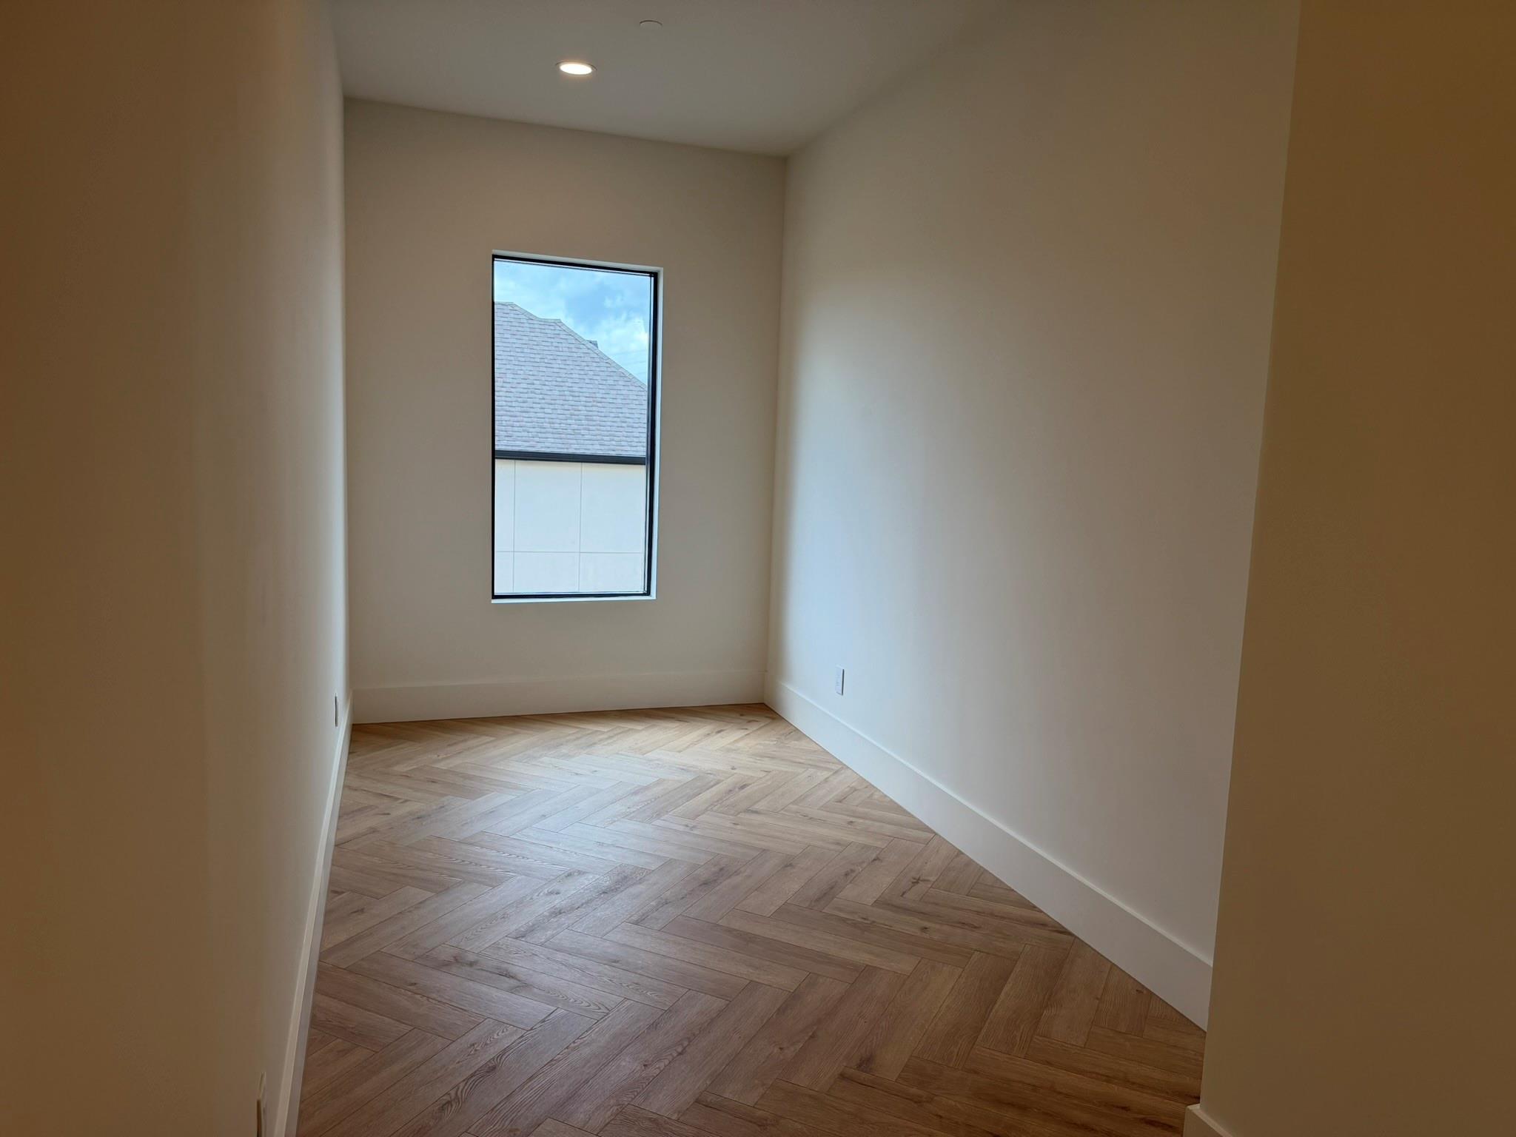
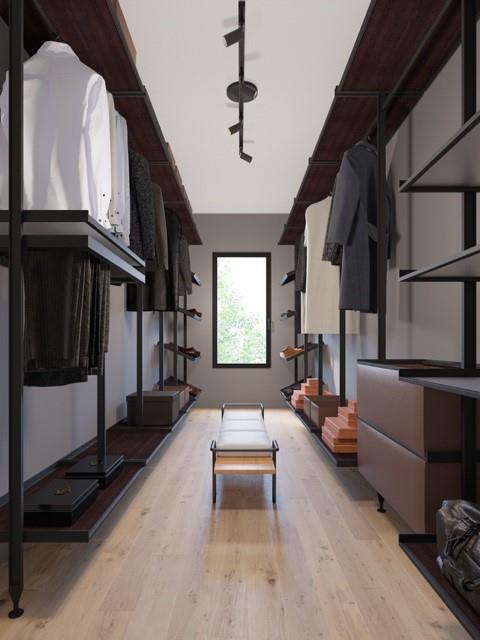
Third FloorPrimary Bedroom:17X18Bedroom:15X12
-
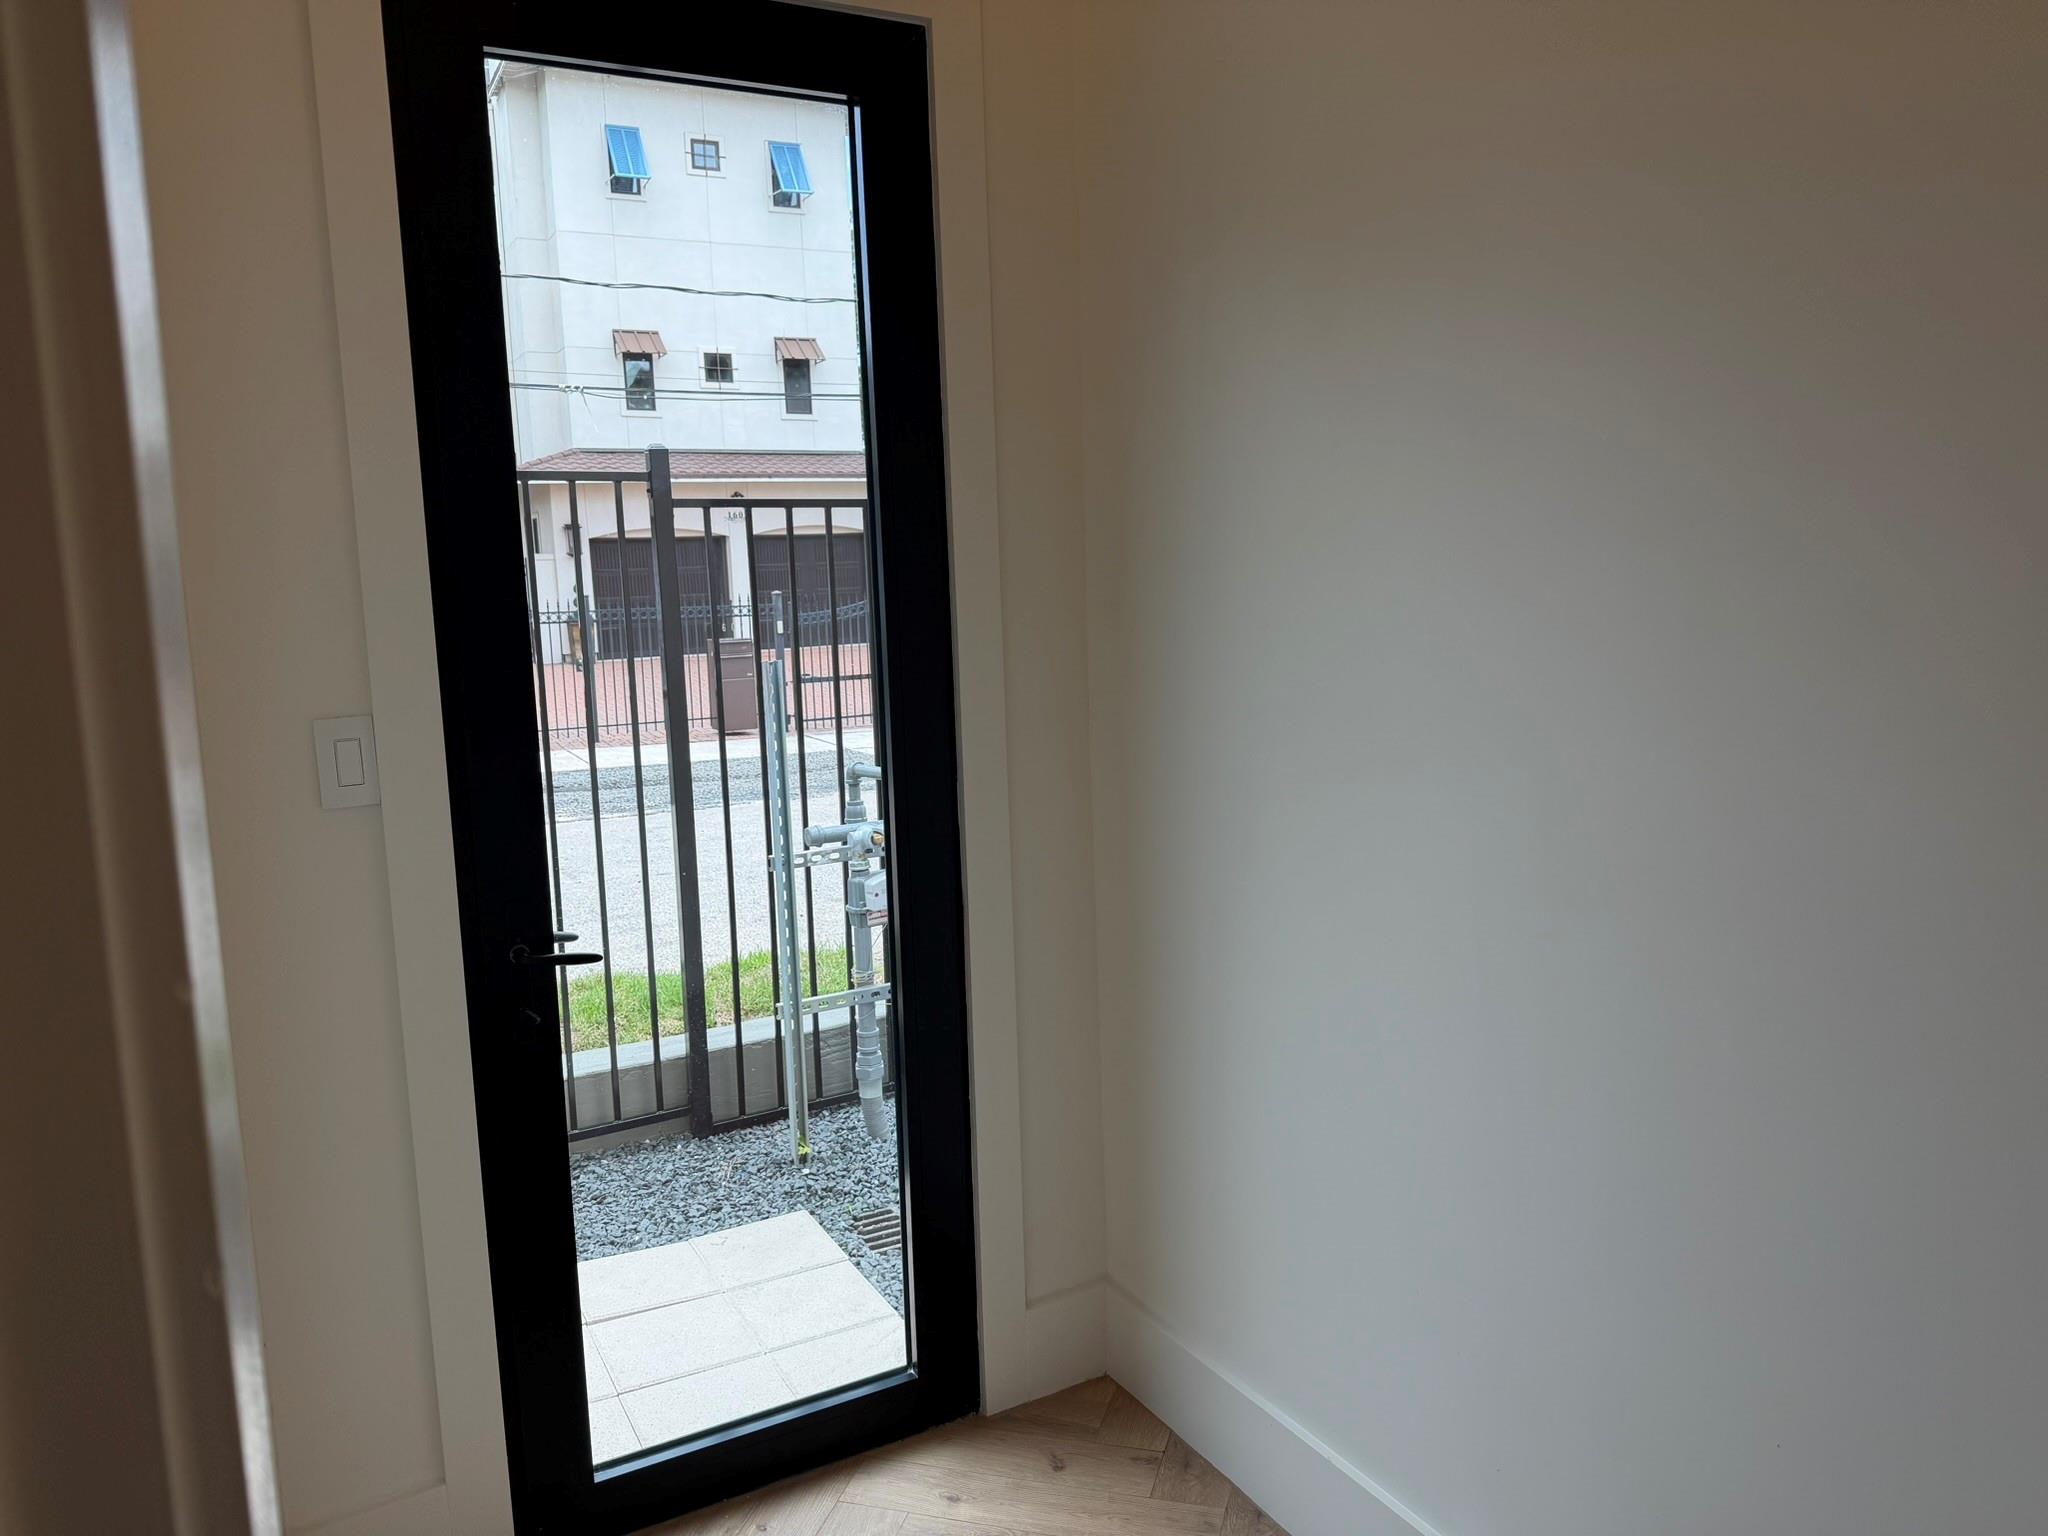
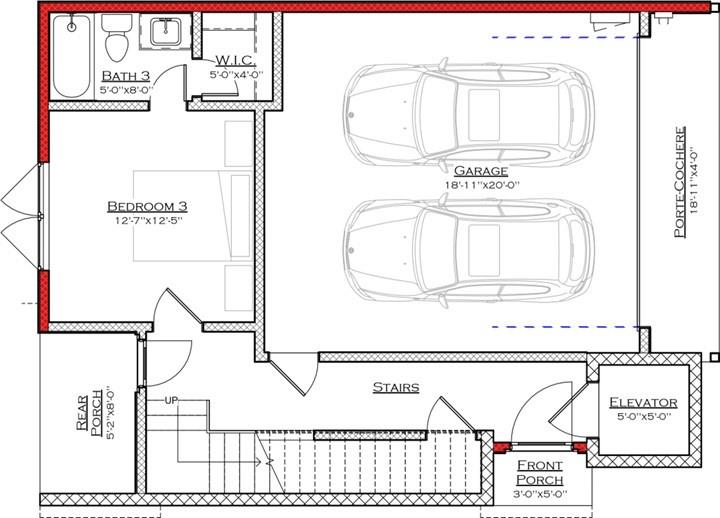
First FloorBedroom:12X12
-
Fourth FloorExterior Porch/Balcony:17X19
-
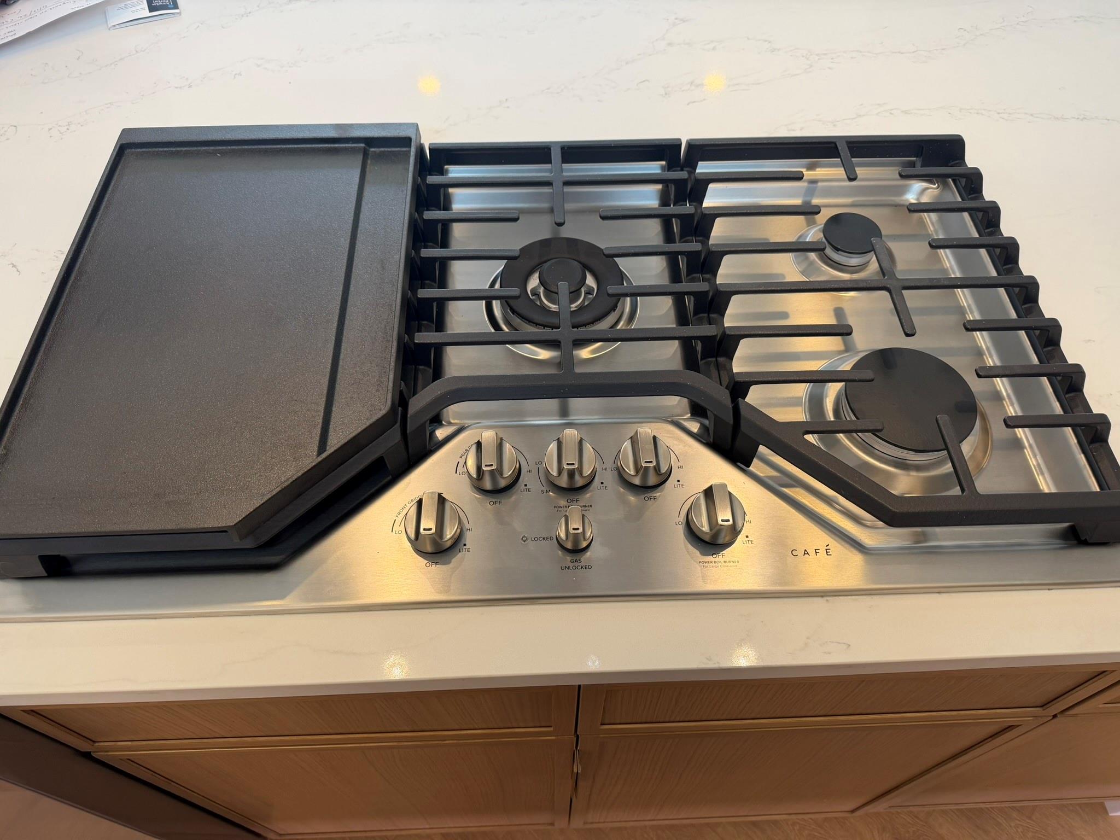
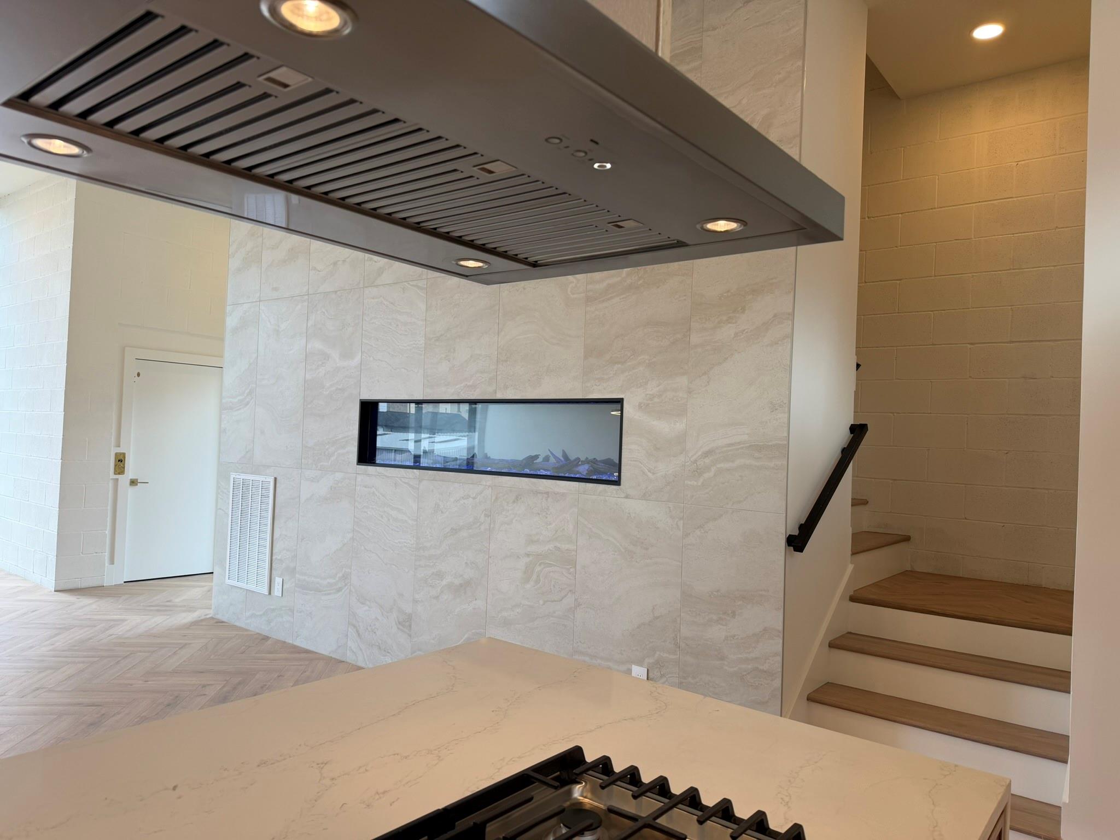
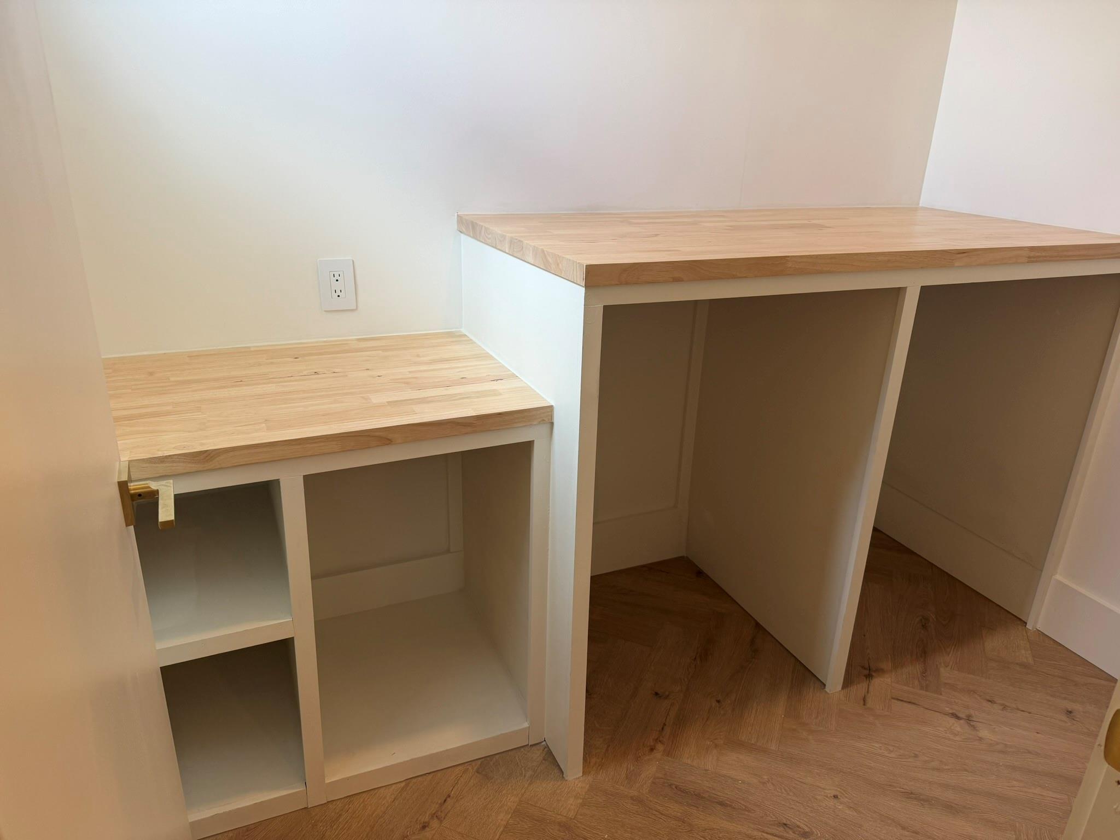
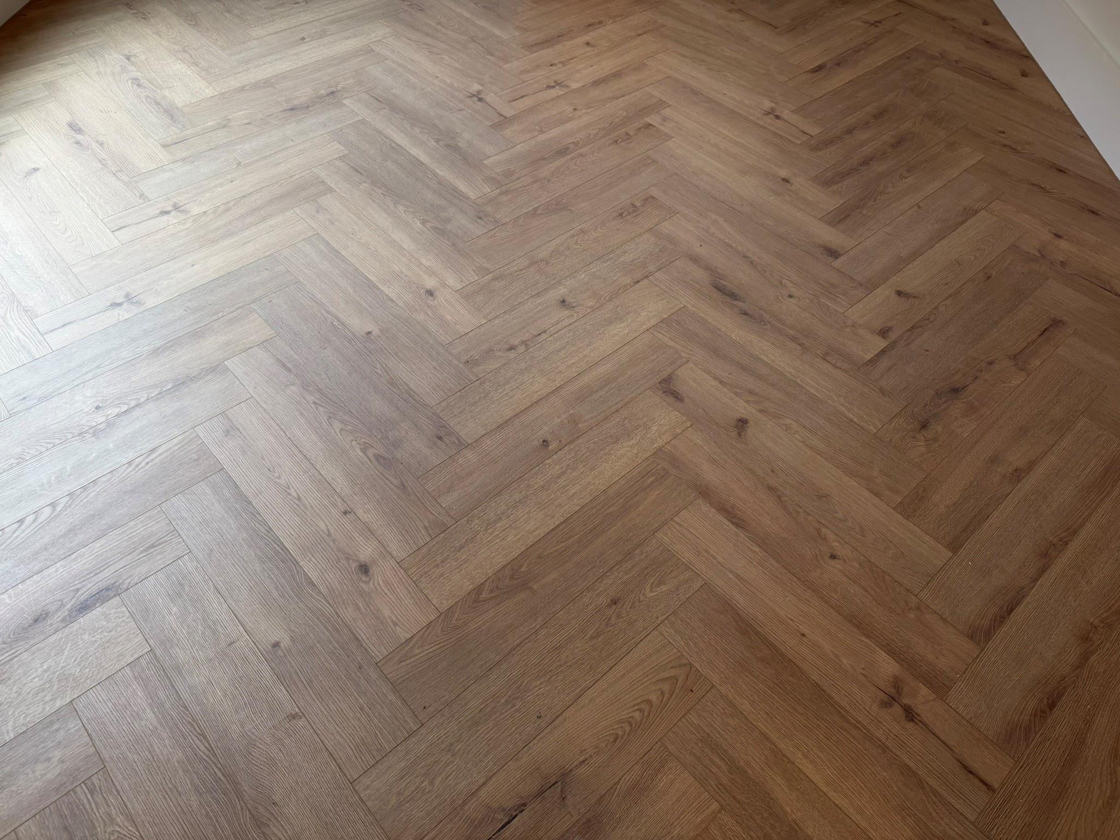
InteriorFireplace:1/Electric FireplaceFloors:Engineered Wood,Tile,WoodCountertop:QuartzBedroom Desc:1 Bedroom Down - Not Primary BR,2 Bedrooms UpKitchen Desc:Island w/ Cooktop,Pantry,Pots/Pans DrawersRoom Description:Gameroom Up,Kitchen/Dining Combo,Living Area - 2nd FloorHeating:Central Electric,Central GasCooling:Central ElectricConnections:Electric Dryer Connections,Gas Dryer Connections,Washer ConnectionsDishwasher:YesDisposal:YesMicrowave:YesRange:Gas CooktopOven:Convection OvenIce Maker:YesEnergy Feature:Attic Fan,Digital Program Thermostat,Energy Star Appliances,Energy Star/CFL/LED Lights,High-Efficiency HVACInterior:Alarm System - Owned,Elevator,Fire/Smoke Alarm,Formal Entry/Foyer,High Ceiling,Refrigerator Included,Steel Beams,Wine/Beverage Fridge
-
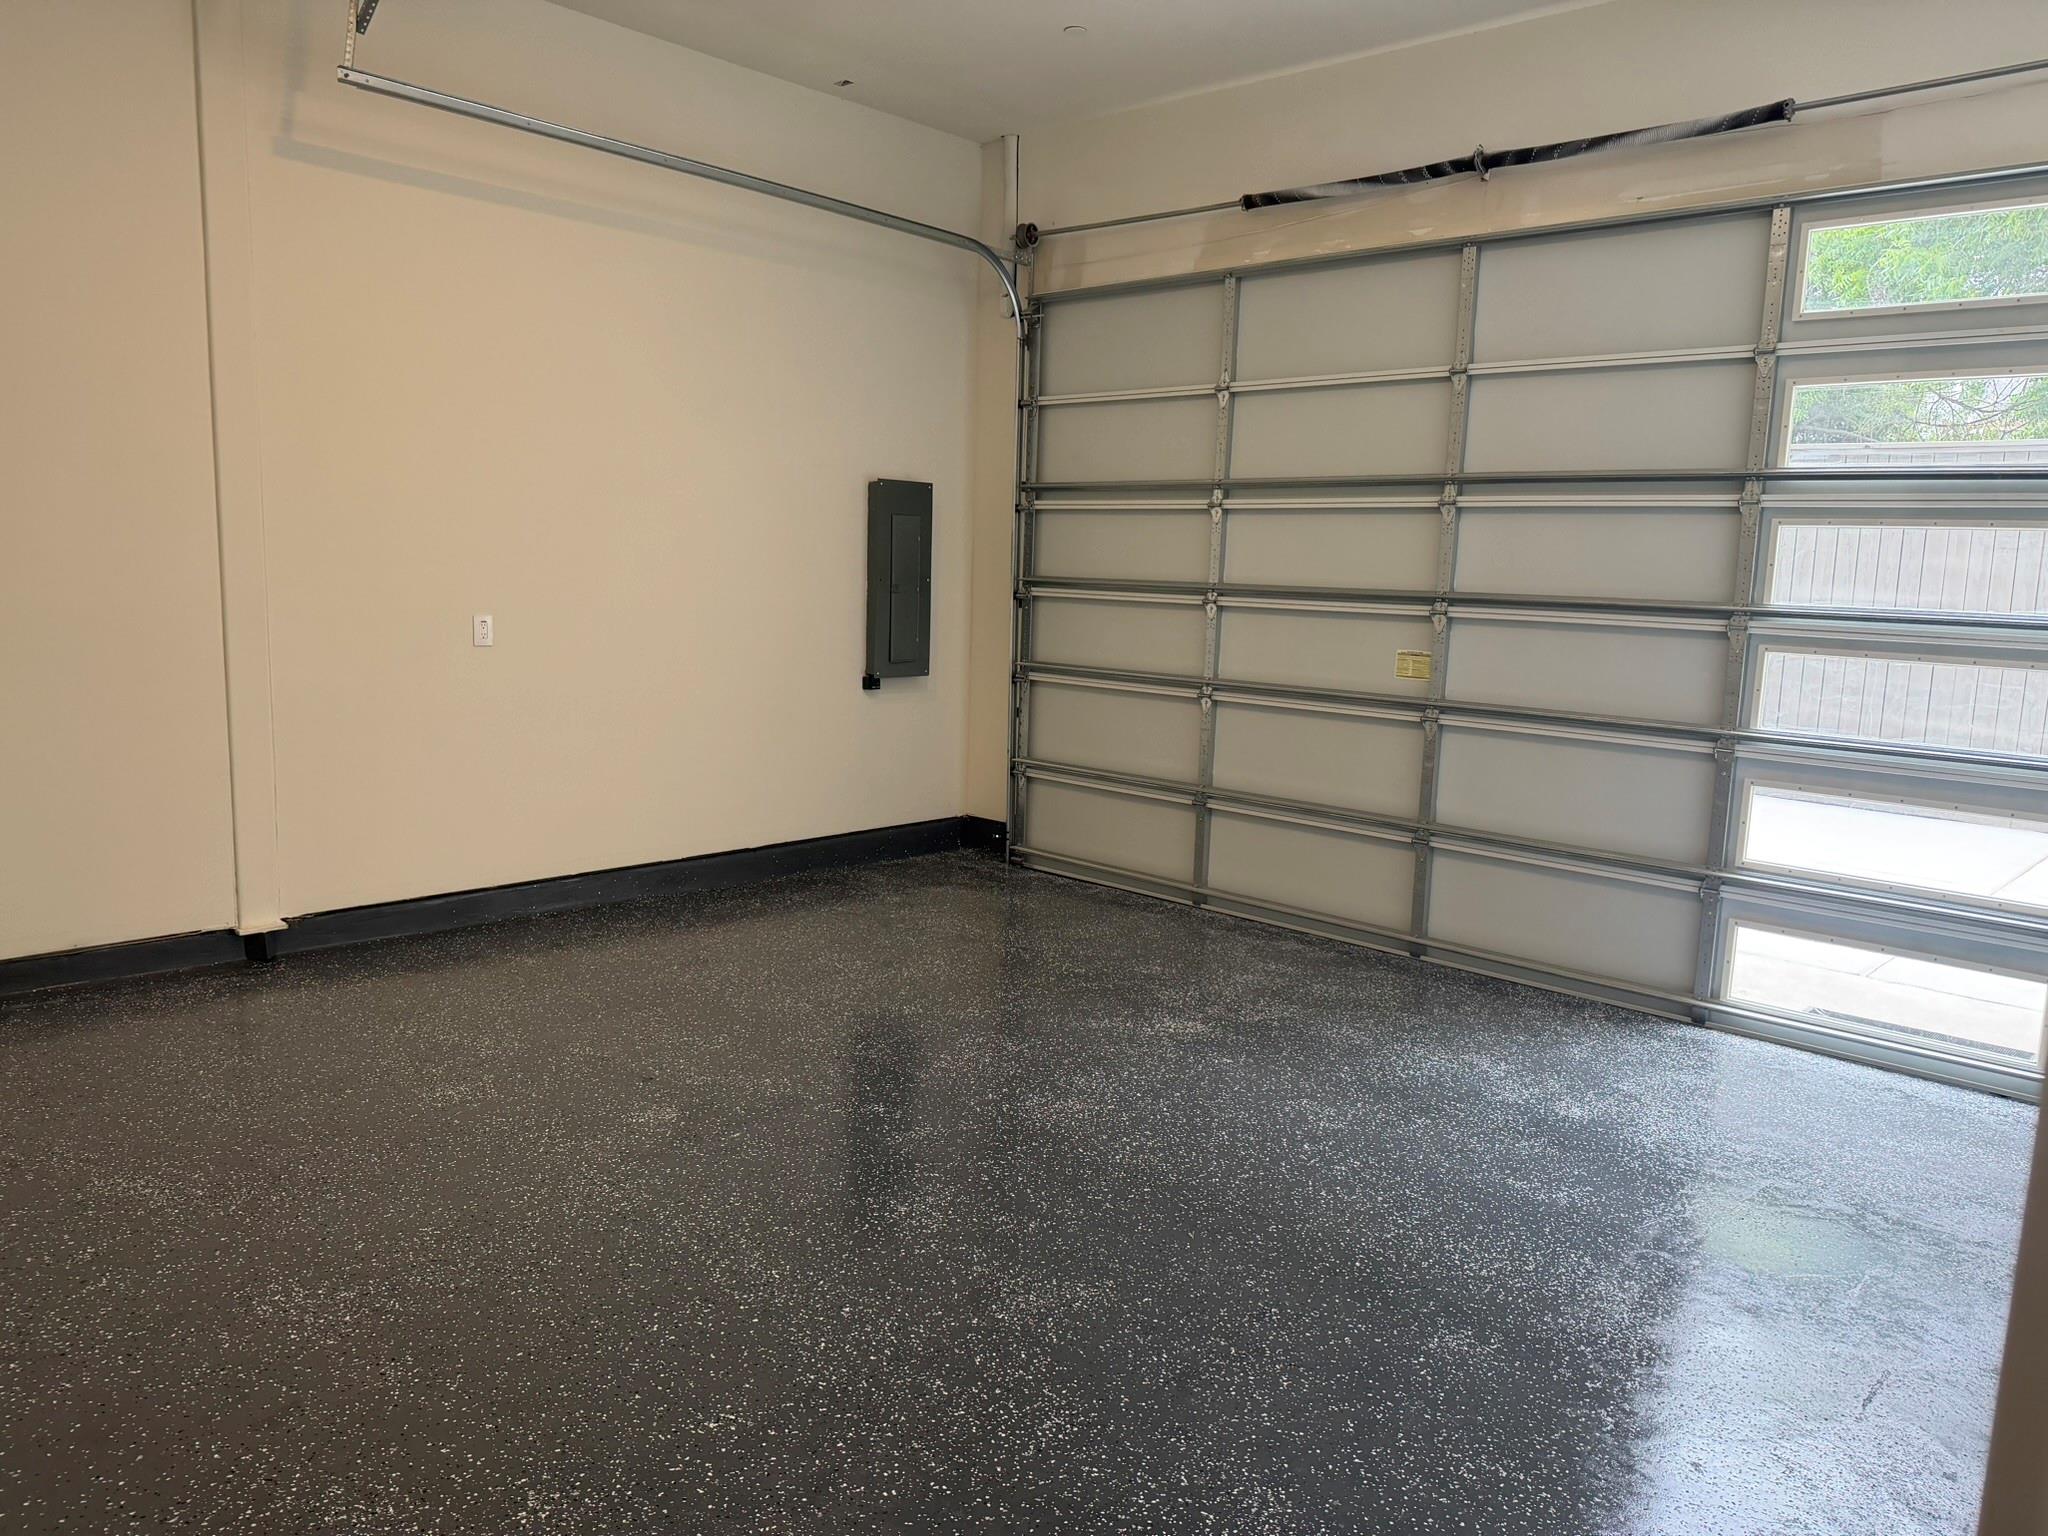
ExteriorRoof:CompositionFoundation:Slab on Builders PierPrivate Pool:NoExterior Type:Cement BoardLot Description:ClearedWater Sewer:Public Sewer,Public WaterFront Door Face:SouthArea Pool:NoExterior:Exterior Gas Connection,Fully Fenced,Rooftop Deck,Sprinkler System
Listed By:
Kimberly Hangs
Walzel Properties - Corporate Office
The data on this website relating to real estate for sale comes in part from the IDX Program of the Houston Association of REALTORS®. All information is believed accurate but not guaranteed. The properties displayed may not be all of the properties available through the IDX Program. Any use of this site other than by potential buyers or sellers is strictly prohibited.
© 2026 Houston Association of REALTORS®.
GET IN TOUCH
