
For Sale
33416 FM 521 Road Angleton, TX 77515
$375,000
Description
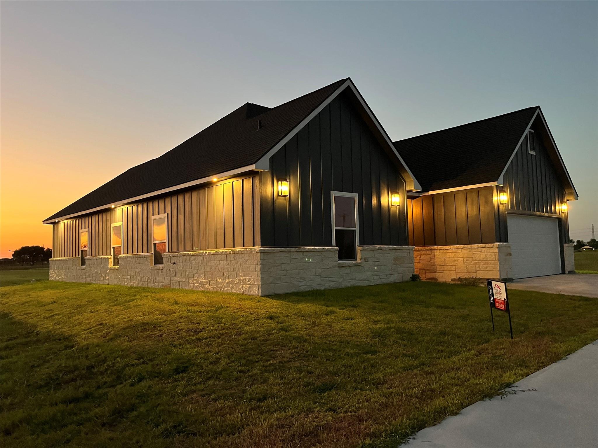
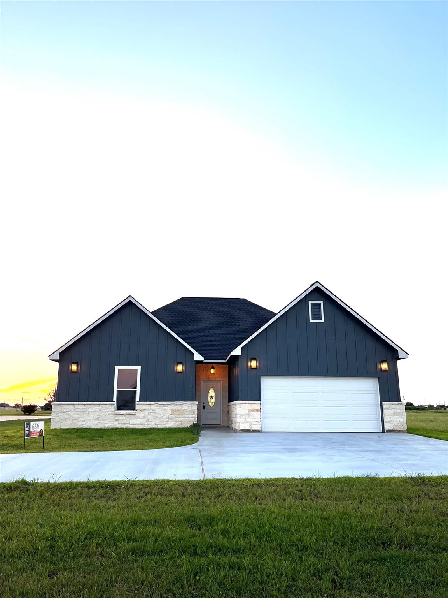
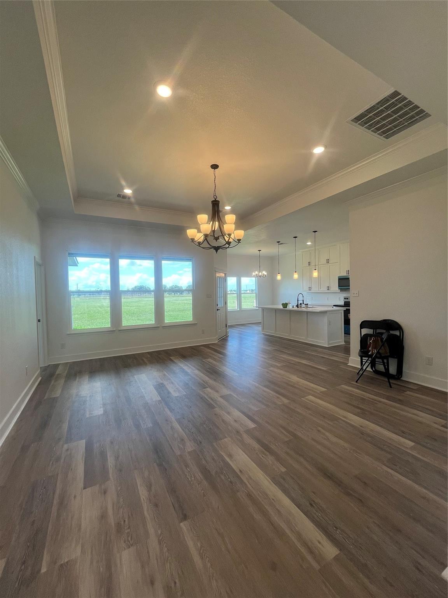
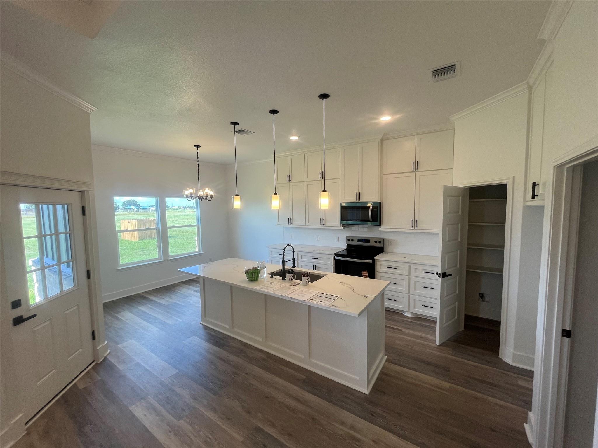
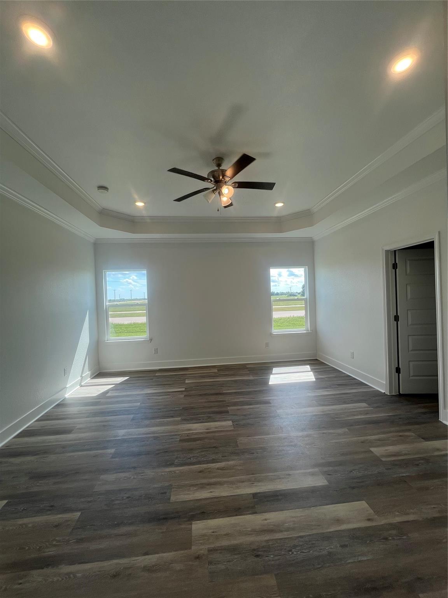
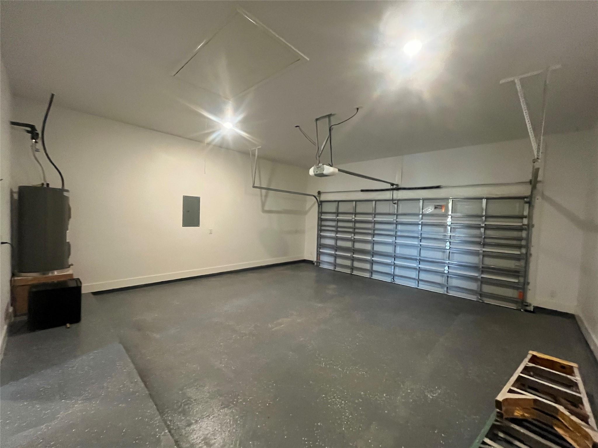
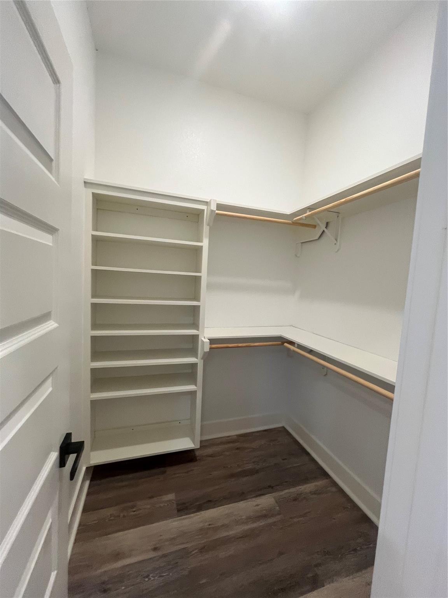
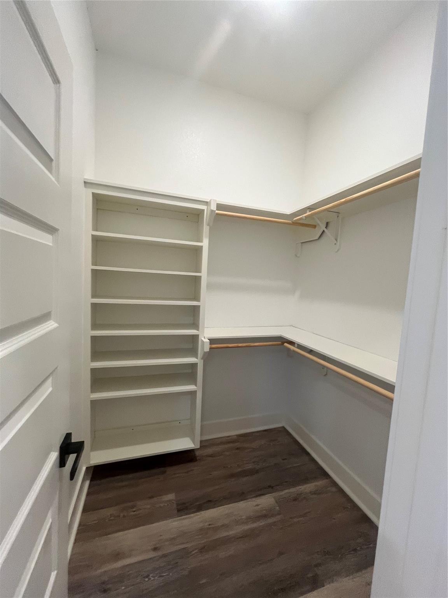
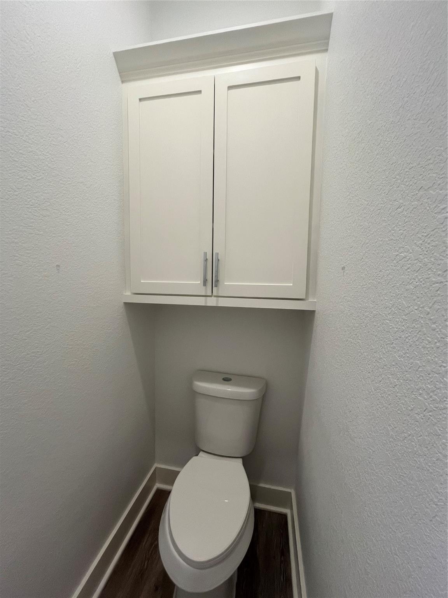
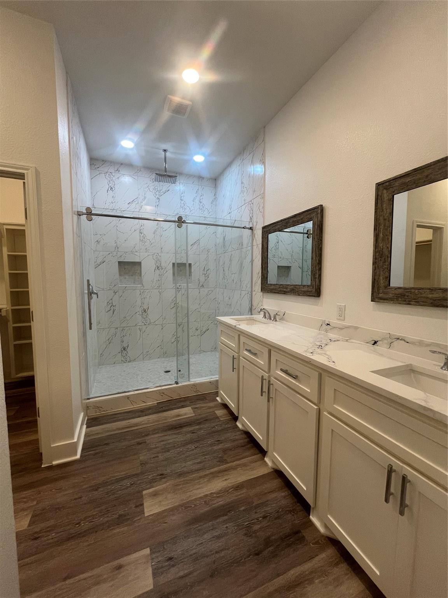
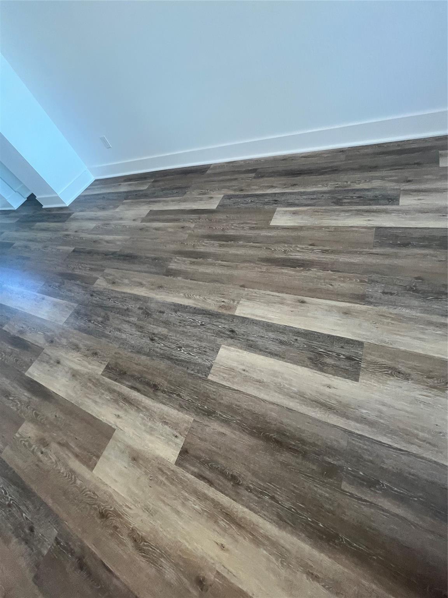
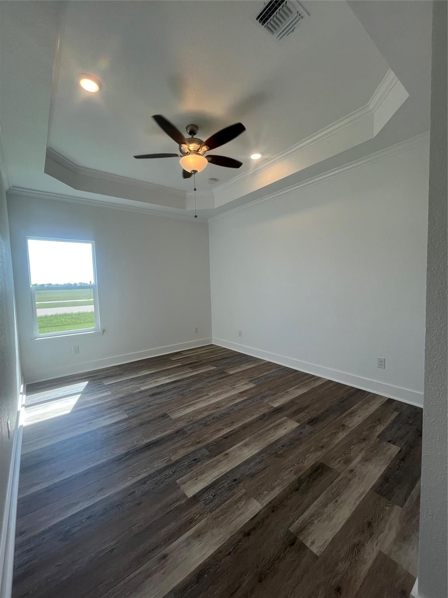
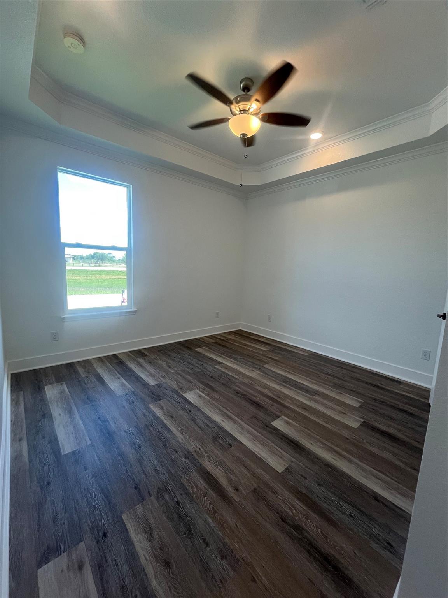
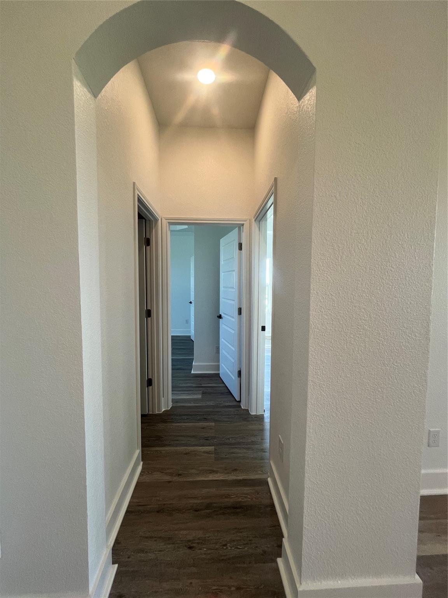
This beautifully crafted open concept home features premium finishes throughout, including 1×6 solid wood baseboards with ¾ round, 4.25" solid wood crown molding, porcelain tile, and quartz countertops. The kitchen and bathroom vanities include custom cabinetry with soft close hinges and rails. Interior highlights include waterproof click lock luxury vinyl plank flooring, Energy Star tilt sash windows, 10' and 11' ceilings, recessed lighting throughout, and ceiling fans in all bedrooms. The home is equipped with flood lights, 30 year roof shingles, and a 5 ton Carrier HVAC system for exceptional comfort and efficiency. The garage features an epoxy finished floor, and the property sits on a spacious 1.55 acre lot in the desirable Bar X Ranch community. A modern, high quality build offering space, style, and durability — ready for its new owner.
Overview
Financial
Price:
$375,000
Price/SqFT:
$210.44
HOA Fee:
$400 Annually
Tax Rate:
1.48058 %
Est. Monthly:
$4,843 *
Tax Amount:
$5,552
Amenities and features
 Patio/Deck
 Public Pool
 Yard
Yard Corner Lot
 Energy Efficient
 Green Certified
 New Construction
Property & Schools on Map
Floor plans / Dimensions / Descriptions
-
First FloorPrimary Bedroom:--Bedroom:--Bedroom 2:--
-
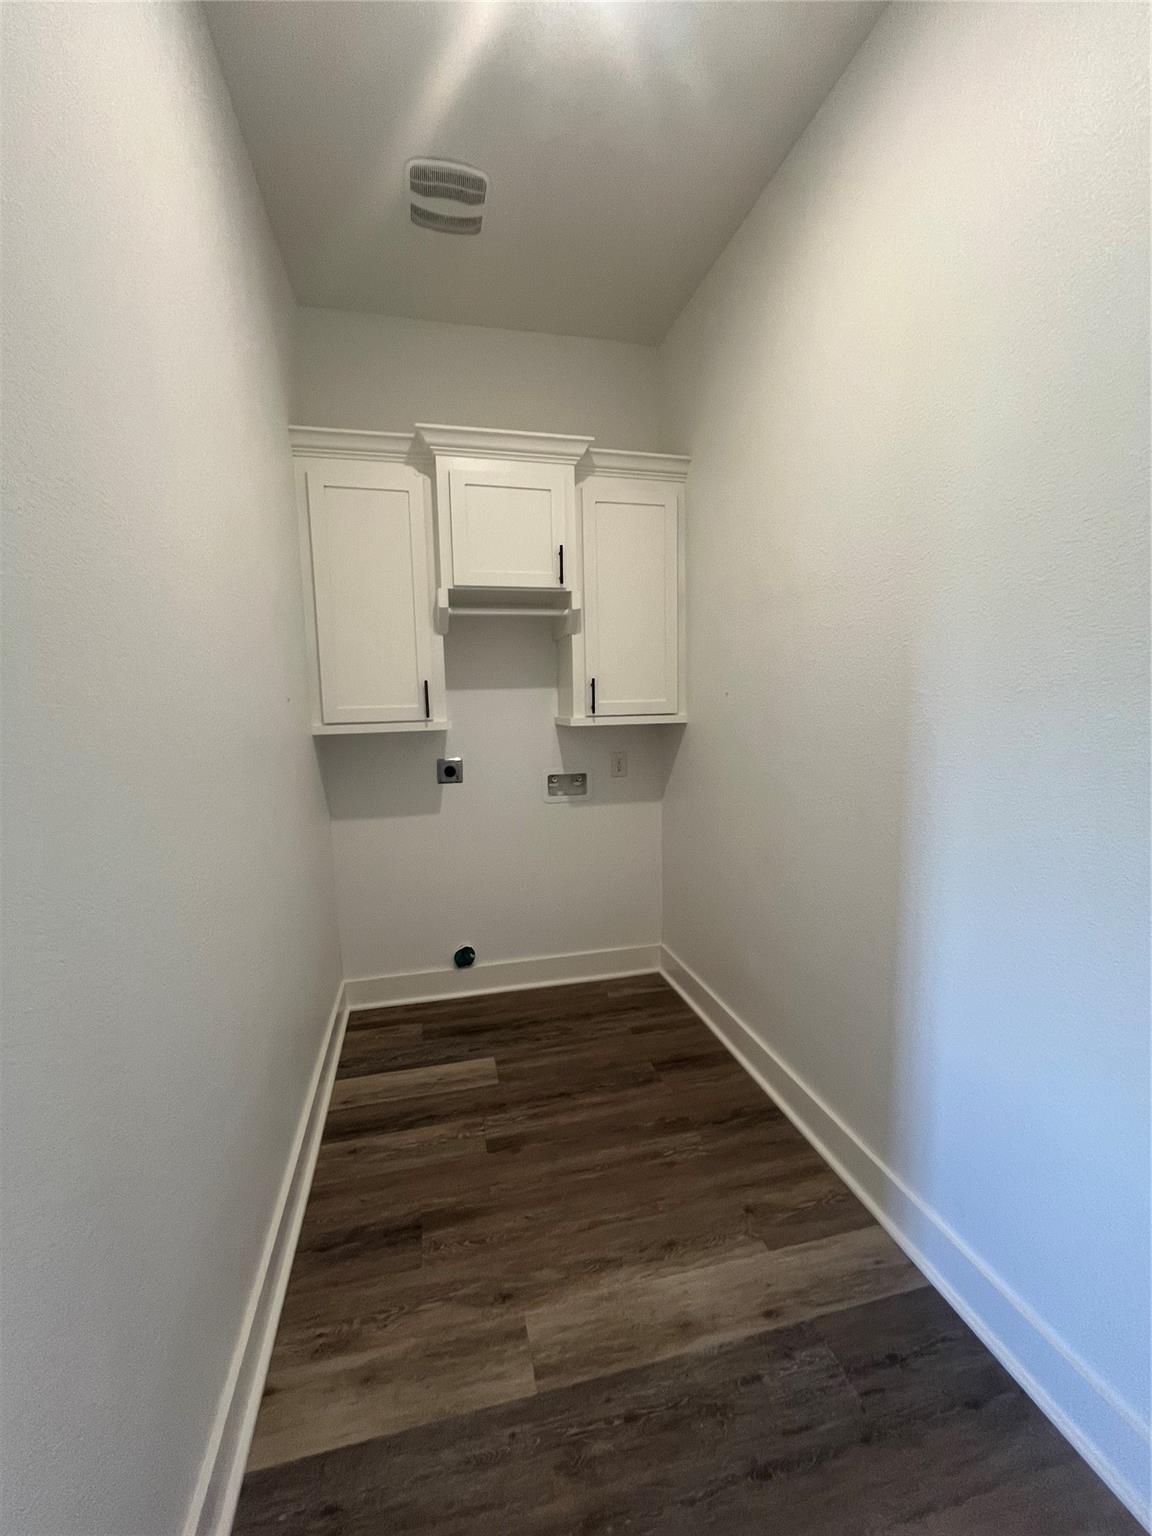
InteriorFurnished:NoFloors:Concrete,Vinyl PlankBathroom Description:Primary Bath: Double Sinks,Primary Bath: Shower Only,Secondary Bath(s): Tub/Shower ComboBedroom Desc:All Bedrooms DownKitchen Desc:Kitchen open to Family Room,Pots/Pans Drawers,Soft Closing Cabinets,Soft Closing Drawers,Walk-in PantryRoom Description:1 Living Area,Entry,Kitchen/Dining Combo,Living/Dining Combo,Utility Room in HouseHeating:Central Electric,Central GasCooling:Central Electric,Central GasConnections:Electric Dryer Connections,Washer ConnectionsDishwasher:YesDisposal:NoCompactor:NoMicrowave:YesRange:Freestanding RangeOven:Freestanding OvenIce Maker:NoEnergy Feature:Ceiling Fans,Energy Star Appliances,Energy Star/CFL/LED Lights,High-Efficiency HVAC,Insulation - Blown CelluloseInterior:Crown Molding,Fire/Smoke Alarm,High Ceiling,Vaulted Ceiling
-
ExteriorRoof:CompositionFoundation:Slab on Builders PierPrivate Pool:NoExterior Type:Brick,Cement Board,Stone,WoodLot Description:Cleared,CornerWater Sewer:Septic TankFront Door Face:EastArea Pool:YesExterior:Back Yard,Covered Patio/Deck,Not Fenced,Subdivision Tennis Court
Listed By:
Sylvia Aguilera
Texas Signature Realty
The data on this website relating to real estate for sale comes in part from the IDX Program of the Houston Association of REALTORS®. All information is believed accurate but not guaranteed. The properties displayed may not be all of the properties available through the IDX Program. Any use of this site other than by potential buyers or sellers is strictly prohibited.
© 2026 Houston Association of REALTORS®.
GET IN TOUCH
