
For Sale
133 Drake Ln Round Top, TX 78954
$2,495,000
Description
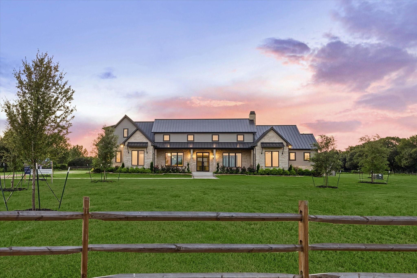
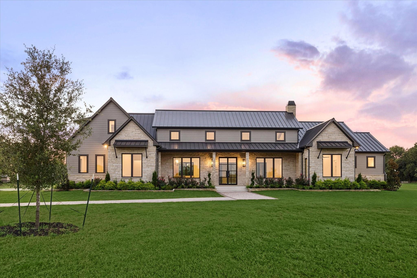
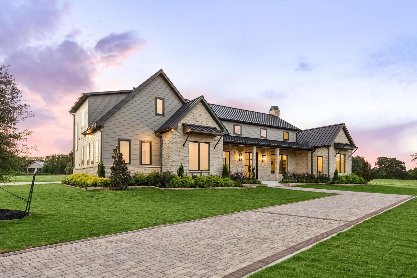
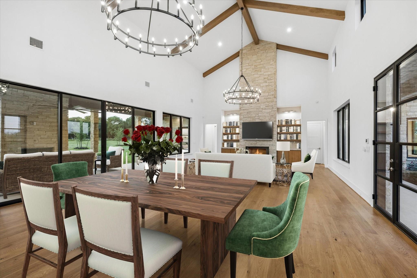
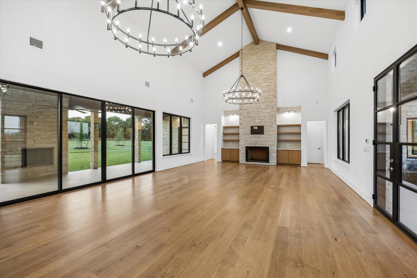
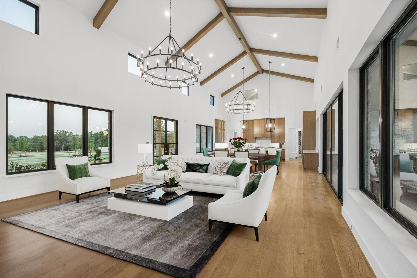
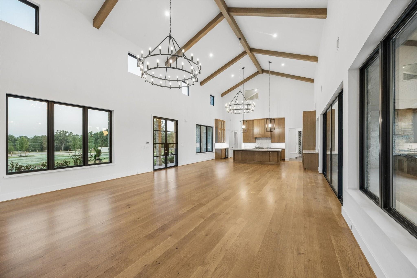
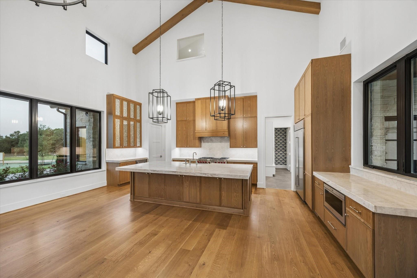
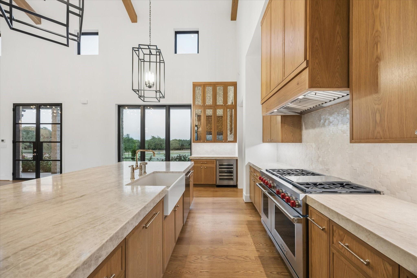
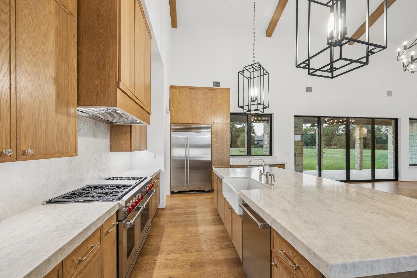
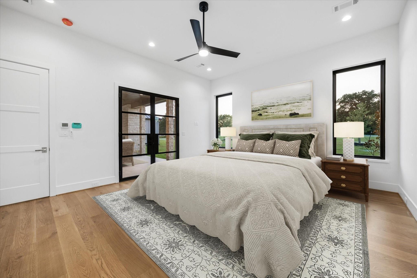
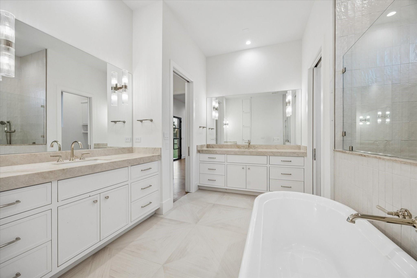
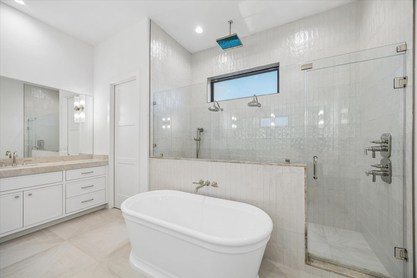
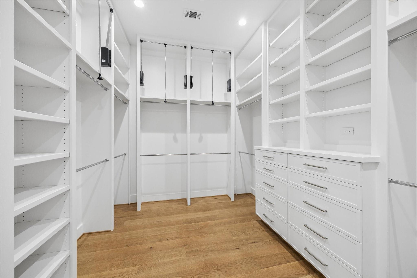
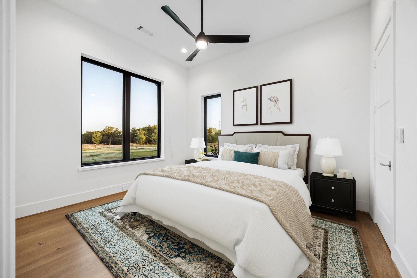
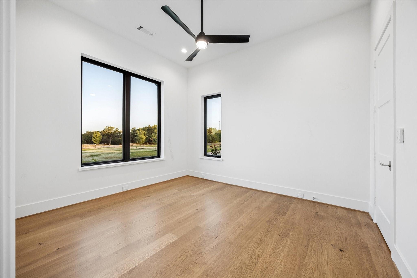
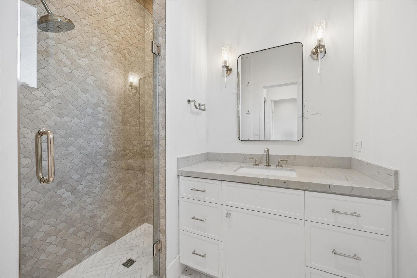
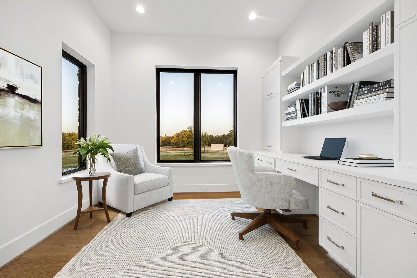
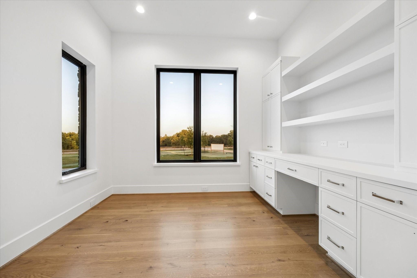
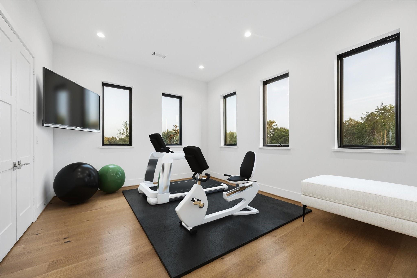
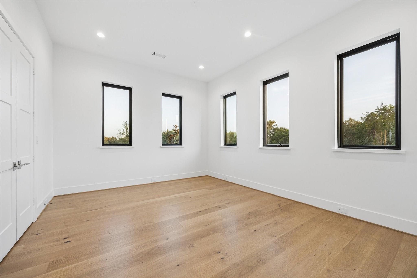
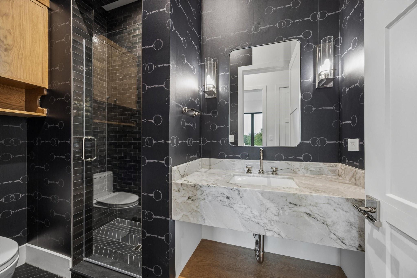
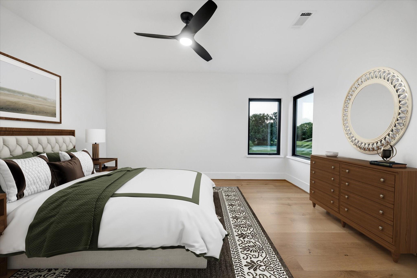
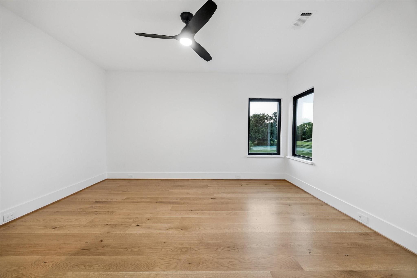
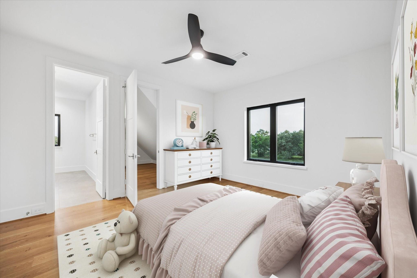
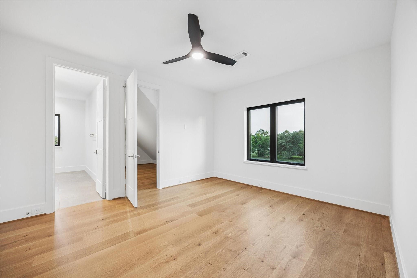
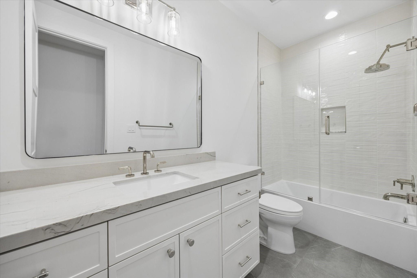
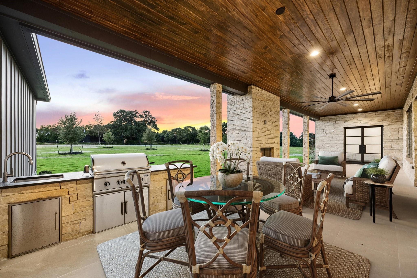
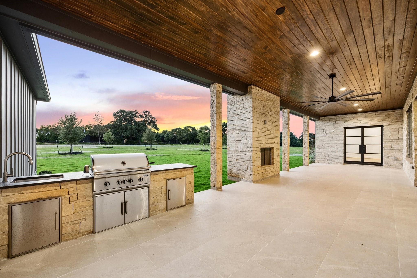
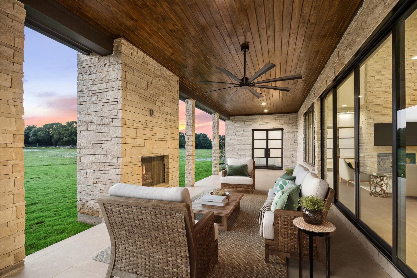
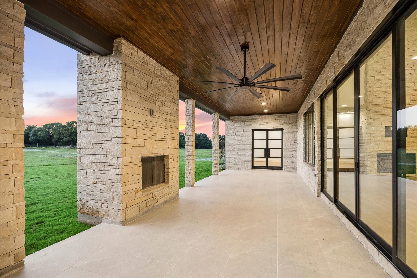
Experience the perfect blend of timeless elegance and refined Texas living at this exceptional new construction by Belmont Custom Homes. Situated on approximately 2.47 picturesque acres within the prestigious Townsend Reserve, this extraordinary residence offers over 4,100 square feet of thoughtfully designed living space just moments from the heart of Round Top. Designed with attention to detail, the home features 4 spacious bedrooms, 5 luxurious baths, and sophisticated interiors showcasing wide-plank white oak hardwood floors, custom site-built cabinetry, and designer finishes throughout. The gourmet kitchen is appointed with premium Wolf appliances and a Sub-Zero refrigerator. The open-concept floor plan flows seamlessly to expansive outdoor living spaces, complete with a fireplace and outdoor kitchen. 133 Drake Lane is more than a home—it's a legacy property offering the perfect balance of sophisticated luxury, peaceful countryside, and the unmatched charm of Round Top living.
Overview
Financial
Price:
$2,495,000
Price/SqFT:
$1,247,500.0
HOA Fee:
$500 Annually
Tax Rate:
1.1079 %
Est. Monthly:
$29,835 *
Tax Amount:
$27,642
Amenities and features
 Study Room
 New Construction
Property & Schools on Map
Floor plans / Dimensions / Descriptions
-
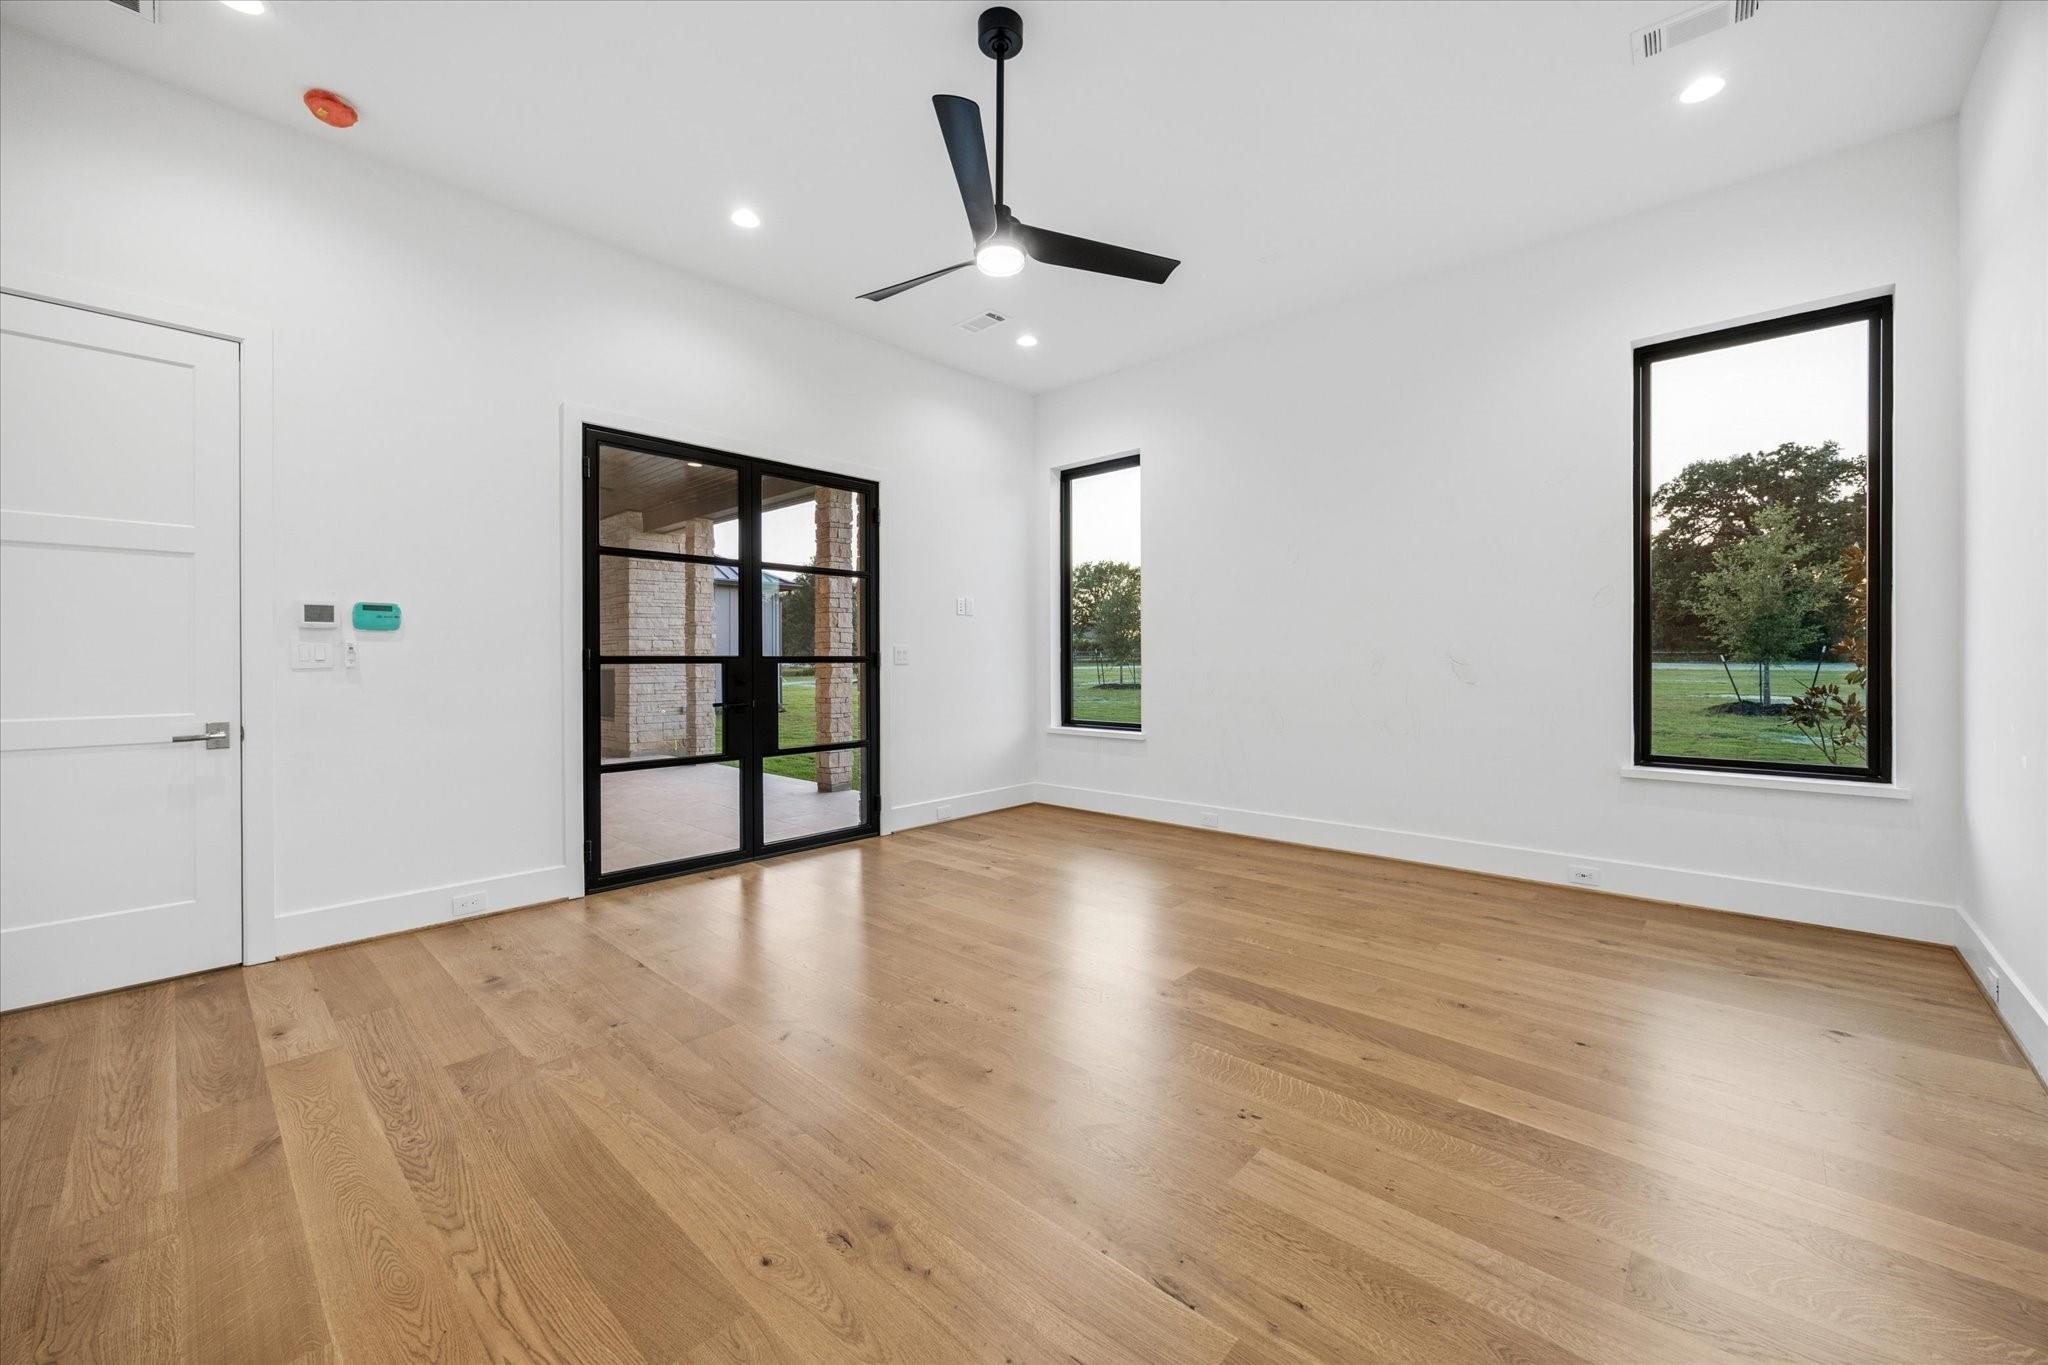
First FloorLiving:23'6" x 24'6"Dining:11'9" x 24'6"Kitchen:11'9" x 24'6"Primary Bedroom:17'4" x 19'2"Bedroom:12'2" x 14'Primary Bath:9'7" x 15'10"Bath:11'8" x 14'Home Office/Study:11' x 12'8"
-
Second FloorBedroom:13'4" x 15'6"Bedroom 2:13' x 15'8"
-
InteriorFireplace:2/Gas Connections,Gaslog FireplaceFloors:Engineered WoodRoom Description:Home Office/Study,Utility Room in HouseKitchen Desc:Island w/o Cooktop,Kitchen open to Family Room,Pantry,Soft Closing Cabinets,Soft Closing Drawers,Walk-in PantryBedroom Desc:2 Bedrooms Down,2 Bedrooms Up,En-Suite Bath,Primary Bed - 1st Floor,Walk-In ClosetBathroom Description:Primary Bath: Soaking TubHeating:Central ElectricCooling:Central ElectricDishwasher:YesDisposal:YesMicrowave:Yes
-
ExteriorFoundation:SlabPrivate Pool:NoLot Description:OtherWater Sewer:Septic Tank,WellRoad Surface:Asphalt
Listed By:
Lisa Mayer
Round Top Real Estate
The data on this website relating to real estate for sale comes in part from the IDX Program of the Houston Association of REALTORS®. All information is believed accurate but not guaranteed. The properties displayed may not be all of the properties available through the IDX Program. Any use of this site other than by potential buyers or sellers is strictly prohibited.
© 2026 Houston Association of REALTORS®.
GET IN TOUCH
