
For Sale
23614 Darling Creek Ln Katy, TX 77493
$550,000
Description
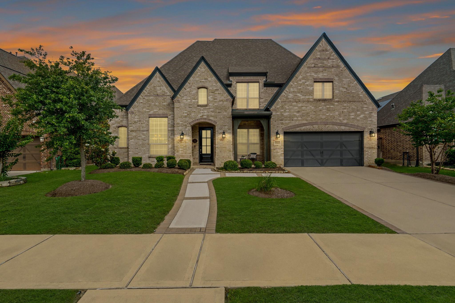
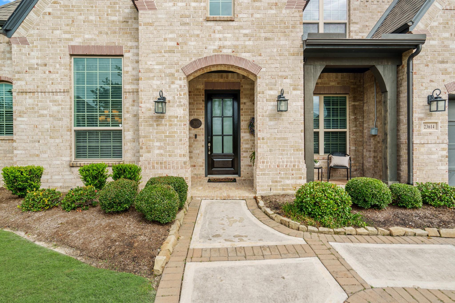
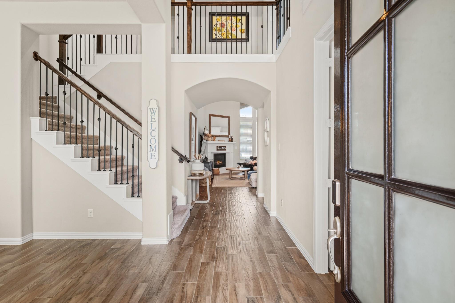
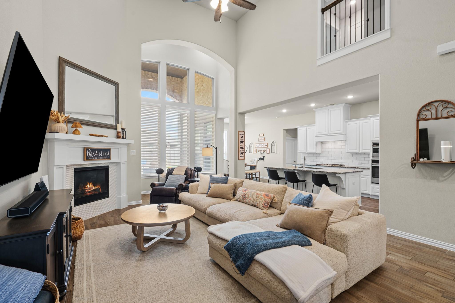
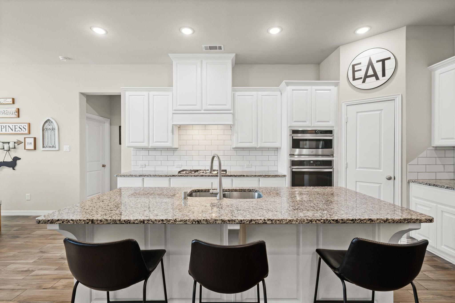
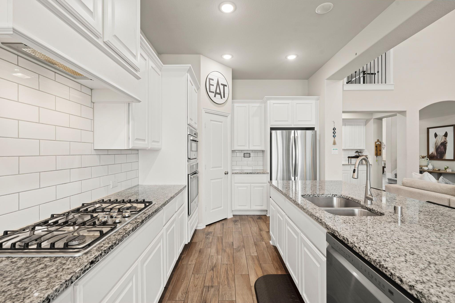
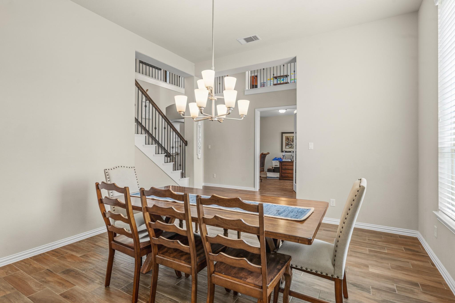
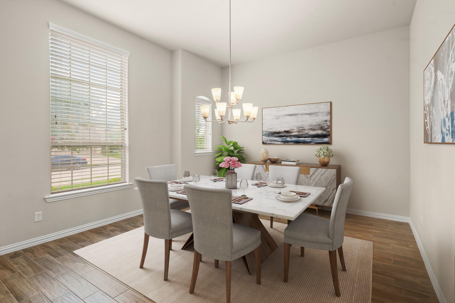
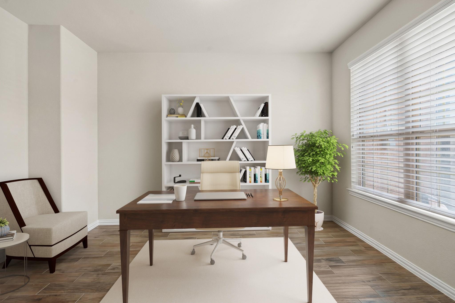
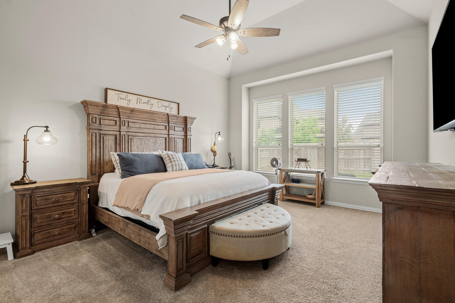
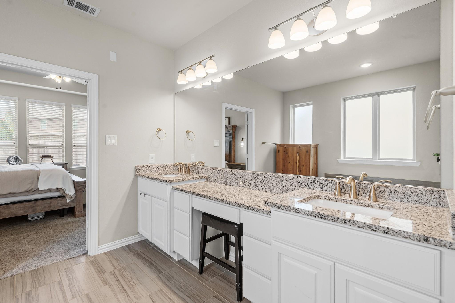
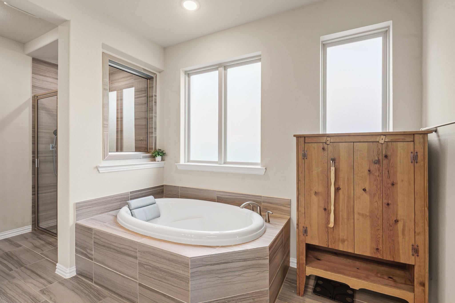
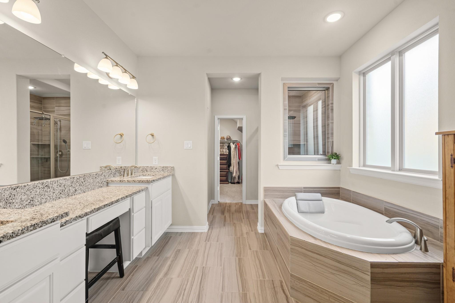
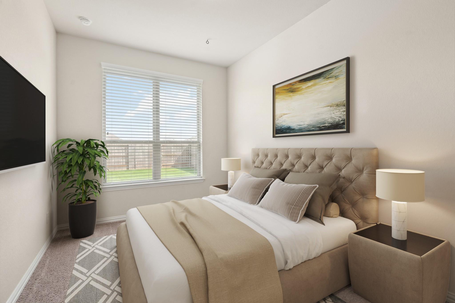
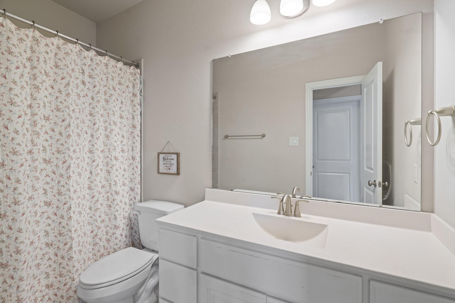
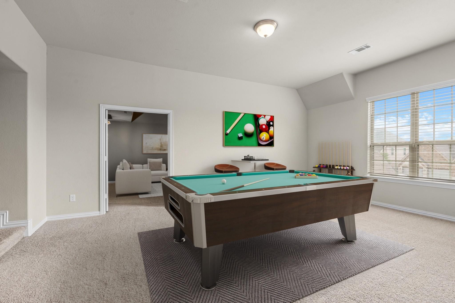
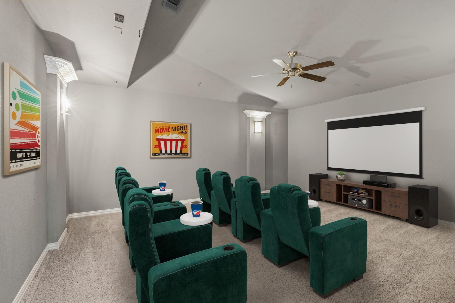
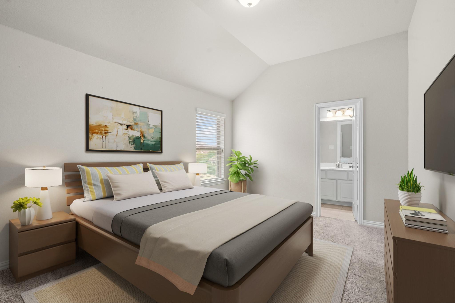
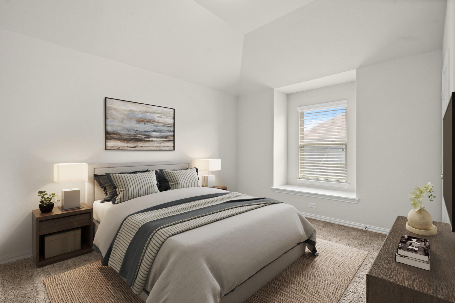
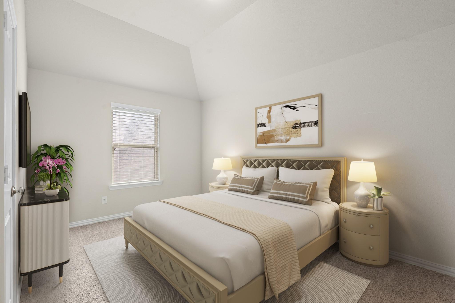
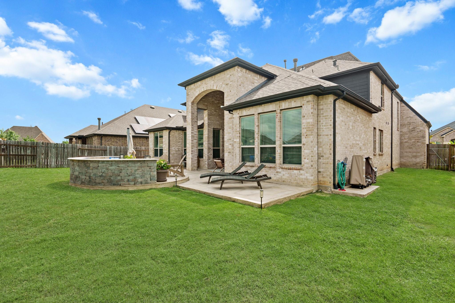
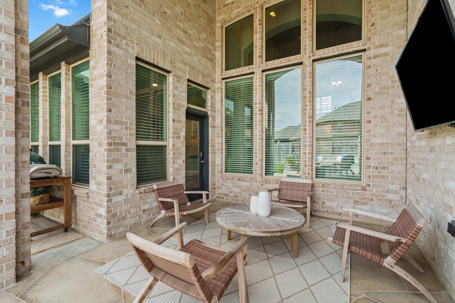
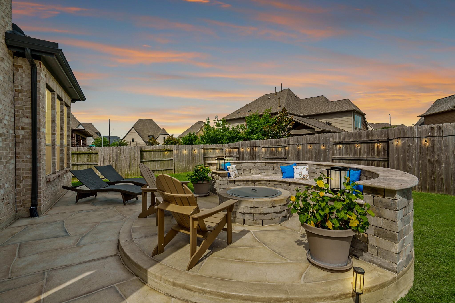
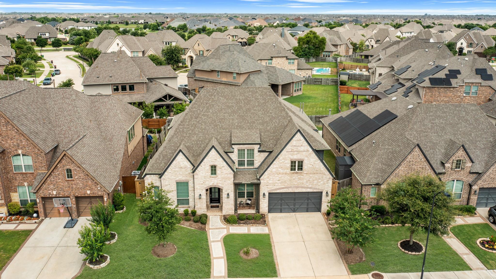
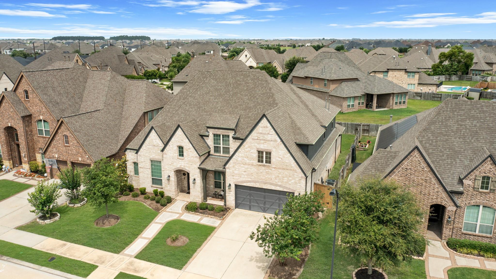
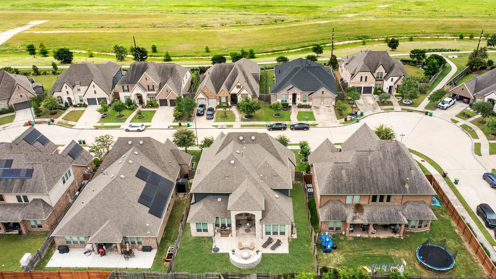
This stunning Highland Homes beauty is located in the desirable master-planned community of Elyson! Boasting an impressive 5 bedrooms/4 baths across a spacious 2-story layout, this meticulously maintained home perfectly balances elegance & function. Step inside to find a light-filled interior upgraded with beautiful WOOD-LOOK TILE FLOORING. The gourmet kitchen with tons of cabinets seamlessly flows into the expansive family room, making it an entertainer's dream. Retreat to the private primary suite, a true sanctuary featuring a spa-like en suite bath & the rare luxury of DUAL WALK-IN CLOSETS AND A SAFE CLOSET with lock. A HOME OFFICE is located at the front of the home across the formal dining. A secondary bedroom and full bath are located ON THE FIRST FLOOR. Upstairs, you'll find a large GAME ROOM and MEDIA ROOM plus 3 secondary bedrooms. In the backyard, a covered patio overlooks a FIREPIT WITH SITTING AREA. Elyson amenities include pools, fitness centers, miles of trails & more.
Overview
Financial
Price:
$550,000
Price/SqFT:
$147.81
HOA Fee:
$1465 Annually
Tax Rate:
3.26183 %
Est. Monthly:
$9,103 *
Tax Amount:
$17,940
Amenities and features
 Patio/Deck
 Public Pool
 Sewer
Sewer Sprinkler System
 Water Access
 Yard
Yard Energy Efficient
 Green Certified
Property & Schools on Map
Floor plans / Dimensions / Descriptions
-
First FloorPrimary Bedroom:16x18Bedroom:9x14Bath:9x5
-
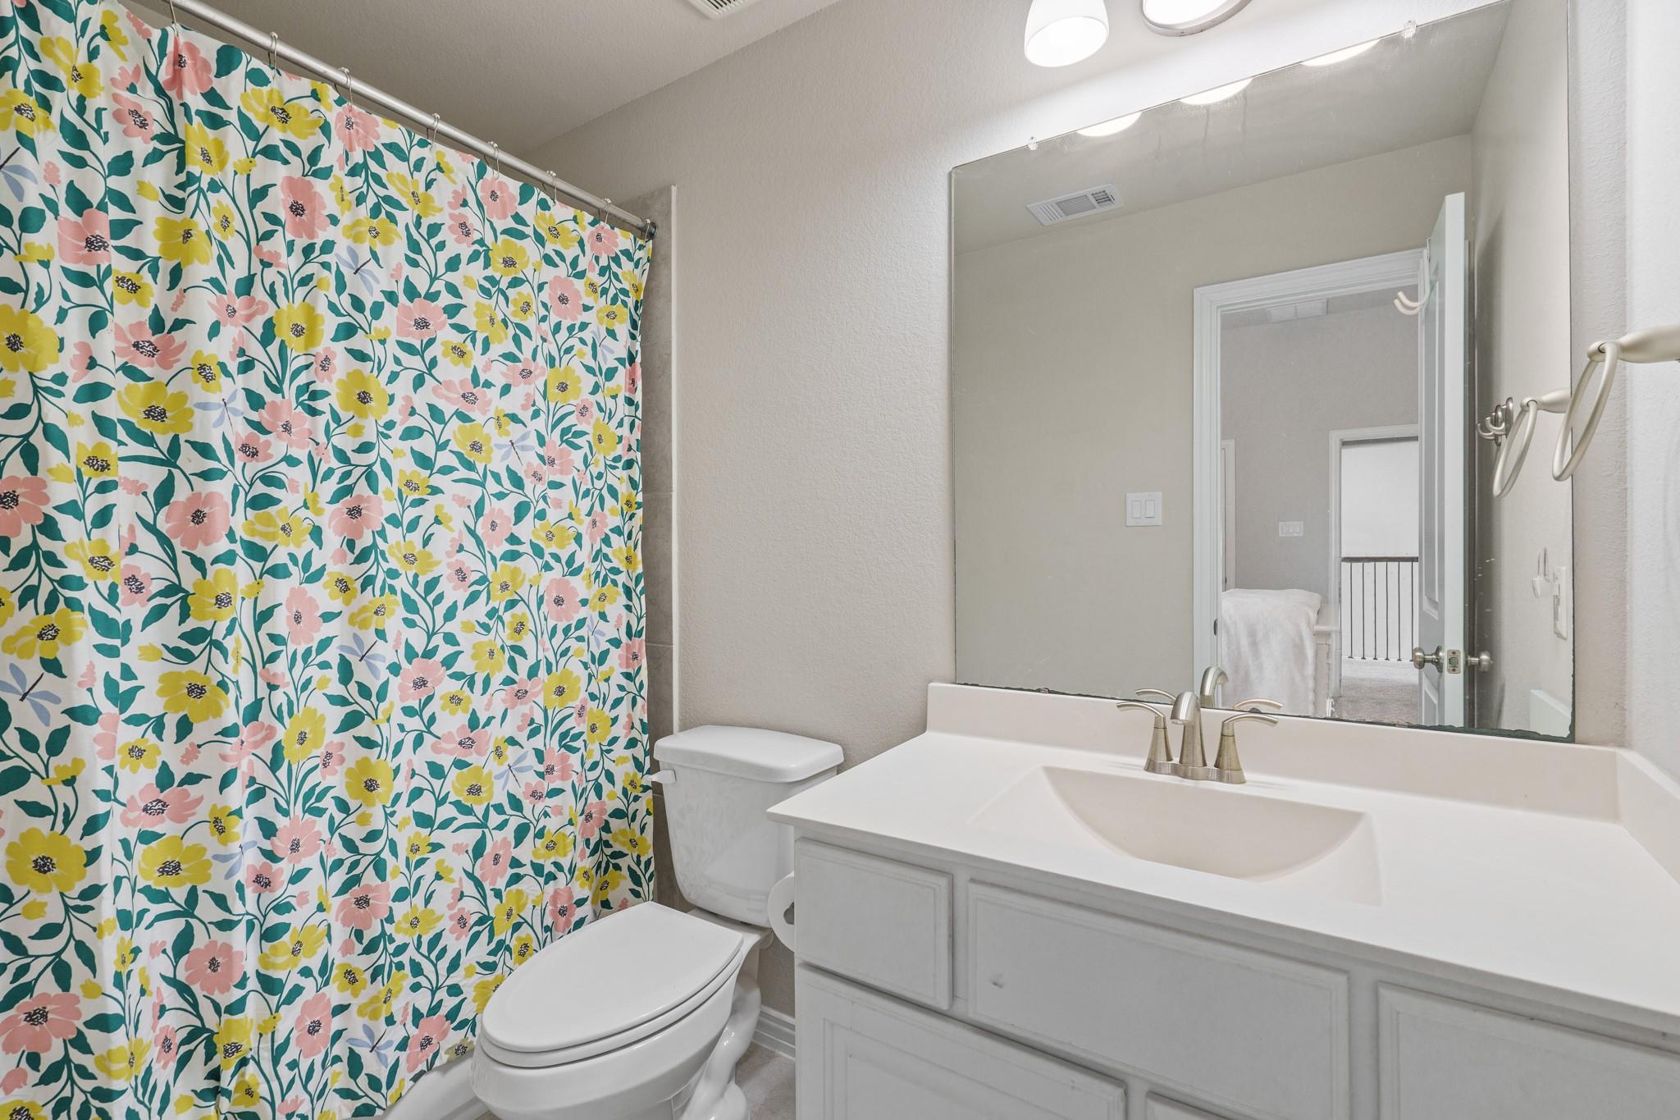
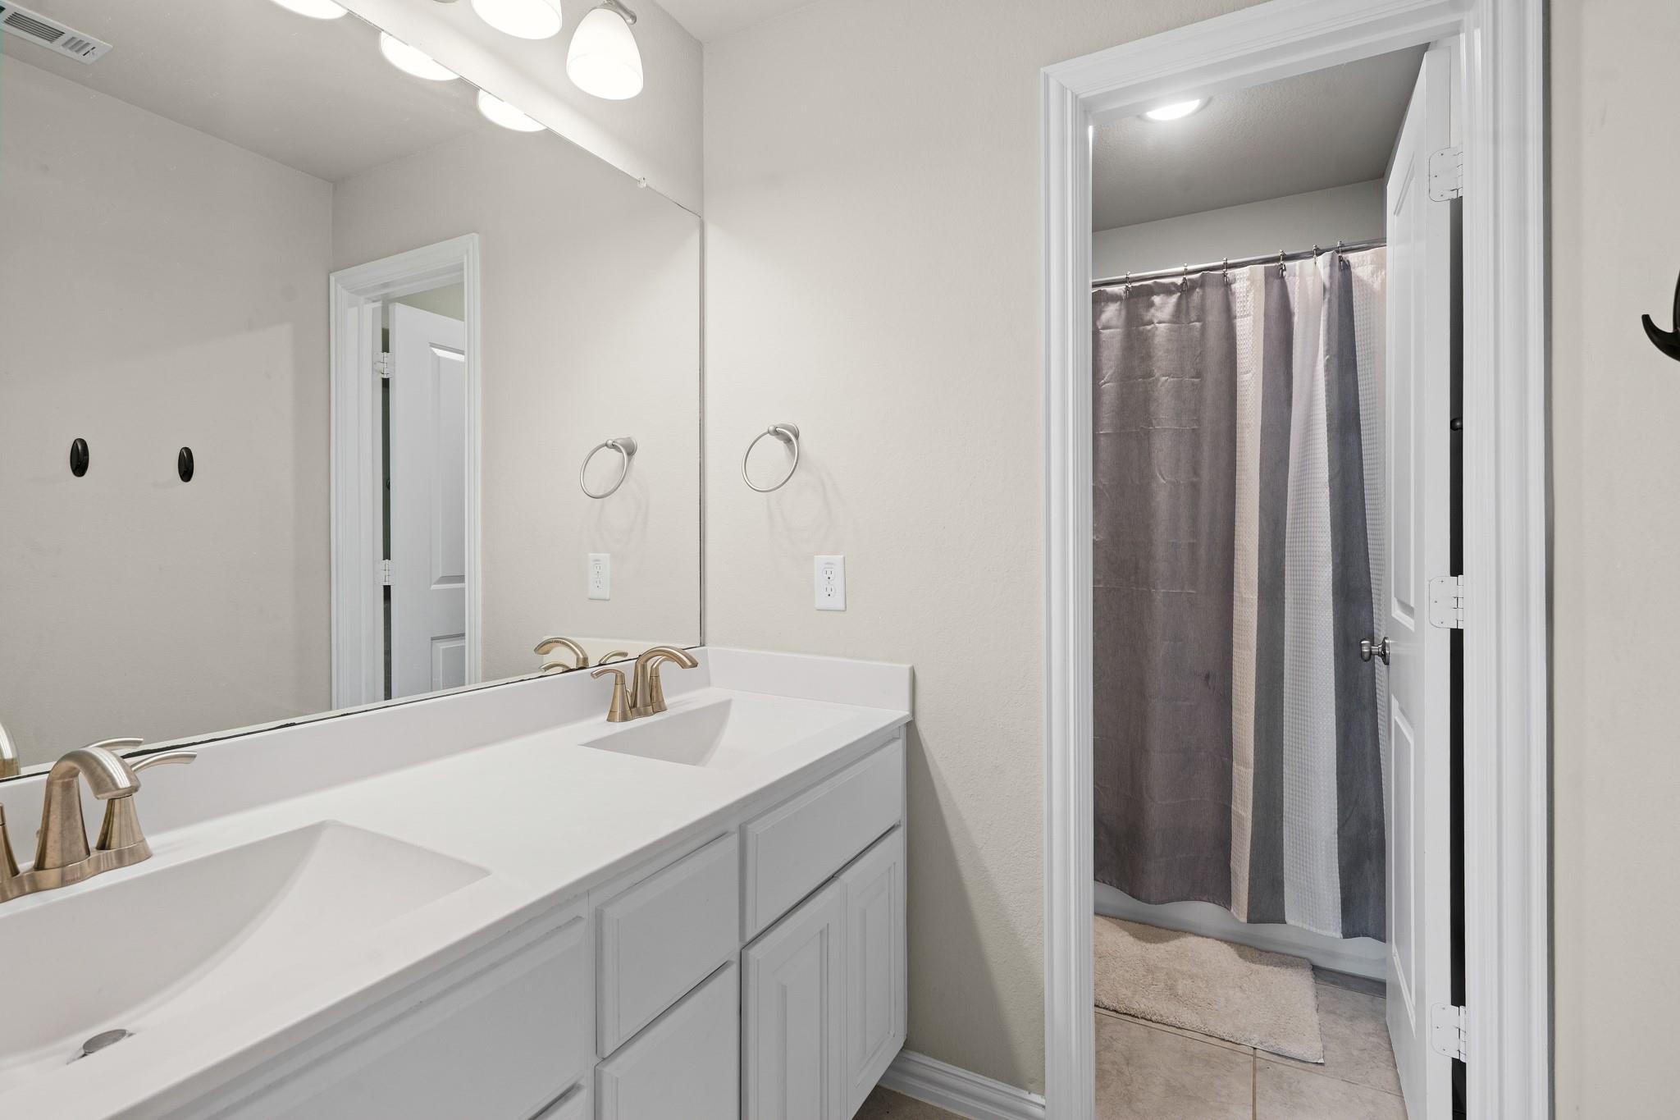
Second FloorBedroom:11x13Bedroom 2:13x11Bedroom 3:15x10Bath:11x5Bath 2:6x5Bath 3:6x7
-
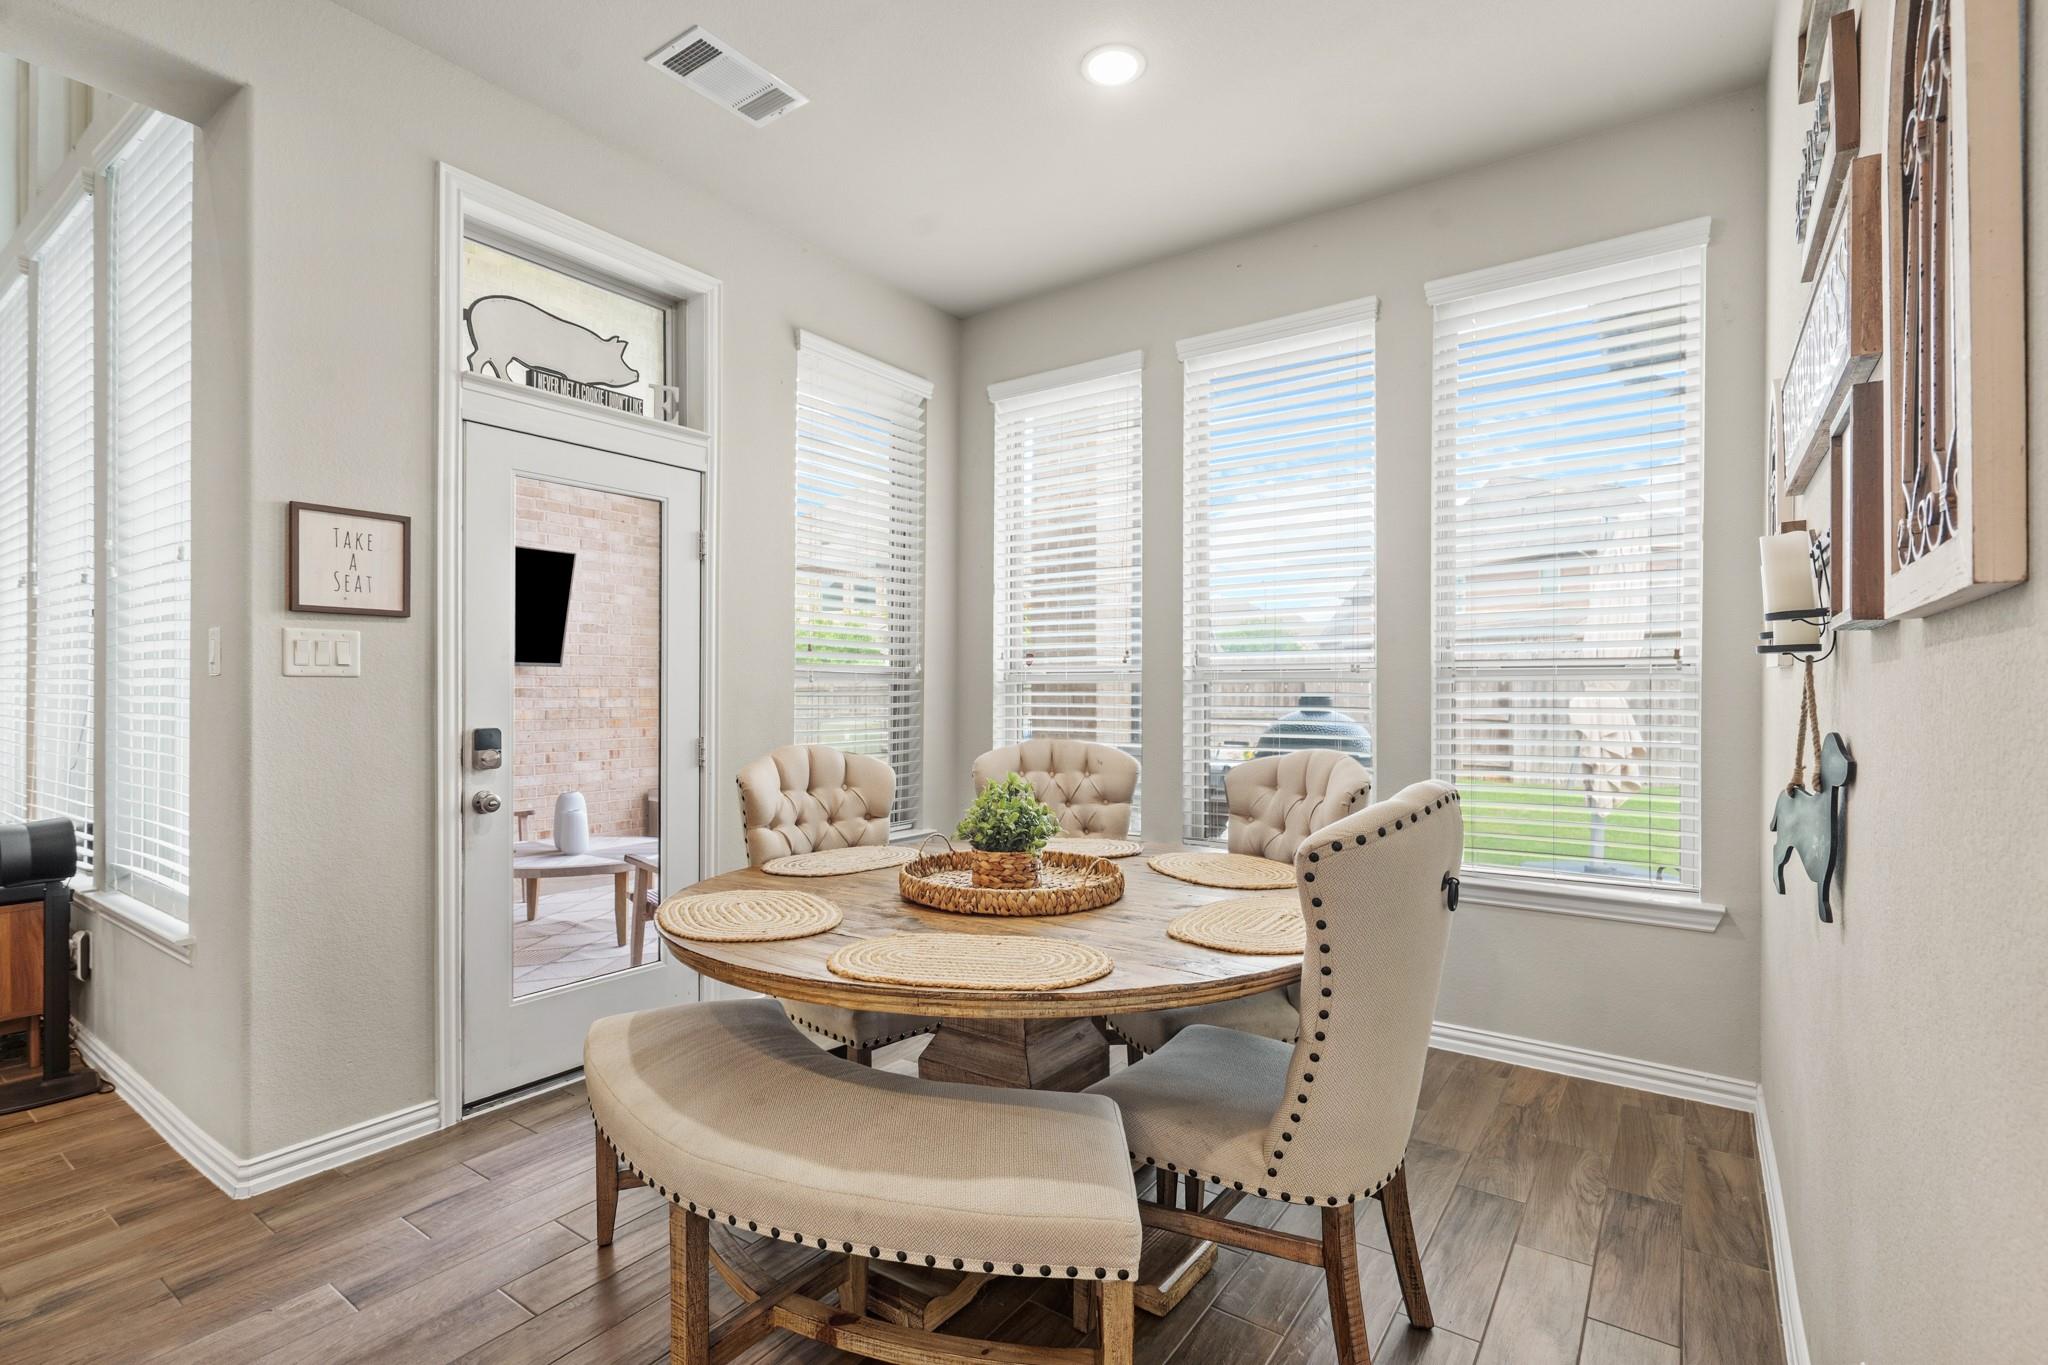
InteriorFireplace:1/Gas Connections,Wood Burning FireplaceFloors:Carpet,Tile,WoodCountertop:GraniteBathroom Description:Full Secondary Bathroom Down,Primary Bath: Double Sinks,Primary Bath: Separate ShowerBedroom Desc:2 Bedrooms Down,Primary Bed - 1st FloorKitchen Desc:Breakfast Bar,Island w/o Cooktop,Kitchen open to Family Room,PantryRoom Description:Breakfast Room,Family Room,Formal Dining,Gameroom Up,Home Office/Study,Media,Utility Room in HouseHeating:Central GasCooling:Central ElectricConnections:Electric Dryer Connections,Washer ConnectionsDishwasher:YesDisposal:YesMicrowave:YesRange:Gas RangeOven:Electric OvenEnergy Feature:Ceiling Fans,Digital Program Thermostat,Energy Star Appliances,Energy Star/CFL/LED Lights,High-Efficiency HVAC,HVAC>13 SEER,Insulated/Low-E windows,Radiant Attic BarrierInterior:Fire/Smoke Alarm,High Ceiling,Prewired for Alarm System,Window Coverings
-
ExteriorRoof:CompositionFoundation:SlabPrivate Pool:NoExterior Type:BrickLot Description:Subdivision LotGarage Carport:Double-Wide DrivewayWater Sewer:Public Sewer,Public WaterArea Pool:YesExterior:Back Yard Fenced,Covered Patio/Deck,Outdoor Fireplace,Sprinkler System
Listed By:
Brandi Adam
eXp Realty LLC
The data on this website relating to real estate for sale comes in part from the IDX Program of the Houston Association of REALTORS®. All information is believed accurate but not guaranteed. The properties displayed may not be all of the properties available through the IDX Program. Any use of this site other than by potential buyers or sellers is strictly prohibited.
© 2026 Houston Association of REALTORS®.
GET IN TOUCH
