
For Sale
110 Cove Place Ct Conroe, TX 77356
$384,900
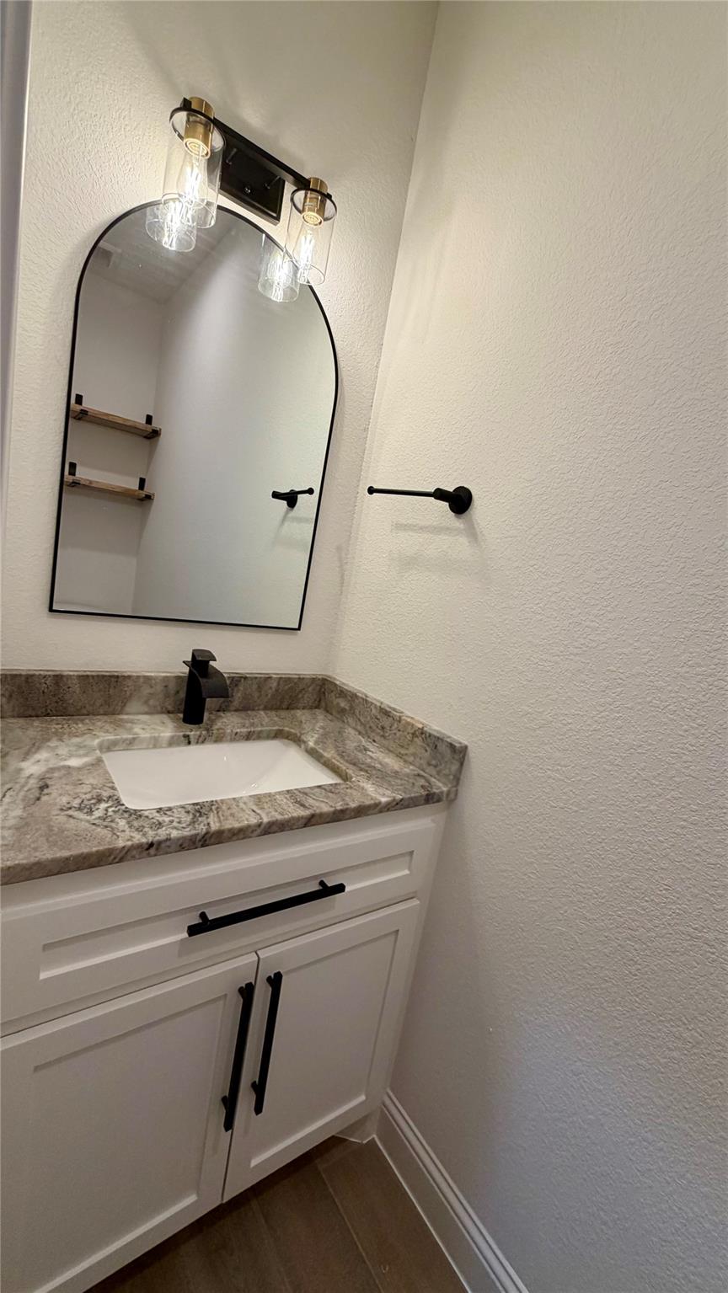
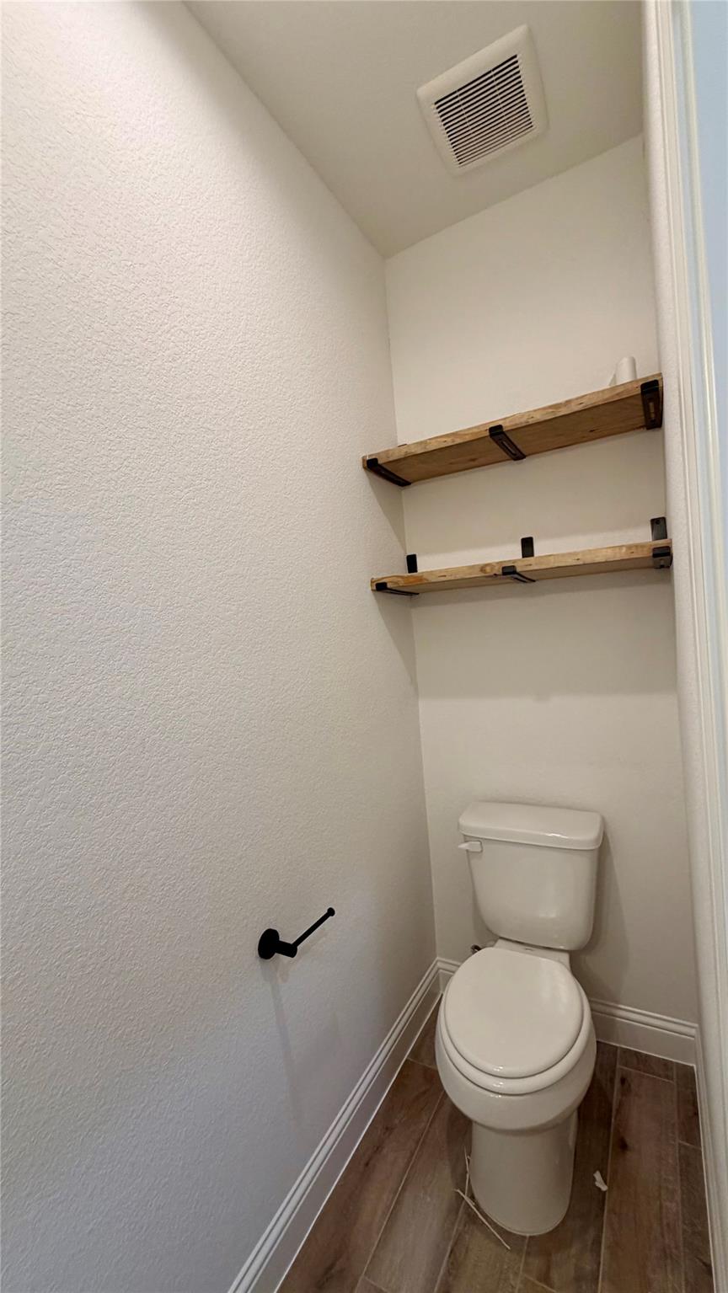
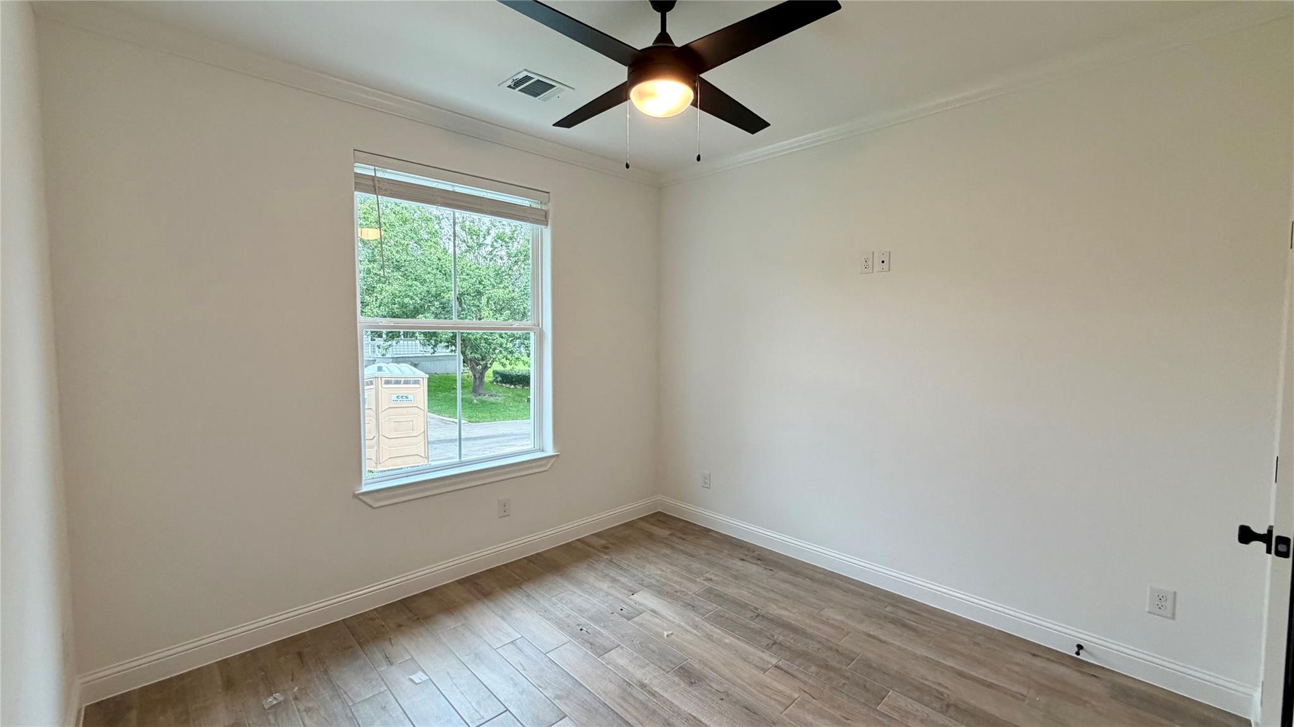
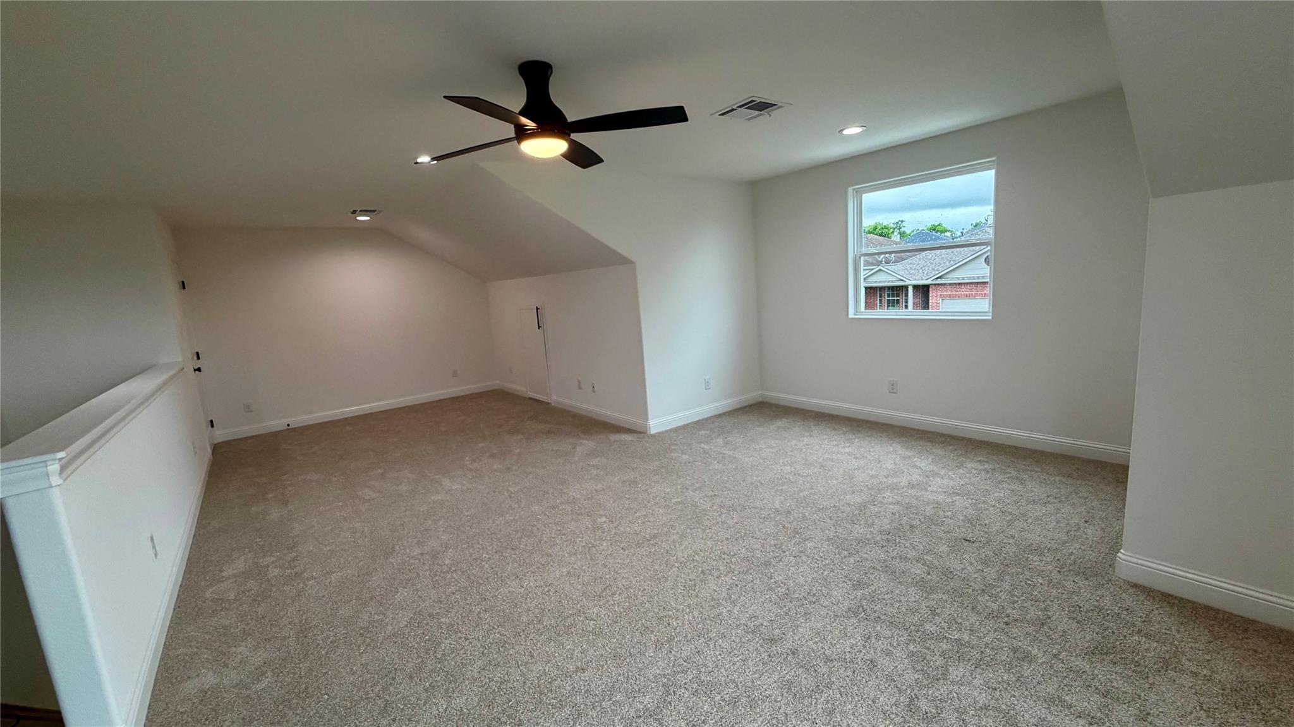
Description
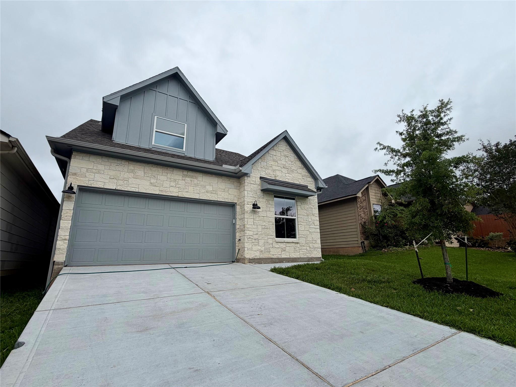
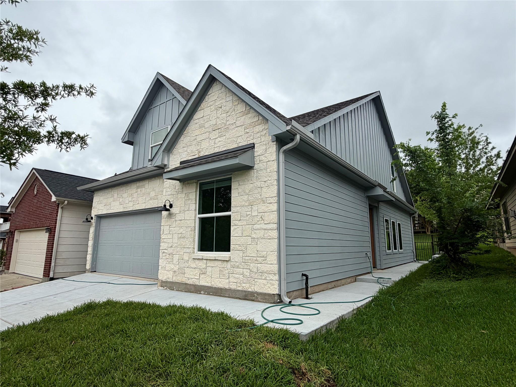
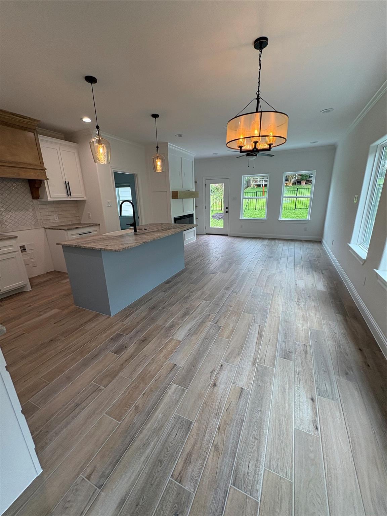
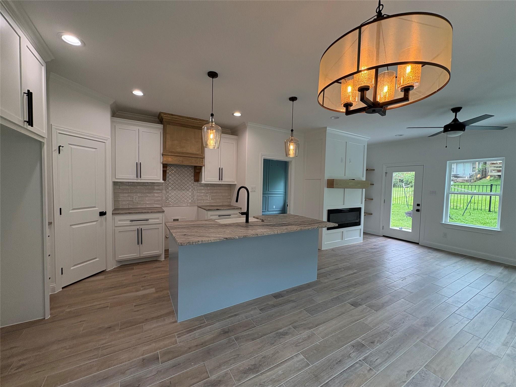
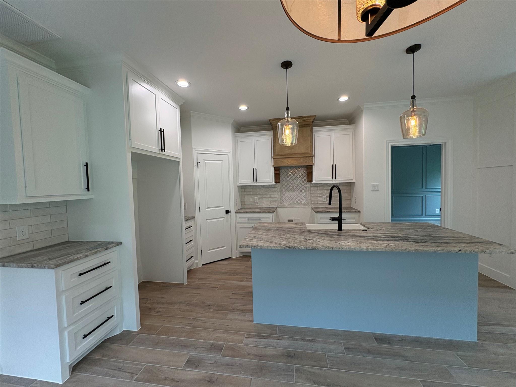
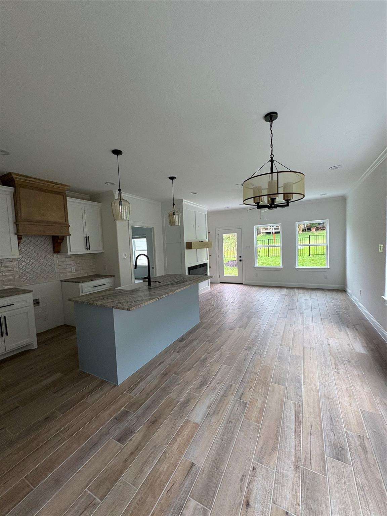
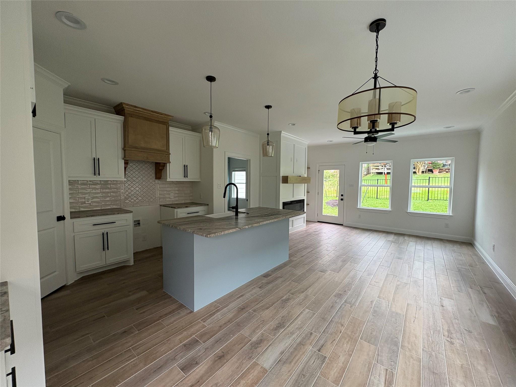
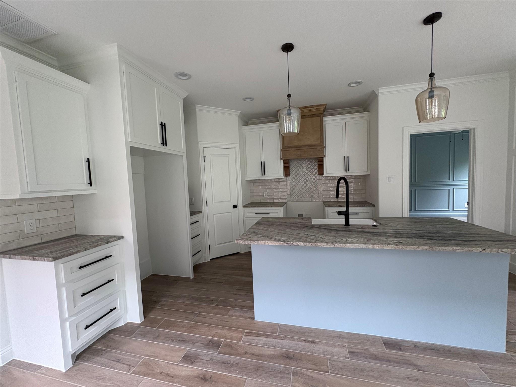
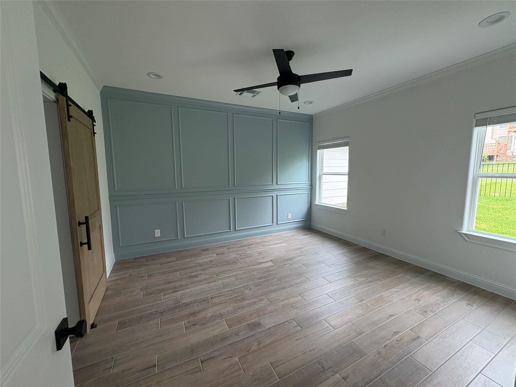
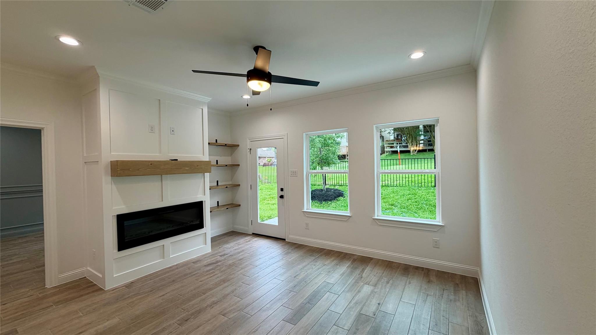
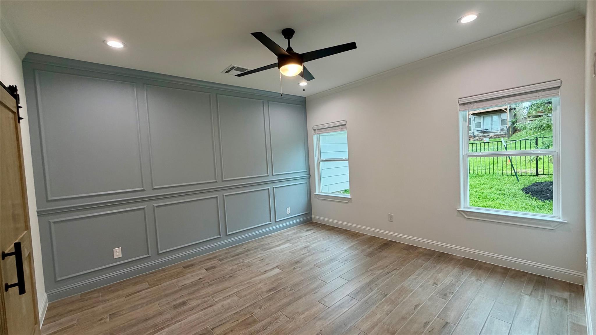
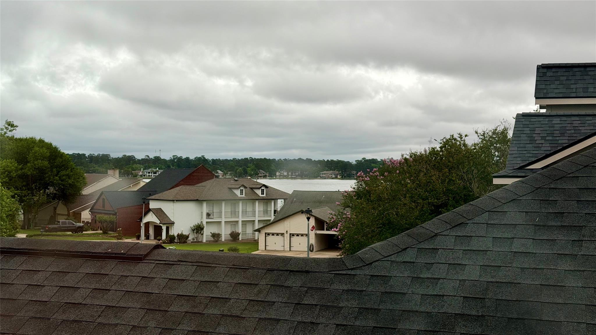
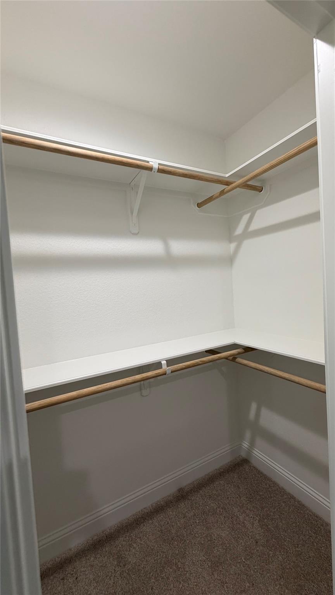
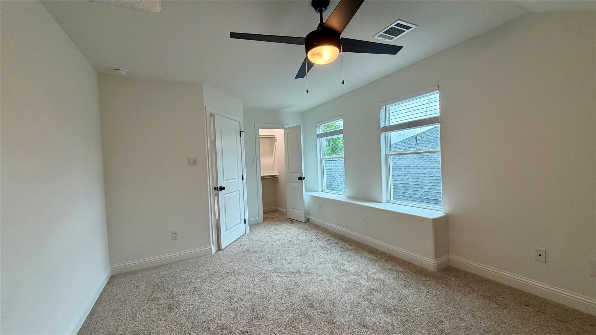
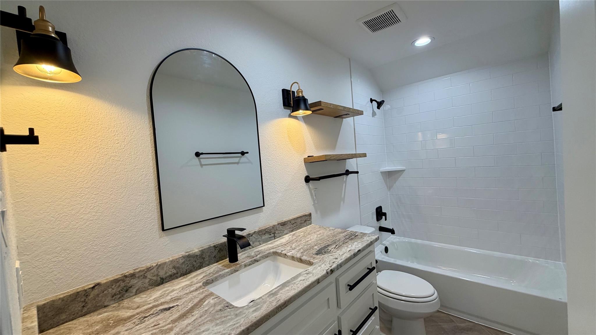
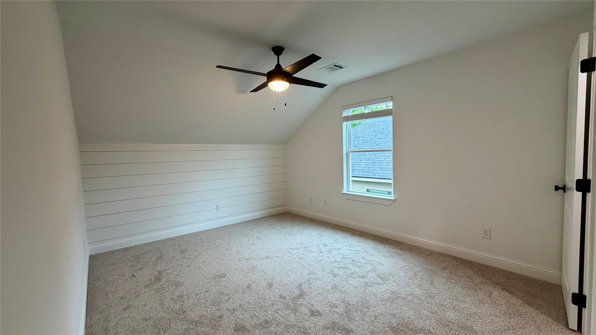
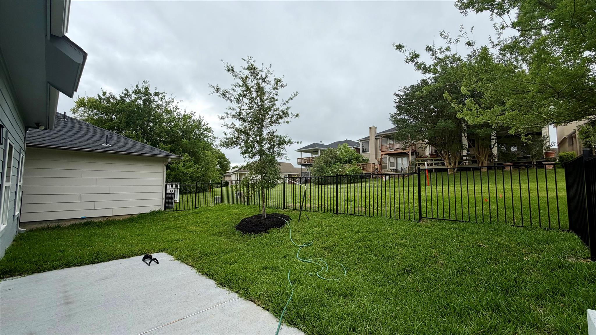
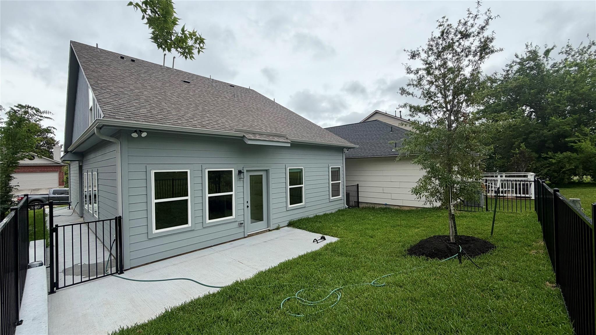
High and dry! Beautiful newer farmhouse-style home w/ brick and board and batten Hardi, almost finished. 4BR w/large Primary Suite. Upgraded porcelain wood tile in main areas and all downstairs; carpet in upstairs bedrooms and closets and gameroom up only. Wood treads at stairs. Open plan w/ gourmet kitchen - site built cabinets with lots of drawers, huge eating island, granite counters, subway tile backsplash, stainless appliances and undercabinet lighting. Ship lap walls and mud area and upgraded trim accents, including crown and larger moldings and wood barn doors. Fully sodded yard. Energy efficient home. Good sized yard space for pets or kids. Please verify room sizes
Overview
Financial
Price:
$384,900
Price/SqFT:
$165.69
HOA Fee:
$211 Quarterly
Tax Rate:
2.0927 %
Est. Monthly:
$5,267 *
Tax Amount:
$8,055
Amenities and features
 Patio/Deck
 Public Pool
 Sewer
Sewer Water Access
 Yard
Yard Energy Efficient
 Greenbelt
 Green Certified
 Golf Community
 Lake/River Access
 New Construction
 Water View
 Wooded Lot
Property & Schools on Map
Floor plans / Dimensions / Descriptions
-
First FloorLiving:16x16Dining:10x10Kitchen:12x12Primary Bedroom:17x13Bedroom:14x12Bath:7x3Utility Room:7x6
-
Second FloorBedroom:15x13Bedroom 2:14x12Bath:11x5Game Room:23x18
-
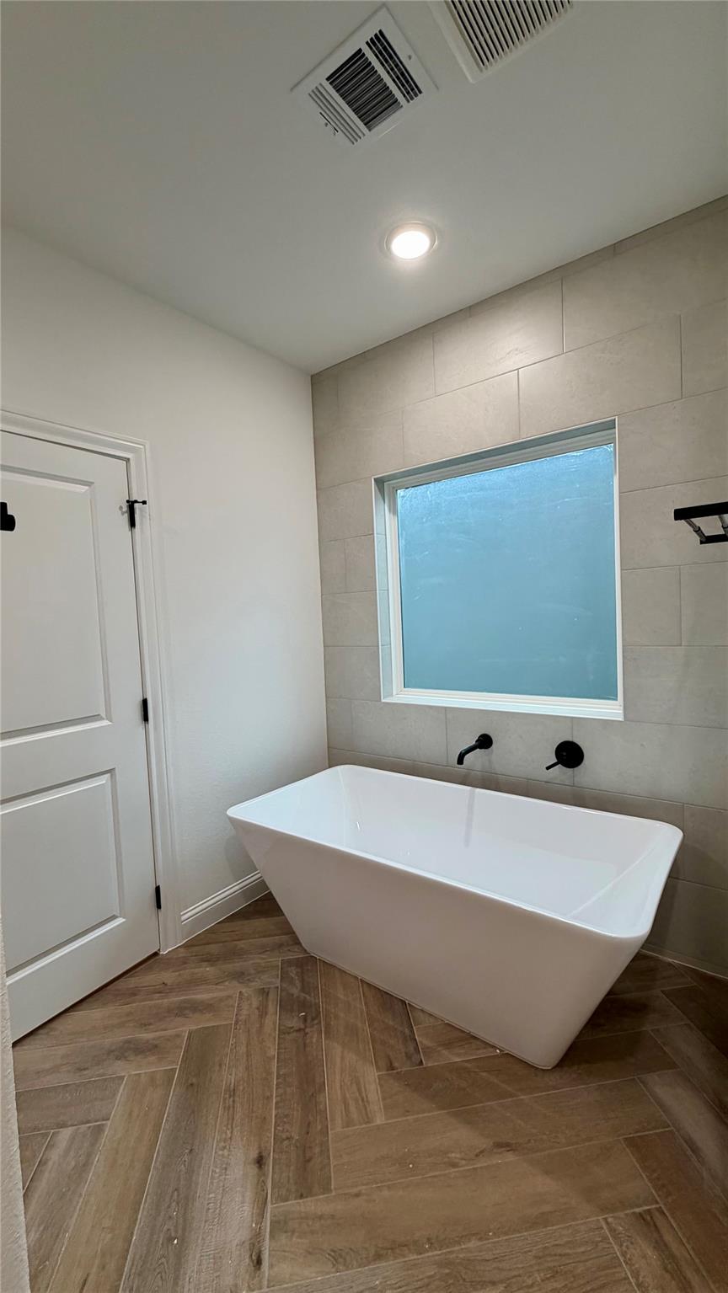
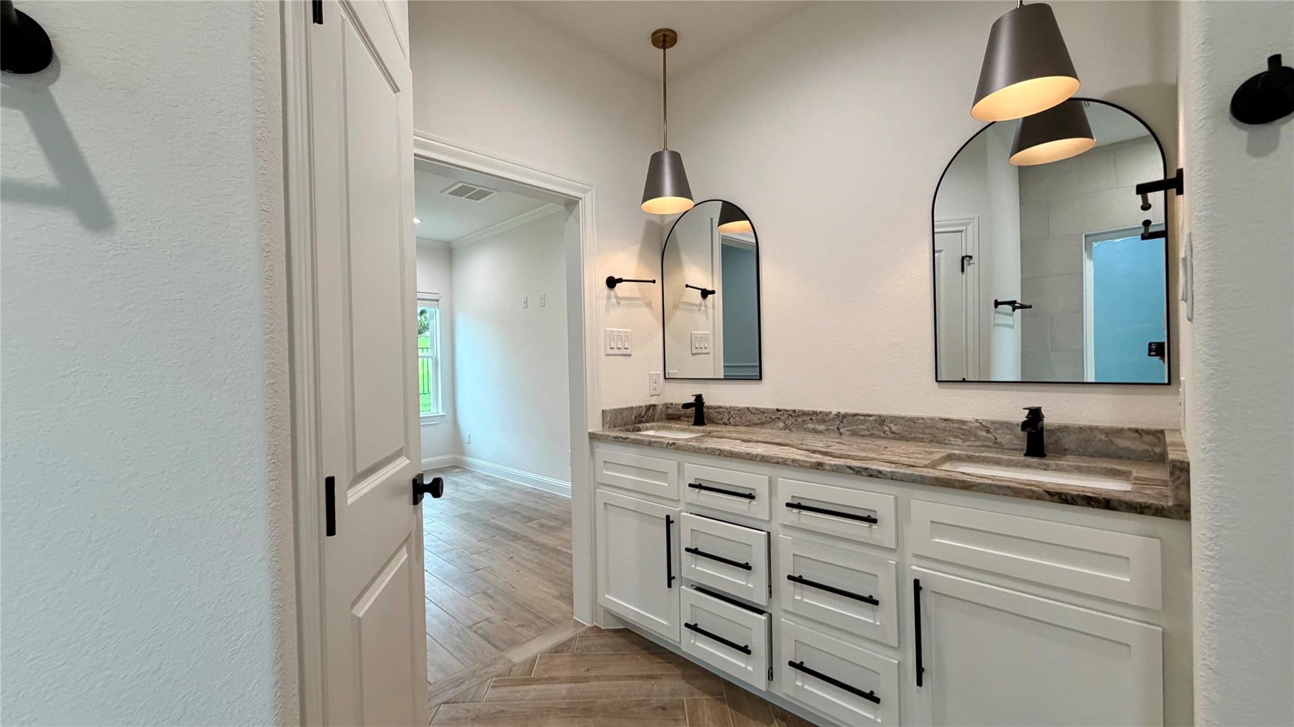
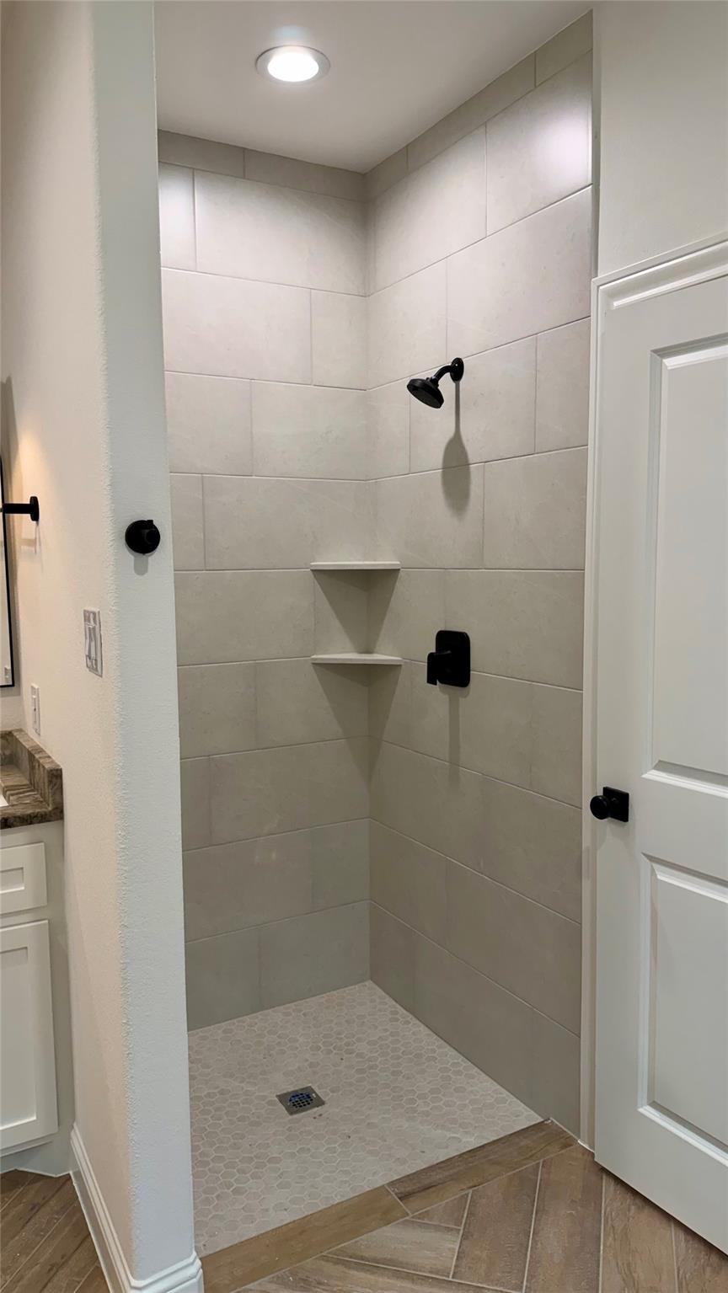
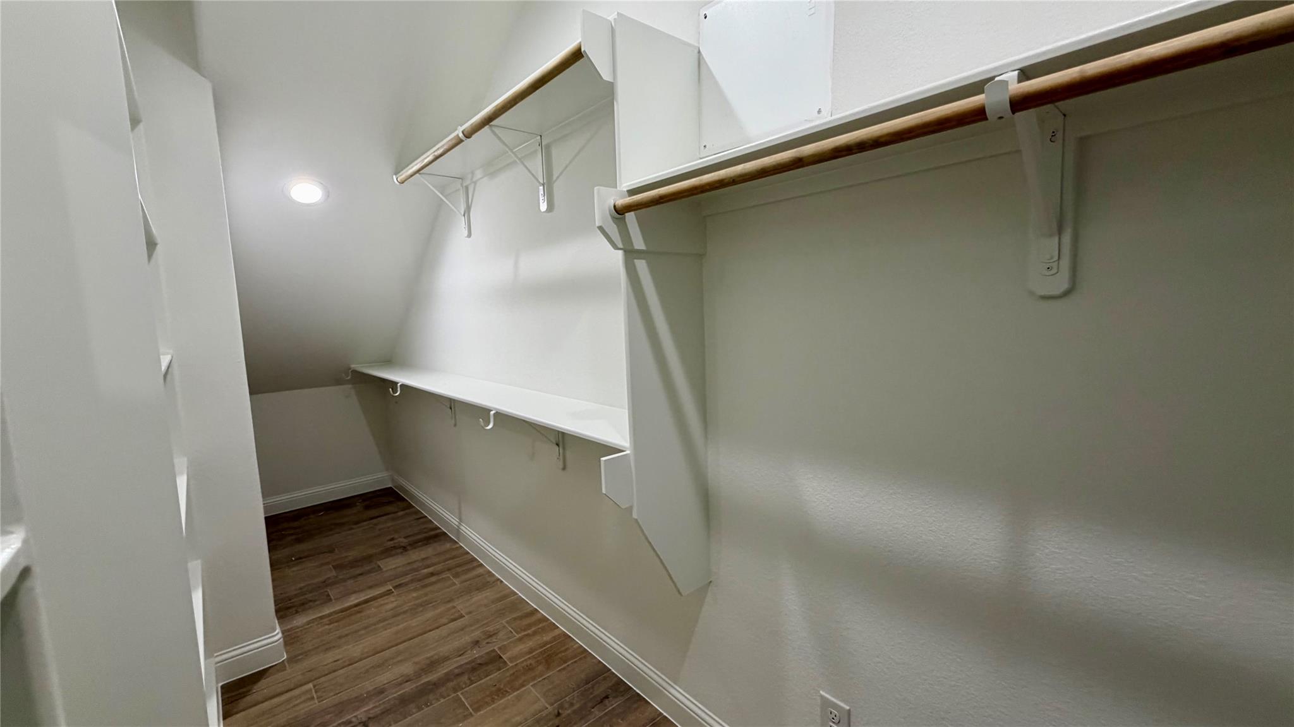
InteriorFireplace:1/Electric FireplaceFloors:Carpet,TileCountertop:QuartziteBathroom Description:Primary Bath: Double Sinks,Primary Bath: Separate Shower,Primary Bath: Soaking TubBedroom Desc:2 Bedrooms Down,Primary Bed - 1st Floor,Split Plan,Walk-In ClosetKitchen Desc:Island w/o Cooktop,Kitchen open to Family Room,Pantry,Under Cabinet Lighting,Walk-in PantryRoom Description:1 Living Area,Breakfast Room,Gameroom Up,Kitchen/Dining Combo,Living Area - 1st Floor,Living/Dining Combo,Home Office/Study,Utility Room in HouseHeating:Central GasCooling:Central ElectricConnections:Electric Dryer Connections,Washer ConnectionsDishwasher:YesDisposal:YesCompactor:NoMicrowave:YesRange:Freestanding RangeOven:Freestanding OvenIce Maker:NoEnergy Feature:Attic Vents,Ceiling Fans,Digital Program Thermostat,High-Efficiency HVAC,HVAC>13 SEER,Insulated Doors,Insulated/Low-E windows,Insulation - Spray-Foam,Other Energy FeaturesInterior:Crown Molding,Fire/Smoke Alarm,High Ceiling,Window Coverings
-
ExteriorRoof:CompositionFoundation:Slab,Slab on Builders PierPrivate Pool:NoExterior Type:Brick,Cement BoardLot Description:Cleared,Greenbelt,In Golf Course Community,Subdivision Lot,Water View,WoodedWater Amenity:Lake ViewGarage Size:20x18Water Sewer:Public Sewer,Public Water,Water DistrictArea Pool:YesExterior:Back Green Space,Back Yard,Controlled Subdivision Access,Patio/Deck,Side Yard
Listed By:
Yvette Schenck
Allison James of Texas, LLC
The data on this website relating to real estate for sale comes in part from the IDX Program of the Houston Association of REALTORS®. All information is believed accurate but not guaranteed. The properties displayed may not be all of the properties available through the IDX Program. Any use of this site other than by potential buyers or sellers is strictly prohibited.
© 2026 Houston Association of REALTORS®.
GET IN TOUCH
