
For Lease
6049 Cebra St Houston, TX 77091
$2,250
/monthDescription
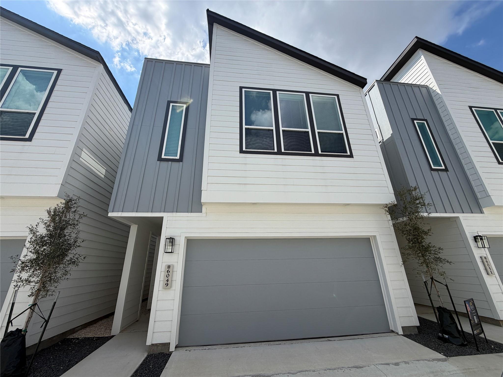
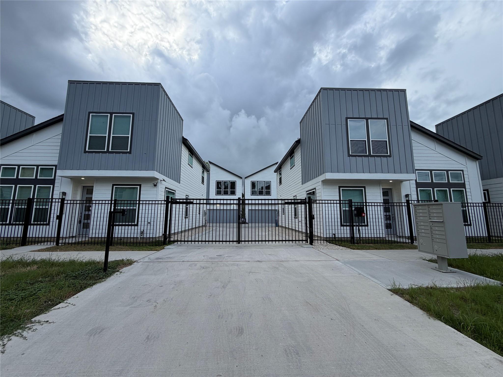
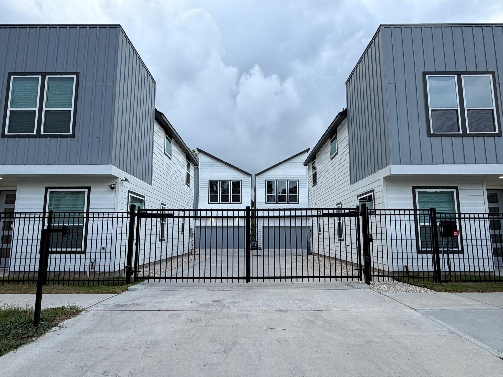
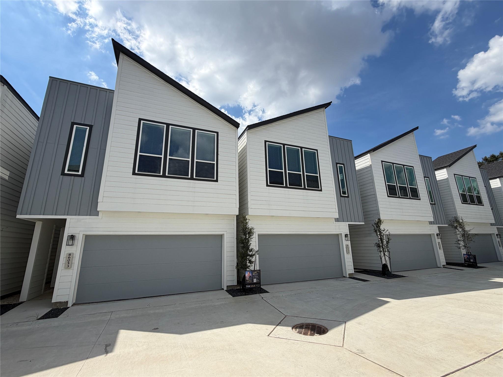
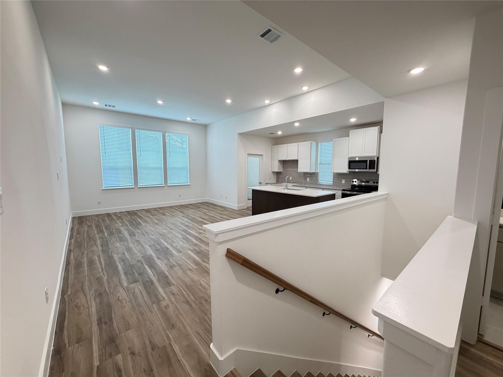
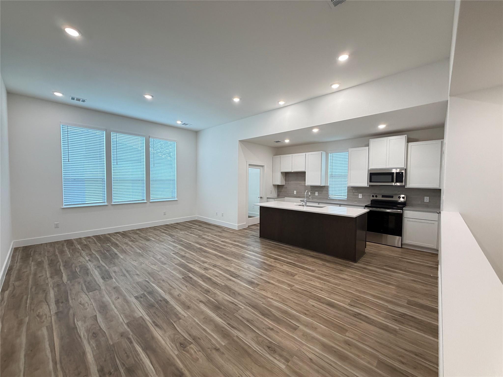
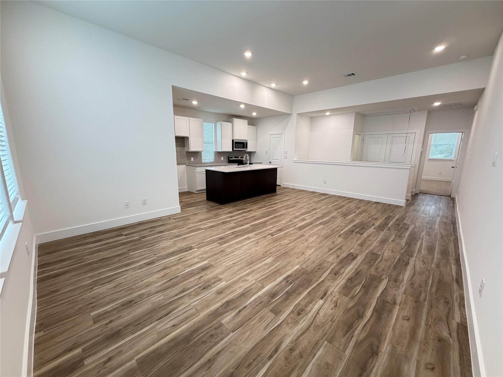
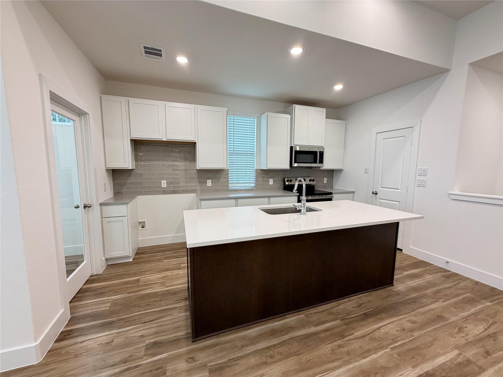
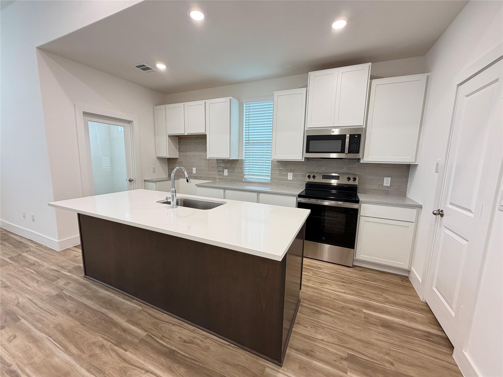
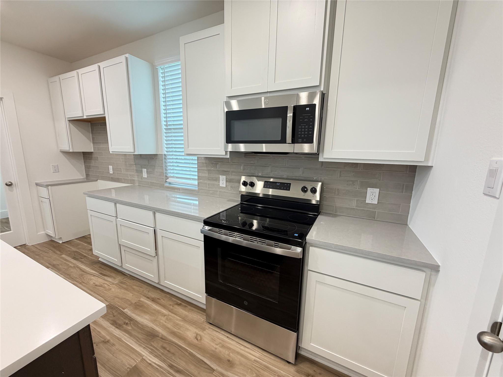
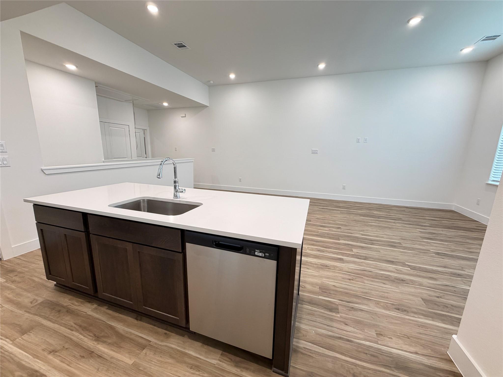
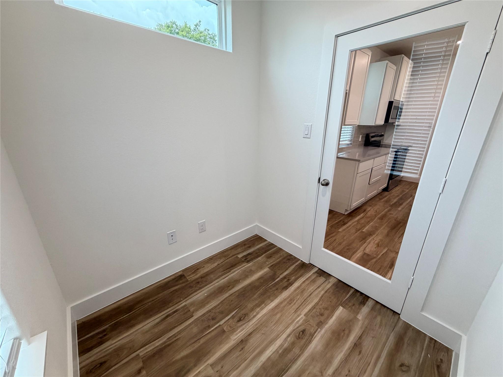
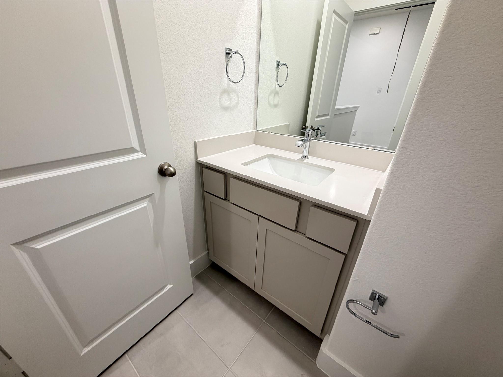
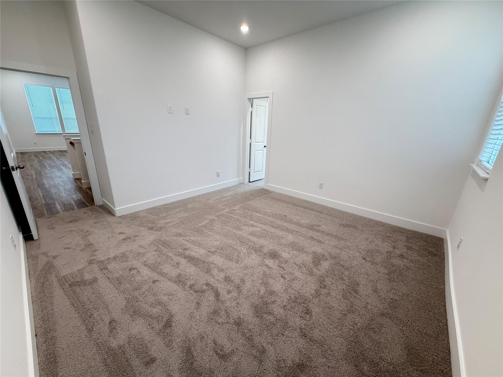
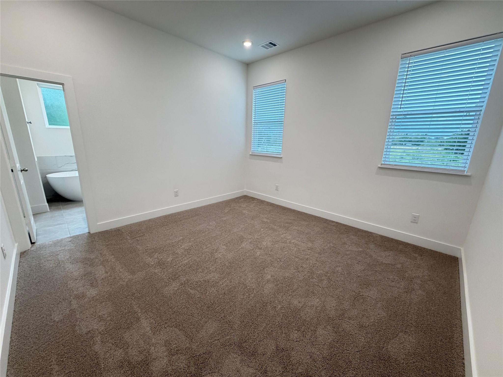
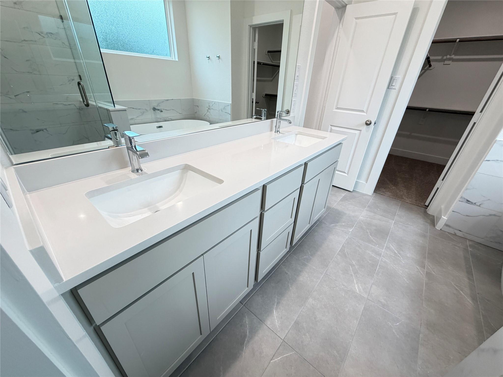
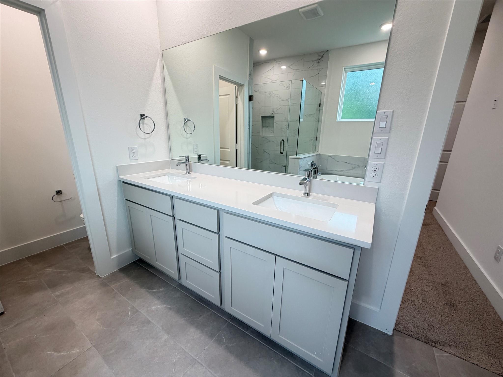
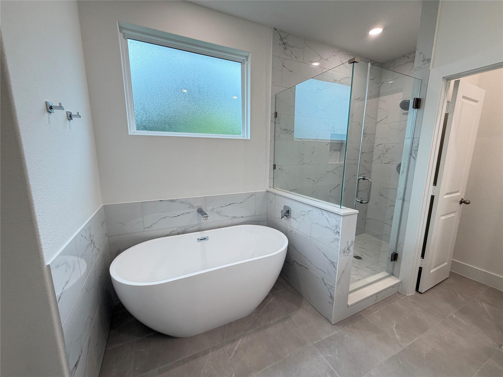
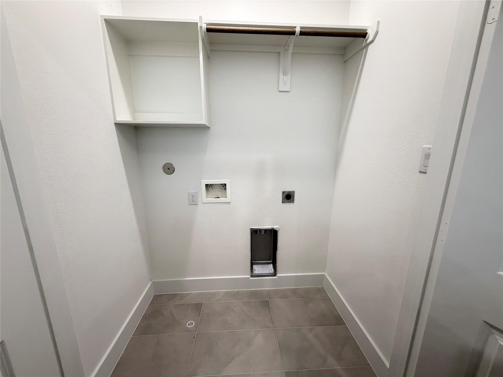
Welcome home to 6049 Cebra St, a brand-new construction home ready for its very first resident! Offering 3 bedrooms, 2.5 baths, and 1,724 sq ft, this home combines modern style with a smart, functional floor plan. The open living and dining area is bright and welcoming, and the kitchen shines with quartz countertops and stainless steel appliances. Upstairs, the primary suite on the second floor offers a quiet retreat, while two guest bedrooms on the first floor are ideal for family or guests. Refrigerator, washer, and dryer are all included. Located near Oak Forest and Garden Oaks, you’re just minutes from local parks, restaurants, and grocery stores, with easy access to major roadways leading to The Heights, Downtown, and the Galleria. Ready for immediate move-in. Don’t miss this one, schedule your tour today!
Overview
Financial
Price:
$2,250
Price/SqFT:
$1.31
HOA Fee:
Tax Rate:
2.28812 %
Est. Monthly:
$21 *
Tax Amount:
$51
Amenities and features
 Sewer
Sewer Study Room
 Water Access
 Controlled Subdivision
 New Construction
Property & Schools on Map
Floor plans / Dimensions / Descriptions
-
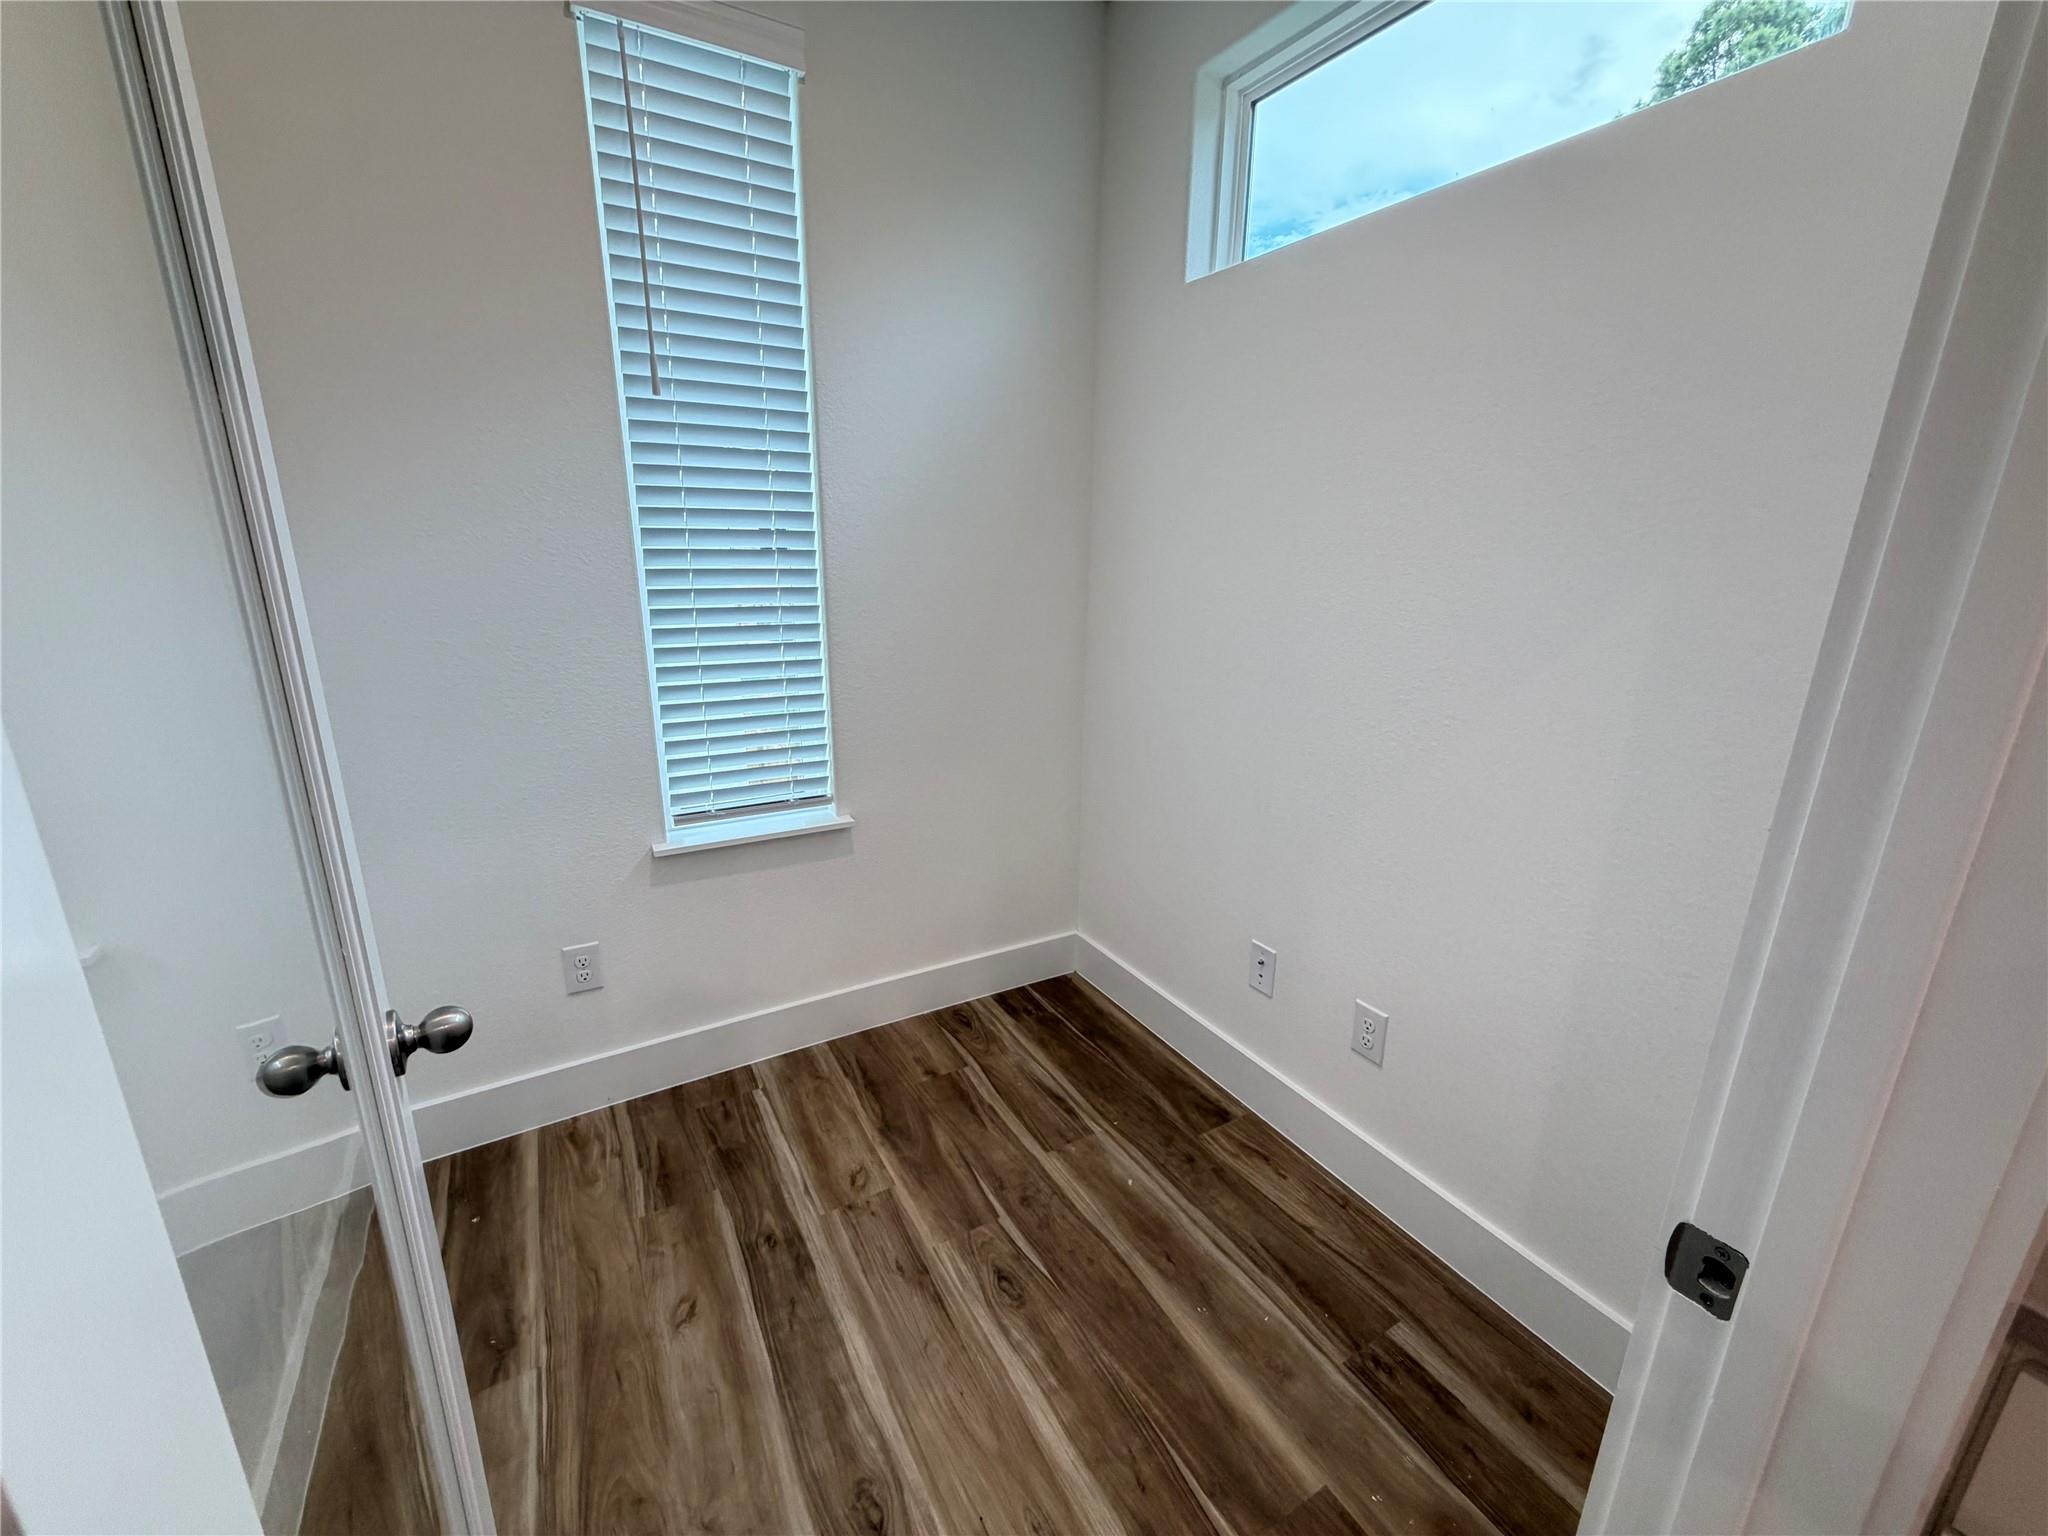
Second FloorLiving:UnknownDining:UnknownKitchen:12 x 9Primary Bedroom:13 x 12Home Office/Study:8 x 8
-
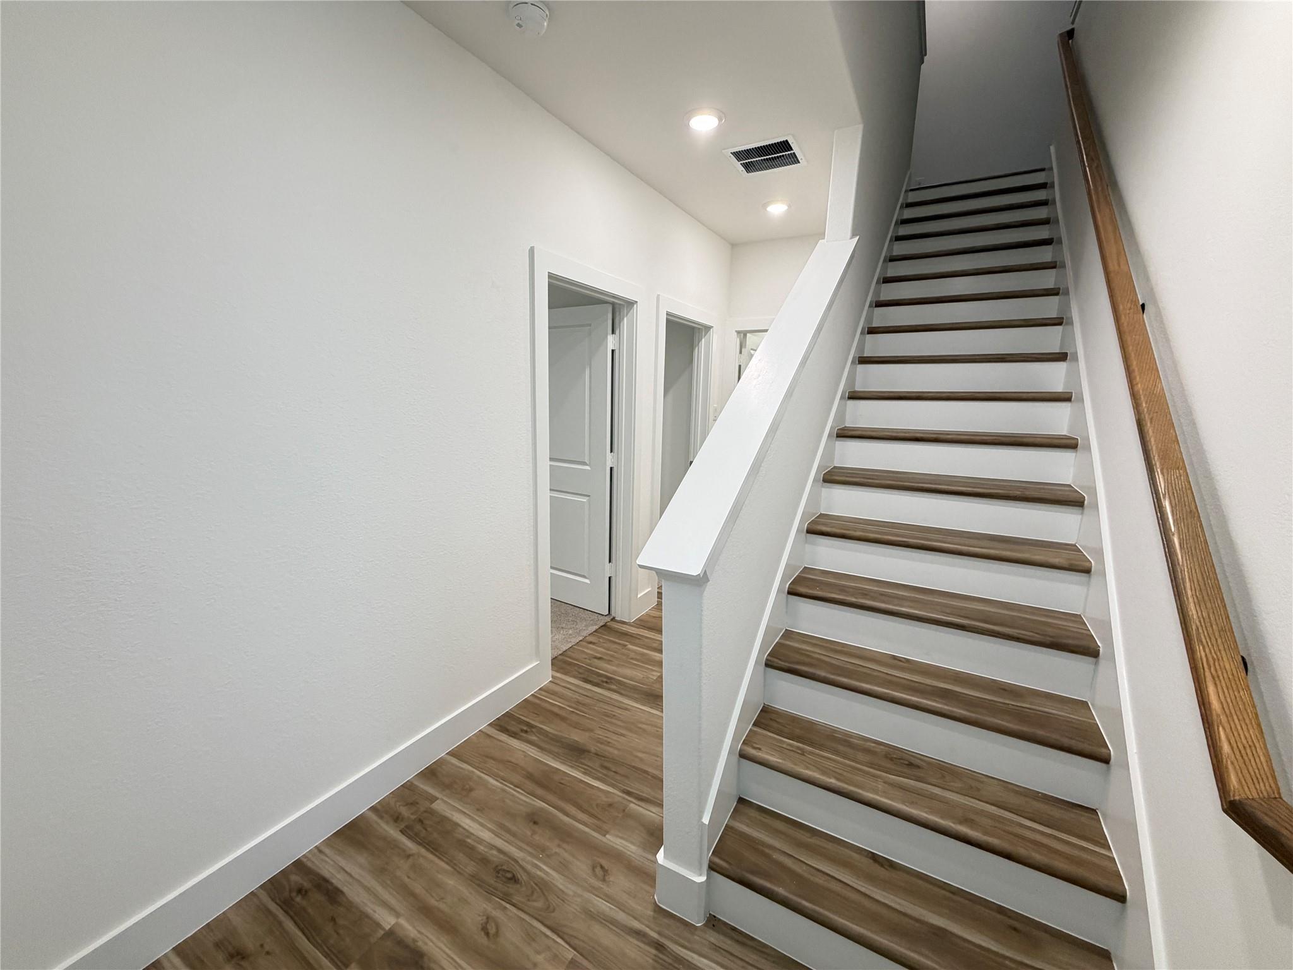
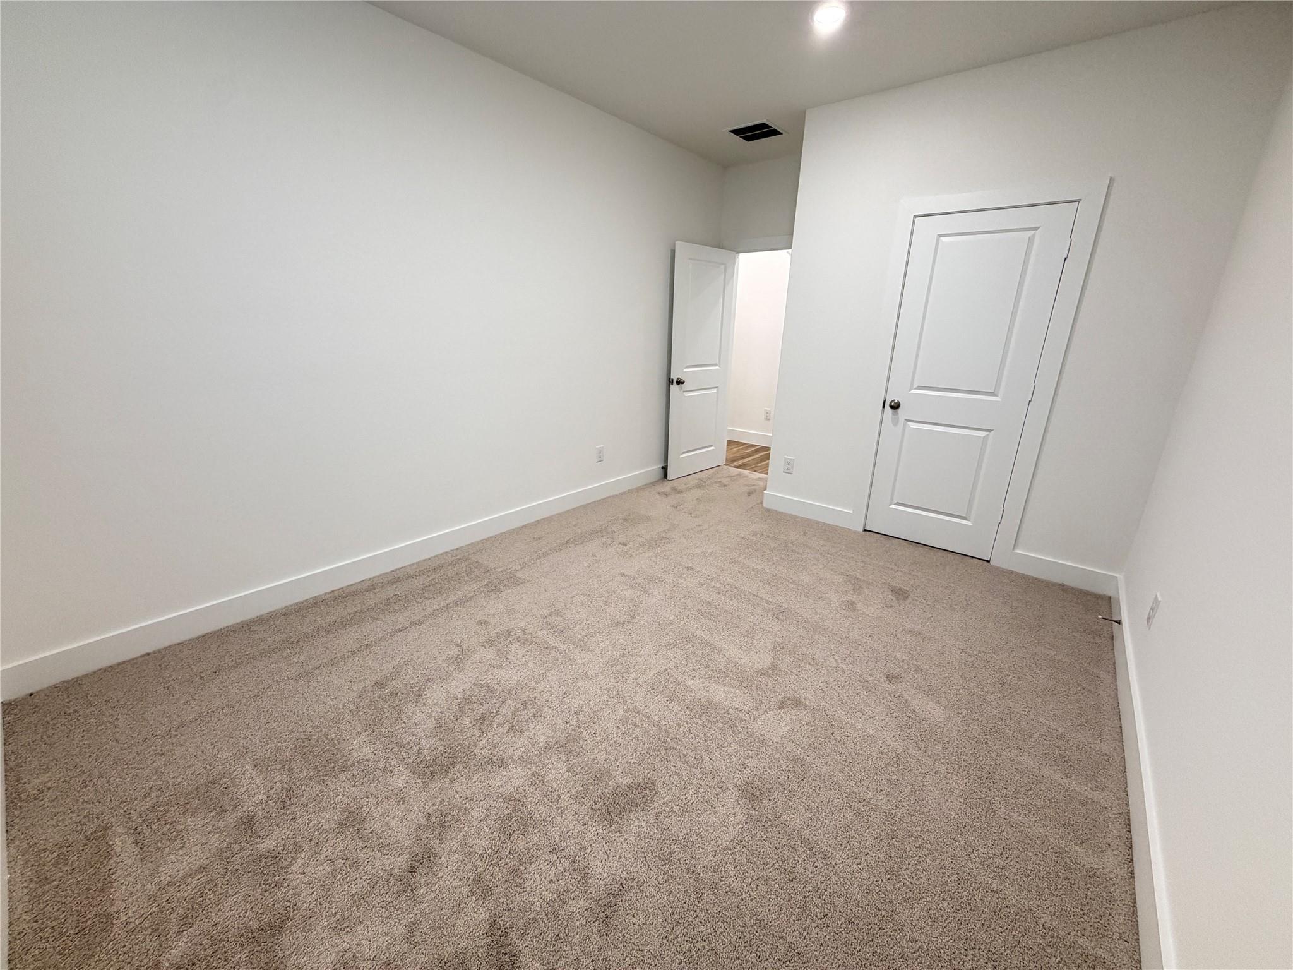
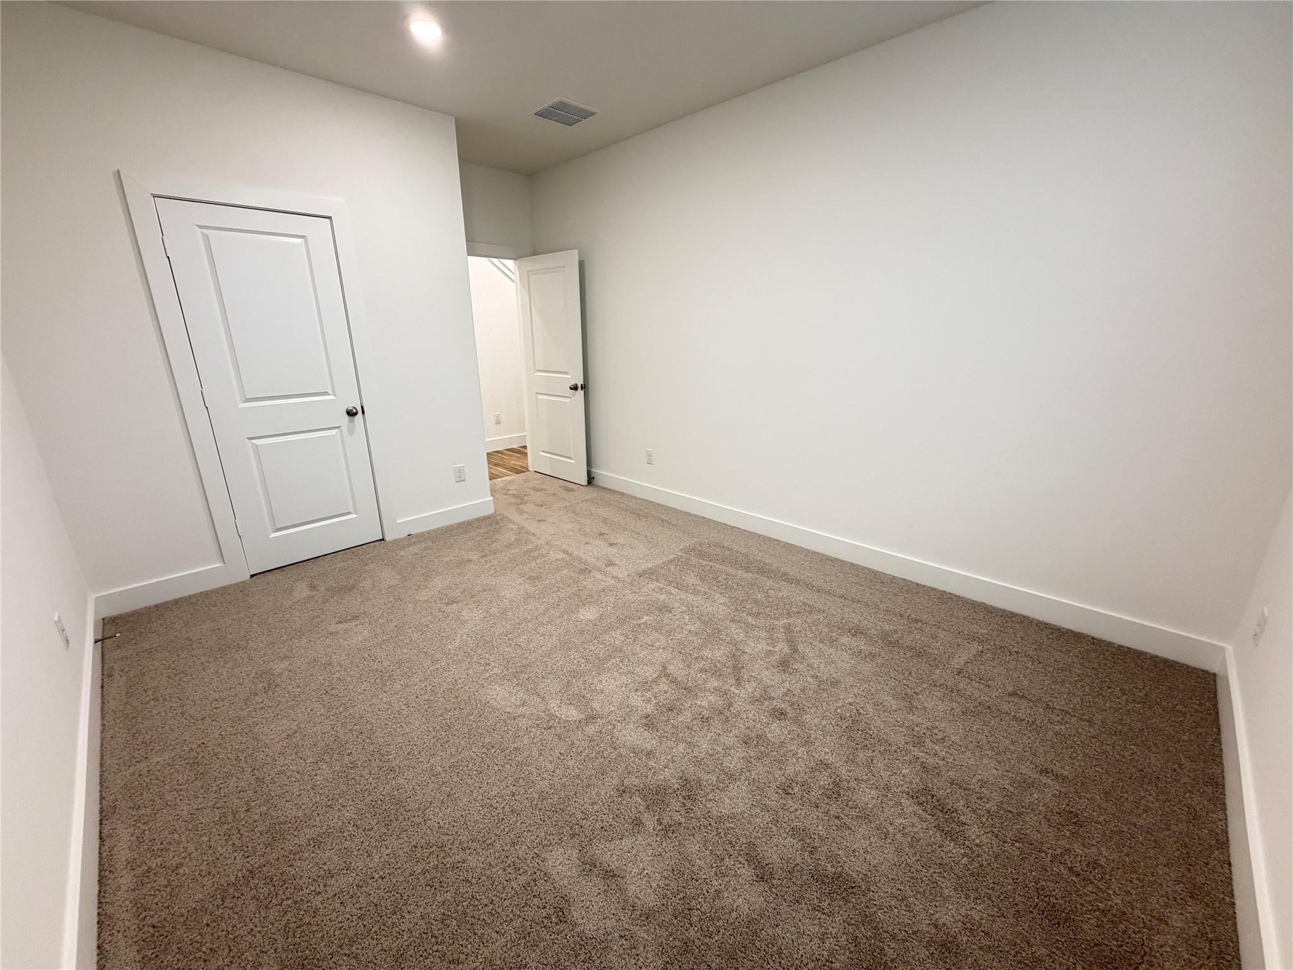
First FloorBedroom:11 x 10Bedroom 2:11 x 10
-
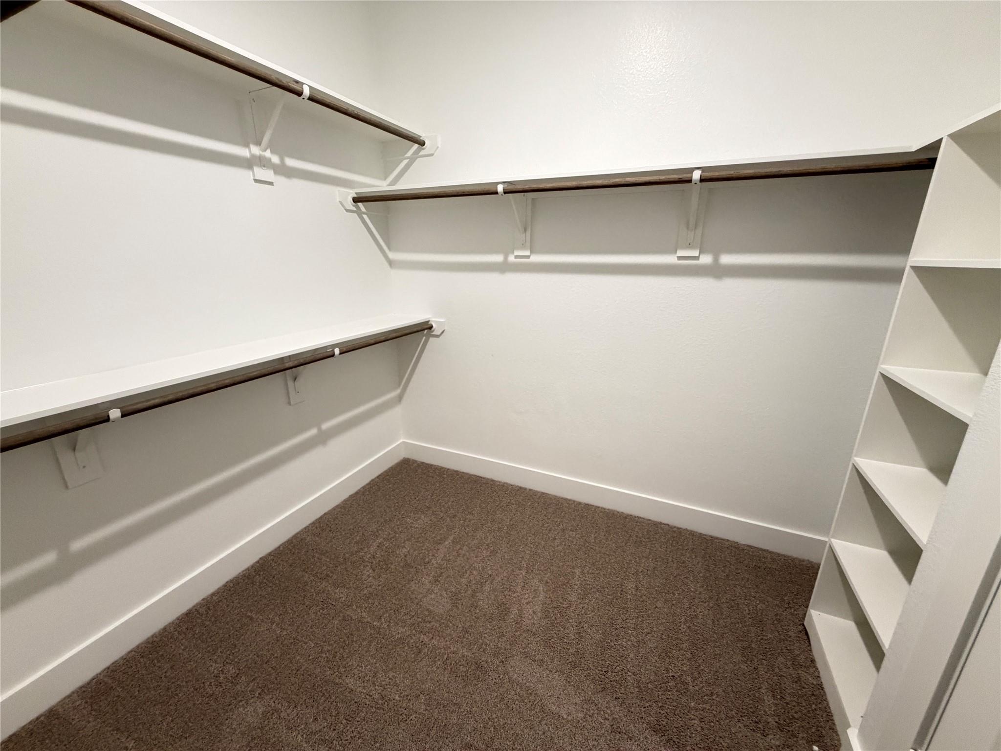
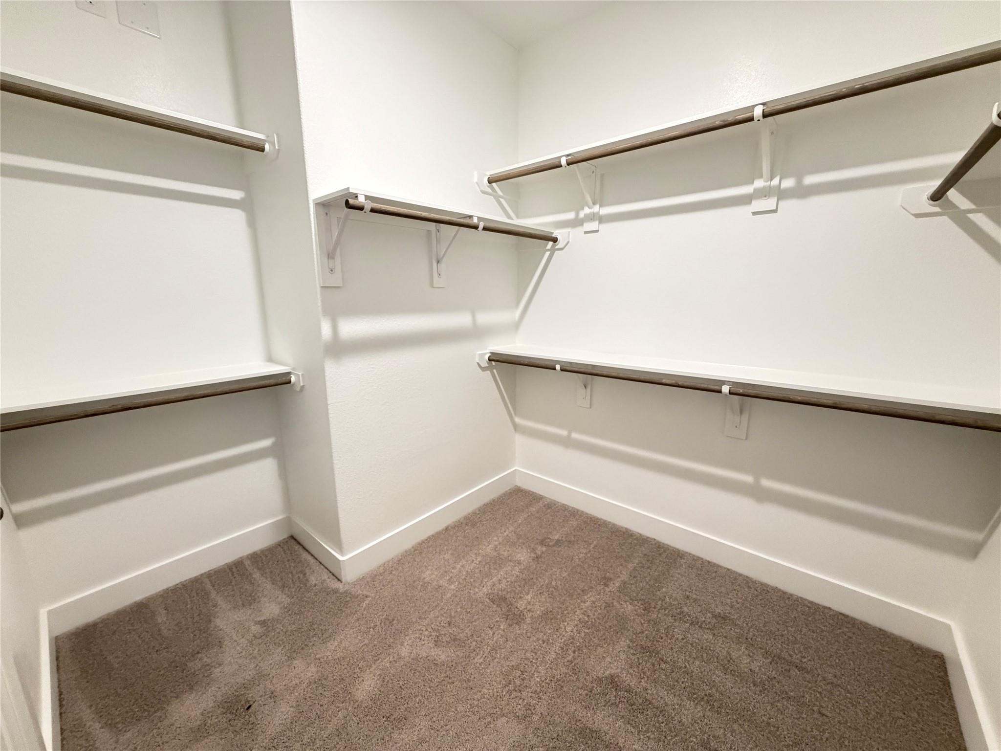
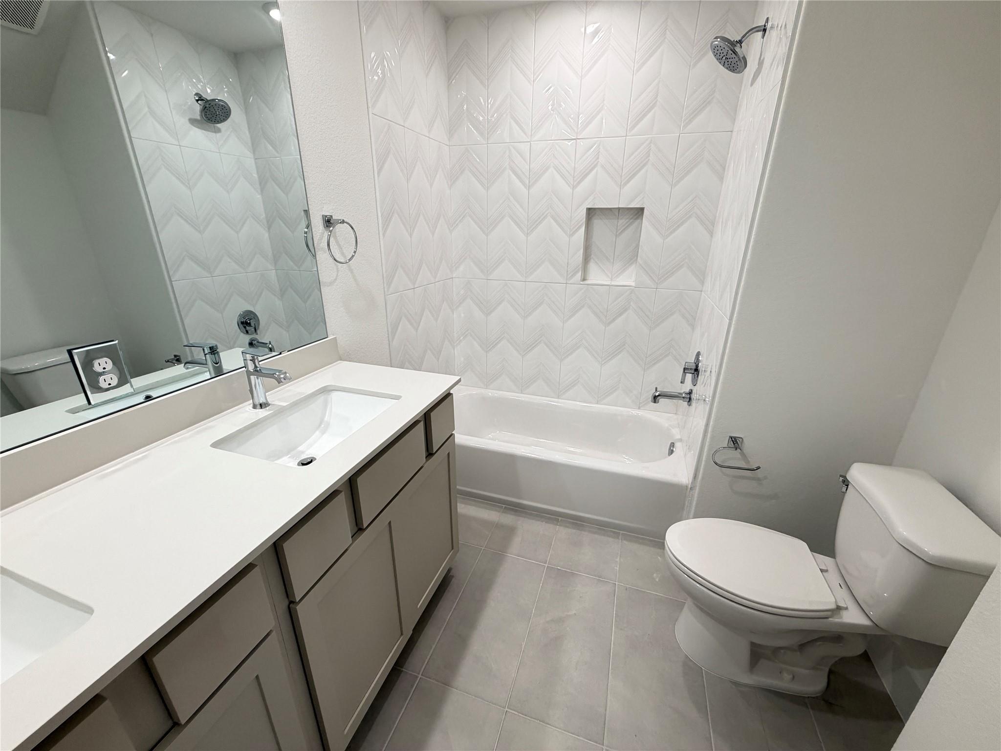
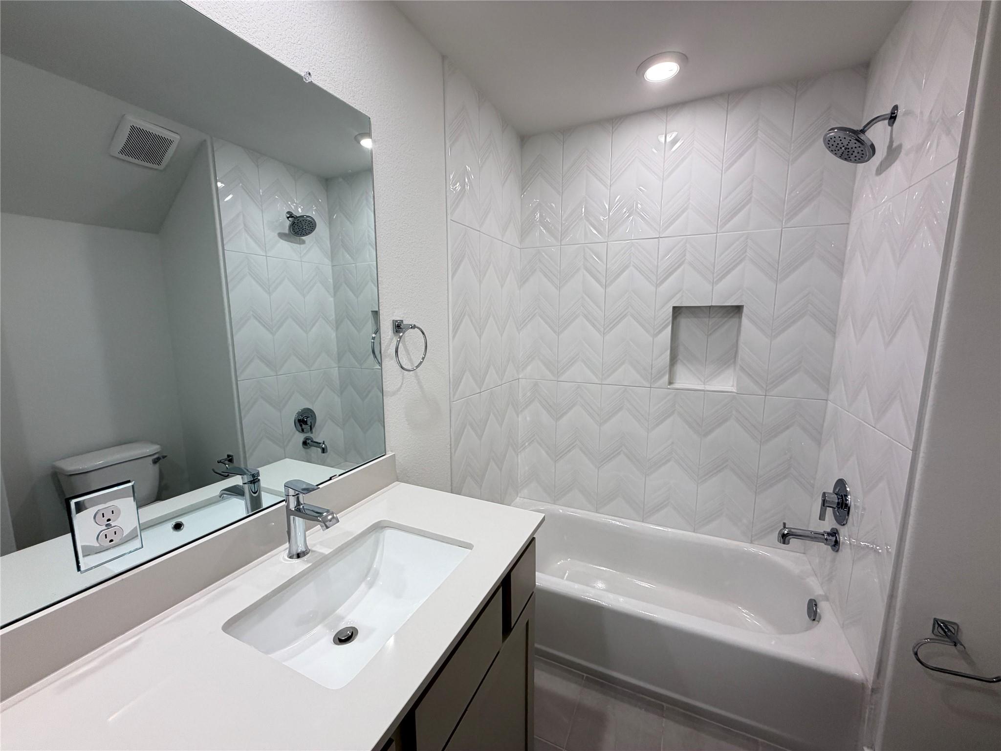
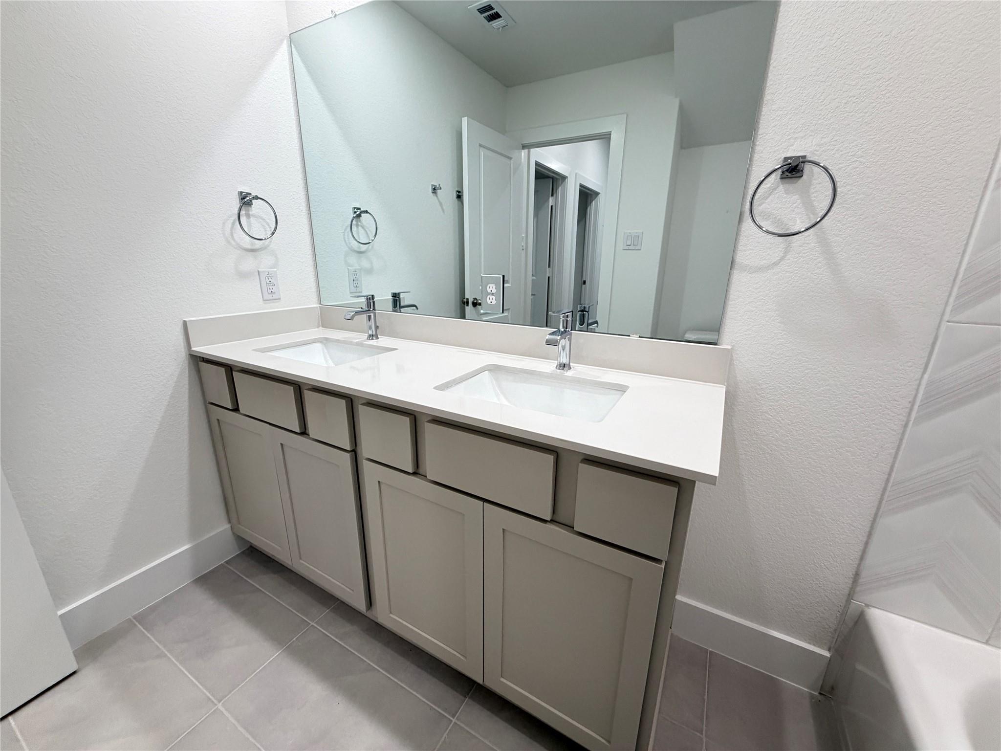
InteriorPets:Case By CaseSmoking Allowed:NoFloors:Carpet,Tile,Vinyl PlankCountertop:QuartzBathroom Description:Primary Bath: Double Sinks,Primary Bath: Separate Shower,Primary Bath: Soaking Tub,Secondary Bath(s): Double Sinks,Secondary Bath(s): Tub/Shower ComboBedroom Desc:2 Bedrooms Down,Primary Bed - 2nd Floor,Walk-In ClosetKitchen Desc:Breakfast Bar,Island w/o Cooktop,Kitchen open to Family Room,Walk-in PantryHeating:Central GasCooling:Central ElectricDishwasher:YesDisposal:YesMicrowave:YesRange:Gas RangeAppliances:Dryer Included,Refrigerator,Washer Included
-
ExteriorPrivate Pool:NoLot Description:Subdivision LotParking:Auto Garage Door OpenerWater Sewer:Public Sewer,Public WaterFront Door Face:EastArea Pool:No
Listed By:
Ana Aponte
eXp Realty LLC
The data on this website relating to real estate for sale comes in part from the IDX Program of the Houston Association of REALTORS®. All information is believed accurate but not guaranteed. The properties displayed may not be all of the properties available through the IDX Program. Any use of this site other than by potential buyers or sellers is strictly prohibited.
© 2026 Houston Association of REALTORS®.
GET IN TOUCH
