
For Sale
234 Candlelight Ln Livingston, TX 77351
$389,000
Description
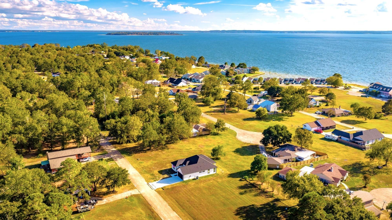
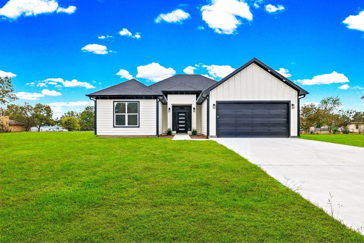
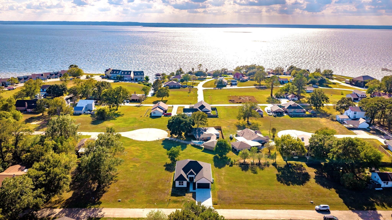
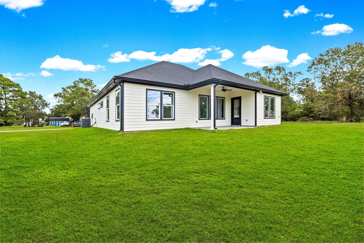
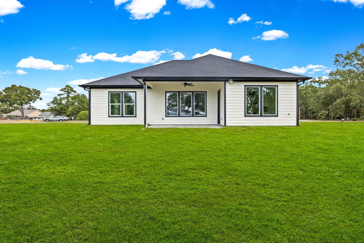
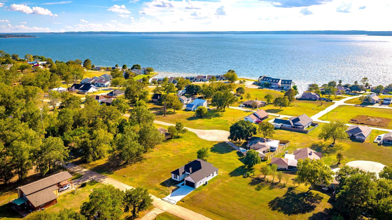
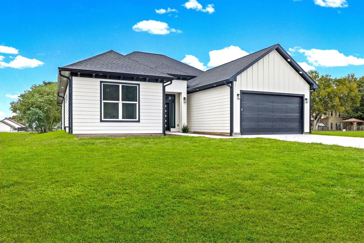
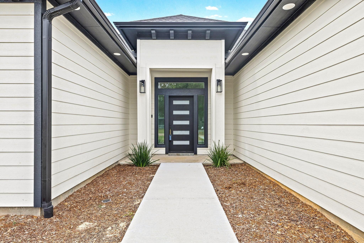
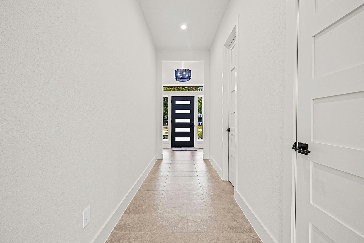
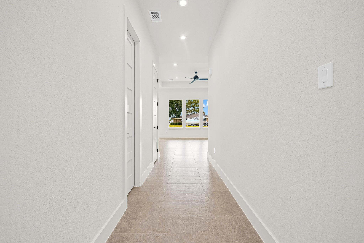
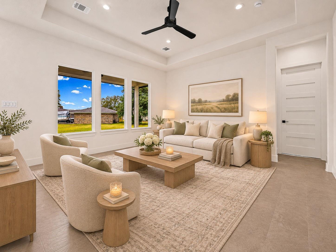
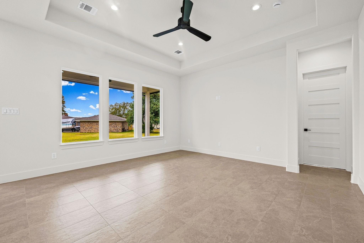
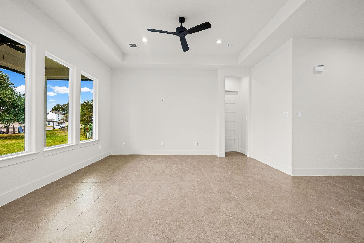
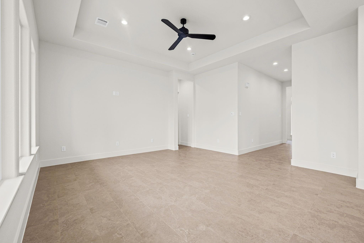
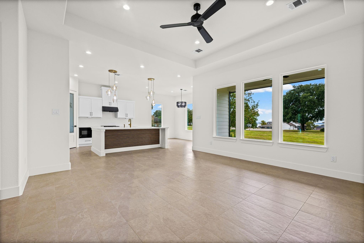
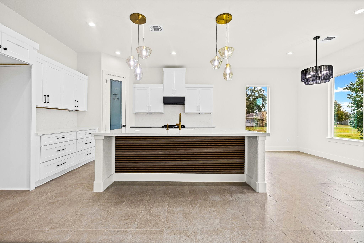
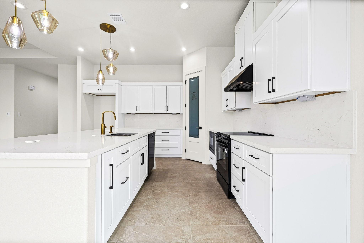
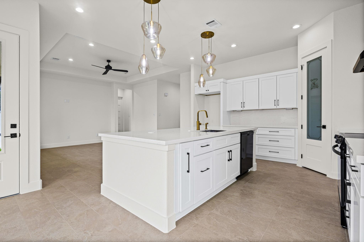
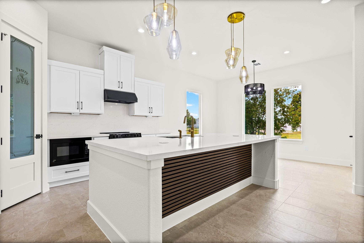
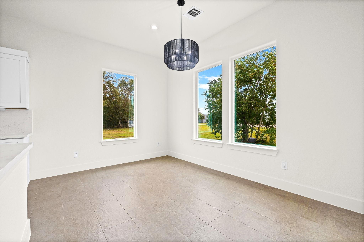
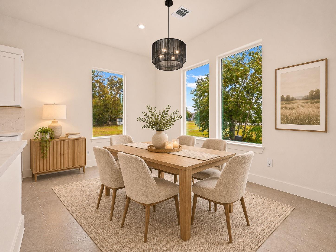
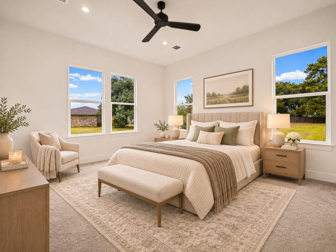
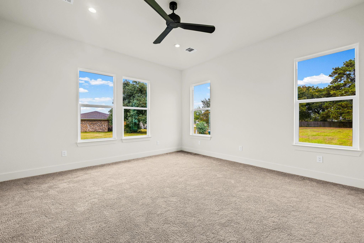
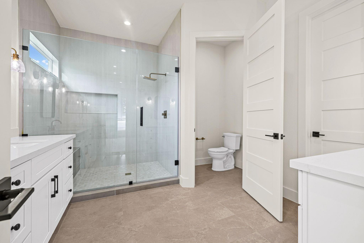
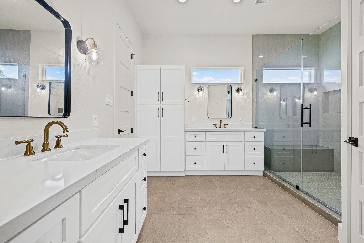
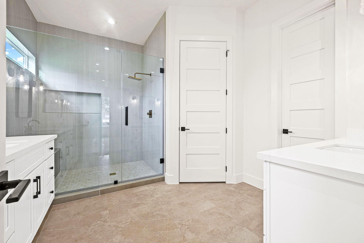
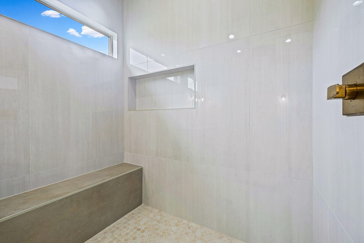
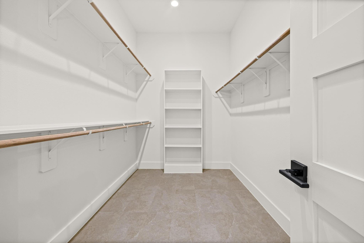
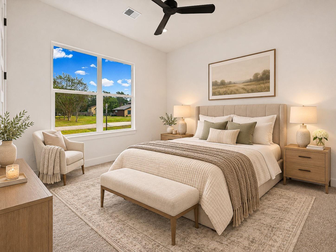
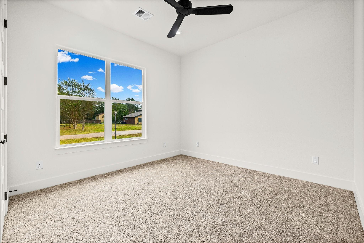
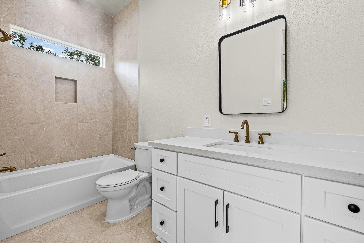
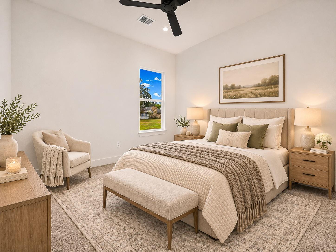
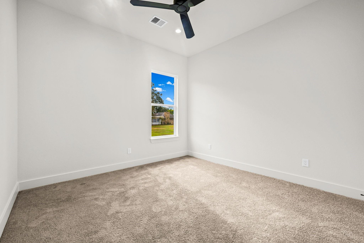
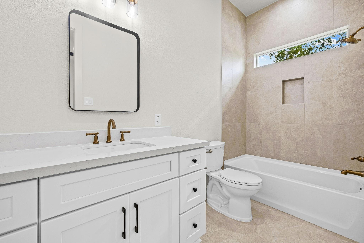
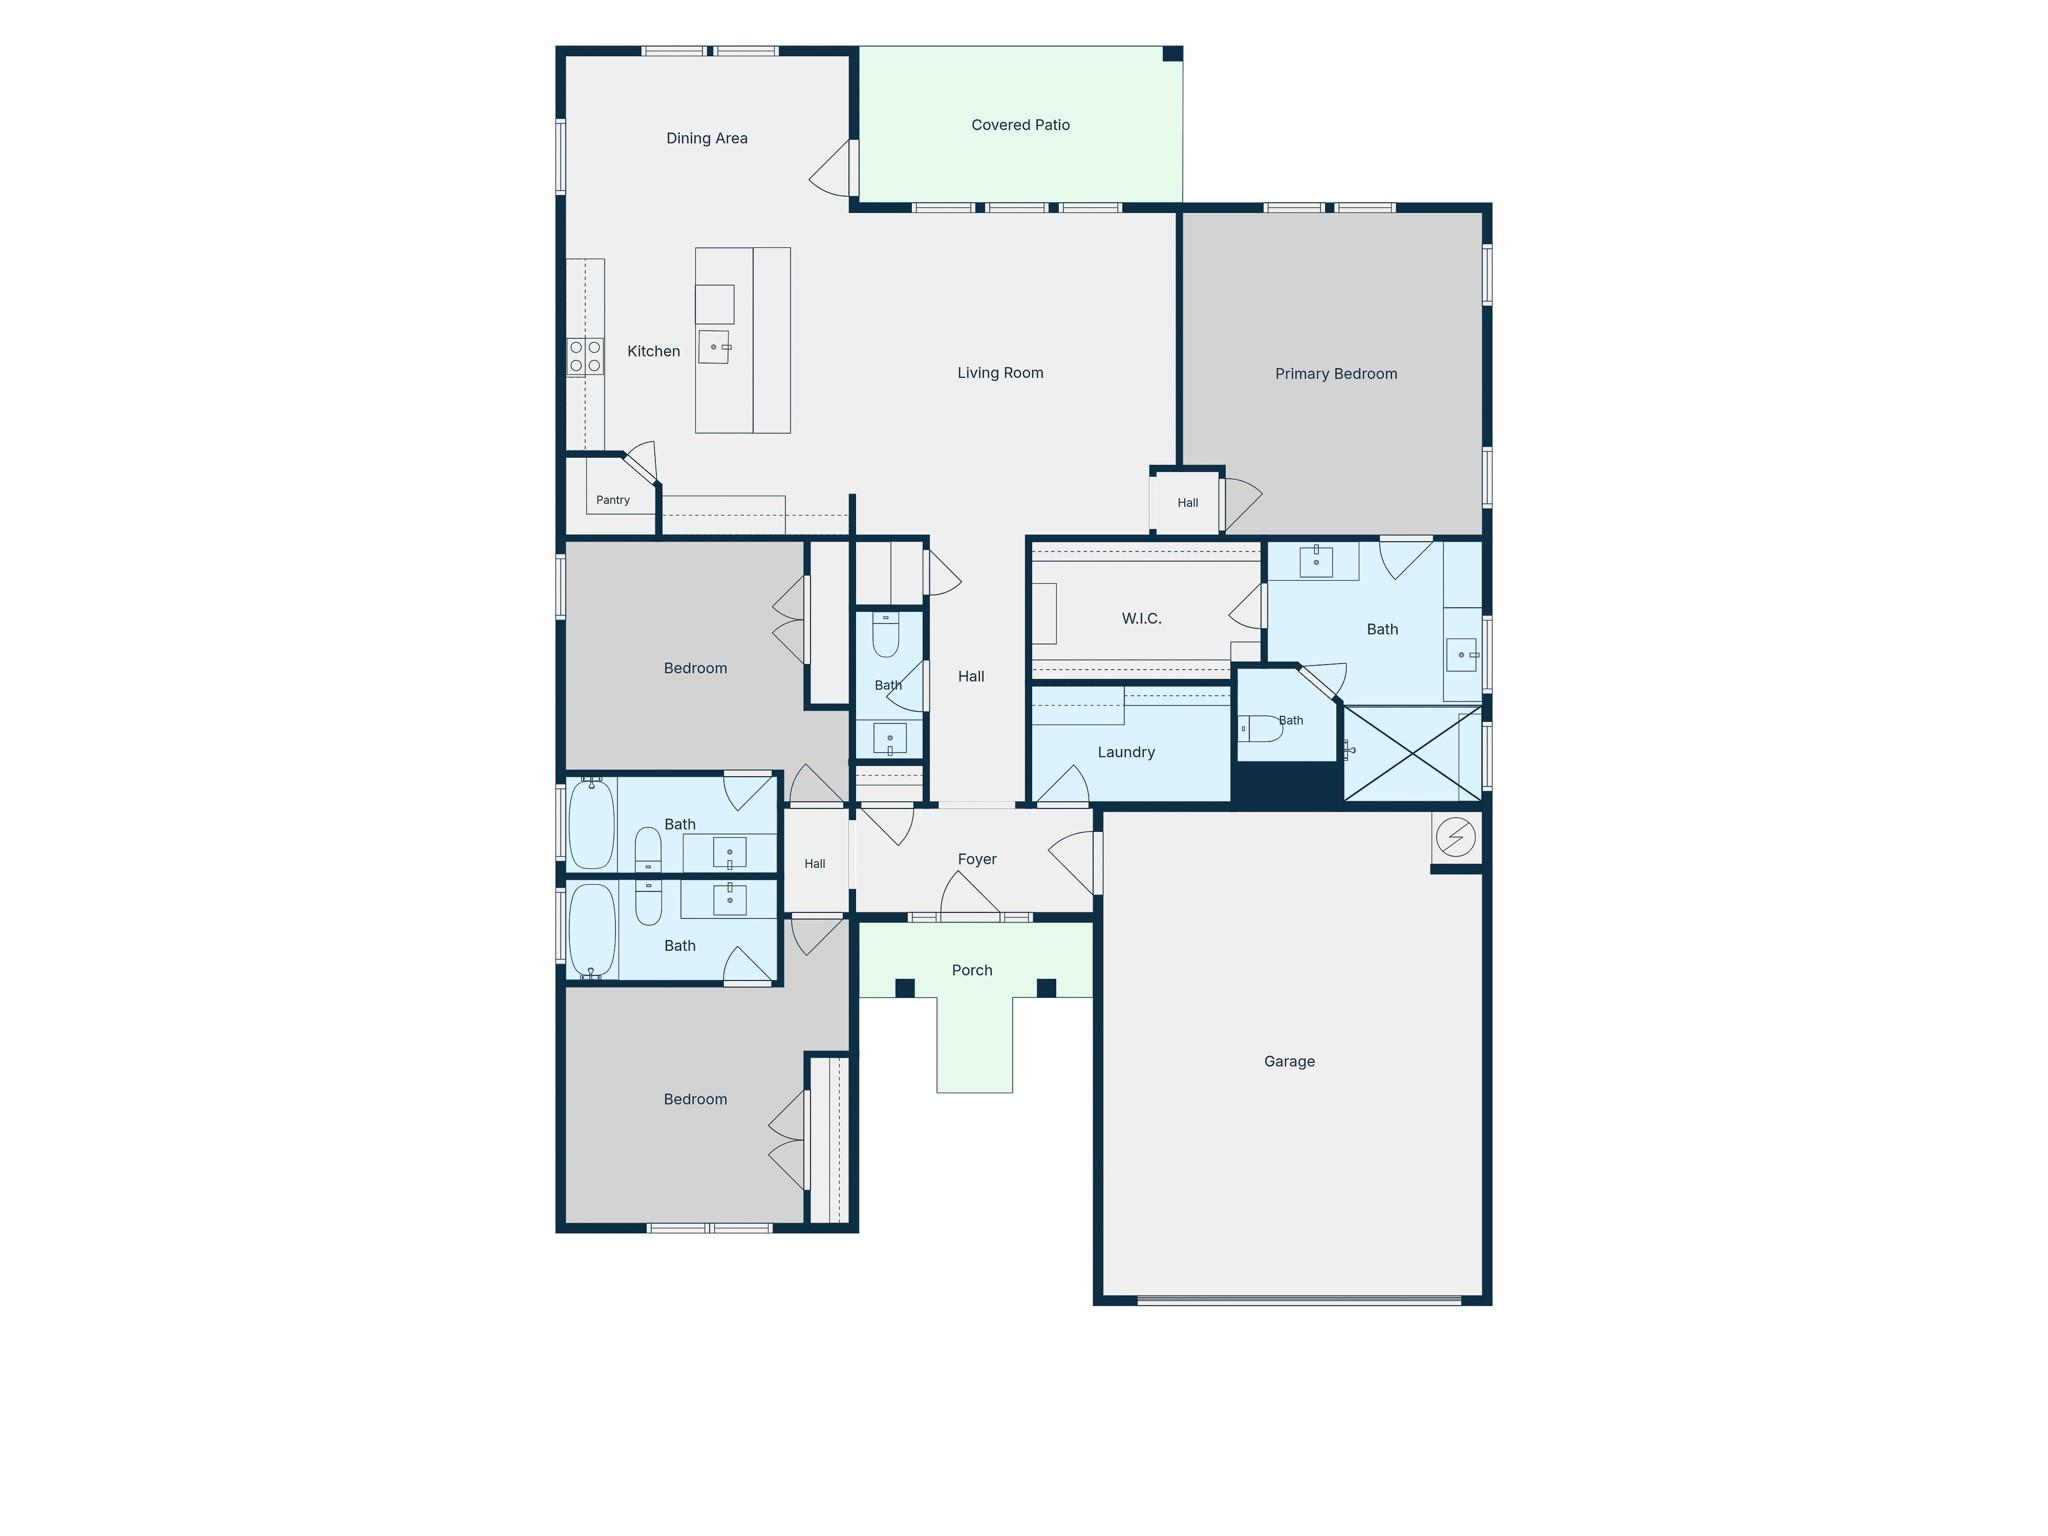
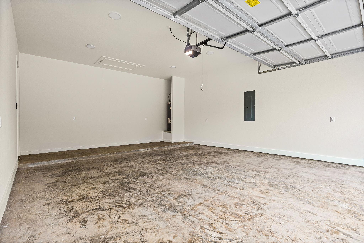
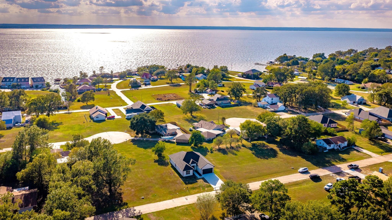
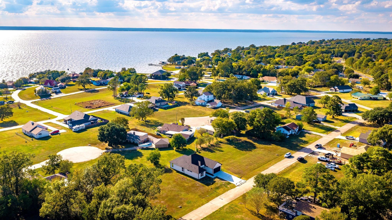
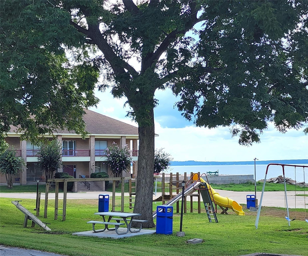
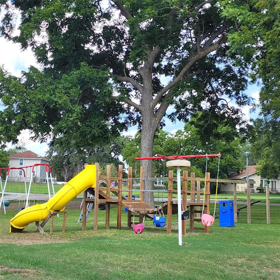
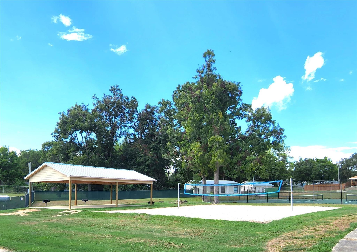
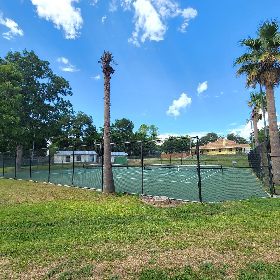
Stunning and Masterfully Built Custom Home, Architecturally Designed by Adam’s Design. High End Quality Throughout this 3 Bedroom/3.5 Bath - Primary En-suite PLUS Full Bath in Each Guest Bedroom PLUS Hallway Half Bath. Impressive Entry, Open Concept Living and Split Floorplan. Features: High Ceilings 10’ and 12’ with 8’ Heavy Wood Custom Interior Doors, Tall Windows - Natural Light, Porcelain Tile Throughout Home and Patios. Most Impressive Island Kitchen - Custom Designed Island and Cabinetry w/Quartz features Pop-Up Electric Outlets/Phone Chargers, Appliances. Primary En-suite - Double Vanities Quartz, Massive Glass Shower, Walk-In Closet. Whole House Humidifier, 5 Ton Trane A/C, Ring Camera. Oversized Garage - Lift Master w/360* Camera, Remotes and Touch Pad. Timberline Roof w/Tech Shield Radiant Barrier, Recessed Lights on Eve around Home. Cement Board with Cedar Trim for Low Maintenance. Too Many Amenities to Mention! Subdivision offers Pool, Tennis Court, Boat Ramp and Playground
Overview
Financial
Price:
$389,000
Price/SqFT:
$195.97
HOA Fee:
$145 Quarterly
Tax Rate:
2.383 %
Est. Monthly:
$5,807 *
Tax Amount:
$9,270
Amenities and features
 Garage Apartment
 Patio/Deck
 Public Pool
 Sewer
 Water Access
 Controlled Subdivision
 Energy Efficient
 Lake/River Access
 New Construction
 Water View
Property & Schools on Map
Floor plans / Dimensions / Descriptions
-
First FloorPrimary Bedroom:15.2 X 16.4Bedroom:14.4 X 15.5Bedroom 2:13.2 X 14.4
-
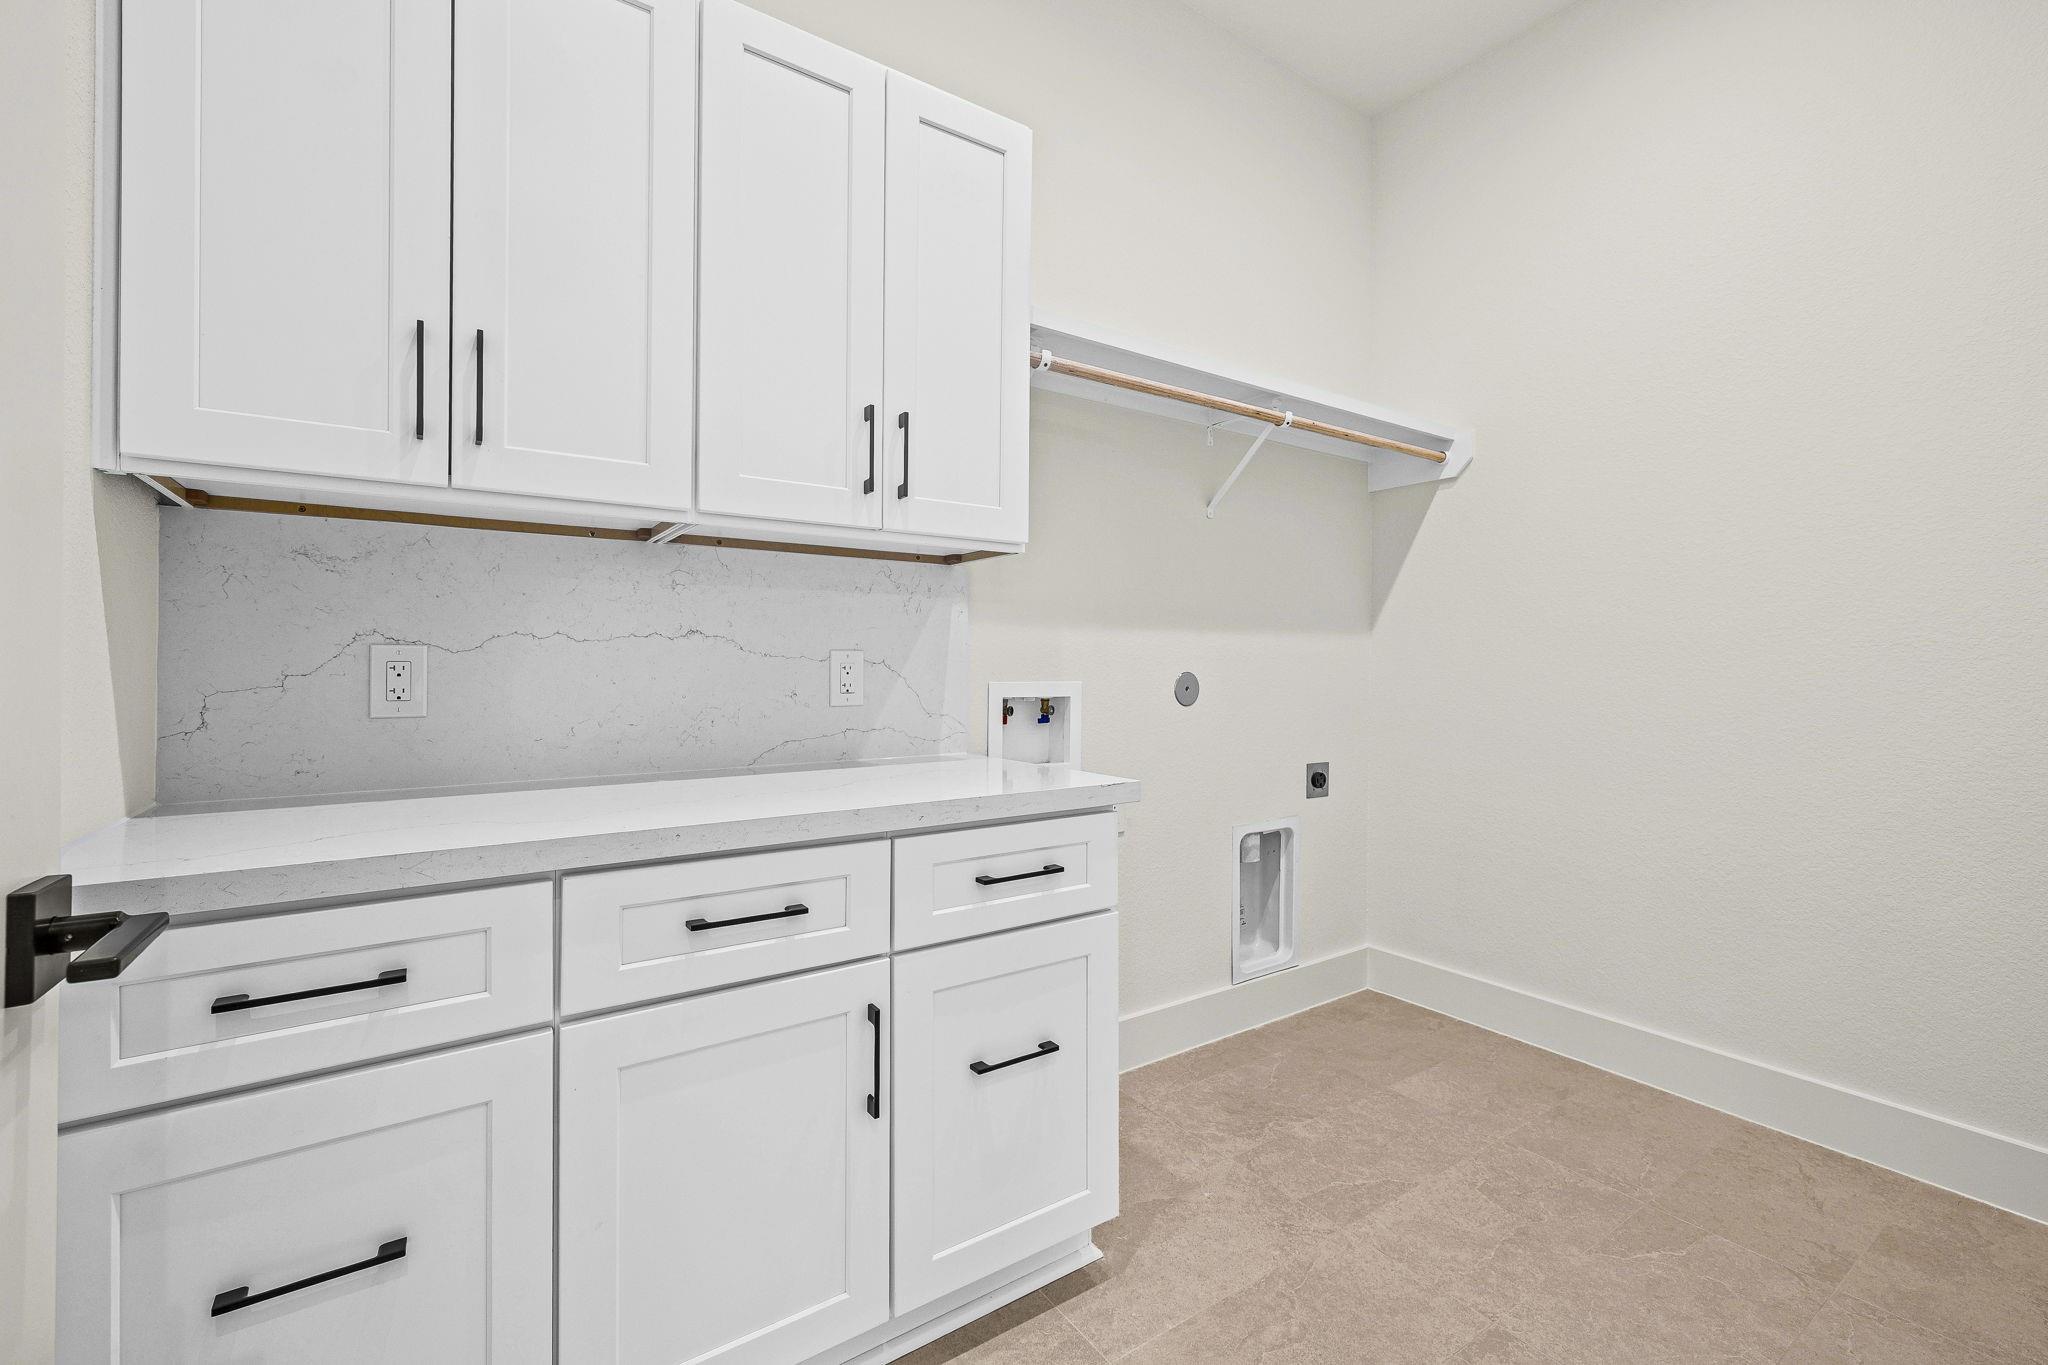
InteriorFloors:TileCountertop:QUARTZBathroom Description:Half Bath,Primary Bath: Double Sinks,Primary Bath: Separate Shower,Secondary Bath(s): Tub/Shower ComboBedroom Desc:All Bedrooms Down,En-Suite Bath,Split Plan,Walk-In ClosetKitchen Desc:Breakfast Bar,Kitchen open to Family Room,Pantry,Soft Closing Cabinets,Soft Closing Drawers,Under Cabinet Lighting,Walk-in PantryRoom Description:Guest Suite,Kitchen/Dining Combo,Living/Dining ComboHeating:Central ElectricCooling:Central ElectricConnections:Electric Dryer Connections,Washer ConnectionsDishwasher:YesDisposal:YesMicrowave:YesRange:Electric RangeOven:Electric OvenEnergy Feature:Ceiling Fans,Digital Program Thermostat,Energy Star Appliances,High-Efficiency HVAC,Insulated/Low-E windows,Radiant Attic BarrierInterior:Fire/Smoke Alarm,Formal Entry/Foyer,High Ceiling,Prewired for Alarm System
-
ExteriorRoof:CompositionFoundation:SlabPrivate Pool:NoExterior Type:Cement BoardLot Description:Cleared,Subdivision Lot,Water ViewWater Amenity:Lake ViewGarage Carport:Auto Garage Door Opener,Double-Wide DrivewayAccess:Manned GateWater Sewer:Public Sewer,Public WaterArea Pool:YesExterior:Controlled Subdivision Access,Covered Patio/Deck,Patio/Deck,Porch,Private Driveway,Subdivision Tennis Court
Listed By:
LaNell Shaw
Keller Williams Realty Northeast - Livingston
The data on this website relating to real estate for sale comes in part from the IDX Program of the Houston Association of REALTORS®. All information is believed accurate but not guaranteed. The properties displayed may not be all of the properties available through the IDX Program. Any use of this site other than by potential buyers or sellers is strictly prohibited.
© 2026 Houston Association of REALTORS®.
GET IN TOUCH
