
For Lease
23338 Bingum Pass Dr Richmond, TX 77469
$2,700
/monthDescription
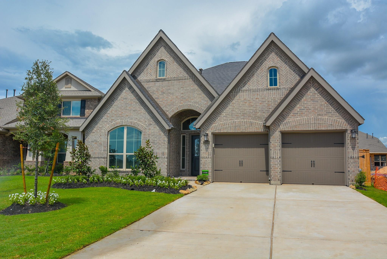
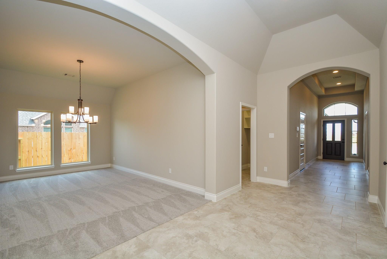
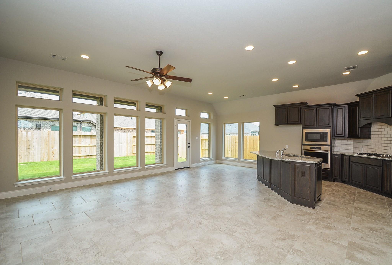
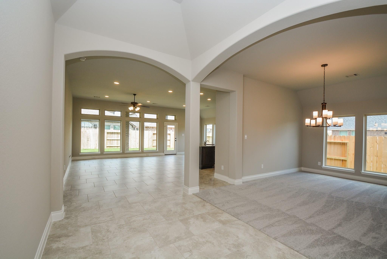
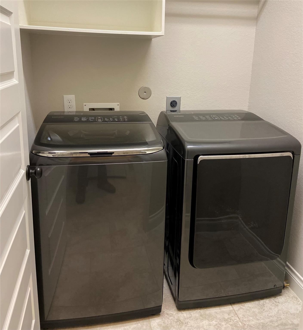
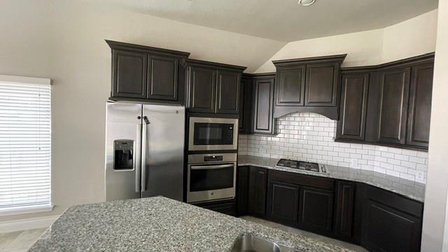
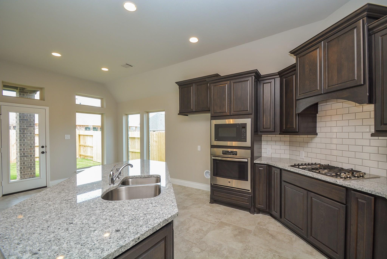
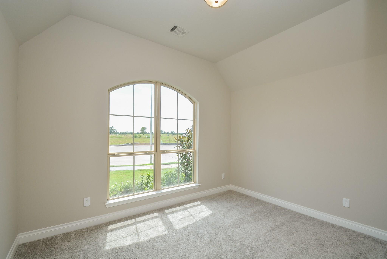
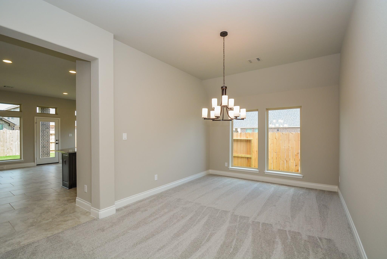
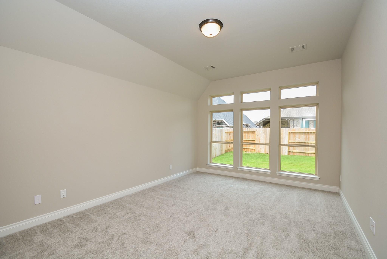
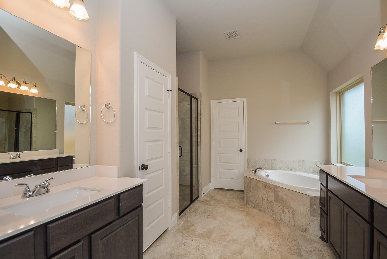
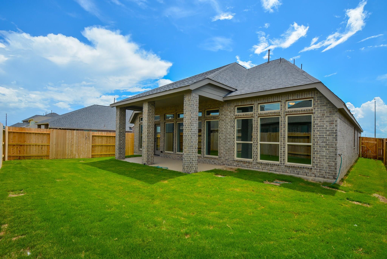
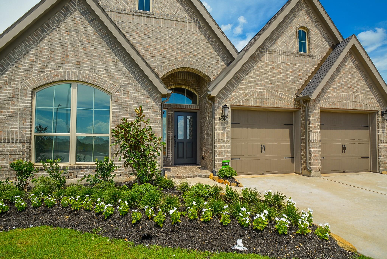
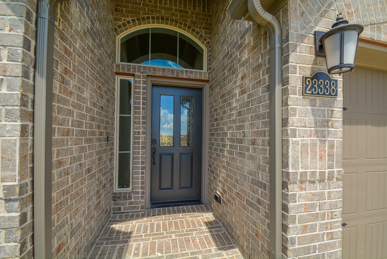
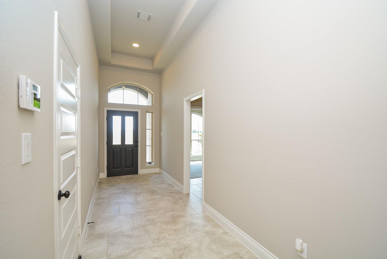
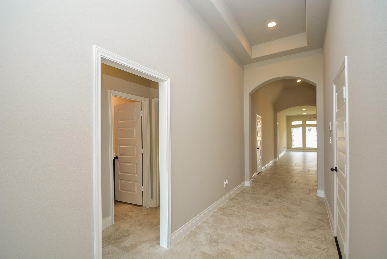
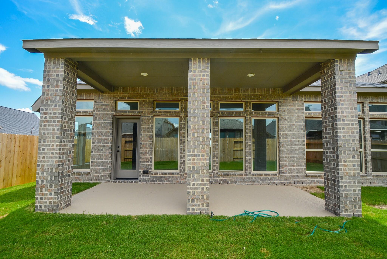
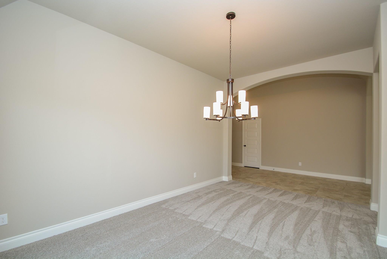
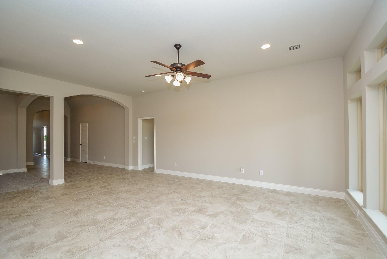
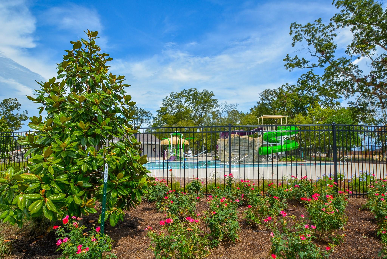
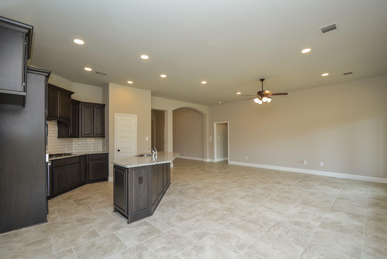
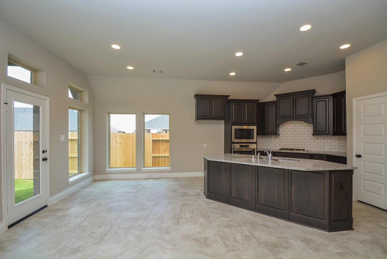
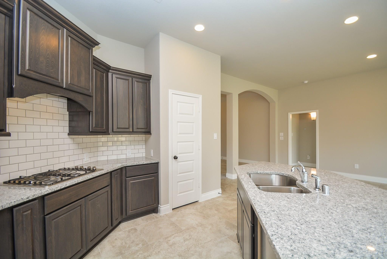
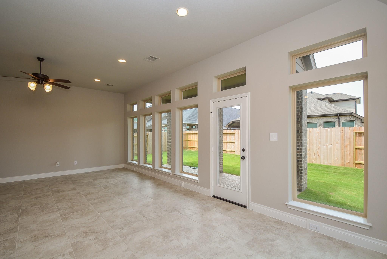
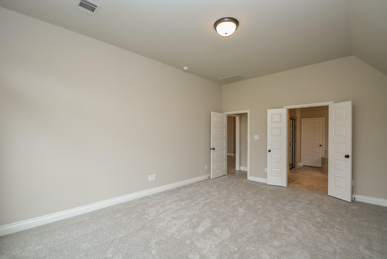
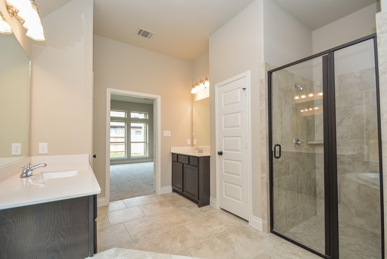
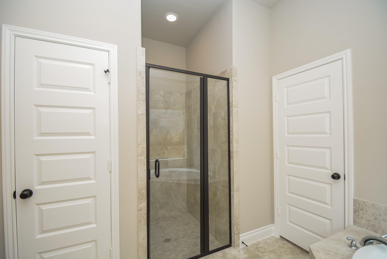
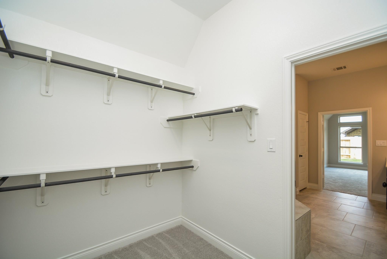
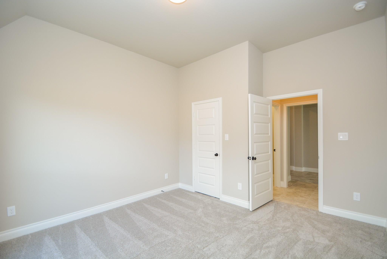
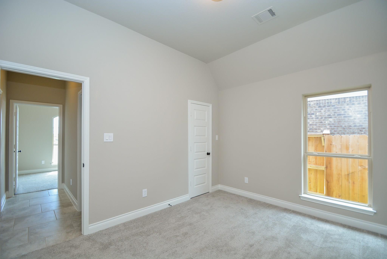
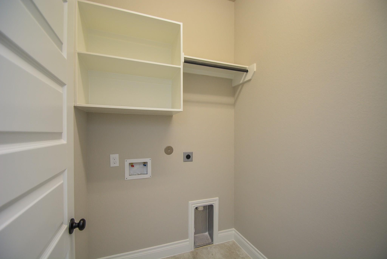
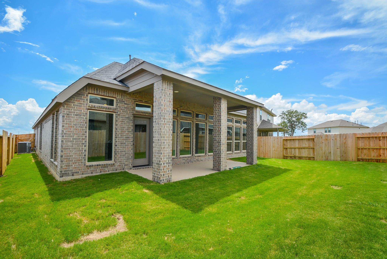
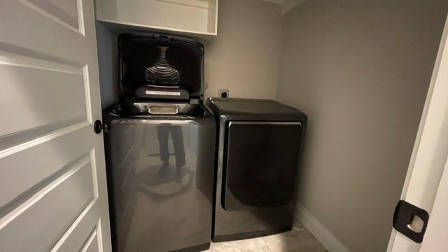
Gorgeous High ceiling Luxury one story home - Perry Homes . 4 bedrooms, 2 full and a half bathrooms. Refrigerator, washer and dryer will stay. 12 foot coffered ceiling leads past formal dining room to an open family room with ceramic tile floor. Island kitchen, primary suite has large bedroom with a wall of windows. Garden tub, separate glass-enclosed shower, his and her dual vanities, oversized walk-in closet in primary bedroom and 2nd bedroom. Abundant closets and storage space. Covered backyard patio. two car garage with remotes. Ceiling fans in every bedrooms as well. Home close to water park / swimming pool. LOW energy bills (you save about $100 a month)!! Owner/ agent. This home located at quite cul-de-sac.
Overview
Financial
Price:
$2,700
Price/SqFT:
$1.16
HOA Fee:
Tax Rate:
2.6289 %
Est. Monthly:
$21 *
Tax Amount:
$71
Amenities and features
 Patio/Deck
 Public Pool
 Sprinkler System
 Water Access
 Cul-de-sac
 Energy Efficient
 Green Certified
Property & Schools on Map
Floor plans / Dimensions / Descriptions
-
First FloorFamily Room:23x17Dining:16x11Breakfast:10x9Primary Bedroom:18x13Bedroom:13x10Bedroom 2:13x10Bedroom 3:12x11Utility Room:7x5
-
InteriorFireplace:1/Gas Connections,Gaslog FireplacePets:NoSmoking Allowed:NoFurnished:NoFloors:Carpet,TileCountertop:GraniteBathroom Description:Full Secondary Bathroom Down,Half Bath,Primary Bath: Double Sinks,Primary Bath: Separate Shower,Secondary Bath(s): Double Sinks,Secondary Bath(s): Soaking TubBedroom Desc:All Bedrooms Down,Primary Bed - 1st FloorKitchen Desc:Breakfast Bar,Island w/o Cooktop,Kitchen open to Family Room,PantryRoom Description:Breakfast Room,Entry,Family Room,Formal Dining,Living Area - 1st Floor,Utility Room in HouseHeating:Central GasCooling:Central ElectricConnections:Electric Dryer Connections,Washer ConnectionsDishwasher:YesDisposal:YesCompactor:NoMicrowave:YesRange:Gas CooktopOven:Gas OvenIce Maker:NoAppliances:Dryer Included,Electric Dryer Connection,Full Size,Gas Dryer Connections,Washer IncludedEnergy Feature:Attic Vents,Ceiling Fans,Digital Program Thermostat,High-Efficiency HVAC,HVAC>13 SEER,Insulated/Low-E windows,Radiant Attic BarrierInterior:High Ceiling,Partially Sprinklered,Split Level,Window Coverings
-
ExteriorPrivate Pool:NoLot Description:Cul-De-Sac,Subdivision LotParking:Auto Garage Door OpenerGarage Carport:Auto Garage Door OpenerWater Sewer:Water DistrictCable:AvailableArea Pool:YesExterior:Fully Fenced,Patio/Deck,Sprinkler System
Listed By:
Terry Fan
RE/MAX Southwest
The data on this website relating to real estate for sale comes in part from the IDX Program of the Houston Association of REALTORS®. All information is believed accurate but not guaranteed. The properties displayed may not be all of the properties available through the IDX Program. Any use of this site other than by potential buyers or sellers is strictly prohibited.
© 2026 Houston Association of REALTORS®.
GET IN TOUCH
