

For Sale
13921 Baikal Manor Dr Santa Fe, TX 77510
$329,990
Description
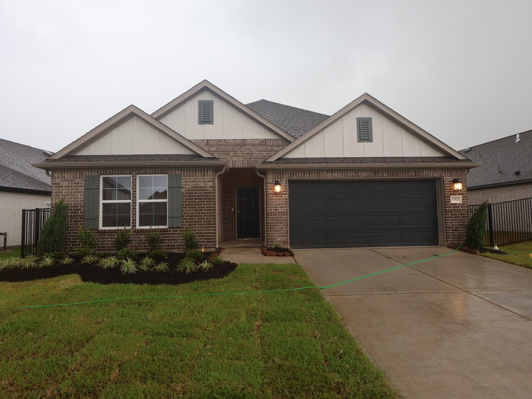
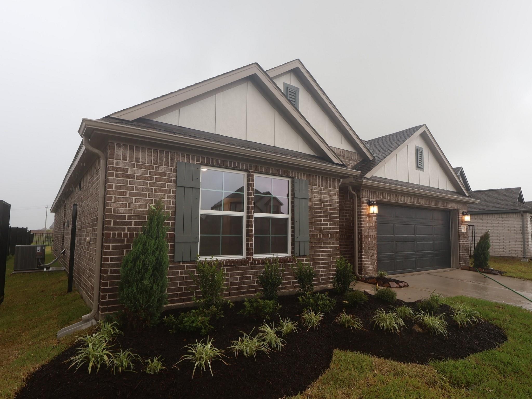
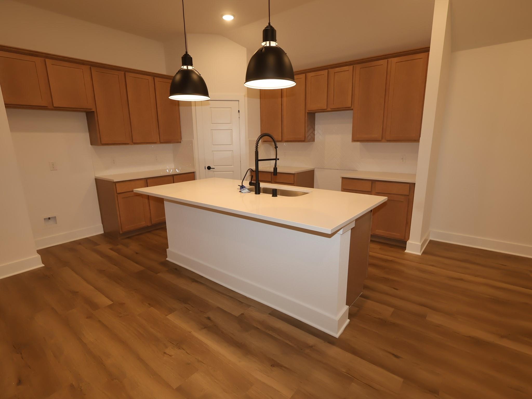
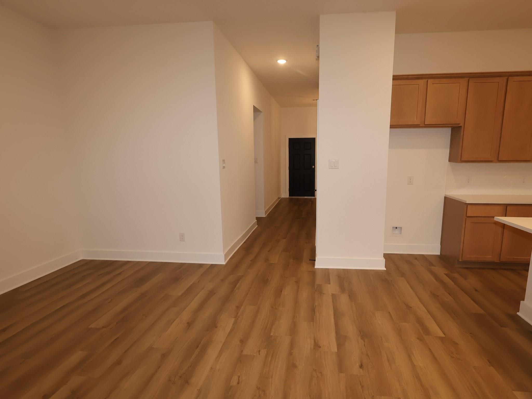
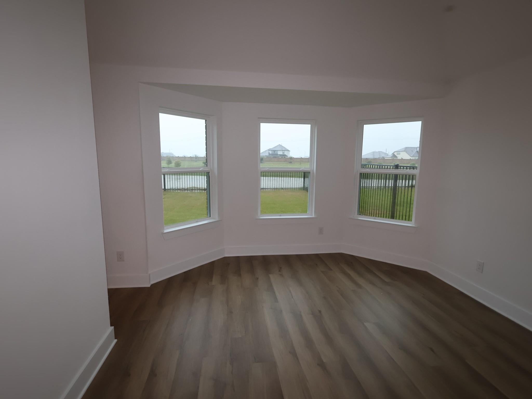
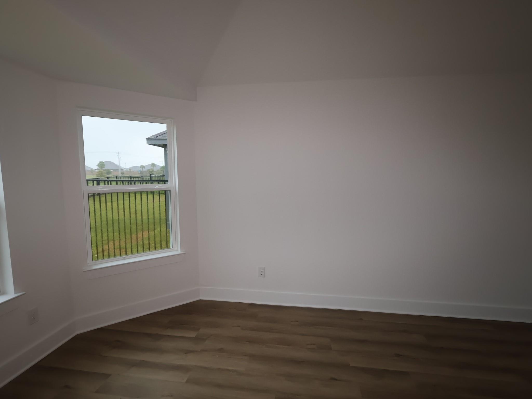
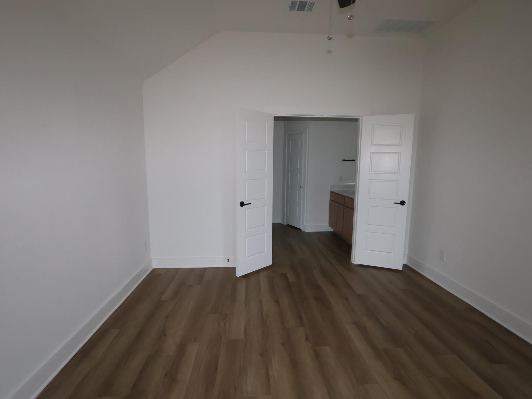
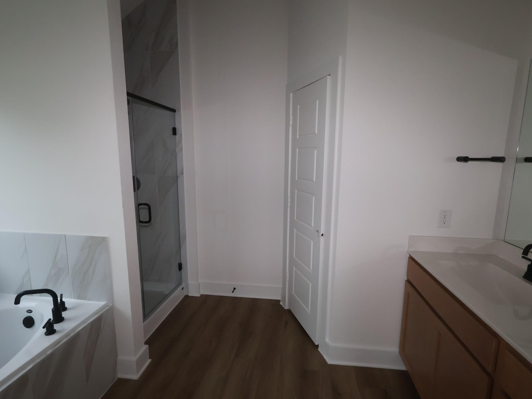
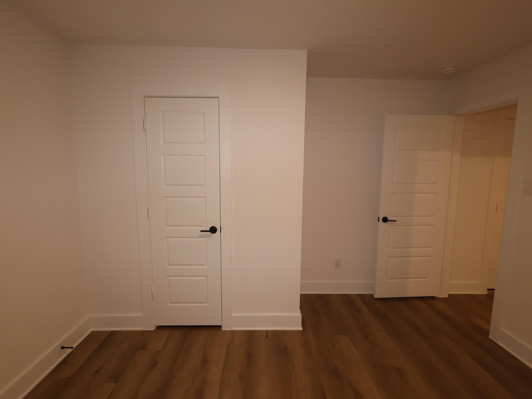
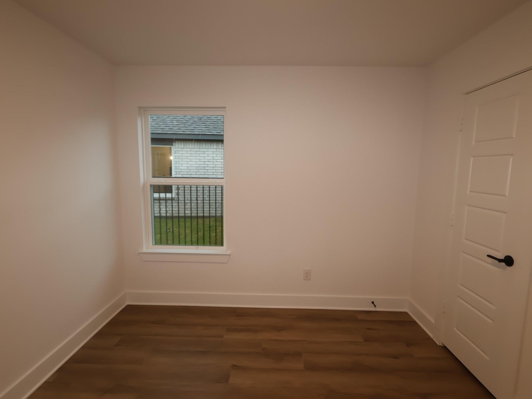
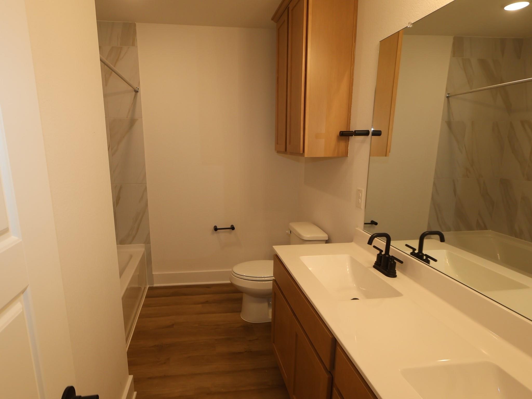
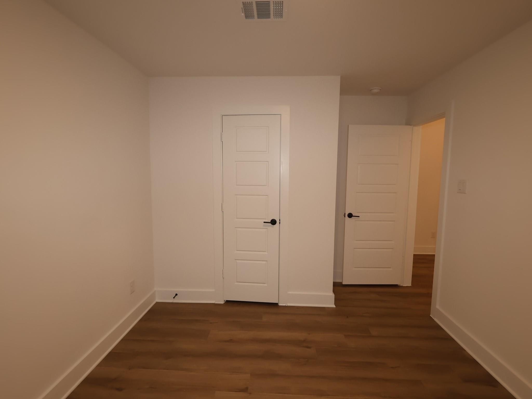
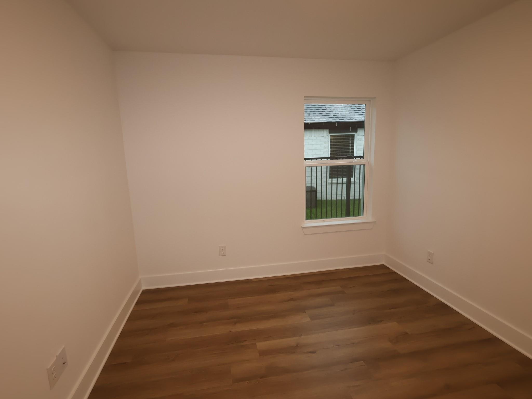
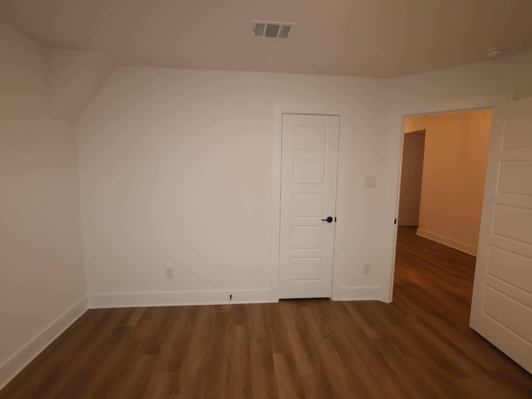
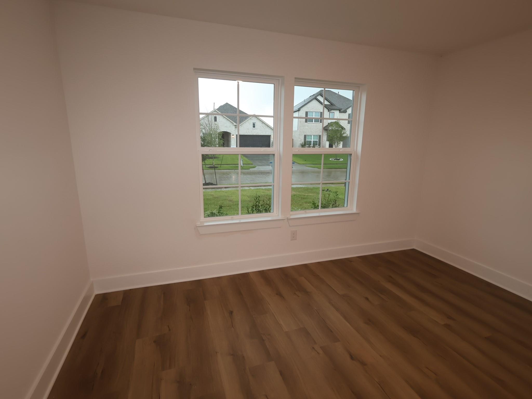
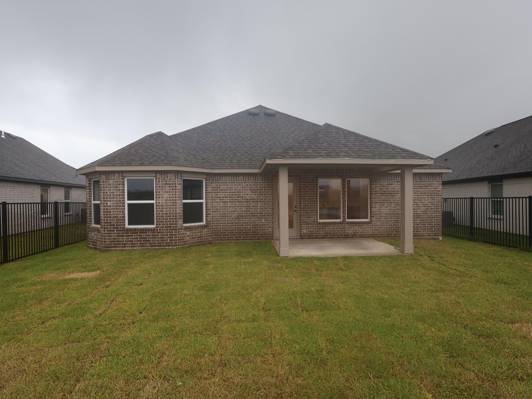
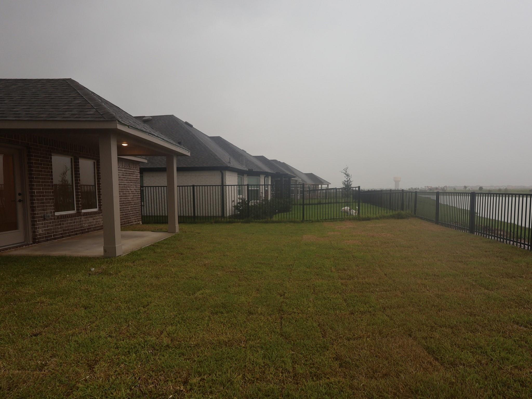
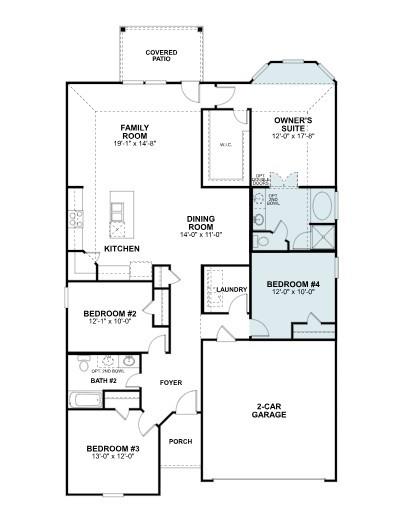
Meet the Moscoso. 4 bedrooms and 2 full bathrooms at 1,872 square ft. This open-concept floorplan showcases a dreamy kitchen with an oversized island, and walk-in pantry, and opens to the dining room. The secondary bedrooms share access to the hall bathroom. A massive walk-in closet and sloped ceiling make this owner's retreat the perfect oasis to relax and unwind after a long day. The owner's suite offers plenty of natural light but a bay window was added for more square footage to create the perfect reading corner. Bring that spa atmosphere to your private owner's bathroom with a deluxe bath, which features both a soaking tub and a separate shower. Additionally, the home offers a covered patio on the rear exterior, ideal for those who enjoy outdoor relaxation. Don't miss out - contact us today to learn more about this beautiful home!
Overview
Financial
Price:
$329,990
Price/SqFT:
$176.28
Original Price:
$332,990
Reduced $:
$3,000
Reduced On:
Aug 28th, 2026
Reduced %:
0.90 %
HOA Fee:
$1593 Annually
Tax Rate:
3.25639 %
Est. Monthly:
$5,203 *
Tax Amount:
$10,746
Amenities and features
 Patio/Deck
 Sewer
Sewer Water Access
 Yard
Yard Energy Efficient
 Green Certified
 New Construction
Property & Schools on Map
Floor plans / Dimensions / Descriptions
-
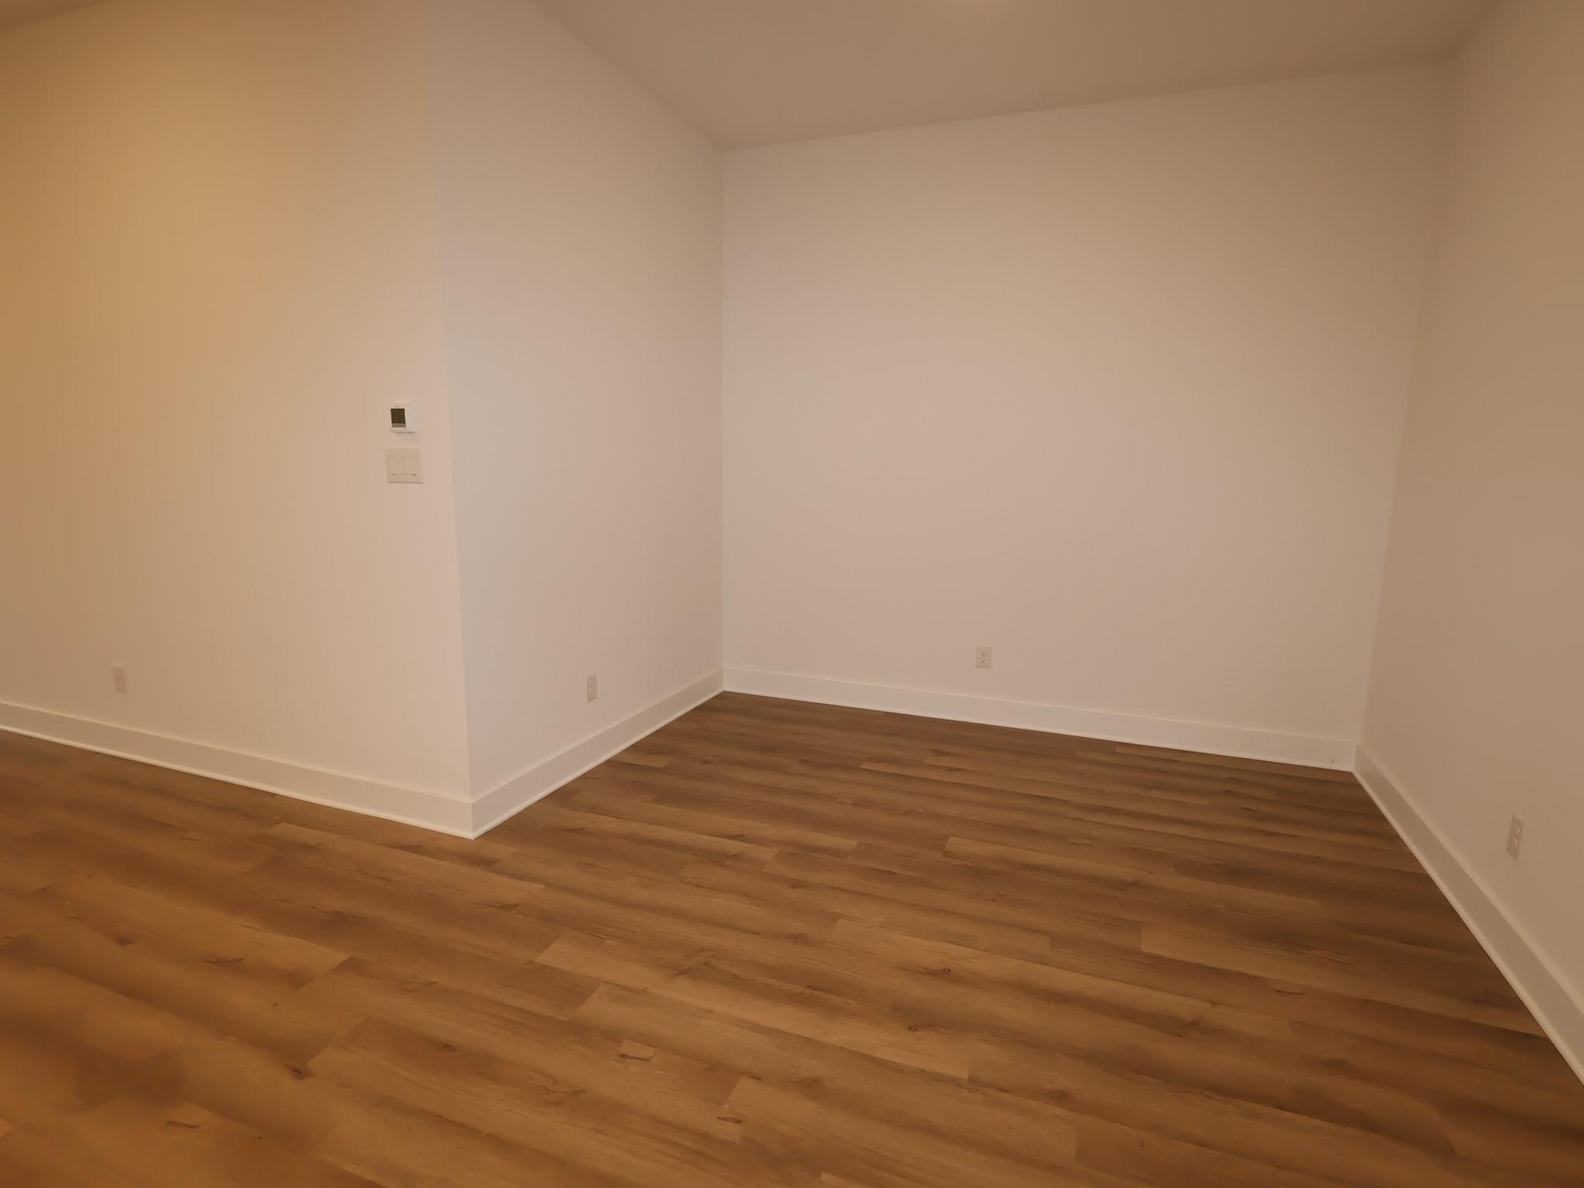
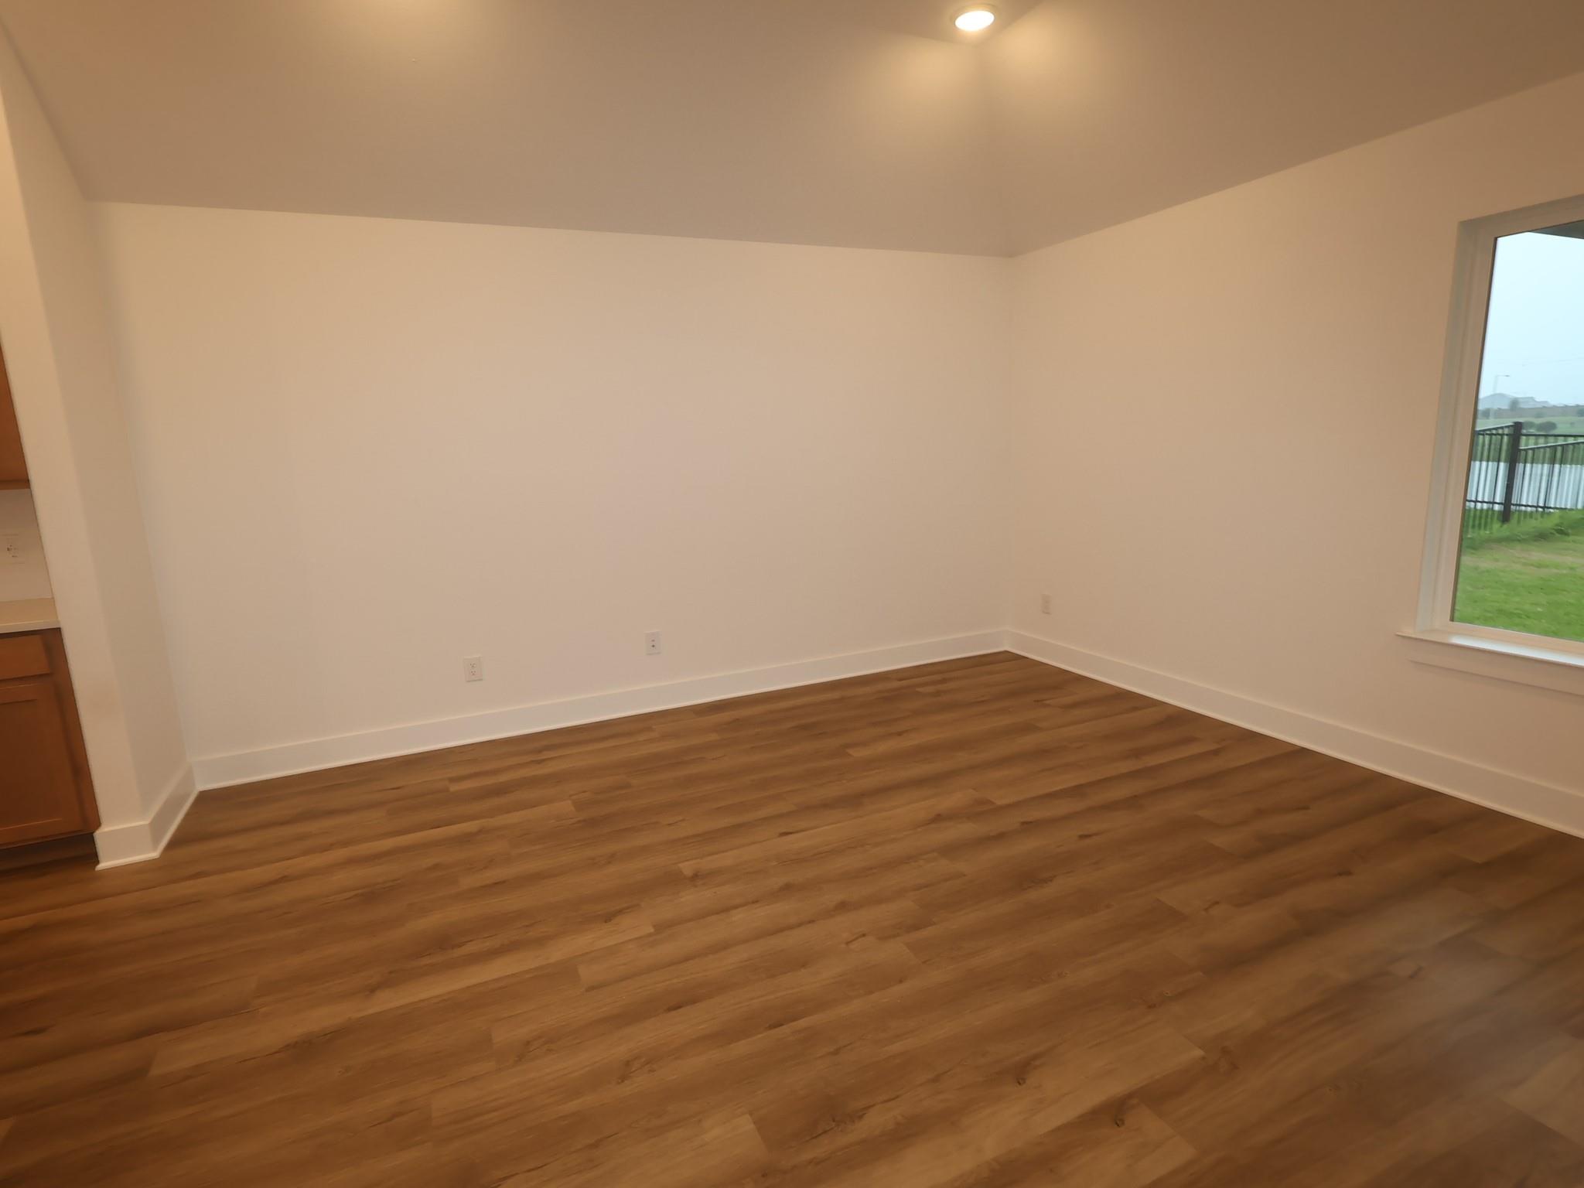
First FloorFamily Room:19x15Dining:14x11Primary Bedroom:12x18Bedroom:12x10Bedroom 2:13x12Bedroom 3:12x10
-
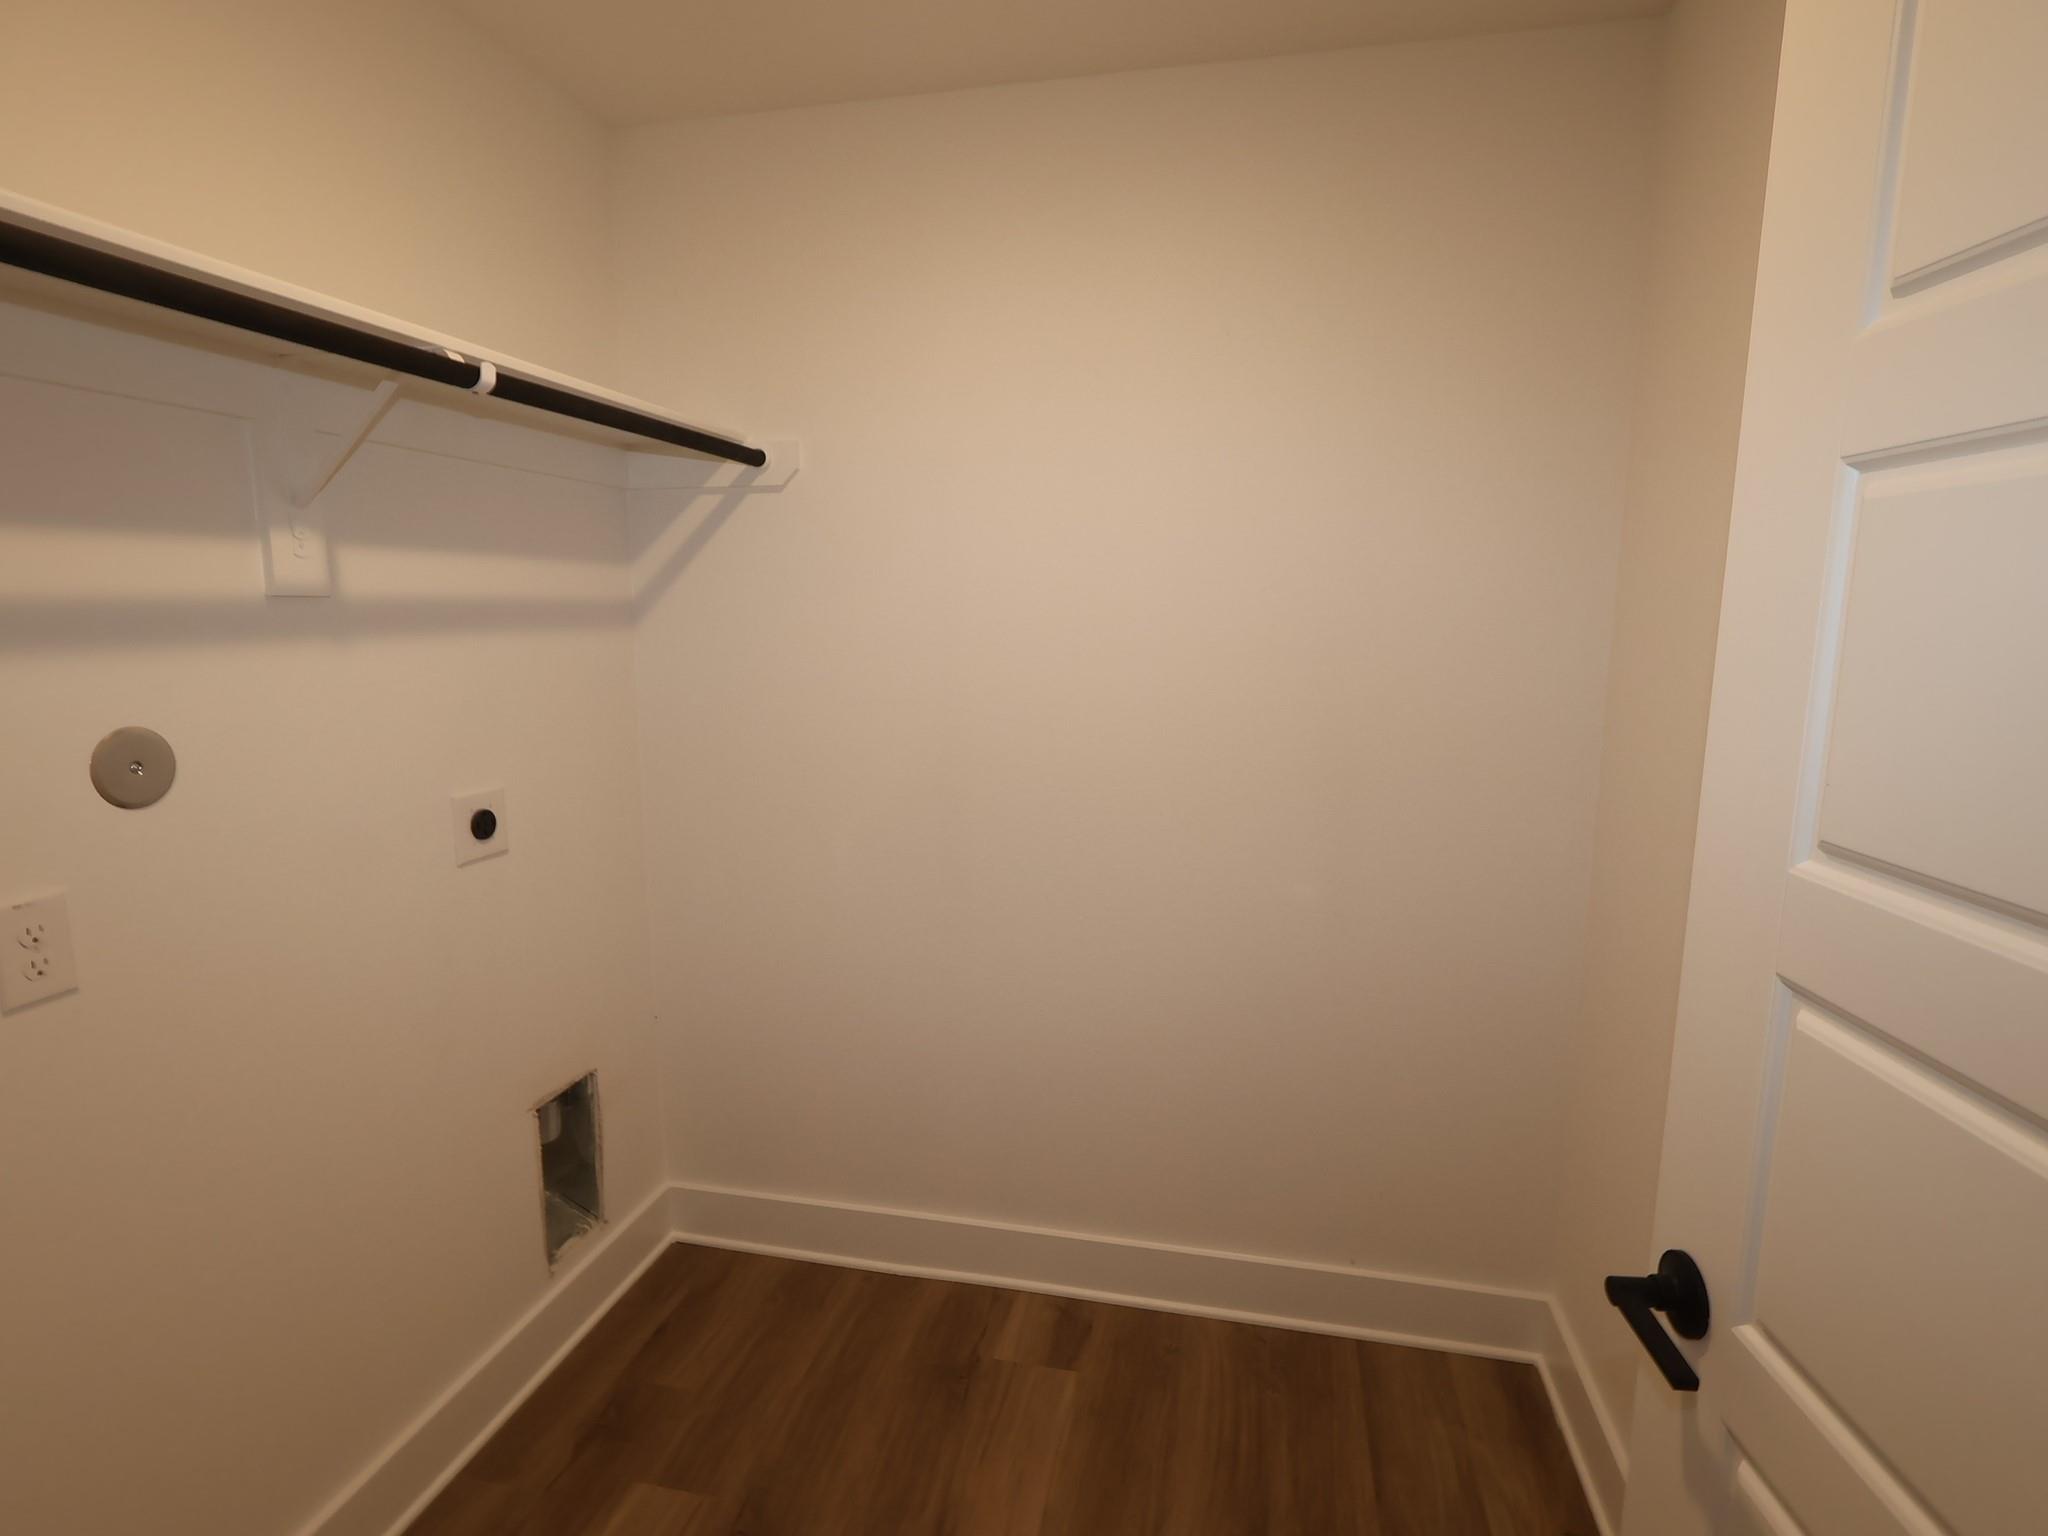
InteriorFloors:Vinyl PlankBathroom Description:Primary Bath: Double Sinks,Primary Bath: Separate Shower,Primary Bath: Soaking Tub,Secondary Bath(s): Tub/Shower ComboBedroom Desc:Primary Bed - 1st Floor,Walk-In ClosetKitchen Desc:Island w/o Cooktop,Kitchen open to Family Room,PantryRoom Description:Family Room,Home Office/Study,Kitchen/Dining Combo,Utility Room in HouseHeating:Central GasCooling:Central ElectricConnections:Electric Dryer Connections,Washer ConnectionsDishwasher:YesDisposal:YesCompactor:NoMicrowave:YesRange:Gas RangeOven:Gas OvenIce Maker:NoEnergy Feature:Energy Star Appliances,High-Efficiency HVAC,Insulation - BattInterior:Alarm System - Owned,Fire/Smoke Alarm
-
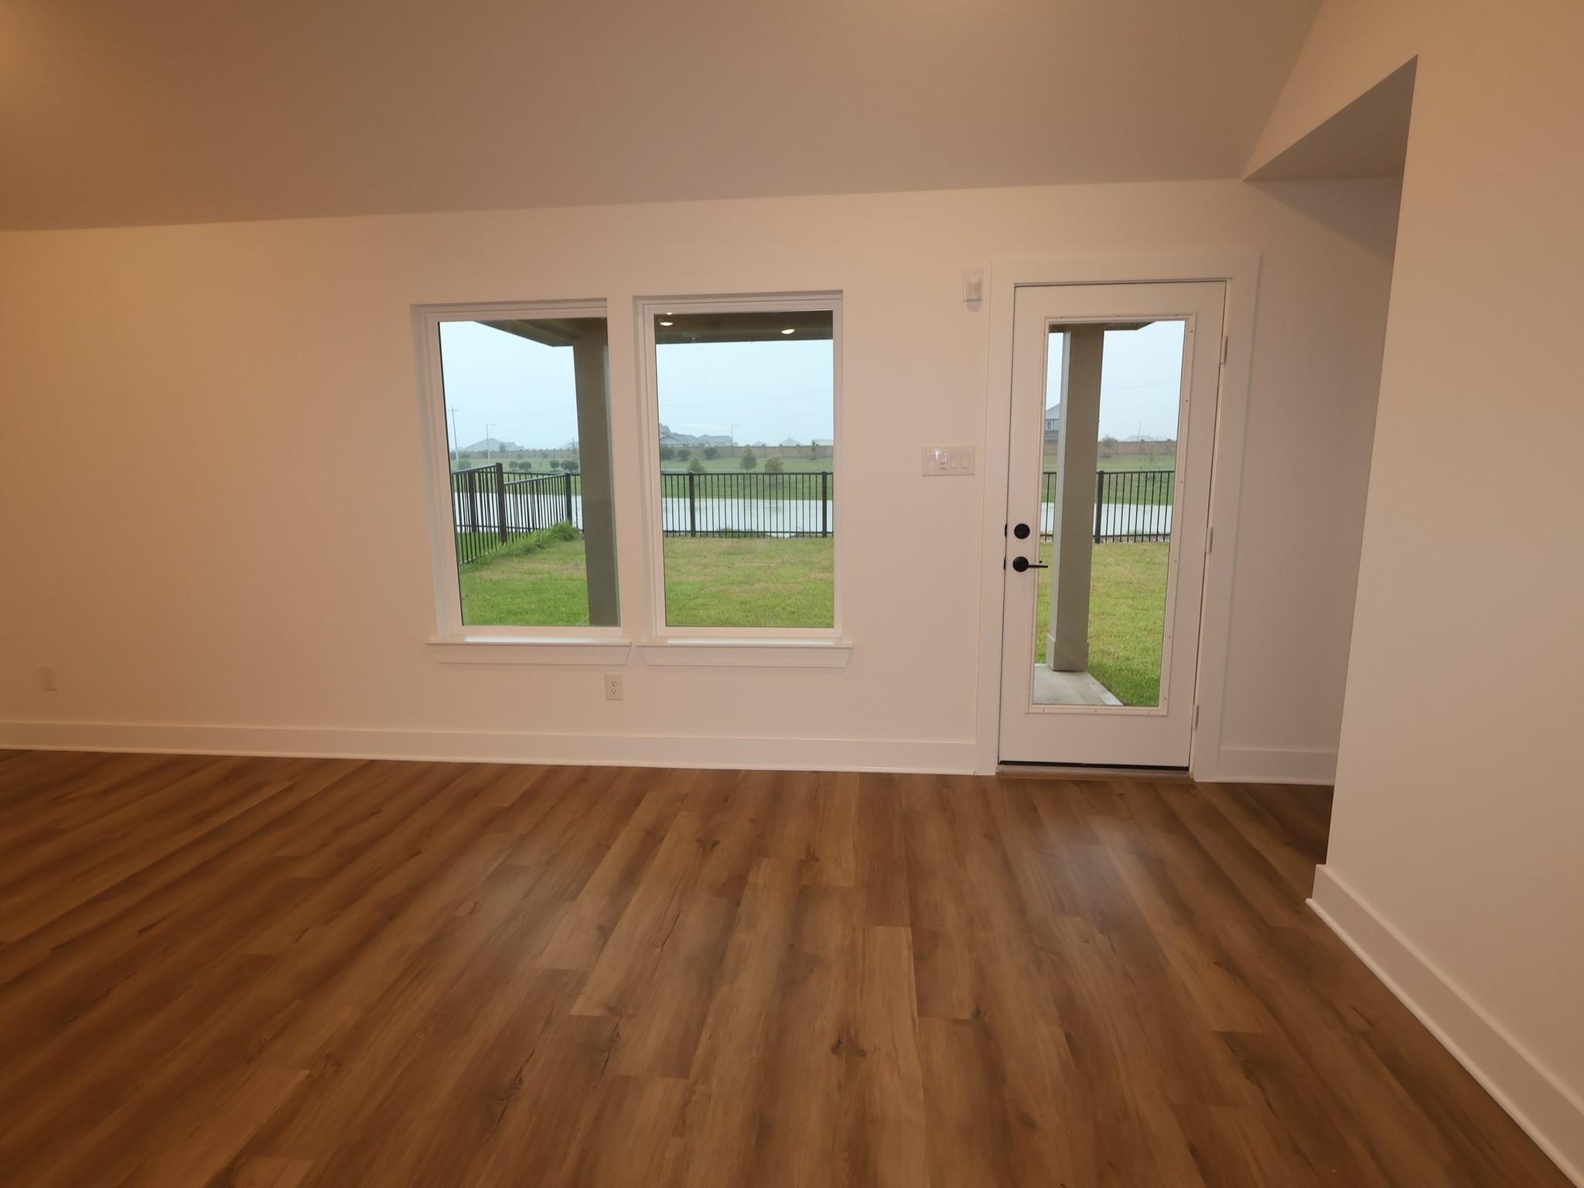
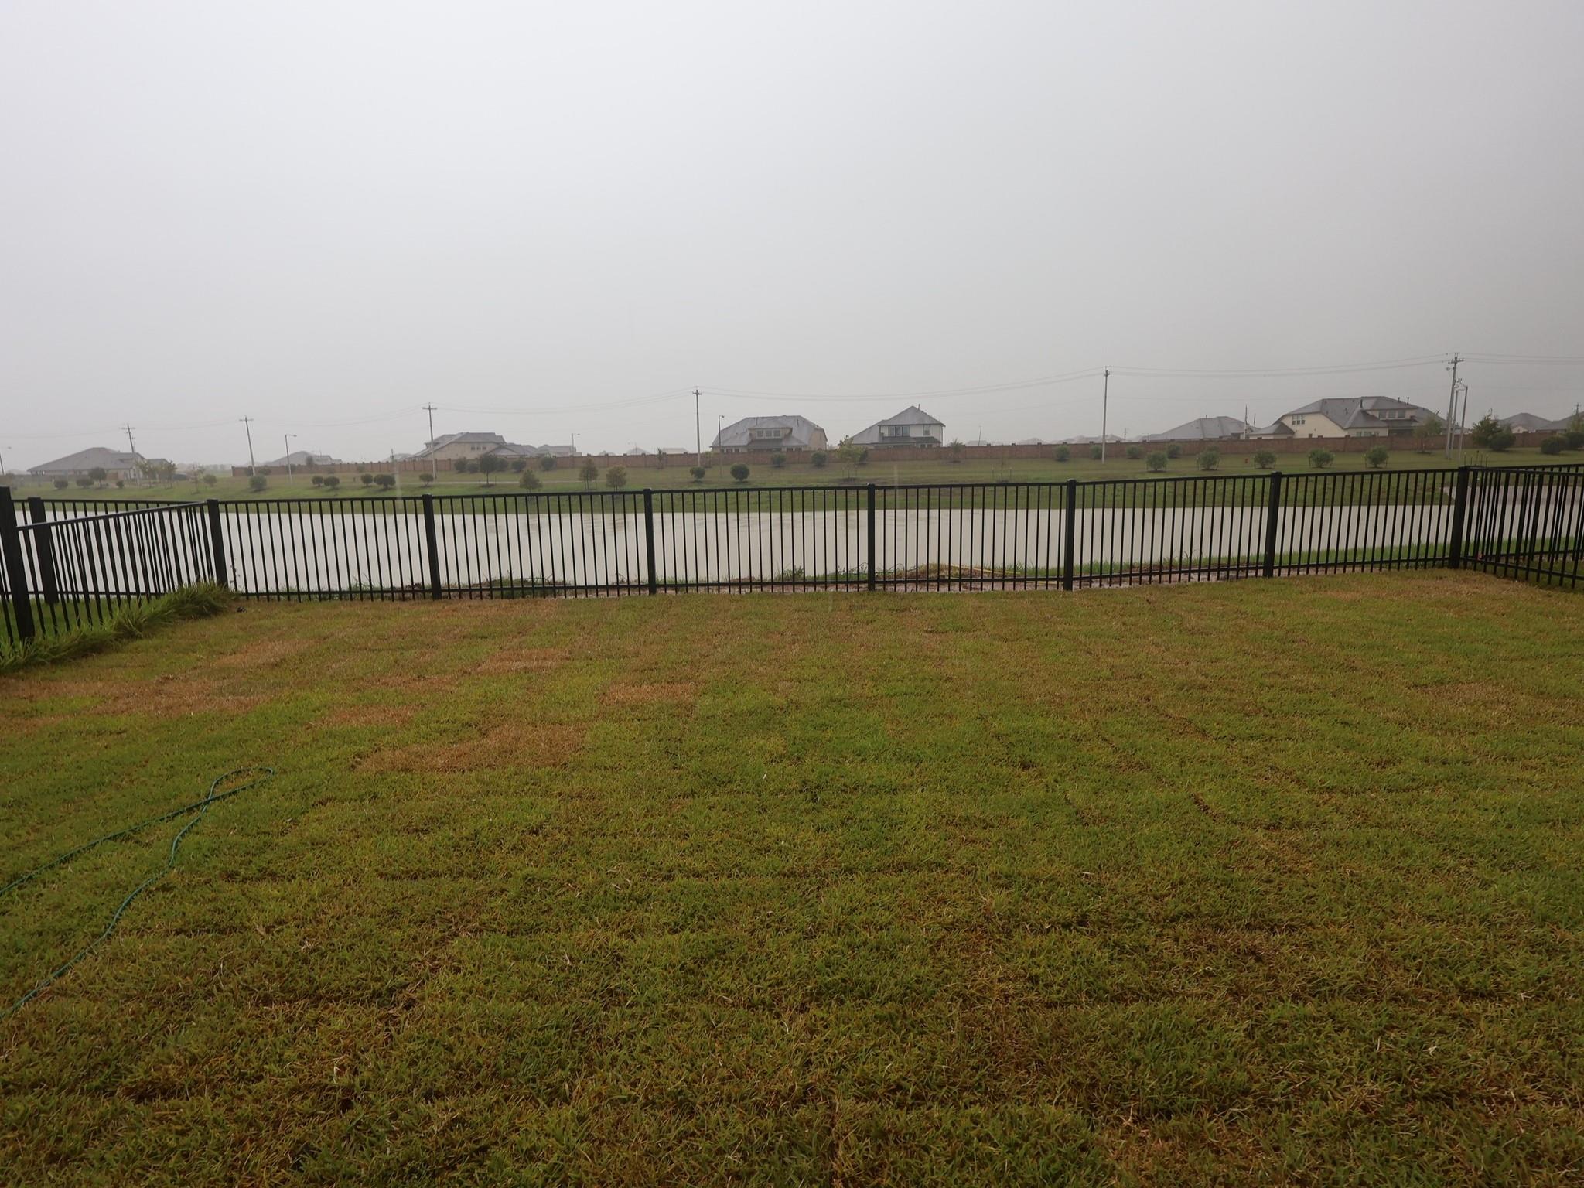
ExteriorRoof:CompositionFoundation:SlabPrivate Pool:NoExterior Type:Brick,Cement BoardLot Description:Subdivision LotWater Sewer:Public Sewer,Water DistrictFront Door Face:NorthArea Pool:NoExterior:Back Yard Fenced,Covered Patio/Deck
Explore Property
Listed By:
Heather Chavana
M/I Homes
The data on this website relating to real estate for sale comes in part from the IDX Program of the Houston Association of REALTORS®. All information is believed accurate but not guaranteed. The properties displayed may not be all of the properties available through the IDX Program. Any use of this site other than by potential buyers or sellers is strictly prohibited.
© 2026 Houston Association of REALTORS®.
GET IN TOUCH
