
For Sale
1191 Allie Ln Dayton, TX 77535
$649,000
Description
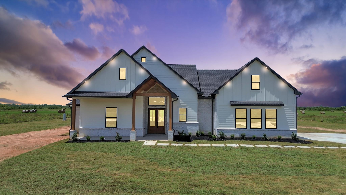
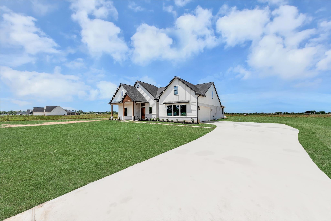
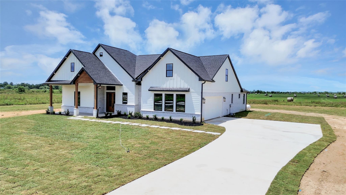
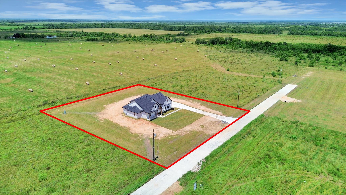
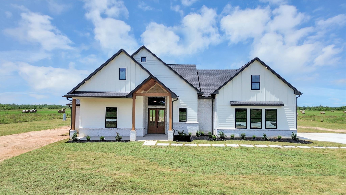
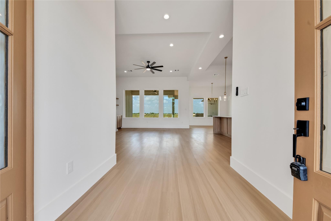
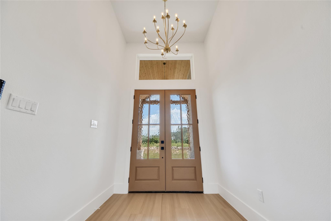
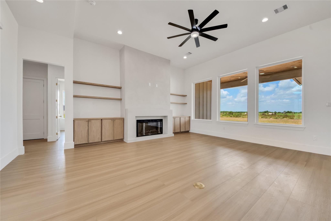
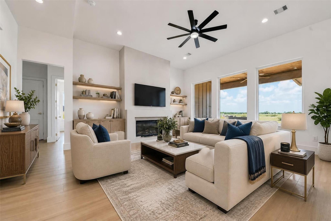
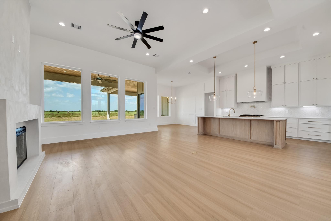
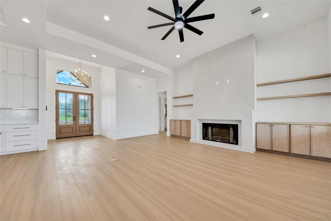
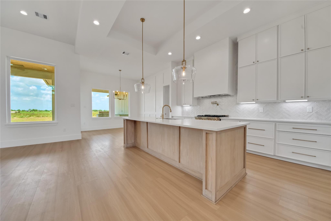
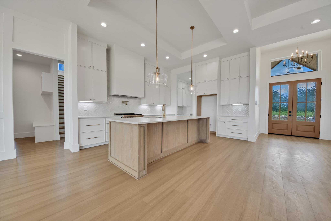
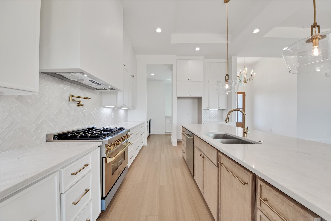
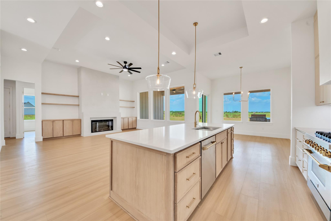
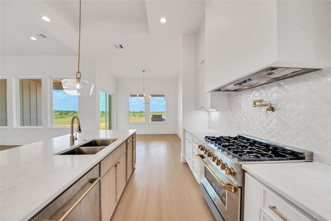
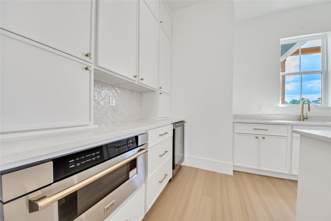
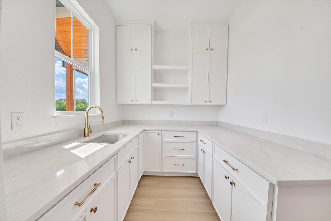
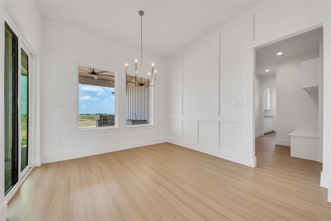
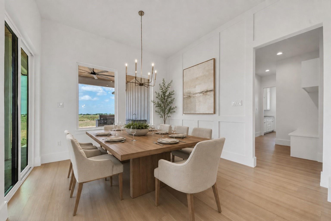
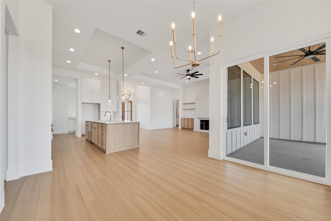
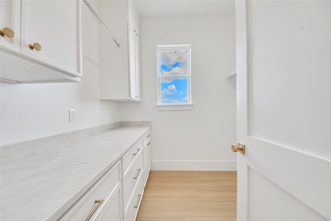
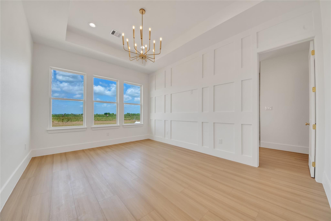
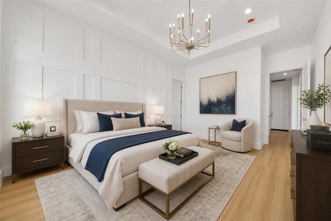
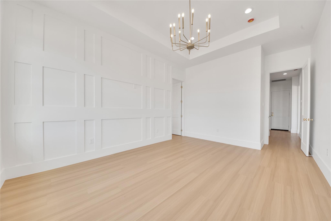
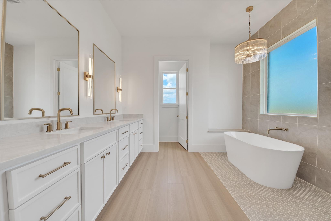
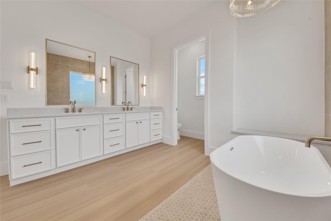
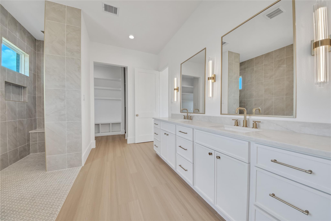
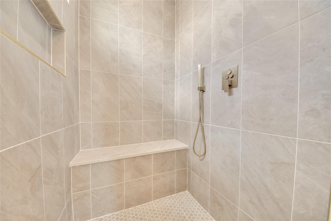
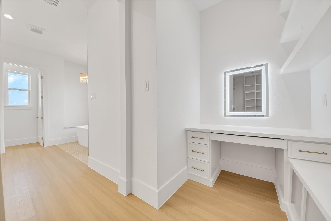
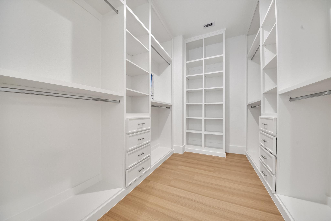
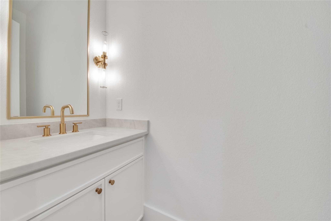
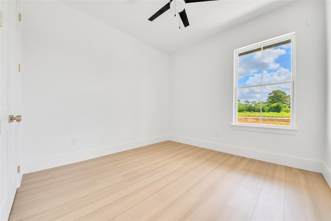
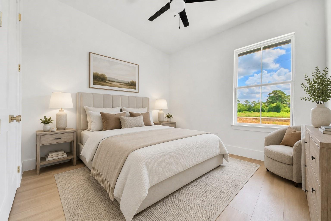
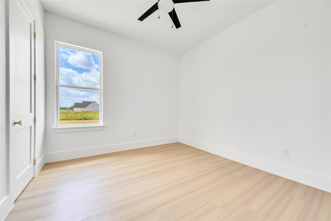
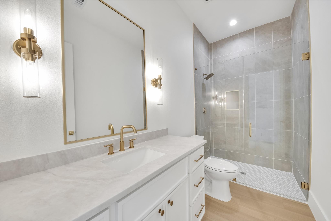
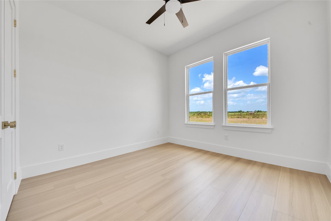
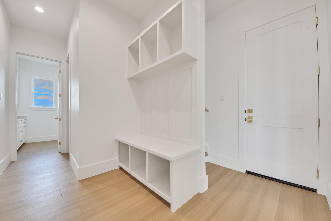
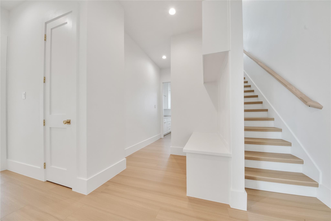
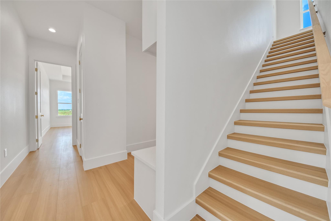
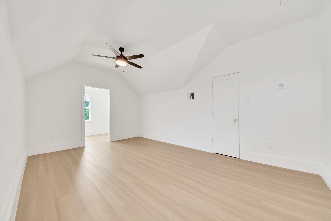
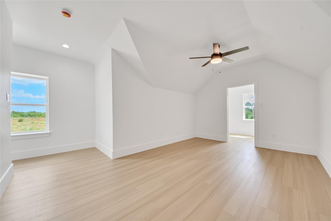
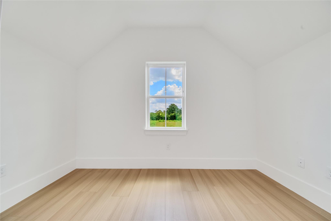
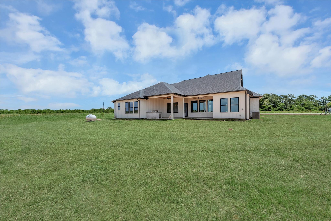
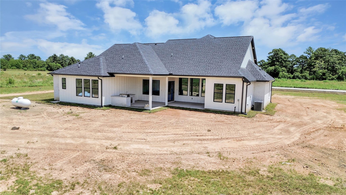
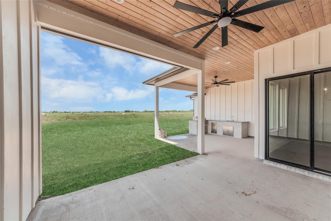
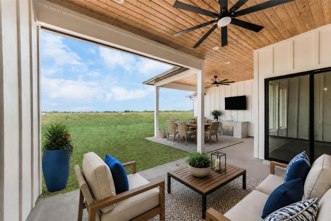
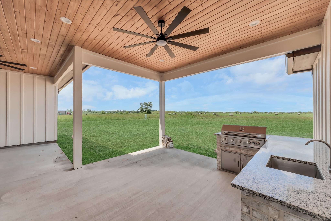
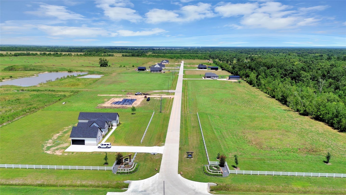
Welcome to 1191 Allie Lane in Allie Farms, a new community with estate-sized homesites. Situated on more than 1-acre, this home offers 4 bedrooms, 3.5 baths, a flex room, dedicated office, and oversized garage. A welcoming front porch opens to an expansive living area with soaring ceilings. The beautifully designed kitchen features an oversized granite island, custom cabinetry, under-cabinet lighting, luxury ZLINE appliances, and a sleek butler’s pantry. Each bedroom offers generous space, ceiling fans, and custom closets. The primary suite is a true retreat with a dramatic accent wall, custom lighting, soaking tub, rainfall shower, separate vanity, and impressive custom closets. Upstairs, the private office offers peaceful views and abundant natural light. The flex room can serve as a game room, media room, or second living area. Designed for entertaining, the outdoor space features a full kitchen, expansive covered patio, and ceiling fans for year-round comfort. Schedule a tour.
Overview
Financial
Price:
$649,000
Price/SqFT:
$224.88
HOA Fee:
$450 Annually
Tax Rate:
1.49838 %
Est. Monthly:
$8,321 *
Tax Amount:
$9,724
Amenities and features
 Patio/Deck
 Study Room
 Water Access
 Yard
Yard New Construction
Property & Schools on Map
Floor plans / Dimensions / Descriptions
-
First FloorDining:1stKitchen:1stPrimary Bedroom:13x16Bedroom:11x11Bedroom 2:11x11Bedroom 3:11x12
-
Second FloorGame Room:2ndHome Office/Study:2nd
-
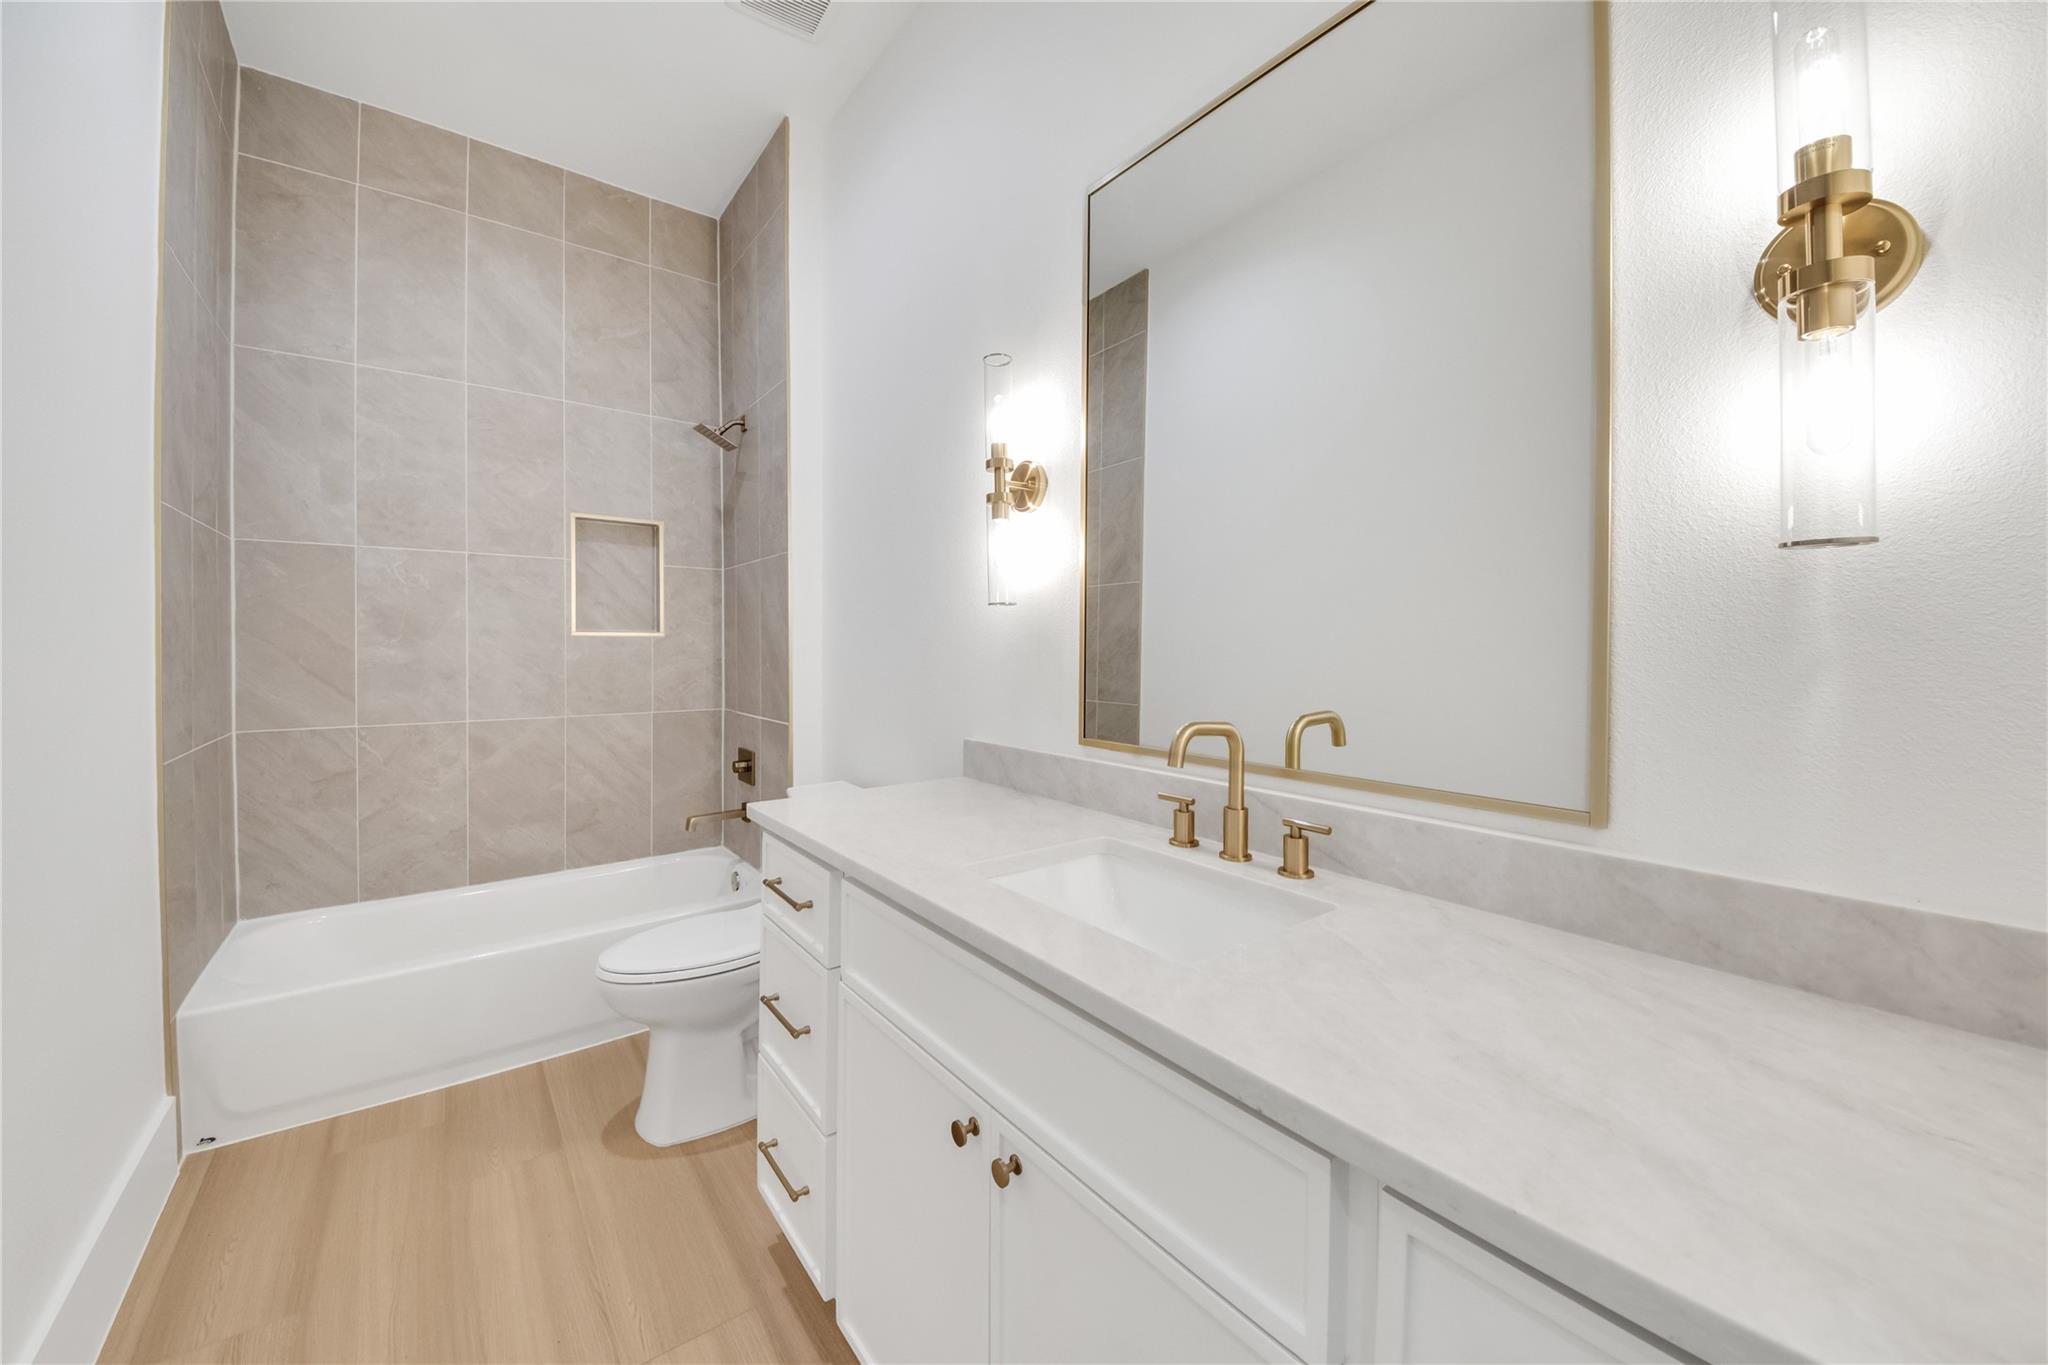
InteriorFireplace:1/Electric FireplaceFloors:Vinyl PlankCountertop:QuartzBathroom Description:Half Bath,Primary Bath: Double Sinks,Primary Bath: Separate Shower,Primary Bath: Soaking Tub,Secondary Bath(s): Double Sinks,Secondary Bath(s): Separate Shower,Secondary Bath(s): Tub/Shower Combo,Vanity AreaBedroom Desc:All Bedrooms Down,Primary Bed - 1st Floor,Walk-In ClosetKitchen Desc:Breakfast Bar,Island w/o Cooktop,Kitchen open to Family Room,Pantry,Walk-in PantryRoom Description:1 Living Area,Butlers Pantry,Family Room,Formal Dining,Gameroom Up,Home Office/Study,Living Area - 2nd Floor,Utility Room in HouseHeating:Central GasCooling:Central ElectricConnections:Electric Dryer Connections,Gas Dryer Connections,Washer ConnectionsDishwasher:YesDisposal:YesCompactor:NoMicrowave:YesRange:Gas RangeOven:Gas OvenIce Maker:NoInterior:Fire/Smoke Alarm,Formal Entry/Foyer,High Ceiling,Window Coverings
-
ExteriorRoof:CompositionFoundation:SlabPrivate Pool:NoExterior Type:Brick,Cement Board,Other,StoneLot Description:Subdivision LotGarage Carport:Auto Garage Door Opener,Double-Wide DrivewayWater Sewer:Septic Tank,Water DistrictArea Pool:NoExterior:Back Yard,Covered Patio/Deck,Patio/Deck,Porch,Private Driveway,Side Yard
Listed By:
Olga M. Garza
Nan & Company Properties - Corporate Office (Heights)
The data on this website relating to real estate for sale comes in part from the IDX Program of the Houston Association of REALTORS®. All information is believed accurate but not guaranteed. The properties displayed may not be all of the properties available through the IDX Program. Any use of this site other than by potential buyers or sellers is strictly prohibited.
© 2026 Houston Association of REALTORS®.
GET IN TOUCH
